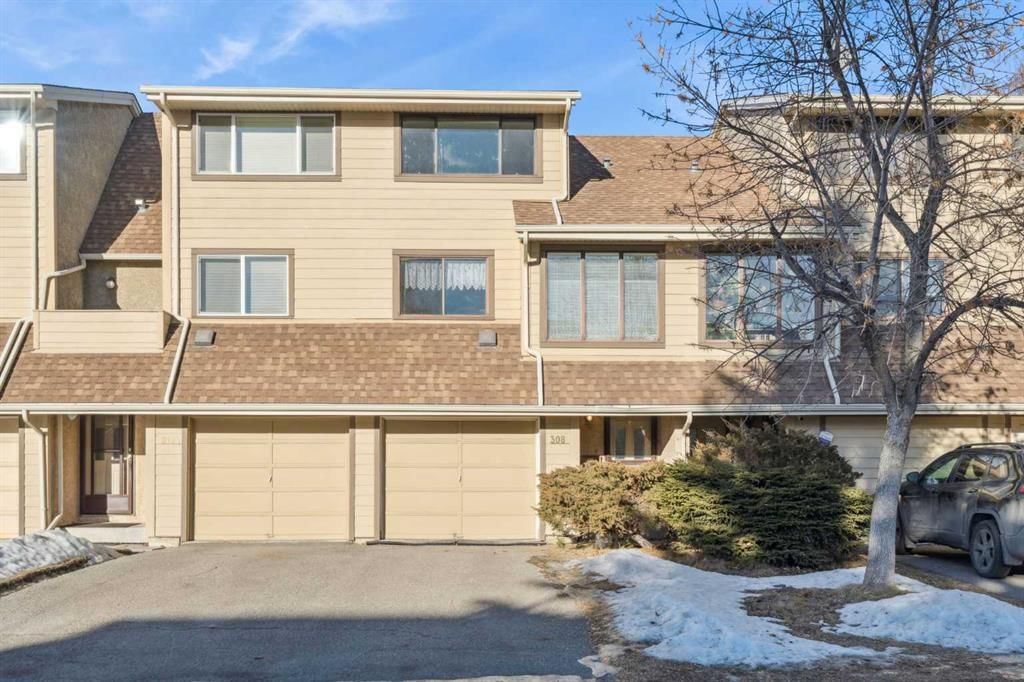
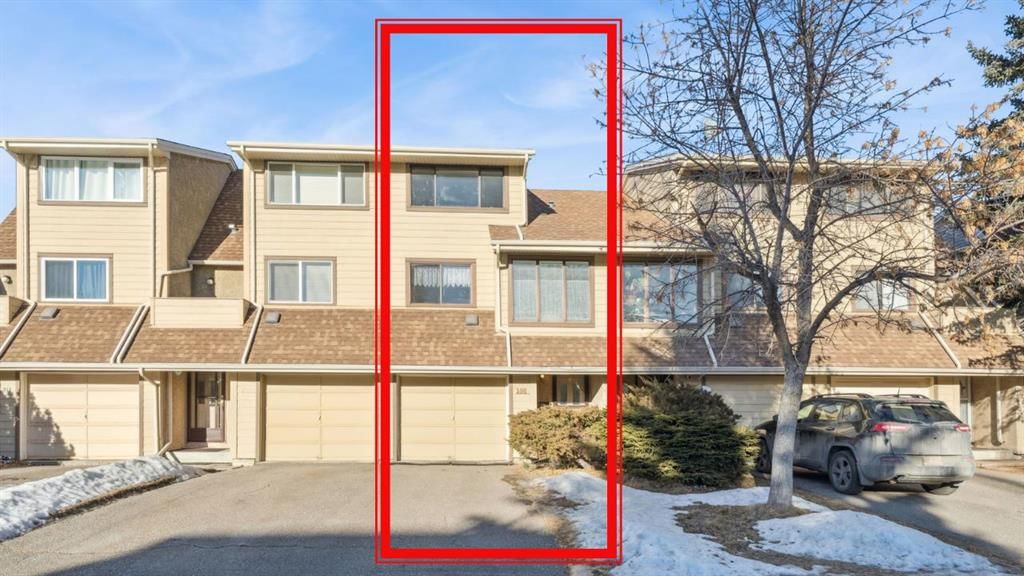
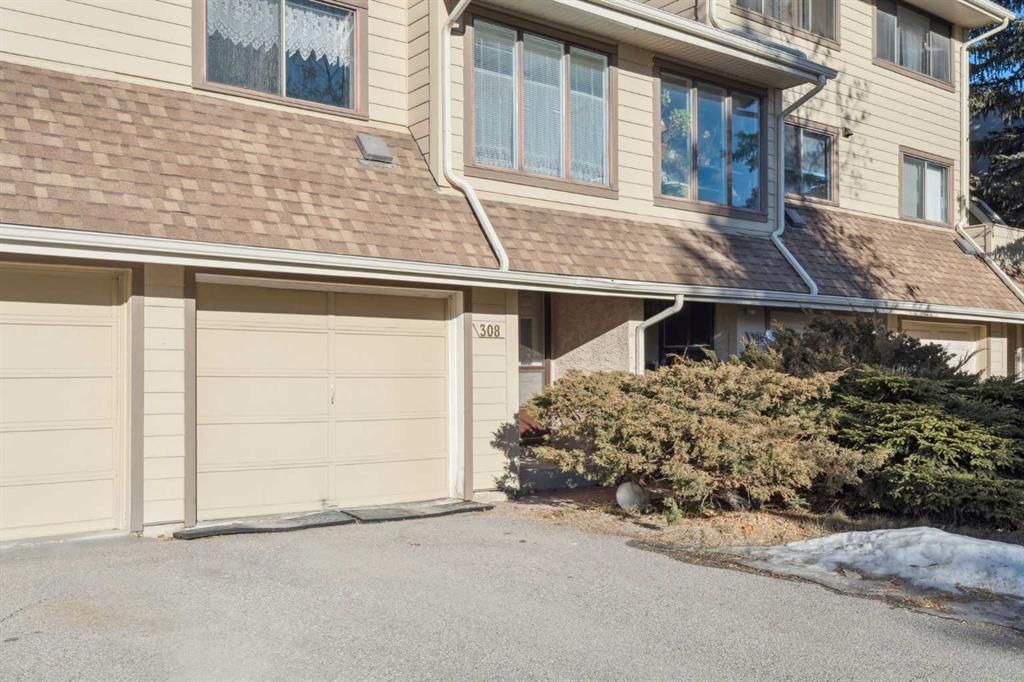
CalgaryListings Insight Located in the community of Woodlands, 308 Woodvale Crescent SW is a 2-bedroom home with 2.5 bathrooms, built in 1978, offering 1,320 sq ft of living space above grade. Highlights include a walkout basement, a single garage, and hardwood flooring. For townhomes, review condo fees or HOA fees, exterior maintenance responsibilities, parking, pet rules, and resale fit. This sale can help you understand current pricing in the area. Ask us how it compares with nearby active and recently sold homes. MLS® A2280162.
Thinking of selling nearby?
This property sold in Woodlands. Find out what your home could be worth in today’s market — no obligation.
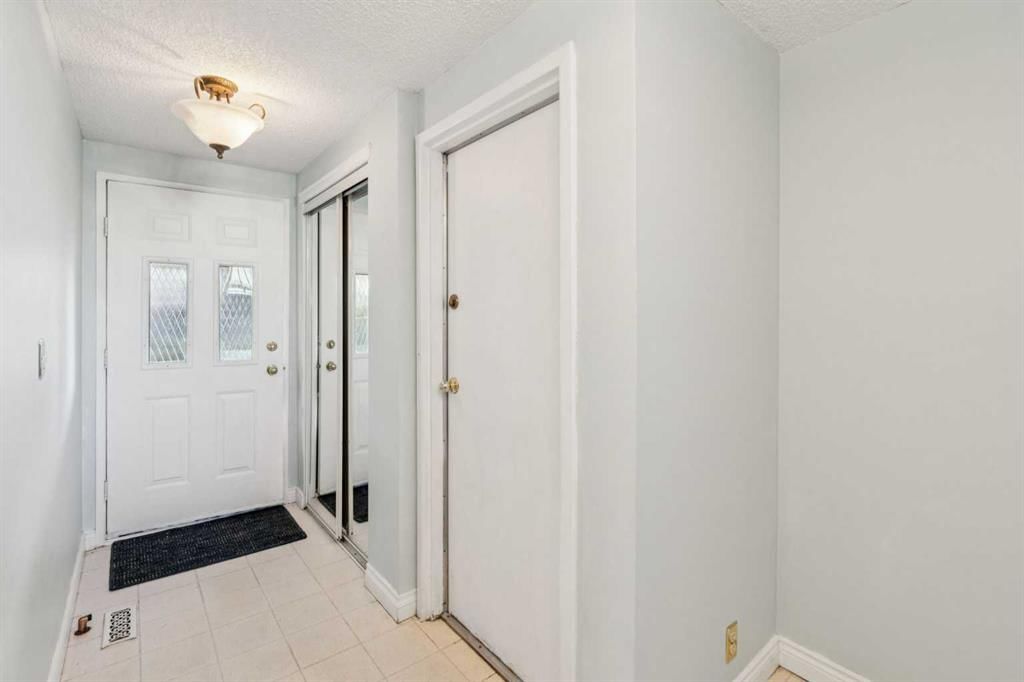
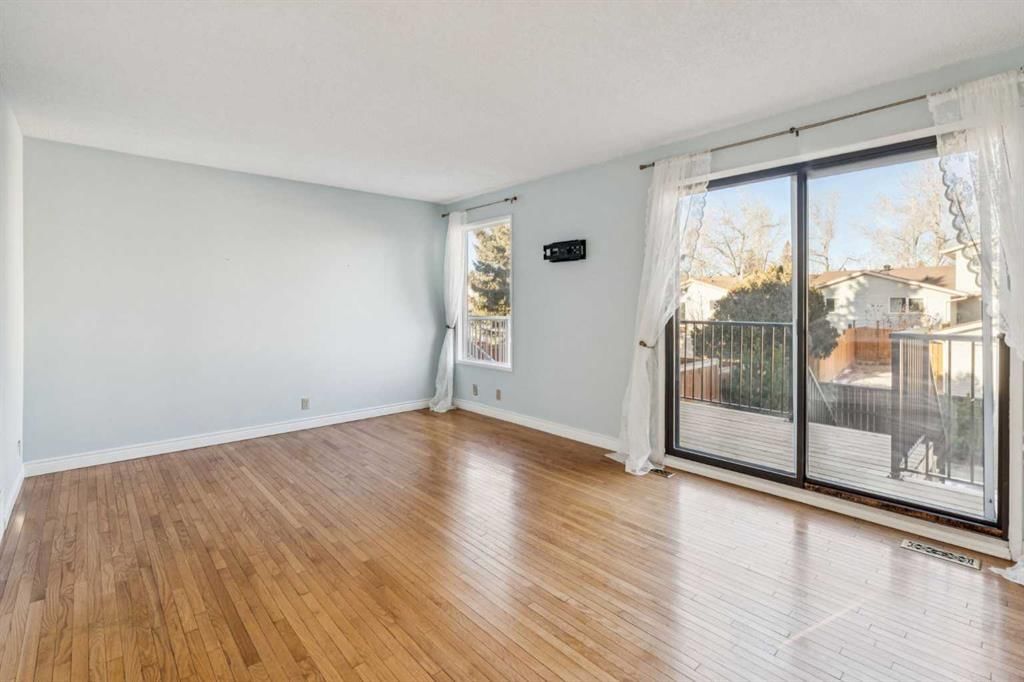
* Open House Cancelled * Nestled in WOODLANDS, one of Calgary’s best SW communities, awaits your perfect starter home with NO CONDO FEES, an ATTACHED GARAGE, and WALKOUT BASEMENT! Offering tremendous value at $415,000 - this 1320 SQUARE FOOT 2 BEDROOM, 1.5 BATH townhome is the perfect entry point into the ever-growing Calgary market - stop renting and watch your investment continue to rise. As you enter this 5 level split floor plan, you’ll be greeted with a large entryway with access to your private parking garage and basement. Ascending to the first floor living room, you’ll be instantly impressed with the gleaming ORIGINAL OAK WOOD FLOORS. This wide open space is the perfect spot to relax and look out onto your large private yard. Sliding glass patio doors invite you onto the NEW DECK built in 2025 (all work was permitted!) The kitchen is well maintained and features oak cabinetry, a convenient eating bar, and a recently purchased range and microwave. For your convenience there is a pantry cupboard installed in the breakfast nook. Flooded with natural light from the SOUTH FACING WINDOWS, the kitchen and cozy nook are the perfect place to spend your time. Completing this level is a powder room with a new toilet, sink, and faucet. Ascending further, you’ll be delighted by the high-quality BRAND NEW CARPET throughout the top two levels. Here you’ll find a BONUS SPACE, perfect as a second living area or as a work-from-home space. Completing the upper floors are two large bedrooms and a full bathroom. The cherry on top of this amazing home is the FULLY FENCED LANDSCAPED BACKYARD - so rare to find in a townhome. With grass newly seeded, you’ll finally have a place for the kids and dogs to play. Lastly, let your creativity shine in the unfinished basement space, ready for your imagination! Special Features Include: UPDATED HARDIE BOARD SIDING, central vac, a NEWER FURNACE, and QUIET NEIGHBOURS. Offering an incredible location within walking distance to the BRT (bus rapid transit), shopping, and Fish Creek Park — this is an amazing opportunity for a savvy buyer to own a NON CONDO PROPERTY. Move in and update as you go! With Calgary's growing popularity, don't miss buying now while it's still affordable. Call your Realtor for a private showing - don’t wait for the open house!
Property Taxes
$2,669/yr (2025)
Listing Information
MLS® NumberA2280162
StatusSold
List Price$415, 000
Days on Market9 days
OccupancyVacant
Property Details
Property TypeRow/Townhouse
Architectural Style5 Level Split
ZoningM-CG d44
Above-Grade Sq Ft1, 320 sq ft
Year Built1978
Bedrooms2
Full Bathrooms2
Half Bathrooms1
Total Bathrooms2.5
Interior
BasementFull, Unfinished, Walk Out
FlooringCarpet, Hardwood, Linoleum
Fireplaces0
HeatingCentral
Air ConditioningNone
Central VacuumYes
Exterior & Parking
ExteriorCement Fiber Board, Stucco, Wood Frame
RoofAsphalt Shingle
FoundationPoured Concrete
Garage Spaces1
Total Parking2
Patio / DeckDeck
Site & Lot
Lot Size1, 797 sq ft
Lot Acres0.04 acres
Lot Width18.01
Lot FeaturesBack Lane, Back Yard, Landscaped, Lawn, Rectangular Lot
No previous MLS® listings on record for this property — this appears to be its first time offered. Want to know how often homes nearby change hands? Ask our team.
Woodbine SchoolPublic (CBE) · Elementary · 1.6 km · about 6 mins by carSchool website
St. Jude SchoolCatholic (CCSD) · Elementary · 2.1 km · about 7 mins by carSchool website
John Ware SchoolPublic (CBE) · about 9 mins by carSchool website
Central Memorial High SchoolPublic (CBE) · about 15 mins by carSchool website
Bishop O’Byrne High SchoolCatholic (CCSD) · about 15 mins by carSchool website
Nellie McClung SchoolPublic (CBE) · about 9 mins by carSchool website
Distances and drive times are measured from the centre of Woodlands, not from this address. Designation depends on address, grade, program and capacity and changes from year to year — check the CBE or Calgary Catholic finder before you buy.
Commute from Woodlands
Destination
By car
By transit
Downtown Calgary
25 mins
1 hour 10 mins
University of Calgary
22 mins
1 hour 11 mins
Foothills Medical Centre
21 mins
1 hour 21 mins
Mount Royal University
16 mins
47 mins
Calgary International Airport
29 mins
1 hour 43 mins
Westside Recreation Centre
16 mins
1 hour 25 mins
Off-peak estimates measured from the centre of Woodlands, not from this address. Live traffic varies.
Who lives in Woodlands
5,830Population
2.5Average household size
72%Owner-occupied households
$95KMedian household income
18%Residents aged 0–14
2021 Census of Canada, via the City of Calgary community profile — long-term neighbourhood context, not current market activity. Full Woodlands census profile →
Questions about this home
How much is 308 Woodvale Crescent SW?
308 Woodvale Crescent SW in Woodlands is listed for sale at $415,000. It has been on the market 9 days.
How many bedrooms and bathrooms does 308 Woodvale Crescent SW have?
308 Woodvale Crescent SW in Woodlands has 2 bedrooms and 2 bathrooms. The listing records 1,320 sq ft above grade. It is a townhouse.
Live MLS® Data · Calgary Listings Group · Serving Calgary Since 1997
Everything we give our clients, before you're one.
One free account opens the whole toolkit — the guides we
write for Calgary buyers and sellers, the checklists we actually use on deals, the
video library, and a concierge that answers your questions any time of day.