2123 16 Street SW, Bankview, Calgary

← Back to all Calgary listings
Last listed at $799,900
Sold
The sale price and sold-to-list ratio for this home are members-only under Alberta VOW rules.
Takes 10 seconds · no spam · board rules require a free account
2123 16 Street SW, Calgary T2T 4E5
Bankview
SoldMLS® A2279431· 8 days on market
3
Bedrooms
2
Bathrooms
1,548
Sq ft
1911
Year built
$4,523
Property tax (2025)
2
Garage
2,949
Lot sq ft
CalgaryListings Insight
Set in Bankview, 2123 16 Street SW is a 3-bedroom home built in 1911, offering 2.5 bathrooms and 1,548 sq ft of living space above grade. This home also offers a double garage, hardwood flooring, and air conditioning. Before writing, ask about recent comparable sales, inspection items, permits, basement development, and long-term resale fit. This sale can help you understand current pricing in the area. Ask us how it compares with nearby active and recently sold homes. MLS® A2279431.

Thinking of selling nearby?

This property sold in Bankview. Find out what your home could be worth in today’s market — no obligation.

Get Your Free Home ValuationBrowse Active ListingsCalgary Listings Group · eXp Realty

About this property

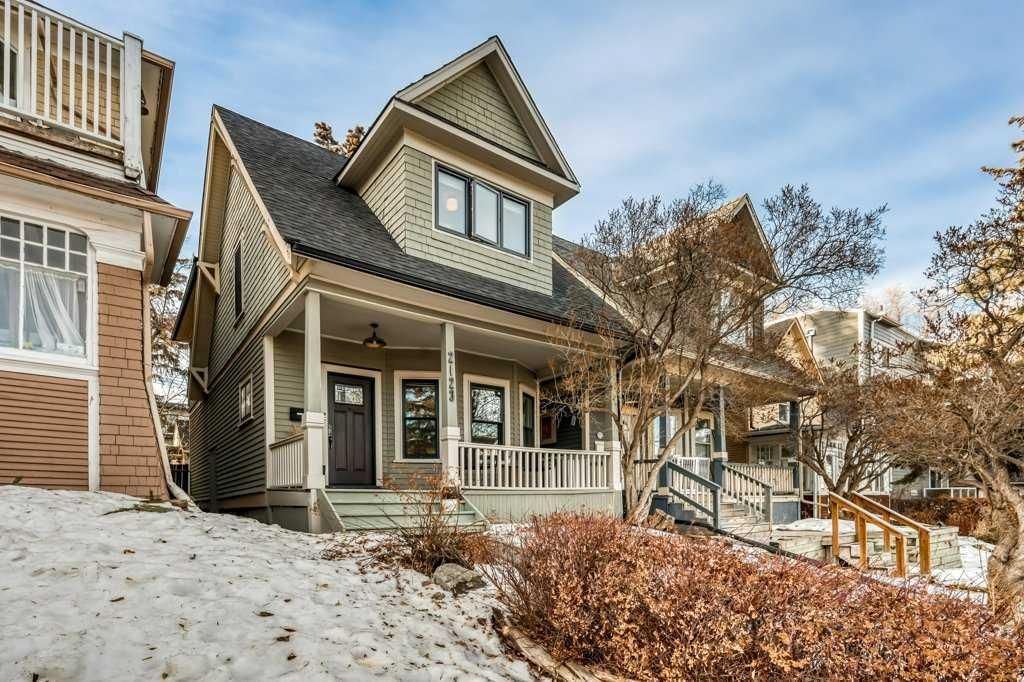
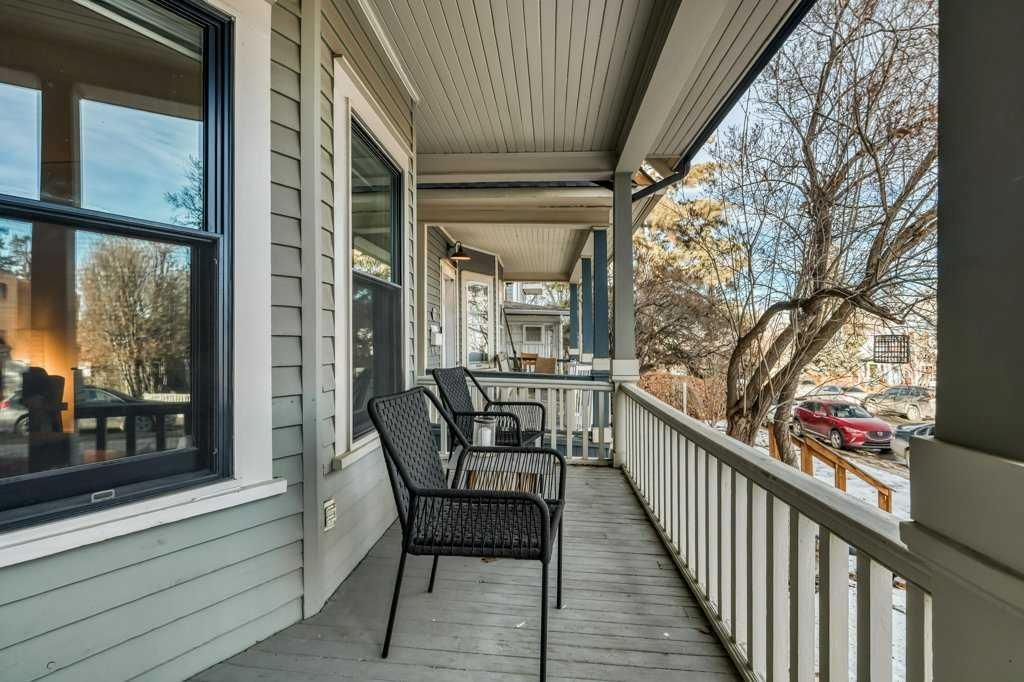
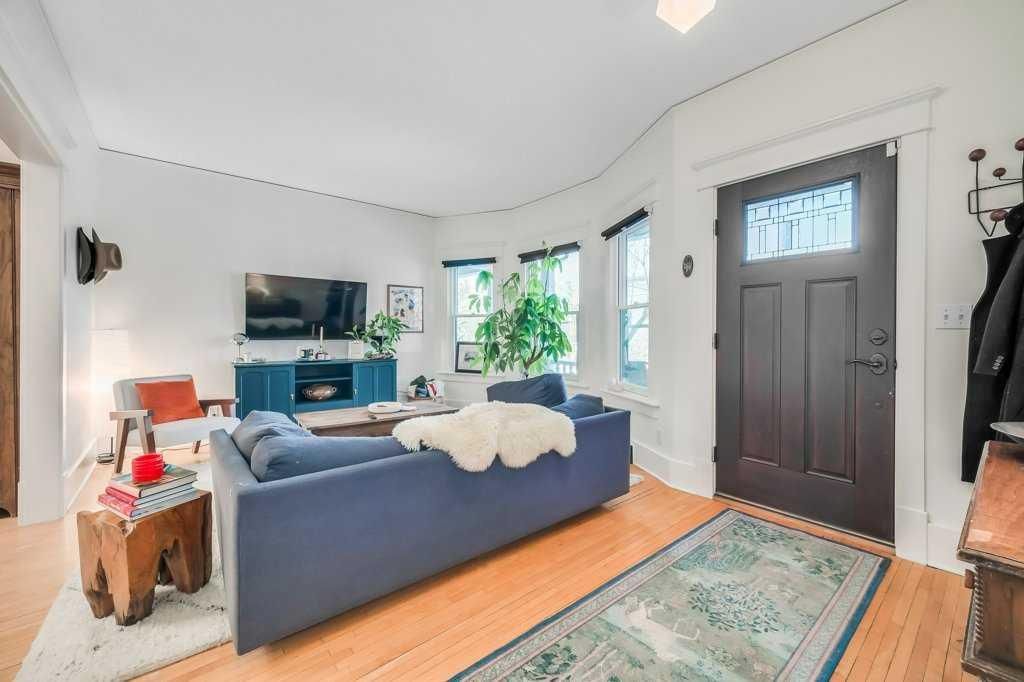
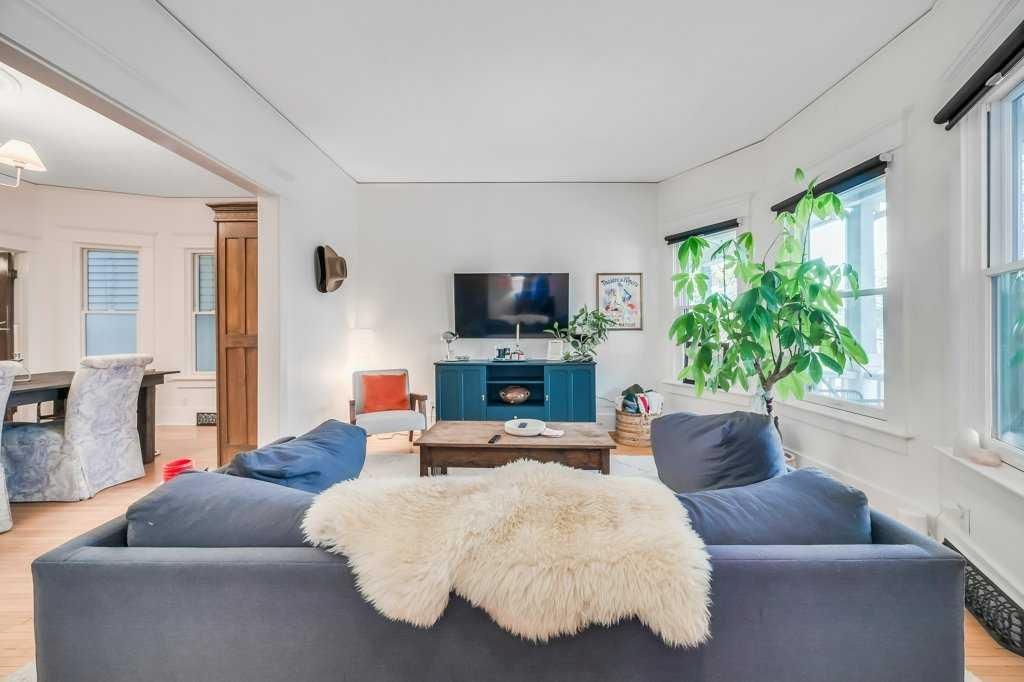
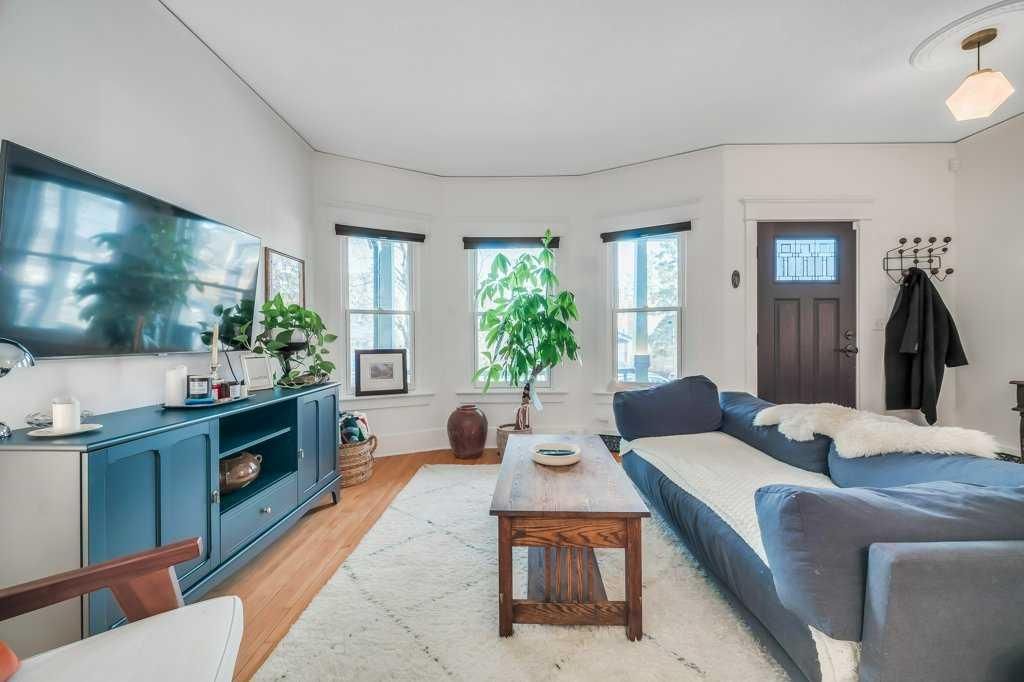
Timeless character and modern comfort come together beautifully in this exceptional two-storey home, perfectly nestled in the heart of Bankview. Built in 1911, this residence tells a story one of craftsmanship, charm, and thoughtful updates that allow you to enjoy the soul of a historic home without sacrificing today’s conveniences. From the moment you arrive, the inviting east-facing front porch sets the tone, offering the perfect spot to enjoy a quiet morning coffee as the neighborhood comes to life. Step through the front door and into a warm, welcoming main floor where original character details shine. The generous living and dining spaces are ideal for hosting friends or cozy family gatherings, highlighted by a decorative fireplace mantle with tiled surround, Schoolhouse Electric lighting, and Hunter Douglas cordless blinds. Upgraded Pella windows fill each room with natural light. The heart of the home is the kitchen—rich in texture and design—with exposed brick, custom cabinetry, a penny tile backsplash, and a Viking 6-burner gas range paired with a premium Vent-A-Hood. Custom banquette seating with hidden storage creates a welcoming space for everyday meals and lingering conversations. From here, step into the west-facing backyard featuring new sod, low-maintenance landscaping, and the convenience of a double detached garage. A charming 2-piece guest bathroom with exposed brick completes the main level. Upstairs, three thoughtfully laid-out bedrooms offer peaceful retreats. The primary bedroom feels like a true escape with its dressing/sitting area and dual walk-in closets. One of the secondary bedrooms opens onto a private patio overlooking the backyard—an unexpected and delightful place to unwind. The third bedroom is great size with a walk in closet. The fully renovated bathroom is spa-inspired, featuring in-floor heat, a tiled walk-in shower with built-in bench, rain and wall-mounted shower heads. Beyond its beauty, this home offers exceptional comfort and efficiency with brand new central air conditioning and a $20,000 insulation upgrade, including fully removing all old insulation and appling two pound spray-foam to the attic with blown-in insulation on top and a fully spray-foamed basement. The balcony was also fully redone with new dura deck, glass railings and new exterior door. Roof shingles, eavestroughs, and downspouts were replaced in 2019. The furnace and hot water tank have also been replaced. The home is truly modernized with all the appropriate and costly repairs done, providing peace of mind for years to come. The basement is undeveloped with a 3-piece bathroom rough-in, offering endless potential to make the space your own. Located just steps from vibrant 17th Avenue SW, you’ll enjoy easy access to all the amenities. The revitalized park at the end of the street invites everything from playground adventures to quiet afternoons with a book. This is more than a home—it’s a lifestyle, and a rare opportunity to own a piece of Calgary’s history
Property Taxes
$4,523/yr (2025)

Listing Information

MLS® NumberA2279431
StatusSold
List Price$799, 900
Days on Market8 days
OccupancyOwner

Property Details

Property TypeDetached
Architectural Style2 Storey
ZoningR-CG
Above-Grade Sq Ft1, 548 sq ft
Year Built1911
Bedrooms3
Full Bathrooms2
Half Bathrooms1
Total Bathrooms2.5

Interior

BasementFull, Unfinished, Other
FlooringHardwood, Tile
Fireplaces0
HeatingForced Air
Air ConditioningCentral Air

Exterior & Parking

ExteriorWood Frame, Wood Siding
RoofAsphalt Shingle
FoundationPoured Concrete
Garage Spaces2
Total Parking2
Patio / DeckDeck, Front Porch

Site & Lot

Lot Size2, 949 sq ft
Lot Acres0.07 acres
Lot Width25.00
Lot FeaturesBack Lane, Back Yard, Few Trees, Front Yard, Landscaped, Lawn, Low Maintenance Landscape, Rectangular Lot
Legal Description261L;10;12

Inclusions

Central Air Conditioner,Dishwasher,Dryer,Garage Control(s),Gas Stove,Microwave,Range Hood,Refrigerator,Washer

Room Dimensions

Main Level
2pc Bathroom6`1" × 5`1"
Breakfast Nook6`5" × 5`3"
Dining Room16`4" × 11`2"
Kitchen11`11" × 10`9"
Living Room11`8" × 12`9"
Mud Room11`2" × 5`8"
Upper Level
3pc Bathroom6`2" × 7`2"
Bedroom11`9" × 10`8"
Bedroom11`10" × 10`0"
Bedroom - Primary18`5" × 10`0"

Property History

No previous MLS® listings on record for this property — this appears to be its first time offered. Want to know how often homes nearby change hands? Ask our team.

Schools near this home

  • Mount Royal SchoolPublic (CBE) · Junior High · 533 m · about 3 mins by carSchool website
  • Connaught SchoolPublic (CBE) · Elementary · 1.3 km · about 5 mins by carSchool website
  • Western Canada High SchoolPublic (CBE) · Senior High · 1.7 km · about 8 mins by carSchool website
  • Clear Water AcademyPrivate / Independent · Elementary/Junior High/Senior High · 2.2 km · about 9 mins by carSchool website
  • Rundle CollegePrivate / Independent · about 13 mins by carSchool website
  • Mount Royal UniversityPost-Secondary · about 7 mins by carSchool website

Distances and drive times are measured from the centre of Bankview, not from this address. Designation depends on address, grade, program and capacity and changes from year to year — check the CBE or Calgary Catholic finder before you buy.

Commute from Bankview

DestinationBy carBy transit
Downtown Calgary12 mins21 mins
University of Calgary9 mins29 mins
Foothills Medical Centre8 mins30 mins
Mount Royal University7 mins27 mins
Calgary International Airport24 mins1 hour 5 mins
Westside Recreation Centre13 mins34 mins

Off-peak estimates measured from the centre of Bankview, not from this address. Live traffic varies.

Who lives in Bankview

  • 5,125Population
  • 1.6Average household size
  • 28%Owner-occupied households
  • $58KMedian household income
  • 9%Residents aged 0–14

2021 Census of Canada, via the City of Calgary community profile — long-term neighbourhood context, not current market activity. Full Bankview census profile →

Questions about this home

How much is 2123 16 Street SW?

2123 16 Street SW in Bankview is listed for sale at $799,900. It has been on the market 8 days.

How many bedrooms and bathrooms does 2123 16 Street SW have?

2123 16 Street SW in Bankview has 3 bedrooms and 2 bathrooms. The listing records 1,548 sq ft above grade. It is a detached house.

Live MLS® Data · Calgary Listings Group · Serving Calgary Since 1997

Comparable homes for sale in Bankview

All Bankview listings →

The active MLS® listings in Bankview closest to this home on price. Updated every 10 minutes.

Recently sold in Bankview

All Bankview listings →
Enlarged listing photo

Free account · no cost, no obligation

Everything we give our clients, before you're one.

One free account opens the whole toolkit — the guides we write for Calgary buyers and sellers, the checklists we actually use on deals, the video library, and a concierge that answers your questions any time of day.

Already have one? Sign in →

Takes about twenty seconds. Unsubscribe any time.