The sale price and sold-to-list ratio for this home are members-only under Alberta VOW rules.
Takes 10 seconds · no spam · board rules require a free account
4
Bedrooms
3.5
Bathrooms
1,808
Sq ft
2025
Year built
$315
Condo / HOA fee /mo
2
Garage
1,677
Lot sq ft
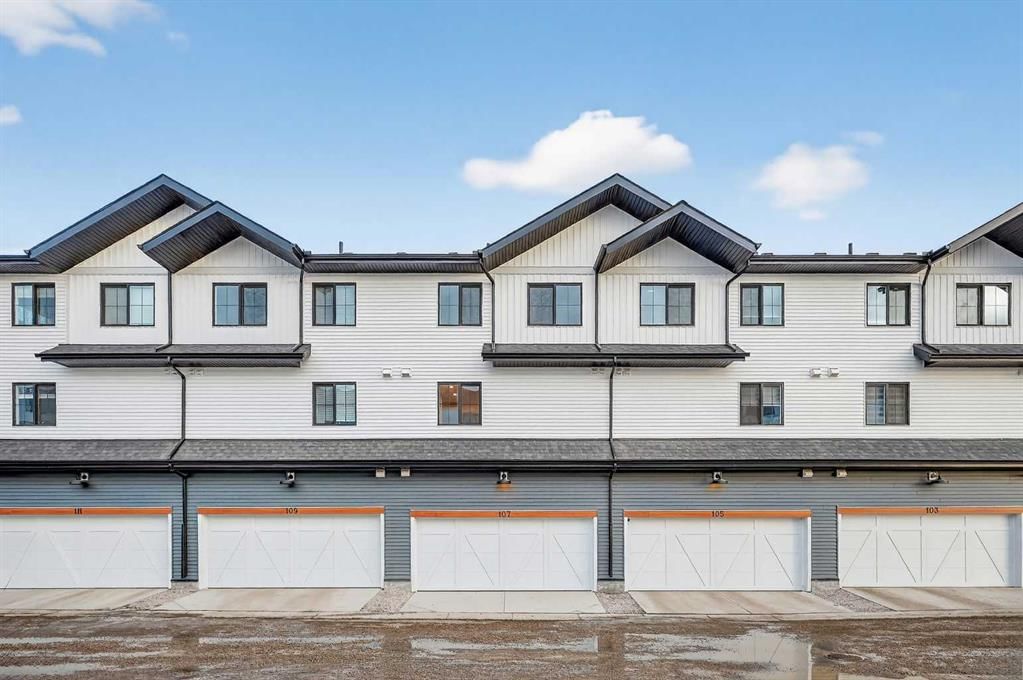
CalgaryListings Insight This home at 107, 1750 Rangeview Drive SE is a 4-bedroom home with 3.5 bathrooms. Built in 2025, it is located in the community of Rangeview and offers 1,808 sq ft of living space above grade. Highlights include a double attached garage and air conditioning. Condo fees are approximately $315/month. For townhomes, review condo fees or HOA fees, exterior maintenance responsibilities, parking, pet rules, and resale fit. This sale can help you understand current pricing in the area. Ask us how it compares with nearby active and recently sold homes. MLS® A2279248.
Thinking of selling nearby?
This property sold in Rangeview. Find out what your home could be worth in today’s market — no obligation.
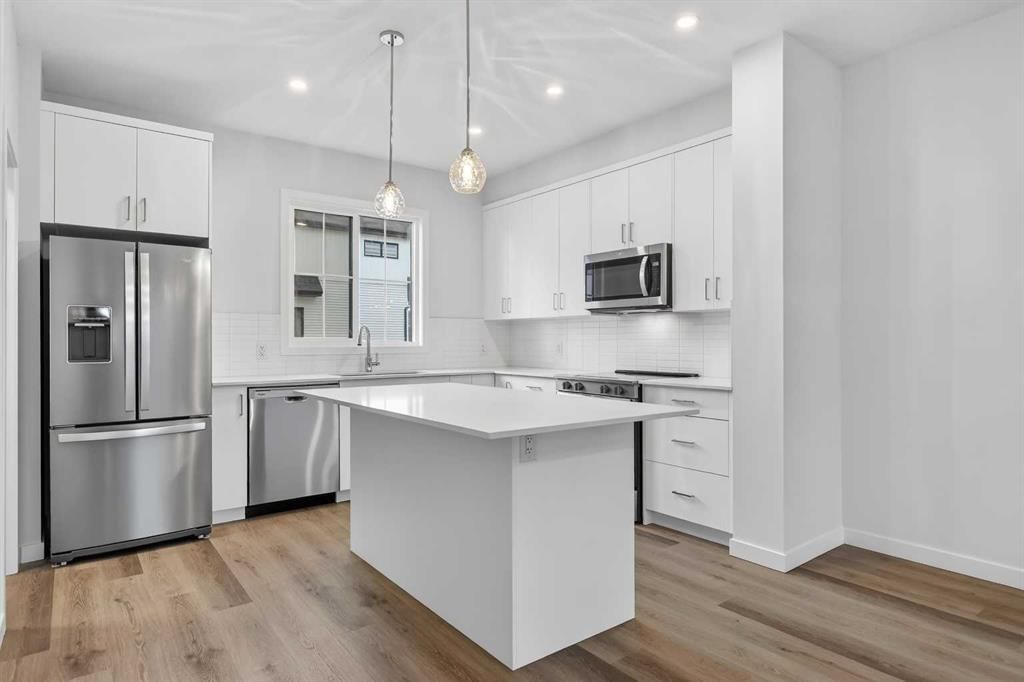
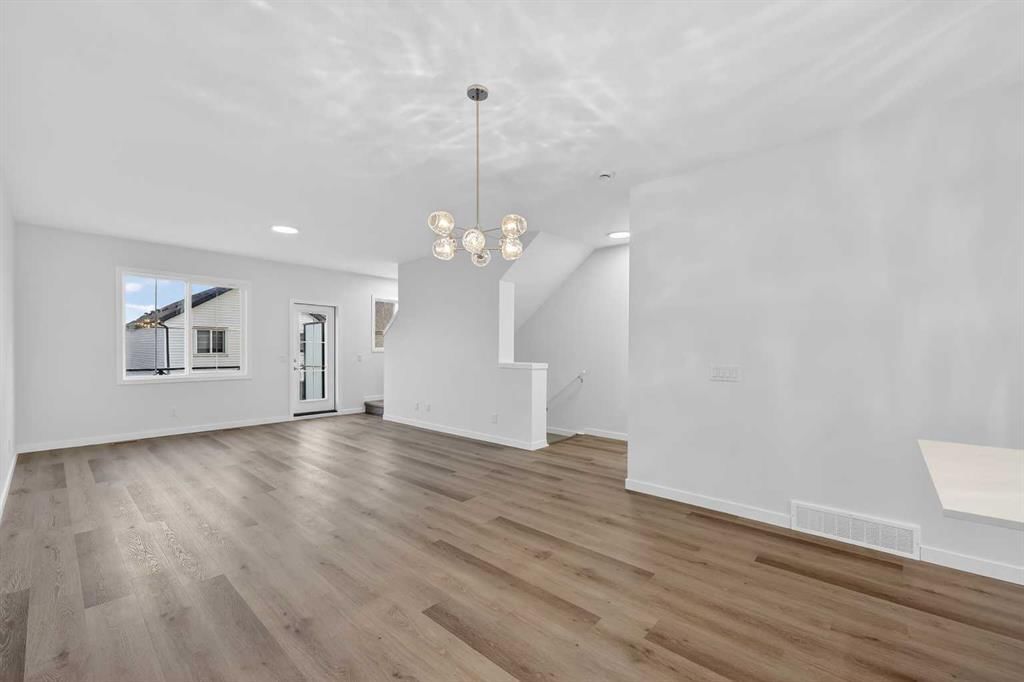
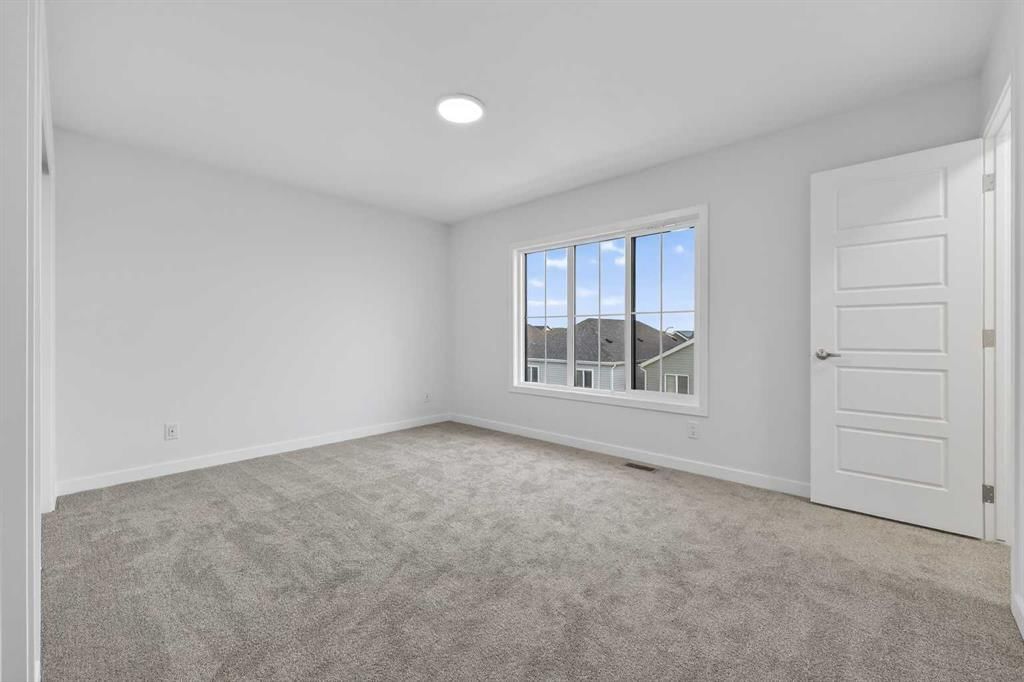
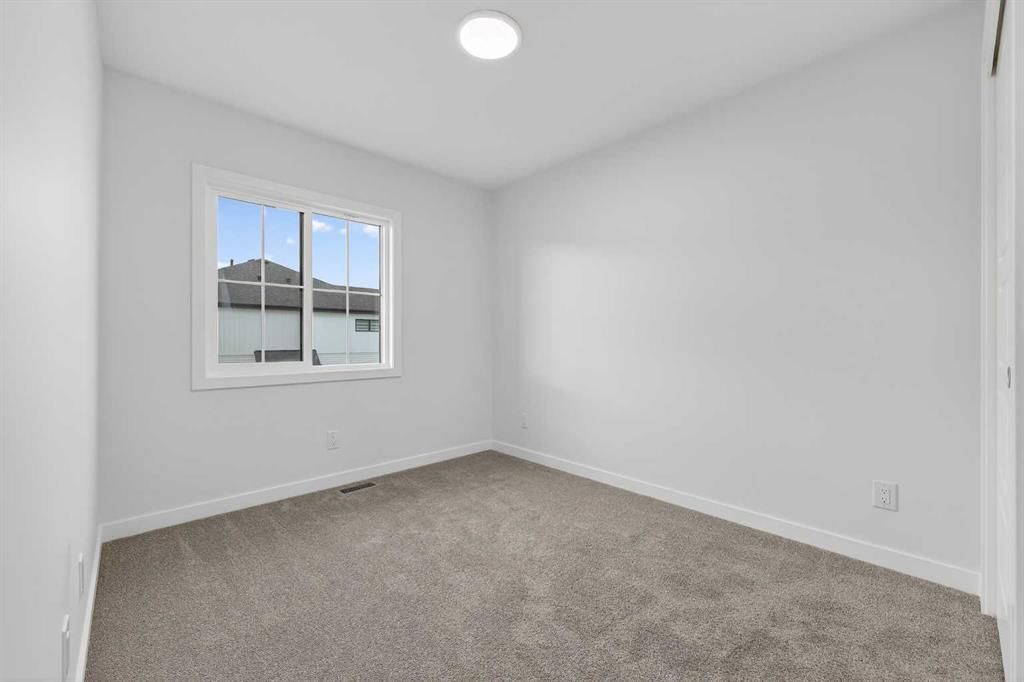
StreetSide proudly presents this highly desired interior-unit townhome that offers a sophisticated blend of expansive living space and elegant modern finishes. Designed with versatility in mind, the residence features four spacious bedrooms—including a convenient lower level bedroom ideal for guests or a home office—and two and a half well appointed bathrooms. The heart of the home is an open-concept main floor that flows seamlessly onto a private balcony, perfect for indoor-outdoor entertaining. Culinary enthusiasts will appreciate the chef-inspired kitchen, which comes standard with modern white slab-style cabinetry, a full bank of storage drawers, polished white quartz countertops, and premium stainless steel appliances.
The interior aesthetic is defined by contemporary durability, featuring luxury vinyl flooring throughout the primary areas and premium 8lb underlay carpet for added comfort on the stairs and upper level. Practicality meets luxury with a dedicated upper-level laundry room and an attached double car garage.
Situated in the community of Rangeview, Calgary’s premier garden-to-table neighborhood, residents enjoy a unique village-like serenity paired with urban vibrancy. The development is centered around a lush courtyard garden and provides unparalleled connectivity to community greenhouses, pathways, and local markets. With immediate proximity to major transportation routes, schools, and parks, this home offers the perfect balance of comfort and convenience.
Remarks as published by the listing brokerage while this home was on the market. Open house dates, showing instructions and offer deadlines in this text have passed.
Joane Cardinal-Schubert High SchoolPublic (CBE) · Senior High · 896 m · about 3 mins by carSchool website
Mahogany SchoolPublic (CBE) · about 8 mins by carSchool website
Divine Mercy SchoolCatholic (CCSD) · about 7 mins by carSchool website
All Saints High SchoolCatholic (CCSD) · about 17 mins by carSchool website
Distances and drive times are measured from the centre of Rangeview, not from this address. Designation depends on address, grade, program and capacity and changes from year to year — check the CBE or Calgary Catholic finder before you buy.
Commute from Rangeview
Destination
By car
By transit
Downtown Calgary
29 mins
1 hour 28 mins
University of Calgary
30 mins
1 hour 51 mins
Foothills Medical Centre
30 mins
2 hours 5 mins
Mount Royal University
24 mins
1 hour 53 mins
Calgary International Airport
29 mins
2 hours 3 mins
Westside Recreation Centre
27 mins
1 hour 53 mins
Off-peak estimates measured from the centre of Rangeview, not from this address. Live traffic varies.
Questions about this home
Is 107, 1750 Rangeview Drive SE still for sale?
No. The MLS® record for 107, 1750 Rangeview Drive SE in Rangeview (MLS® A2279248) is marked sold. The last publicly advertised asking price was $471,400; the final sale price is available only to signed-in members under Alberta VOW rules.
How many bedrooms and bathrooms does 107, 1750 Rangeview Drive SE have?
107, 1750 Rangeview Drive SE in Rangeview has 4 bedrooms and 3.5 bathrooms. The listing records 1,808 sq ft above grade. It is a townhouse.
Live MLS® Data · Calgary Listings Group · Serving Calgary Since 1997
Everything we give our clients, before you're one.
One free account opens the whole toolkit — the guides we
write for Calgary buyers and sellers, the checklists we actually use on deals, the
video library, and a concierge that answers your questions any time of day.