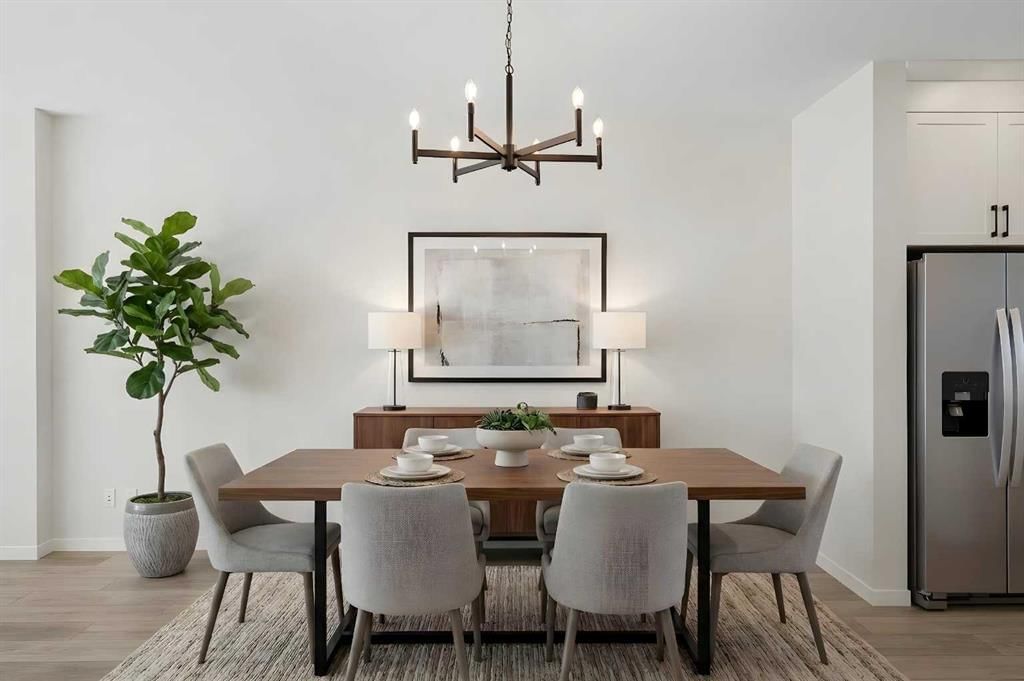
75 Bluerock Terrace SW, Alpine Park, Calgary

← Back to all Calgary listings
Last listed at $725,900
Sold
The sale price and sold-to-list ratio for this home are members-only under Alberta VOW rules.
Takes 10 seconds · no spam · board rules require a free account
75 Bluerock Terrace SW, Calgary T2Y 0Y3
Alpine Park
SoldMLS® A2279221· 102 days on market
3
Bedrooms
3
Bathrooms
1,880
Sq ft
2026
Year built
$1,090
Property tax (2025)
2
Garage
2,755
Lot sq ft
CalgaryListings Insight
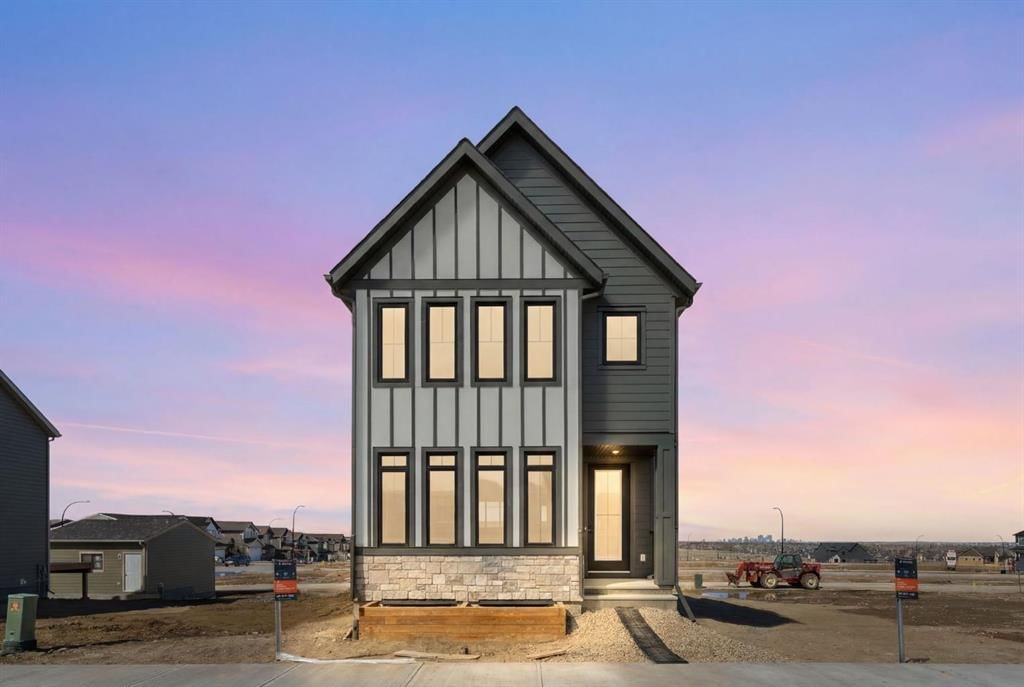
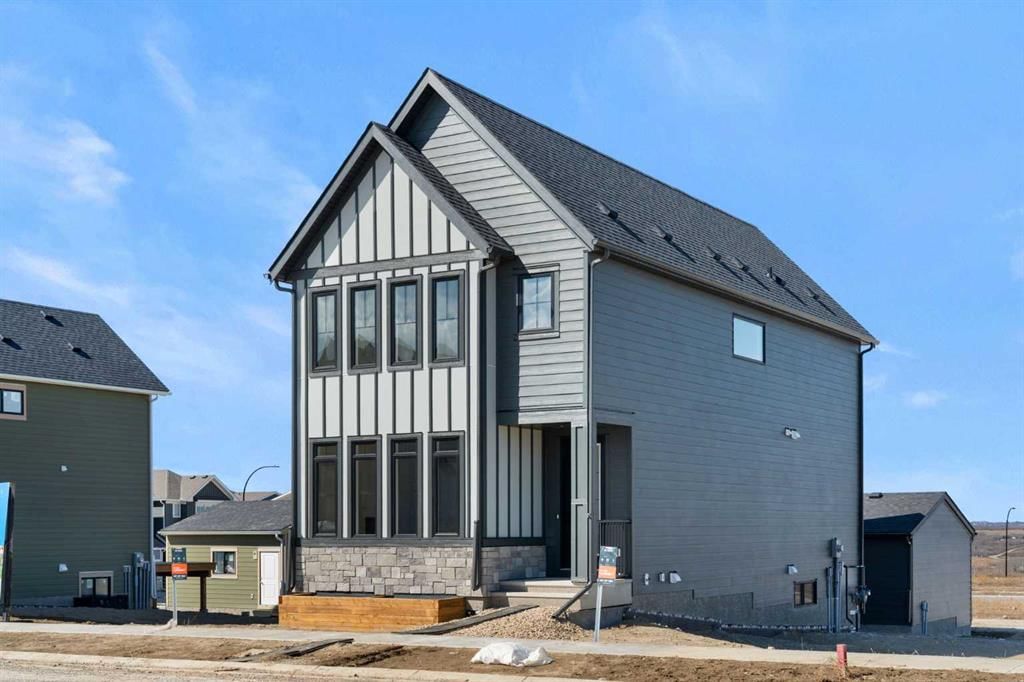
Welcome to 75 Bluerock Terrace SW — a 3-bedroom home built in 2026, featuring 3.5 bathrooms in the community of Alpine Park, with 1,880 sq ft of living space above grade. Highlights include a double garage, vinyl plank flooring, and a fireplace. For new construction, review builder terms, deposit structure, possession timelines, warranty coverage, GST treatment, and what is actually included. If rental income is part of the plan, verify suite legality, permits, insurance, lender treatment, and current lease details before removing conditions. This sale can help you understand current pricing in the area. Ask us how it compares with nearby active and recently sold homes. MLS® A2279221.

Thinking of selling nearby?

This property sold in Alpine Park. Find out what your home could be worth in today’s market — no obligation.

Get Your Free Home ValuationBrowse Active ListingsCalgary Listings Group · eXp Realty

About this property

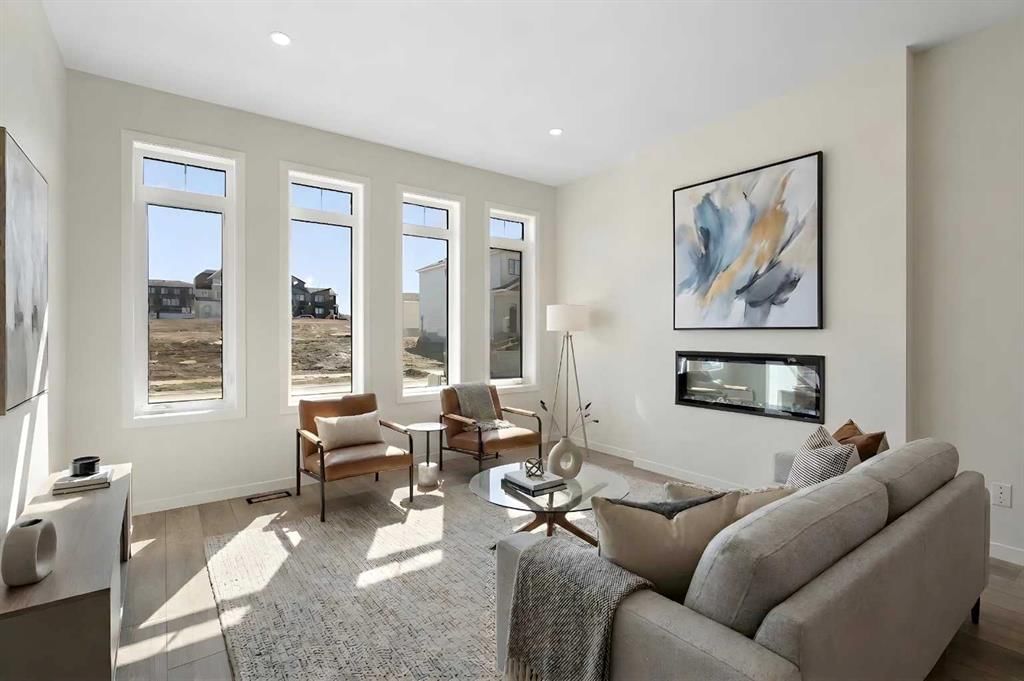
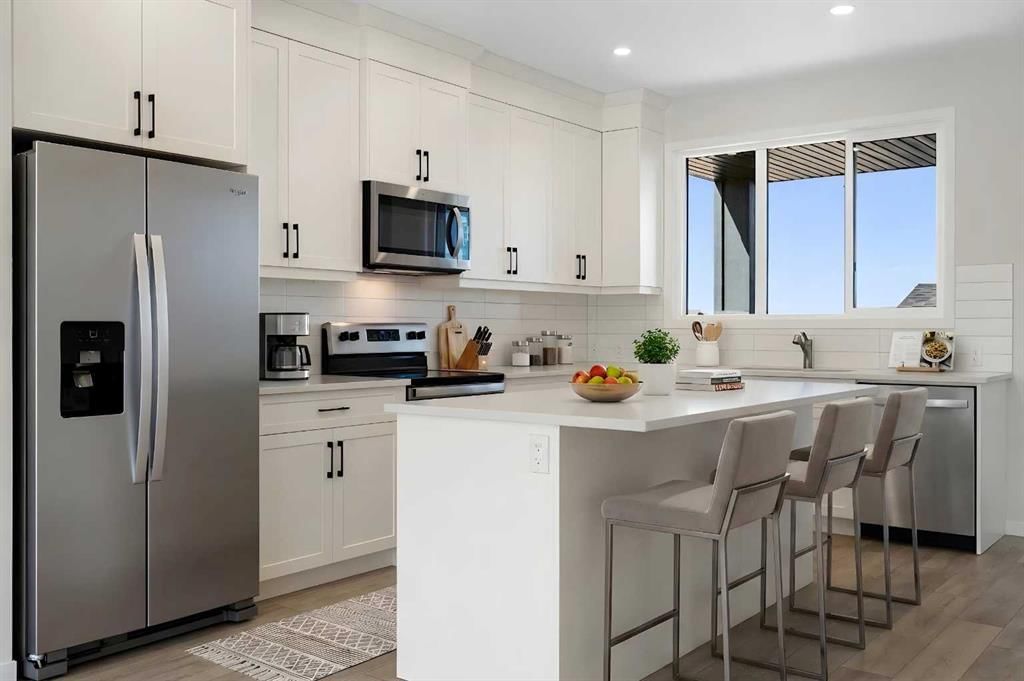
**Photos are from the show home/previous builds to demonstrate quality of construction & finishes and may not be an exact representation of this home**. Blending functionality and charm, the Sutton is a welcoming home designed for real life—equally perfect for entertaining friends or settling in for a cozy night at home. The open-concept main floor feels bright and spacious, featuring luxury vinyl plank flooring throughout, quartz countertops, and a warm electric fireplace that anchors the living space. The classic L-shaped kitchen is as practical as it is polished, with a central island for prep and gatherings, plus a kitchen window overlooking the backyard—ideal for keeping an eye on kids, pets, or the BBQ while you cook. A walk-in butler’s pantry adds the “everything-but-the-butler” convenience: well-lit, organized storage just steps from where you’ll need it most. Daily routines are made easier with a rear mudroom complete with additional storage and built-in lockers—perfect for shoes, backpacks, coats, and all the little essentials that tend to pile up. A modern wood railing and statement slat-wall detail add bold style in all the right places, creating an eye-catching focal point while still keeping safety and function front of mind. Upstairs, the thoughtful layout continues with a central bonus room that creates a comfortable buffer between the primary suite and the secondary bedrooms—giving everyone space to spread out, connect, or unwind. The winged bedroom configuration enhances privacy, while second-floor laundry keeps day-to-day living efficient. The primary bedroom feels like a true retreat with a vestibule-style entrance and a spacious ensuite offering a dual vanity and a wet room option—bringing spa-worthy comfort to your everyday. A 9’ foundation adds valuable lower-level height and flexibility, and the home is solar ready with 200-amp service, a 64-panel breaker, and conduit roughed-in to the roof—built with the future in mind. Enjoy outdoor living with a deck already in place, ready for summer dinners and relaxed evenings. Set in Calgary’s “new west,” Alpine Park is designed around New Urbanist principles—meaning walkability, people-first streetscapes, and a community layout built to encourage connection. At the heart of it all is the planned Village Centre, envisioned as an amenity core with everyday conveniences (think grocery/pharmacy and more) plus places to linger like restaurants and coffee spots—intentionally planned so many daily needs are within an easy walk. The community also highlights design touches like couplet roads that help diffuse traffic and support a more comfortable, walkable feel, along with parks and green connections such as Midway Park that link the Village Centre through the neighbourhood. And when you do want to get out and explore, Alpine Park’s location pairs quick access to Calgary via Stoney Trail with easy escapes toward nature—plus Fish Creek Provincial Park is close by for walks, rides, and weekend resets.
Property Taxes
$1,090/yr (2025)

Listing Information

MLS® NumberA2279221
StatusSold
List Price$725, 900
Days on Market102 days
OccupancyNew; Never Occupied

Property Details

Property TypeDetached
Architectural Style2 Storey
ZoningR-G
Above-Grade Sq Ft1, 880 sq ft
Year Built2026
Bedrooms3
Full Bathrooms3
Half Bathrooms1
Total Bathrooms3.5

Interior

BasementFull, Unfinished, None
FlooringCarpet, Ceramic Tile, Vinyl Plank
Fireplaces1
HeatingForced Air, Natural Gas
Air ConditioningNone

Exterior & Parking

ExteriorCement Fiber Board, Stone, Wood Frame
RoofAsphalt Shingle
FoundationPoured Concrete
Garage Spaces2
Total Parking2
Patio / DeckDeck, See Remarks

Site & Lot

Lot Size2, 755 sq ft
Lot Acres0.06 acres
Lot Width27.17
Lot FeaturesBack Lane, Level, Rectangular Lot, Zero Lot Line
Legal Description2411982;20;18

Inclusions

Dishwasher,Electric Stove,Garage Control(s),Microwave Hood Fan,Refrigerator

Room Dimensions

Main Level
Living Room13`0" × 14`0"
Dining Room10`0" × 12`0"
Kitchen15`0" × 8`0"
Pantry5`0" × 5`7"
2pc Bathroom4`11" × 5`7"
Upper Level
Bonus Room11`0" × 10`6"
Bedroom - Primary12`0" × 12`5"
5pc Ensuite bath6`2" × 17`0"
Bedroom9`4" × 10`3"
Bedroom9`5" × 10`3"
4pc Bathroom9`5" × 5`4"
Laundry5`2" × 6`0"

Property History

No previous MLS® listings on record for this property — this appears to be its first time offered. Want to know how often homes nearby change hands? Ask our team.

Schools near this home

  • Ron Southern SchoolPublic (CBE) · about 8 mins by carSchool website
  • Our Lady of the Rosary SchoolCatholic (CCSD) · about 13 mins by carSchool website
  • Centennial High SchoolPublic (CBE) · about 8 mins by carSchool website
  • Bishop O’Byrne High SchoolCatholic (CCSD) · about 8 mins by carSchool website
  • Menno Simons Christian SchoolPrivate / Independent · about 12 mins by carSchool website
  • Webber AcademyPrivate / Independent · about 17 mins by carSchool website

Distances and drive times are measured from the centre of Alpine Park, not from this address. Designation depends on address, grade, program and capacity and changes from year to year — check the CBE or Calgary Catholic finder before you buy.

Commute from Alpine Park

DestinationBy carBy transit
Downtown Calgary23 mins1 hour 17 mins
University of Calgary20 mins1 hour 39 mins
Foothills Medical Centre19 mins1 hour 48 mins
Mount Royal University12 mins1 hour 24 mins
Calgary International Airport30 mins1 hour 56 mins
Westside Recreation Centre13 mins1 hour 41 mins

Off-peak estimates measured from the centre of Alpine Park, not from this address. Live traffic varies.

Questions about this home

How much is 75 Bluerock Terrace SW?

75 Bluerock Terrace SW in Alpine Park is listed for sale at $725,900. It has been on the market 102 days.

How many bedrooms and bathrooms does 75 Bluerock Terrace SW have?

75 Bluerock Terrace SW in Alpine Park has 3 bedrooms and 3 bathrooms. The listing records 1,880 sq ft above grade. It is a detached house.

Live MLS® Data · Calgary Listings Group · Serving Calgary Since 1997

Comparable homes for sale in Alpine Park

All Alpine Park listings →

The active MLS® listings in Alpine Park closest to this home on price. Updated every 10 minutes.

Recently sold in Alpine Park

All Alpine Park listings →
Enlarged listing photo

Free account · no cost, no obligation

Everything we give our clients, before you're one.

One free account opens the whole toolkit — the guides we write for Calgary buyers and sellers, the checklists we actually use on deals, the video library, and a concierge that answers your questions any time of day.

Already have one? Sign in →

Takes about twenty seconds. Unsubscribe any time.