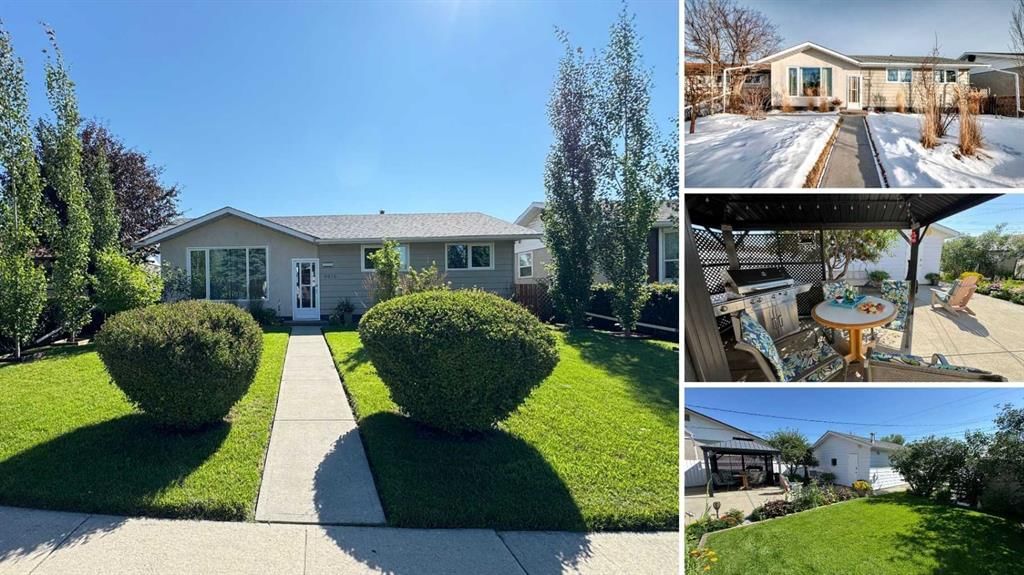
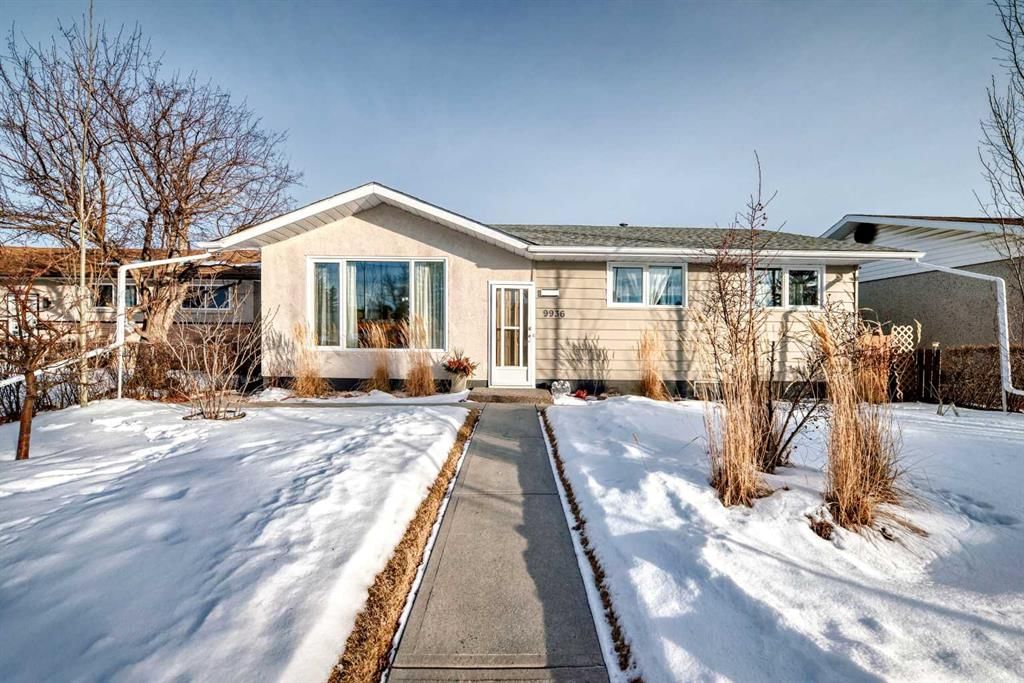
CalgaryListings Insight Set in Willow Park, 9936 Warren Road SE is a 3-bedroom home built in 1965, offering 2 bathrooms and 1,040 sq ft of living space above grade. Highlights include a fully finished basement with a separate entrance, a double garage, hardwood flooring, and air conditioning. Before writing, ask about recent comparable sales, inspection items, permits, basement development, and long-term resale fit. If rental income is part of the plan, verify suite legality, permits, insurance, lender treatment, and current lease details before removing conditions. This sale can help you understand current pricing in the area. Ask us how it compares with nearby active and recently sold homes. MLS® A2279125.
Thinking of selling nearby?
This property sold in Willow Park. Find out what your home could be worth in today’s market — no obligation.
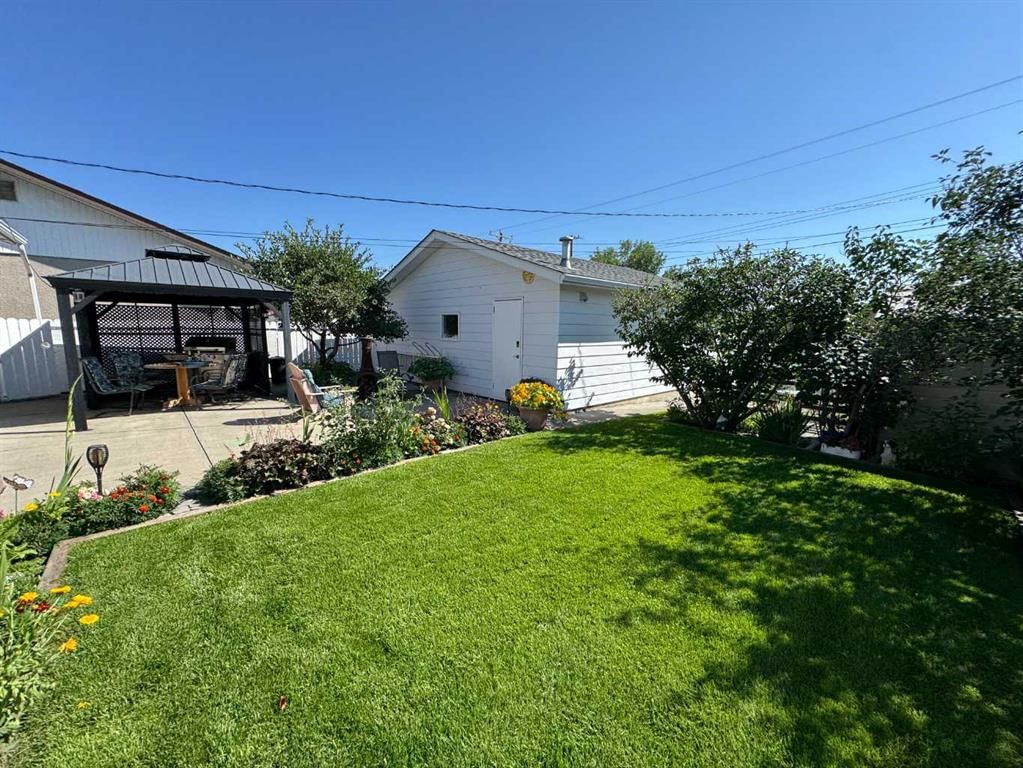
Looking for a 4-bed home in Willow Park under $650K with a dream garage and private manicured backyard? 9936 Warren Rd SE is a rare gem blending pride of ownership, smart upgrades, and walkable lifestyle just steps from Calgary’s beloved Italian Centre Shop and plaza featuring Italian and European foods, including their famous deli (with world class selection), cafe, restaurant bistro, fresh produce and the busy bakery… All just steps out your back door.
This well-kept bungalow offers 1,941 total finished square feet (1,040 above grade), full of warmth and natural light from triple-pane windows (2016). The updated kitchen features modern cabinetry, marble-look countertops, subway tile backsplash, and undercab lighting. The open living and dining spaces have real hardwood, and new luxury vinyl plank carries throughout.
With 4 spacious bedrooms, 2 full bathrooms, a large rec room with wet bar, laundry, cold room, and separate entrance to the fully finished basement, this layout is perfect for a family, or if you like to host out of town guests, basement potential.
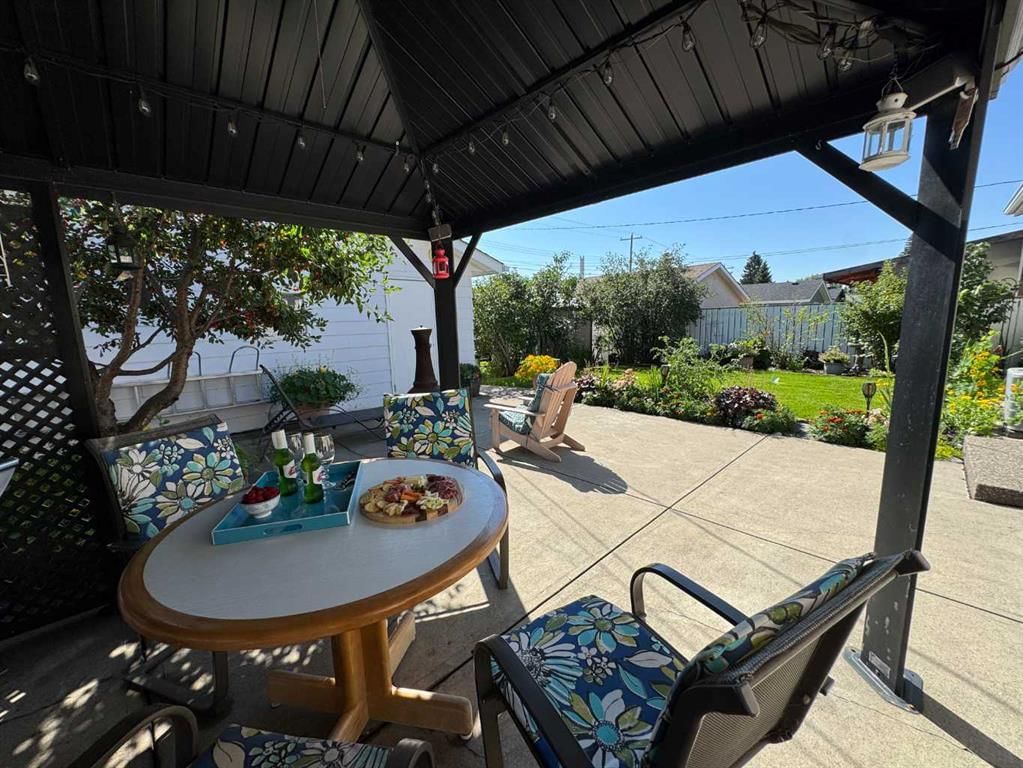
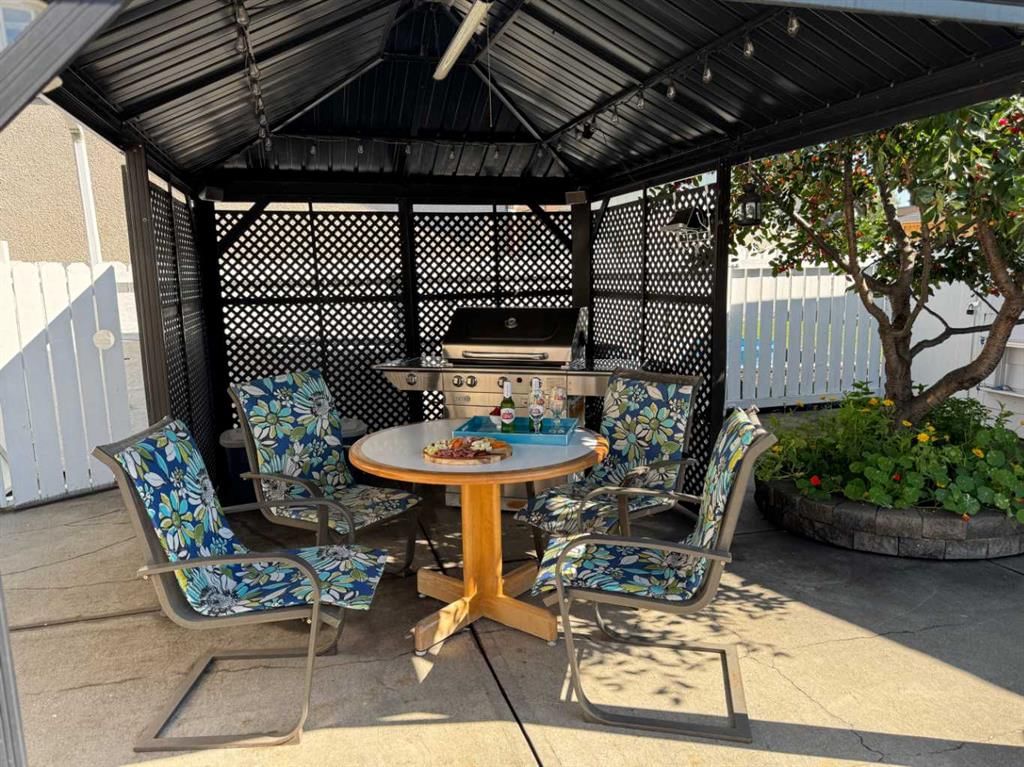
Major mechanical upgrades include: New furnace and A/C (2023), newer water tank (2018), pot lights, attic insulation, and more. Outside, the fully landscaped yard features a big concrete patio, gazebo (included), raised garden beds, and fruit trees. It feels like a European summer right in the city.
The OVERSIZED Double detached garage (23.6 x 21.4 ft) is heated, insulated, ventilated, and with 220V power and comes with 9-ft ceilings, NEW Garage door + opener and 3 remotes!—ideal for mechanics, trades, woodworking shop with extra RV parking beside it. The back alley is paved and there is a good blend of concrete patio space for BBQing and entertaining with a beautifully landscaped yard with fruit trees and garden.
All this on a quiet street in Willow Park, with golf, top-rated schools, Southland LRT, and tons of Shopping options just minutes away.
Living here feels like “Italy in Calgary!”
Hurry at this price it’s not gonna last long! Call to book a showing today!
Property Taxes
$4,001/yr (2025)
Listing Information
MLS® NumberA2279125
StatusSold
List Price$650, 000
Days on Market22 days
OccupancyOwner
Property Details
Property TypeDetached
Architectural StyleBungalow
ZoningH-GO
Above-Grade Sq Ft1, 040 sq ft
Year Built1965
Bedrooms3
Full Bathrooms2
Total Bathrooms2
Interior
BasementFull, Finished, Separate/Exterior Entry
FlooringCarpet, Hardwood, Vinyl Plank
Fireplaces0
HeatingHigh Efficiency, Forced Air, Natural Gas
Air ConditioningCentral Air
Exterior & Parking
ExteriorStucco, Wood Frame, Wood Siding
RoofAsphalt Shingle
FoundationPoured Concrete
Garage Spaces2
Total Parking5
Patio / DeckPatio, See Remarks
Site & Lot
Lot Size5, 844 sq ft
Lot Acres0.13 acres
Lot Width50.86
Lot FeaturesBack Lane, Few Trees, Fruit Trees/Shrub(s), Garden, Gazebo, Irregular Lot, Landscaped, Lawn, Level, No Neighbours Behind, Rectangular Lot
Legal Description2871JK;7;20
Inclusions
Central Air Conditioner,Dishwasher,Dryer,Electric Stove,Garage Control(s),Refrigerator,Washer,Window Coverings
Room Dimensions
Main Level
Bedroom - Primary10`0" × 12`0"
Bedroom9`4" × 9`1"
4pc Bathroom8`3" × 4`11"
Bedroom9`4" × 9`0"
Living Room14`6" × 12`10"
Dining Room12`6" × 8`7"
Kitchen8`5" × 11`11"
Basement Level
4pc Bathroom5`7" × 9`3"
Laundry3`6" × 10`6"
Bedroom15`0" × 10`9"
Property History
No previous MLS® listings on record for this property — this appears to be its first time offered. Want to know how often homes nearby change hands? Ask our team.
Willow Park SchoolPublic (CBE) · Elementary/Junior High · 401 m · about 2 mins by carSchool website
Maple Ridge SchoolPublic (CBE) · Elementary · 1.0 km · about 4 mins by carSchool website
Lord Beaverbrook High SchoolPublic (CBE) · Senior High · 1.7 km · about 5 mins by carSchool website
St. Augustine SchoolCatholic (CCSD) · about 11 mins by carSchool website
Our Lady of the Rockies High SchoolCatholic (CCSD) · about 9 mins by carSchool website
Nellie McClung SchoolPublic (CBE) · about 11 mins by carSchool website
Distances and drive times are measured from the centre of Willow Park, not from this address. Designation depends on address, grade, program and capacity and changes from year to year — check the CBE or Calgary Catholic finder before you buy.
Commute from Willow Park
Destination
By car
By transit
Downtown Calgary
22 mins
52 mins
University of Calgary
21 mins
1 hour 14 mins
Foothills Medical Centre
20 mins
1 hour 18 mins
Mount Royal University
15 mins
57 mins
Calgary International Airport
21 mins
1 hour 39 mins
Westside Recreation Centre
19 mins
1 hour 23 mins
Off-peak estimates measured from the centre of Willow Park, not from this address. Live traffic varies.
Who lives in Willow Park
5,090Population
2.4Average household size
79%Owner-occupied households
$108KMedian household income
16%Residents aged 0–14
2021 Census of Canada, via the City of Calgary community profile — long-term neighbourhood context, not current market activity. Full Willow Park census profile →
Questions about this home
How much is 9936 Warren Road SE?
9936 Warren Road SE in Willow Park is listed for sale at $650,000. It has been on the market 22 days.
How many bedrooms and bathrooms does 9936 Warren Road SE have?
9936 Warren Road SE in Willow Park has 3 bedrooms and 2 bathrooms. The listing records 1,040 sq ft above grade. It is a detached house.
Live MLS® Data · Calgary Listings Group · Serving Calgary Since 1997
Everything we give our clients, before you're one.
One free account opens the whole toolkit — the guides we
write for Calgary buyers and sellers, the checklists we actually use on deals, the
video library, and a concierge that answers your questions any time of day.