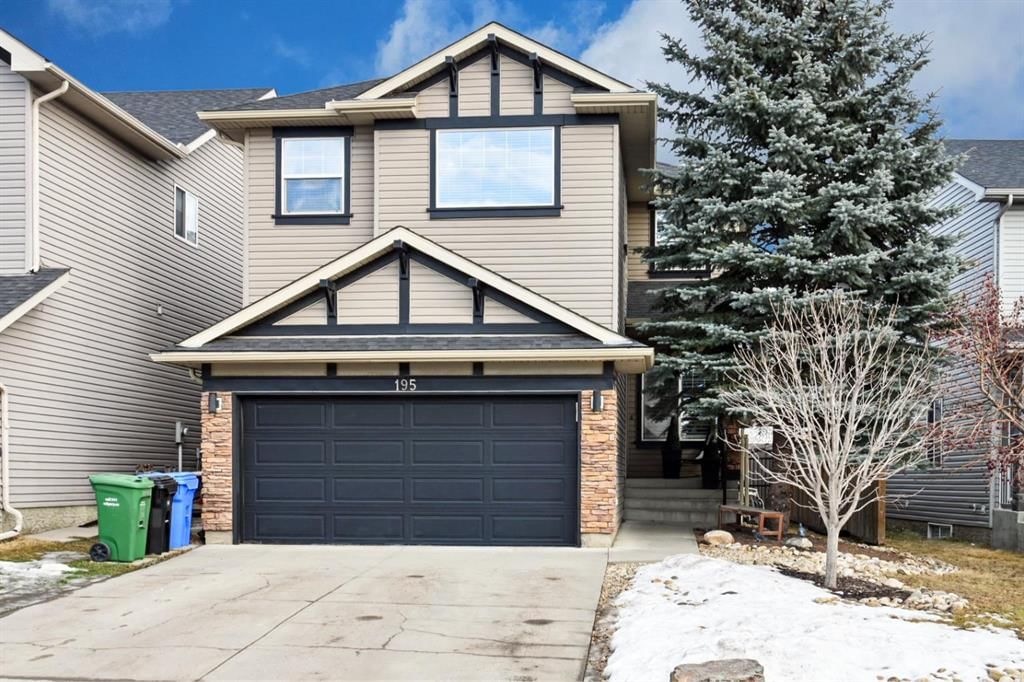
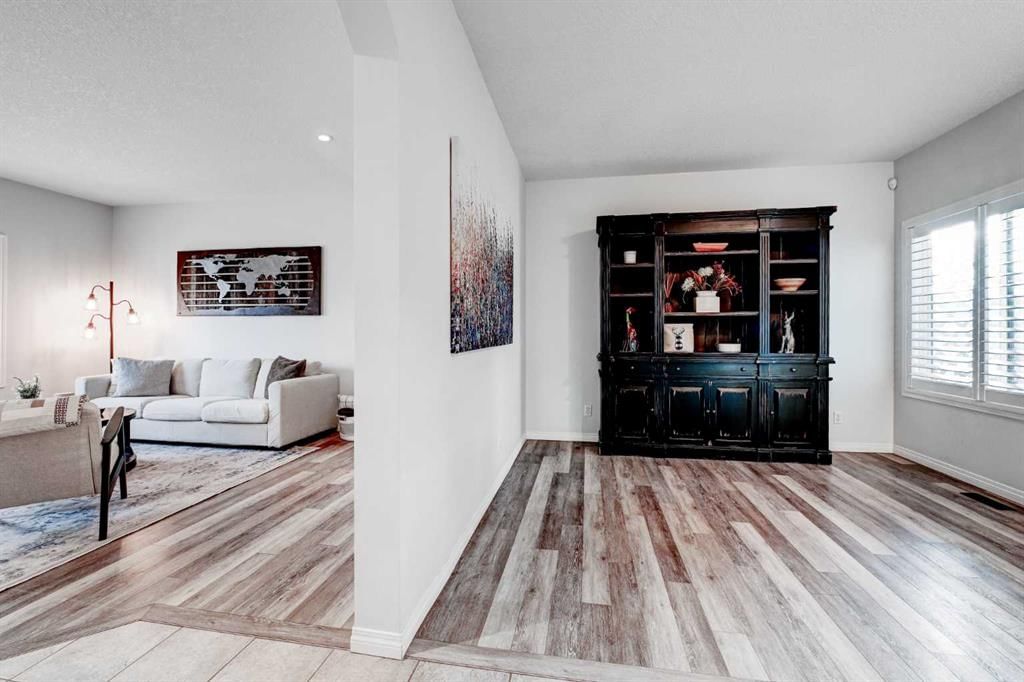
CalgaryListings Insight 195 Chapalina Terrace SE is a 3-bedroom home in the community of Chaparral, built in 2006, offering 4.5 bathrooms and 2,025 sq ft of living space above grade. Additional features include a fully finished basement, a double garage, vinyl plank flooring, and a fireplace. Before writing, ask about recent comparable sales, inspection items, permits, basement development, and long-term resale fit. If rental income is part of the plan, verify suite legality, permits, insurance, lender treatment, and current lease details before removing conditions. This sale can help you understand current pricing in the area. Ask us how it compares with nearby active and recently sold homes. MLS® A2277812.
Thinking of selling nearby?
This property sold in Chaparral. Find out what your home could be worth in today’s market — no obligation.
** Open House Saturday January 17th from 11:30 AM - 1 PM! ** Welcome to Chaparral, a vibrant lake community known for year-round recreation and top-rated schools. Ideally located within easy walking distance to Chaparral School, this beautifully updated home has been thoughtfully refreshed both inside and out.
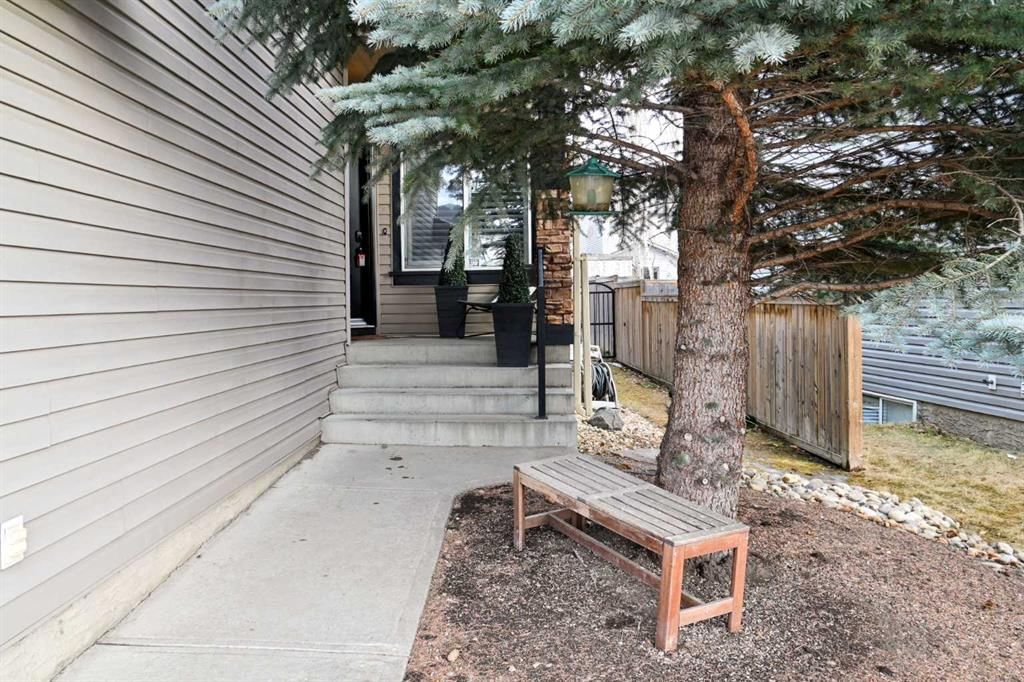
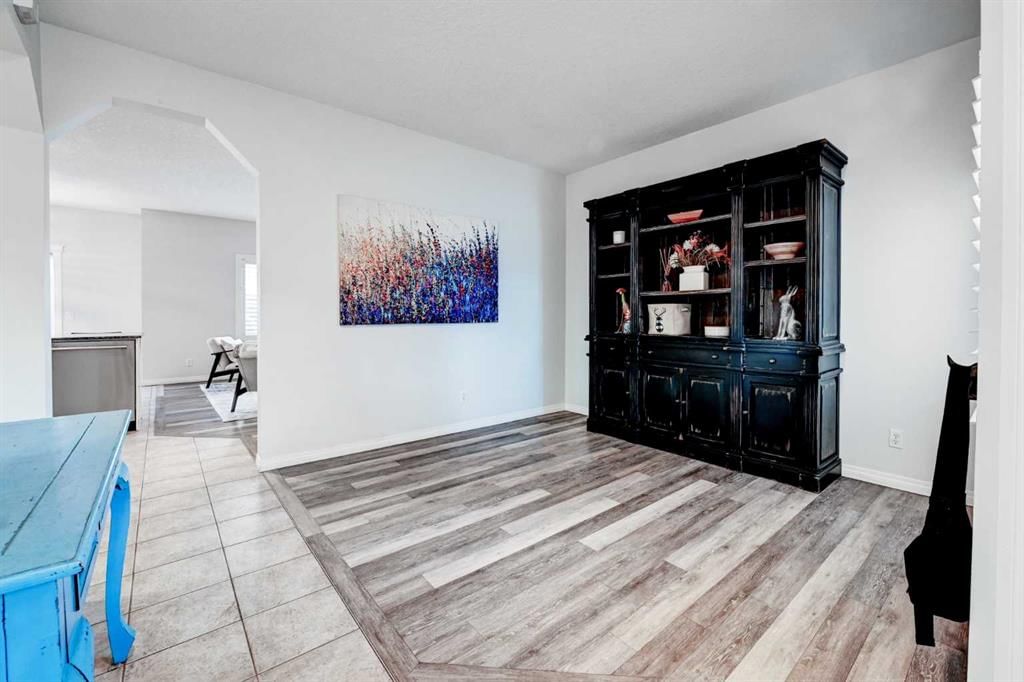
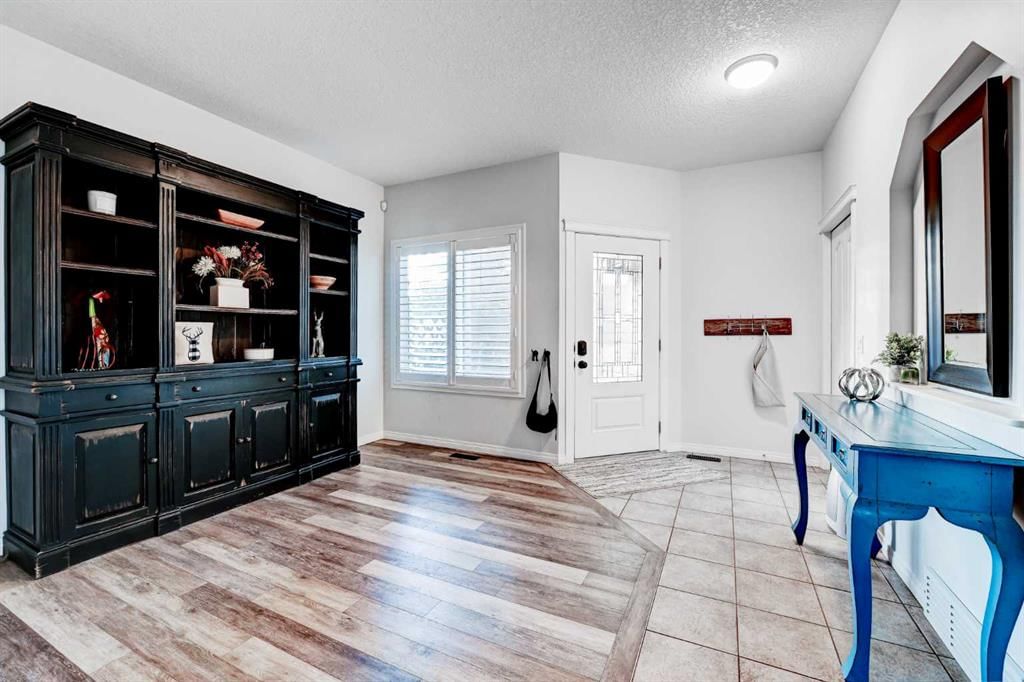
An inviting front porch welcomes you into this 2,000+ sq. ft. residence, offering a functional and family-friendly layout. A spacious front office leads seamlessly into the family room and chef’s kitchen, complete with a large dining area that opens to the beautifully landscaped backyard—perfect for everyday living and entertaining alike. This exceptionally well maintained home features main and upper levels flooded with natural sunlight throughout the day, and showcase luxury vinyl plank flooring installed in 2018, classic shutters (2016), and a laundry room with an abundance of California Closet enhanced storage - check out behind the door. Additional windows added in 2021—including a bright upper landing window—enhance the home’s airy feel. Fresh paint throughout (2021) and a new front door (2021) add to the welcoming first impression. The upper level offers a convenient office nook, a huge bonus room with mountain views, three generously sized bedrooms including a beautiful primary bedroom that includes a gorgeous primary ensuite and a closet re-designed by California Closets.
The well-appointed kitchen features a new stove (2026) and refrigerator (2024), and a large California Closets designed pantry providing exceptional organization and convenience. All bathrooms have been renovated, highlighted by a fabulous large ensuite with heated floors (2021).
The fully developed lower level includes a large bedroom, an additional bathroom, a spacious recreation room, and a generous storage area—offering flexible space for guests, teens, or hobbies.
Outdoor living is equally impressive, featuring a stamped concrete patio, updated landscaping (2022). Major upgrades such as a new roof (2021) provide peace of mind for years to come.
This move-in-ready home blends modern updates, smart design, and an unbeatable location in one of Chaparral’s most desirable settings—an outstanding opportunity for today’s discerning buyer.
No previous MLS® listings on record for this property — this appears to be its first time offered. Want to know how often homes nearby change hands? Ask our team.
St. Sebastian SchoolCatholic (CCSD) · Elementary · 758 m · about 4 mins by carSchool website
Chaparral SchoolPublic (CBE) · Elementary · 1.7 km · about 5 mins by carSchool website
Midsun SchoolPublic (CBE) · Elementary/Junior High · 2.5 km · about 6 mins by carSchool website
Sundance SchoolPublic (CBE) · Elementary · 2.9 km · about 9 mins by carSchool website
Centennial High SchoolPublic (CBE) · about 8 mins by carSchool website
Bishop O’Byrne High SchoolCatholic (CCSD) · about 11 mins by carSchool website
Distances and drive times are measured from the centre of Chaparral, not from this address. Designation depends on address, grade, program and capacity and changes from year to year — check the CBE or Calgary Catholic finder before you buy.
Commute from Chaparral
Destination
By car
By transit
Downtown Calgary
29 mins
1 hour 5 mins
University of Calgary
28 mins
1 hour 27 mins
Foothills Medical Centre
28 mins
1 hour 41 mins
Mount Royal University
21 mins
1 hour 13 mins
Calgary International Airport
29 mins
1 hour 48 mins
Westside Recreation Centre
21 mins
1 hour 36 mins
Off-peak estimates measured from the centre of Chaparral, not from this address. Live traffic varies.
Who lives in Chaparral
12,500Population
3.0Average household size
91%Owner-occupied households
$134KMedian household income
21%Residents aged 0–14
2021 Census of Canada, via the City of Calgary community profile — long-term neighbourhood context, not current market activity. Full Chaparral census profile →
Questions about this home
How much is 195 Chapalina Terrace SE?
195 Chapalina Terrace SE in Chaparral is listed for sale at $700,000. It has been on the market 14 days.
How many bedrooms and bathrooms does 195 Chapalina Terrace SE have?
195 Chapalina Terrace SE in Chaparral has 3 bedrooms and 4 bathrooms. The listing records 2,025 sq ft above grade. It is a detached house.
Live MLS® Data · Calgary Listings Group · Serving Calgary Since 1997
Everything we give our clients, before you're one.
One free account opens the whole toolkit — the guides we
write for Calgary buyers and sellers, the checklists we actually use on deals, the
video library, and a concierge that answers your questions any time of day.