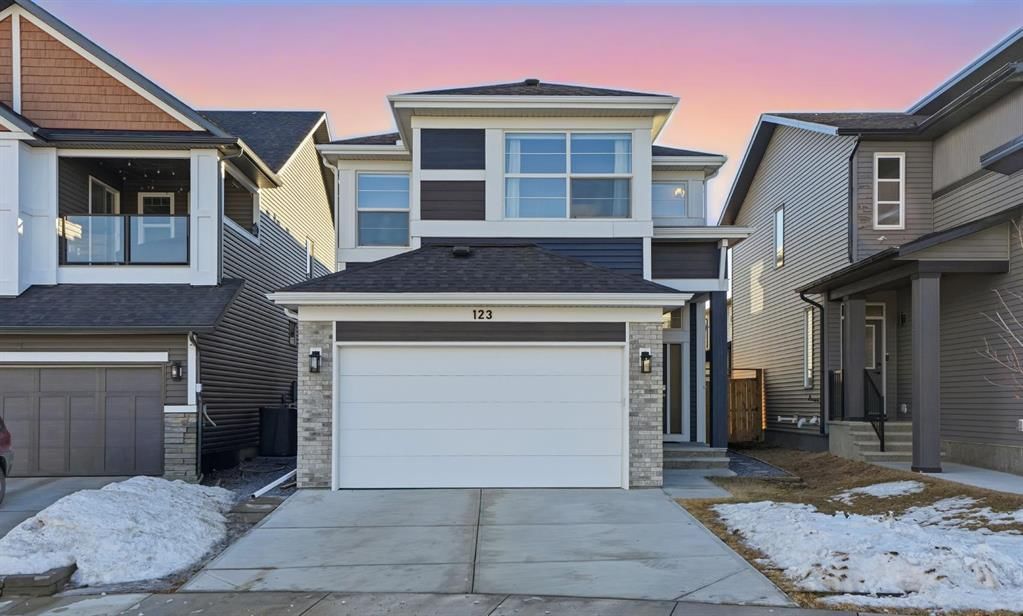
CalgaryListings Insight Welcome to 123 Howse Hill NE — a 3-bedroom home built in 2020, featuring 3.5 bathrooms in the community of Livingston, with 2,619 sq ft of living space above grade. This home also offers a double garage, vinyl plank flooring, a fireplace, and air conditioning. Before writing, ask about recent comparable sales, inspection items, permits, basement development, and long-term resale fit. If rental income is part of the plan, verify suite legality, permits, insurance, lender treatment, and current lease details before removing conditions. This sale can help you understand current pricing in the area. Ask us how it compares with nearby active and recently sold homes. MLS® A2277188.
Thinking of selling nearby?
This property sold in Livingston. Find out what your home could be worth in today’s market — no obligation.
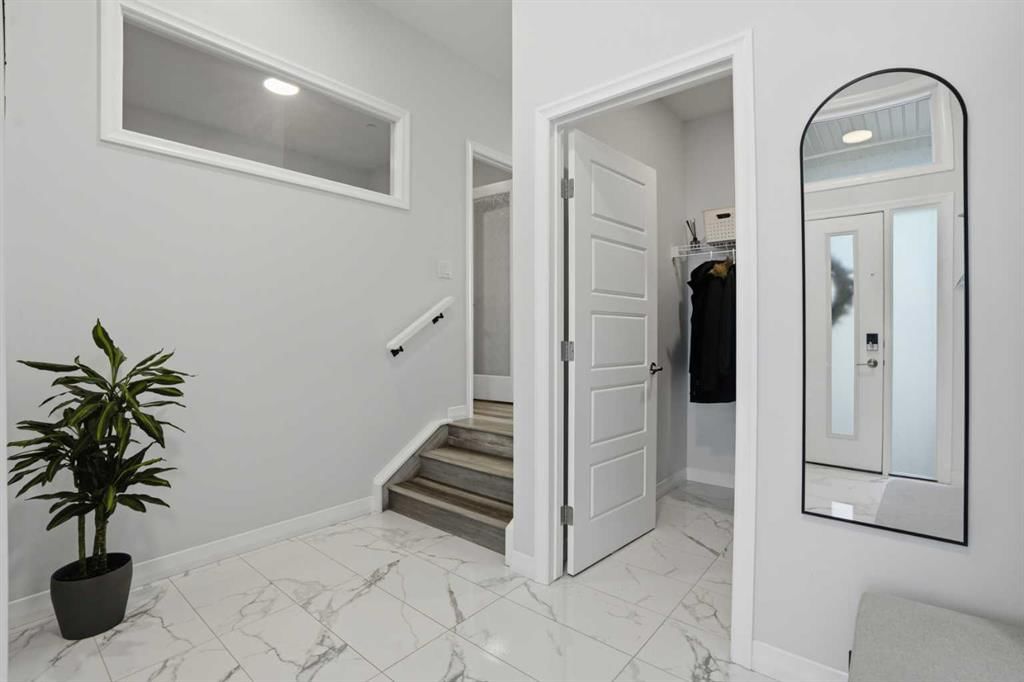
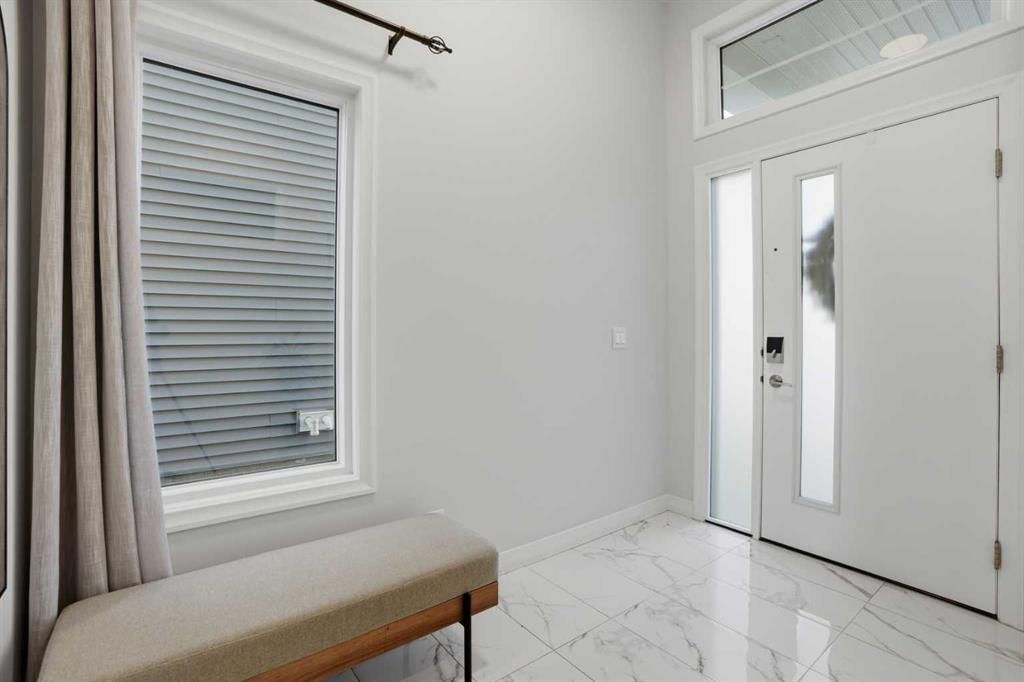
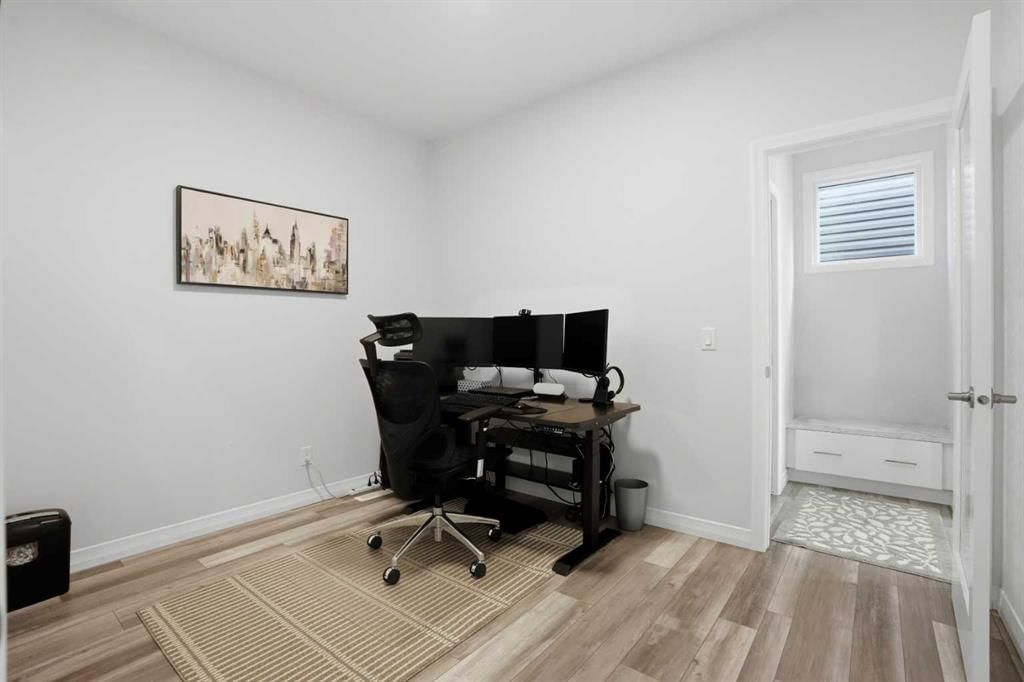
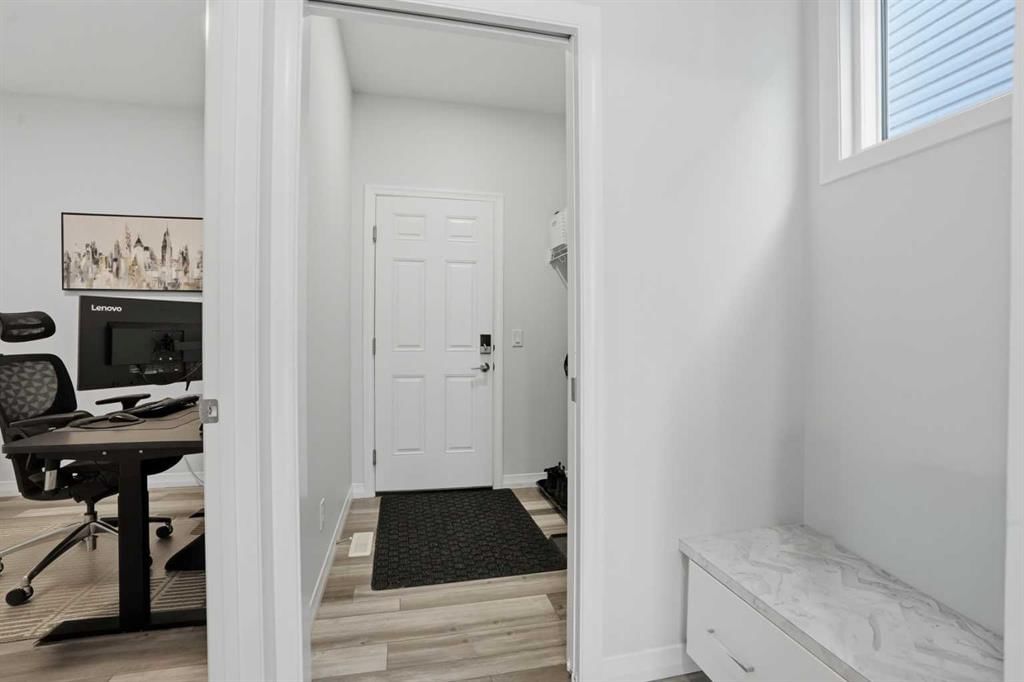
Luxury Living | 3 Beds | 2.5 Baths | 2,619 SqFt | Gorgeous Modern Finishes | Expansive Living Space | Chef's Kitchen | Sparkling Quartz Countertops | Gas Cooktop | Built-in Stainless Steel Appliances | Spacious Kitchen Island with Barstool Seating | Walk-through Pantry | Mud Room | Main Level Office | High Ceilings | Electric Fireplace | 2 Furnaces, 1 with Central AC | SMART Lighting & Garage Control | Large Windows | Great Natural Light | 3 Upper Level Bedrooms | Upper Level Family Room & Laundry | 12 Solar Panels | Unfinished Basement with Future Potential | Fully Fenced Backyard | Rear Deck | Great Lawn | Double Attached Garage | Sanjha Punjab Nearby. Welcome home to your stunning 2-storey family home boasting 2,619 SqFt throughout the main & upper levels with an additional 1,088 SqFt in the unfinished basement. This home has spectacular modern finishes that shine throughout. Open the front door to a foyer with great walk-in closet for an organized space. Step into the main level where you'll find a home office & a welcoming open floor plan kitchen, dining & living area great for entertaining. The kitchen is outfitted with full height cabinets, a gas cooktop, stainless steel appliances, sparkling quartz countertops & a grand centre island with barstool seating. The kitchen has a walkthrough pantry that leads to the mud room connecting your interior garage to the rest of the home. The dining & living rooms are full of natural light as they are framed with sliding glass doors & large windows that overlook the backyard. The sliding glass doors off the dining room make an easy transition of indoor/outdoor living in the warm summer months! This leads to the deck & lawn waiting for your favourite outdoor furniture. The living room is modern & comfortable; a stunning floor to ceiling marbled tile accent wall frames an electric fireplace. The main level is complete with a 2pc powder room. Upstairs holds 3 grandiose bedrooms, 2 bathrooms, a family room & laundry room. The primary bedroom is a personal oasis with plush carpet flooring, a private 5pc ensuite bath & walk-in closet. The ensuite has a deep soaking tub, double vanities, a makeup vanity, walk-in shower & private washing closet. The walk-in closet connects to the laundry room making it extremely accessible to you. Located in the middle of the upper level is the family room; this comfortable space separates the primary bedroom from the 2 additional bedrooms. Bedrooms 2 & 3 are both a great size & share the 5pc bath which has a pocket door separating the double vanity area from the washing area making it multi-person use. Downstairs, the basement is untouched meaning you can develop this space to fit your family's needs! Having 12 Solar Panels is both eco and cost friendly. The popular Livingston Hub is only 3 blocks away providing your family with great year round entertainment and activities! The double attached garage & driveway give you ample parking. Hurry & book a showing at this incredible home today!
Lot FeaturesBack Yard, Interior Lot, Lawn, Rectangular Lot, Street Lighting
Legal Description1912175;14;44
Inclusions
Built-In Oven,Central Air Conditioner,Dishwasher,Dryer,Garage Control(s),Gas Cooktop,Microwave,Range Hood,Refrigerator,Washer,Window Coverings
Room Dimensions
Main Level
2pc Bathroom4`11" × 4`11"
Dining Room11`2" × 15`4"
Foyer10`0" × 10`6"
Kitchen14`9" × 11`3"
Living Room13`10" × 15`5"
Office8`7" × 11`2"
Upper Level
5pc Bathroom5`9" × 11`4"
5pc Ensuite bath13`0" × 11`9"
Bedroom15`0" × 12`6"
Bedroom12`11" × 13`8"
Family Room15`0" × 13`3"
Laundry7`11" × 5`11"
Bedroom - Primary11`7" × 17`0"
Walk-In Closet6`9" × 11`3"
Property History
No previous MLS® listings on record for this property — this appears to be its first time offered. Want to know how often homes nearby change hands? Ask our team.
North Trail High SchoolPublic (CBE) · Senior High · 1.1 km · about 6 mins by carSchool website
Buffalo Rubbing Stone SchoolPublic (CBE) · Elementary · 2.0 km · about 7 mins by carSchool website
Distances and drive times are measured from the centre of Livingston, not from this address. Designation depends on address, grade, program and capacity and changes from year to year — check the CBE or Calgary Catholic finder before you buy.
Commute from Livingston
Destination
By car
By transit
Downtown Calgary
23 mins
56 mins
University of Calgary
20 mins
1 hour 14 mins
Foothills Medical Centre
22 mins
1 hour 9 mins
Mount Royal University
25 mins
1 hour 24 mins
Calgary International Airport
13 mins
53 mins
Westside Recreation Centre
23 mins
1 hour 24 mins
Off-peak estimates measured from the centre of Livingston, not from this address. Live traffic varies.
Who lives in Livingston
3,985Population
3.0Average household size
88%Owner-occupied households
$116KMedian household income
25%Residents aged 0–14
2021 Census of Canada, via the City of Calgary community profile — long-term neighbourhood context, not current market activity. Full Livingston census profile →
Questions about this home
How much is 123 Howse Hill NE?
123 Howse Hill NE in Livingston is listed for sale at $799,800. It has been on the market 29 days.
How many bedrooms and bathrooms does 123 Howse Hill NE have?
123 Howse Hill NE in Livingston has 3 bedrooms and 3 bathrooms. The listing records 2,619 sq ft above grade. It is a detached house.
Live MLS® Data · Calgary Listings Group · Serving Calgary Since 1997
Everything we give our clients, before you're one.
One free account opens the whole toolkit — the guides we
write for Calgary buyers and sellers, the checklists we actually use on deals, the
video library, and a concierge that answers your questions any time of day.