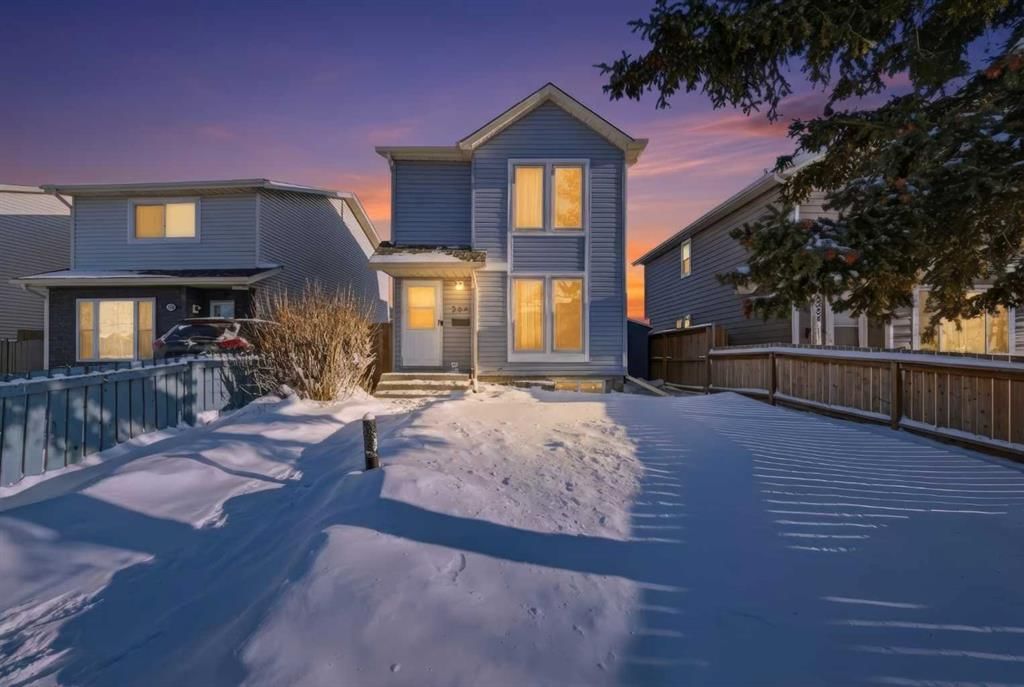
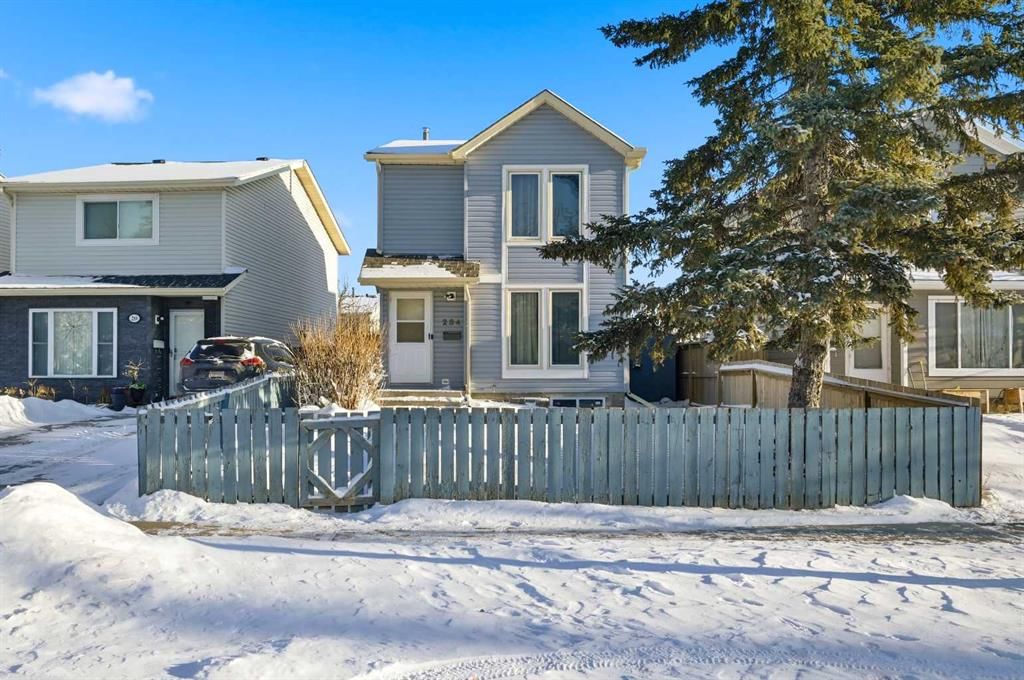
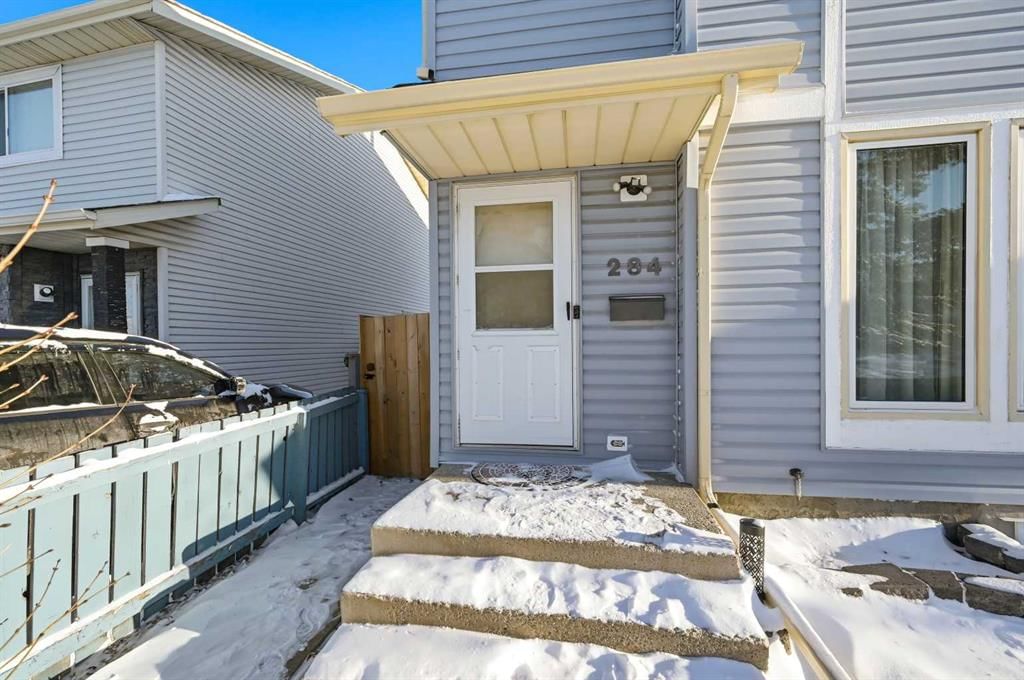
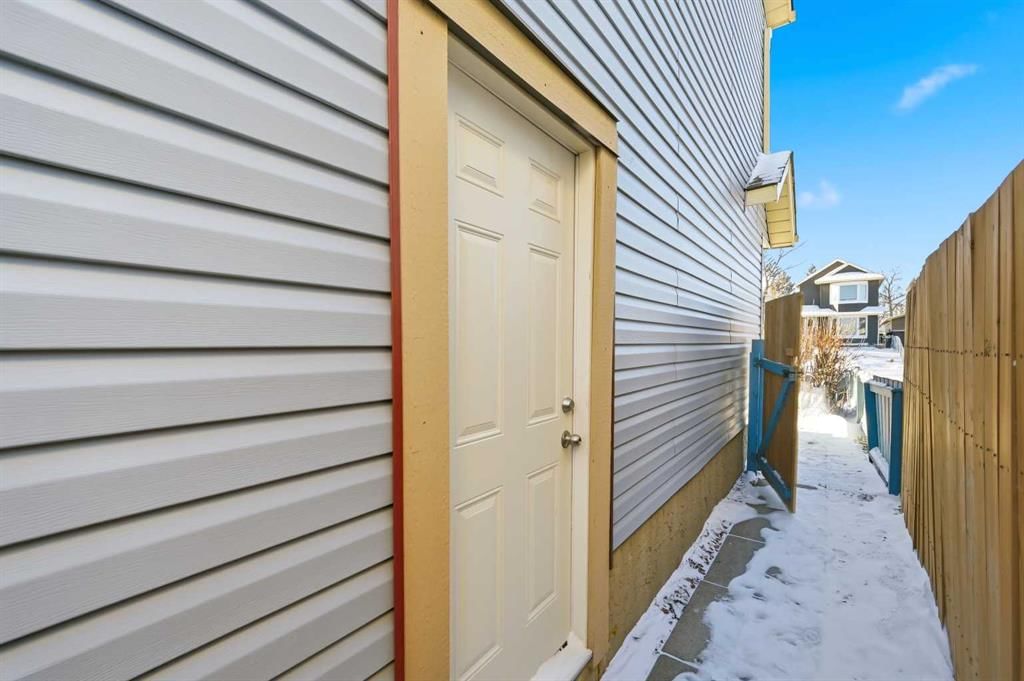
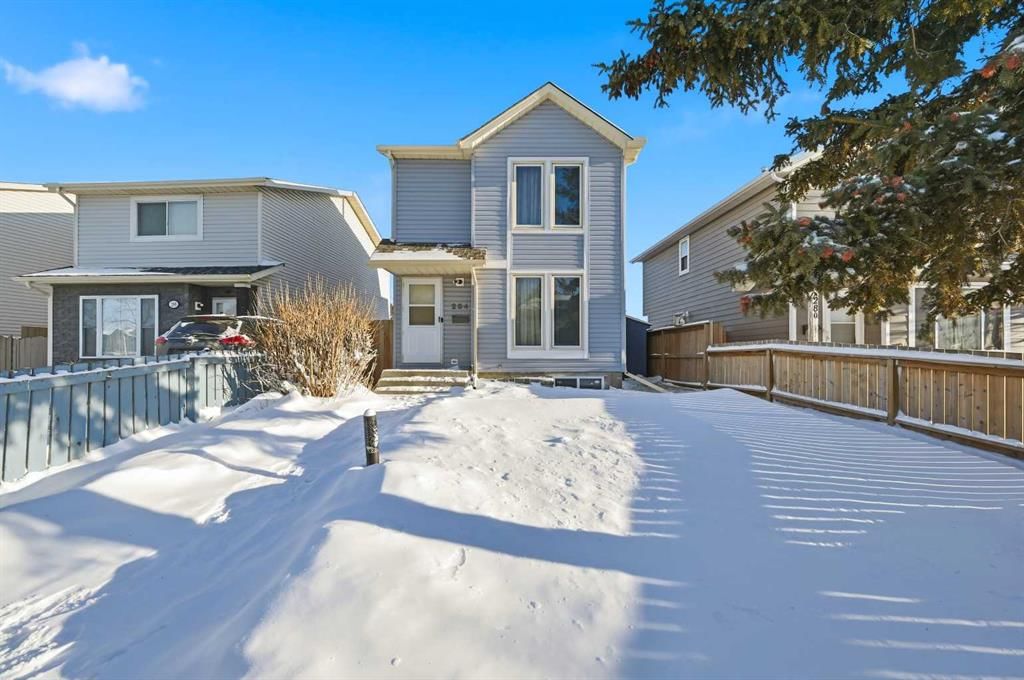
CalgaryListings Insight Welcome to 284 Falton Drive NE — a 3-bedroom home built in 1982, featuring 3.5 bathrooms in the community of Falconridge, with 1,178 sq ft of living space above grade. Highlights include a fully finished basement with a separate entrance and hardwood flooring. Before writing, ask about recent comparable sales, inspection items, permits, basement development, and long-term resale fit. If rental income is part of the plan, verify suite legality, permits, insurance, lender treatment, and current lease details before removing conditions. This sale can help you understand current pricing in the area. Ask us how it compares with nearby active and recently sold homes. MLS® A2276950.
Thinking of selling nearby?
This property sold in Falconridge. Find out what your home could be worth in today’s market — no obligation.
3 BEDROOMS | 2.5 BATHROOMS | SEPARATE ENTRANCE FOR BASEMENT | ILLEGAL SUITE IN BASEMENT | SEPERATE WASHER/DRYER | Welcome to this beautifully maintained, turn-key home located in the established and family-friendly community of Falconridge in northeast Calgary. Pride of ownership is evident throughout, with a thoughtful layout and timeless design that offers both comfort and functionality. From the moment you step inside, you’ll appreciate the bright and welcoming living and dining area, featuring stunning prefinished oak floors that add warmth and character to the space—perfect for everyday living and entertaining alike.
The spacious kitchen is well designed with ample cabinetry, generous counter space, and stainless steel appliances. There is plenty of room to accommodate an additional eating area or breakfast nook, making it a practical and inviting hub of the home. Sliding patio doors off the kitchen lead directly to a good-sized deck, ideal for summer barbecues, outdoor dining, or simply relaxing while enjoying the backyard.
Upstairs, the home offers a large and comfortable primary bedroom along with two additional well-sized bedrooms, providing plenty of space for a growing family. The layout offers a great balance of privacy and functionality, making it suitable for families of all sizes.
The lower level is nicely finished and adds excellent versatility to the home. It features a spacious family room, a full four-piece bathroom, and an illegal suite with a separate entrance and its own washer and dryer—ideal for extended family, guests, or potential rental income. There is also ample storage space on this level, perfect for seasonal items or extra belongings.
Additional updates include a newer roof and siding, offering peace of mind and added value. The property also boasts generous yard space in both the front and back, providing plenty of room for children to play, pets to roam, gardening, or future landscaping ideas.
Located in the vibrant community of Falconridge, this home is close to everything you need. Residents enjoy easy access to a wide variety of amenities, including grocery stores, shopping plazas, restaurants, medical clinics, and everyday services—all just minutes away. Multiple schools, playgrounds, and parks are nearby, making this an excellent location for families. The area is well serviced by public transit and offers quick access to major roadways such as McKnight Boulevard, Metis Trail, and Stoney Trail, allowing for convenient commuting throughout the city.
Falconridge is known for its strong sense of community, abundance of green spaces, and family-oriented atmosphere. Whether you’re a first-time buyer, growing family, or investor, this home offers outstanding value, comfort, and convenience in a well-established Calgary neighborhood.
No previous MLS® listings on record for this property — this appears to be its first time offered. Want to know how often homes nearby change hands? Ask our team.
Bishop McNally High SchoolCatholic (CCSD) · Senior High · 212 m · about 2 mins by carSchool website
Terry Fox SchoolPublic (CBE) · Junior High · 419 m · about 2 mins by carSchool website
Falconridge SchoolPublic (CBE) · Elementary · 675 m · about 2 mins by carSchool website
Lester B. Pearson High SchoolPublic (CBE) · about 8 mins by carSchool website
Distances and drive times are measured from the centre of Falconridge, not from this address. Designation depends on address, grade, program and capacity and changes from year to year — check the CBE or Calgary Catholic finder before you buy.
Commute from Falconridge
Destination
By car
By transit
Downtown Calgary
21 mins
49 mins
University of Calgary
22 mins
50 mins
Foothills Medical Centre
24 mins
52 mins
Mount Royal University
25 mins
1 hour 16 mins
Calgary International Airport
13 mins
37 mins
Westside Recreation Centre
30 mins
1 hour 10 mins
Off-peak estimates measured from the centre of Falconridge, not from this address. Live traffic varies.
Who lives in Falconridge
10,325Population
3.2Average household size
63%Owner-occupied households
$83KMedian household income
24%Residents aged 0–14
2021 Census of Canada, via the City of Calgary community profile — long-term neighbourhood context, not current market activity. Full Falconridge census profile →
Questions about this home
How much is 284 Falton Drive NE?
284 Falton Drive NE in Falconridge is listed for sale at $434,900. It has been on the market 10 days.
How many bedrooms and bathrooms does 284 Falton Drive NE have?
284 Falton Drive NE in Falconridge has 3 bedrooms and 3 bathrooms. The listing records 1,178 sq ft above grade. It is a detached house.
Live MLS® Data · Calgary Listings Group · Serving Calgary Since 1997
Everything we give our clients, before you're one.
One free account opens the whole toolkit — the guides we
write for Calgary buyers and sellers, the checklists we actually use on deals, the
video library, and a concierge that answers your questions any time of day.