← Back to all Calgary listings

102, 29 Mahogany Circle SE, Calgary

Mahogany
SoldMLS® A2276702· was on the market 39 days
Last listed at $1,798,000
Sold
The sale price and sold-to-list ratio for this home are members-only under Alberta VOW rules.
Takes 10 seconds · no spam · board rules require a free account
1
Bedrooms
4.5
Bathrooms
1,259
Sq ft
2018
Year built
$10,939
Property tax (2025)
$2,102
Condo / HOA fee /mo
2
Garage
CalgaryListings Insight
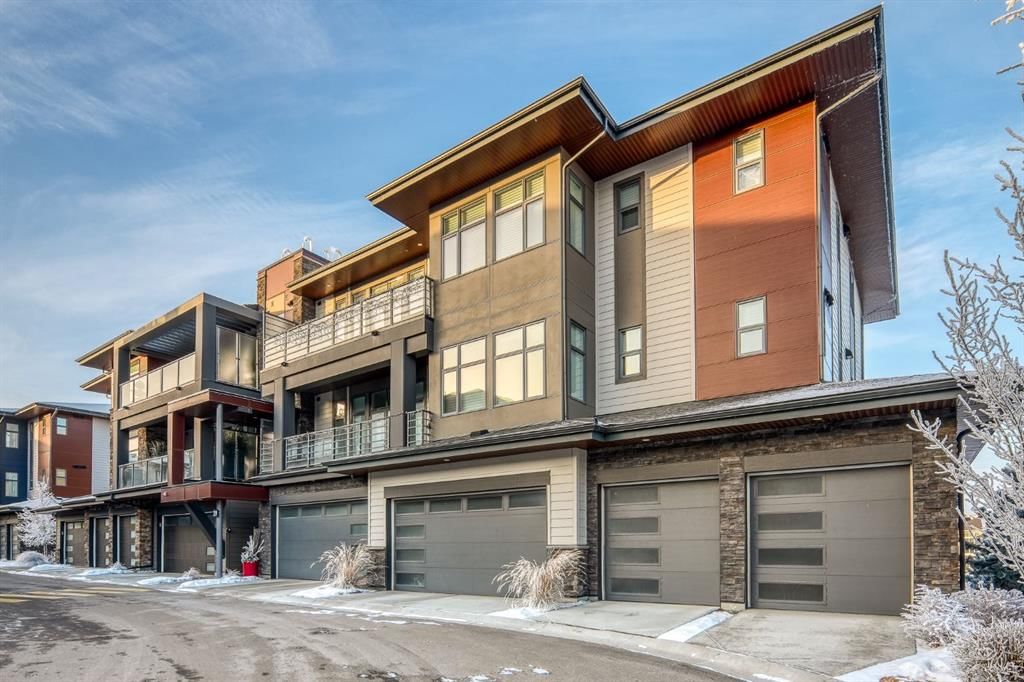
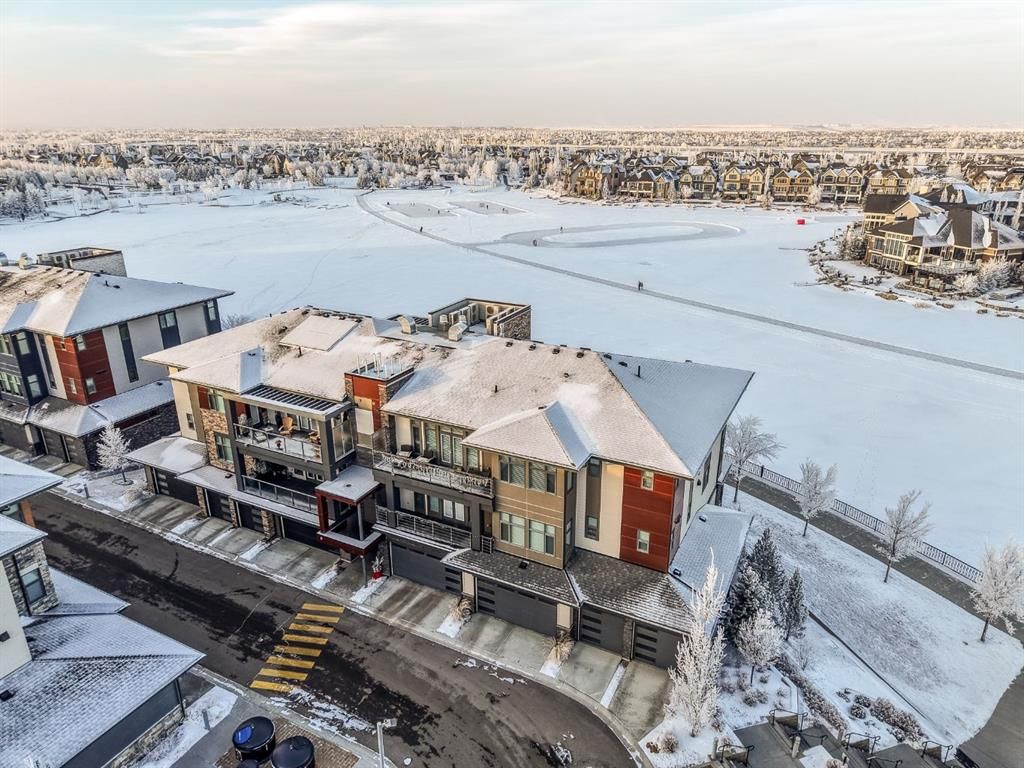
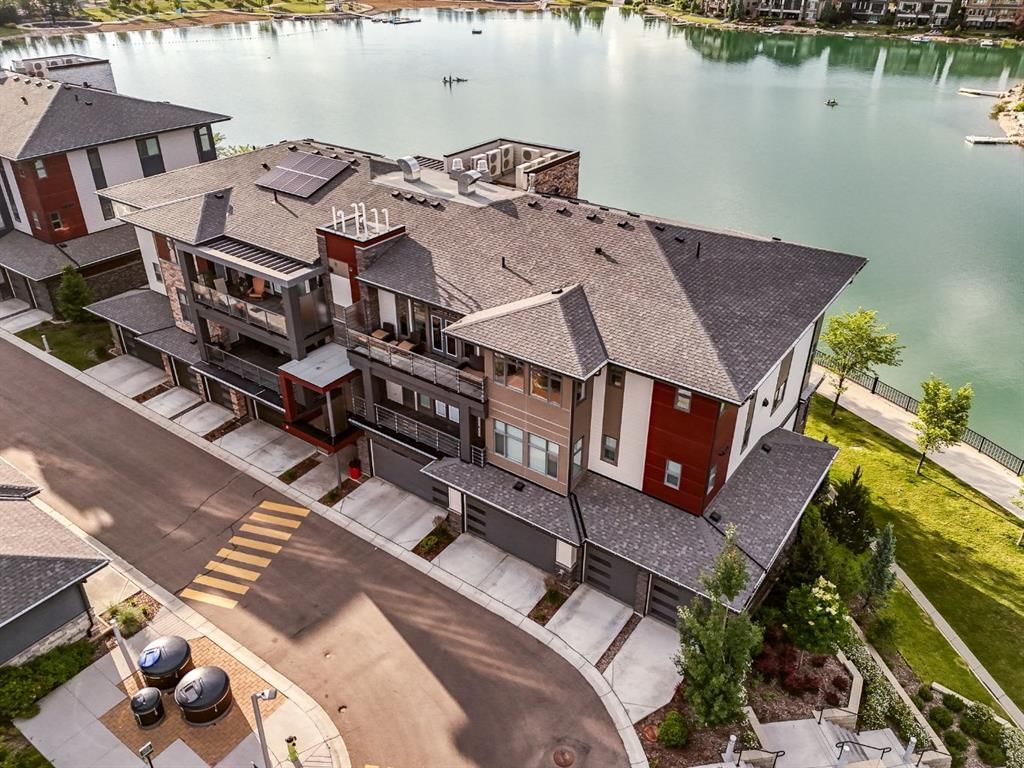
This home at 102, 29 Mahogany Circle SE is a 1-bedroom home with 4.5 bathrooms. Built in 2018, it is located in the community of Mahogany and offers 1,259 sq ft of living space above grade. This home also offers a finished walkout basement, a double attached garage, hardwood flooring, air conditioning, and a pool. Condo fees are approximately $2,102/month, including heat and water. Before writing, ask about condo fees, reserve fund health, bylaws, insurance deductibles, and building history. If rental income is part of the plan, verify suite legality, permits, insurance, lender treatment, and current lease details before removing conditions. This sale can help you understand current pricing in the area. Ask us how it compares with nearby active and recently sold homes. MLS® A2276702.

Thinking of selling nearby?

This property sold in Mahogany. Find out what your home could be worth in today’s market — no obligation.

Get Your Free Home ValuationBrowse Active ListingsCalgary Listings Group · eXp Realty

About this property

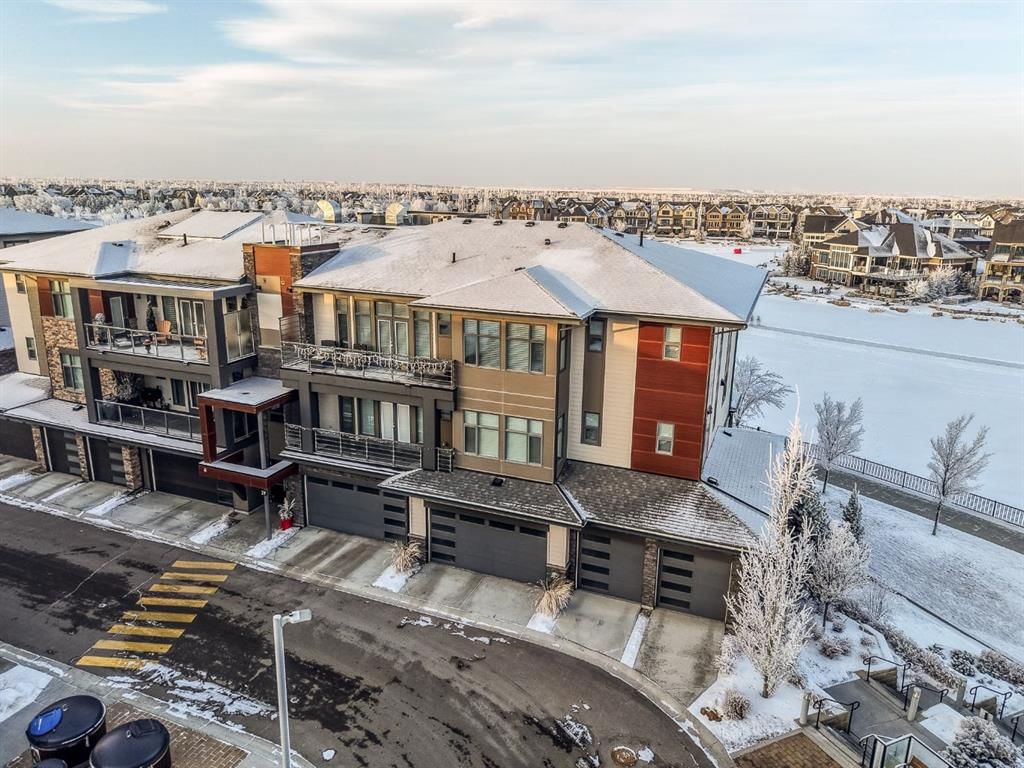
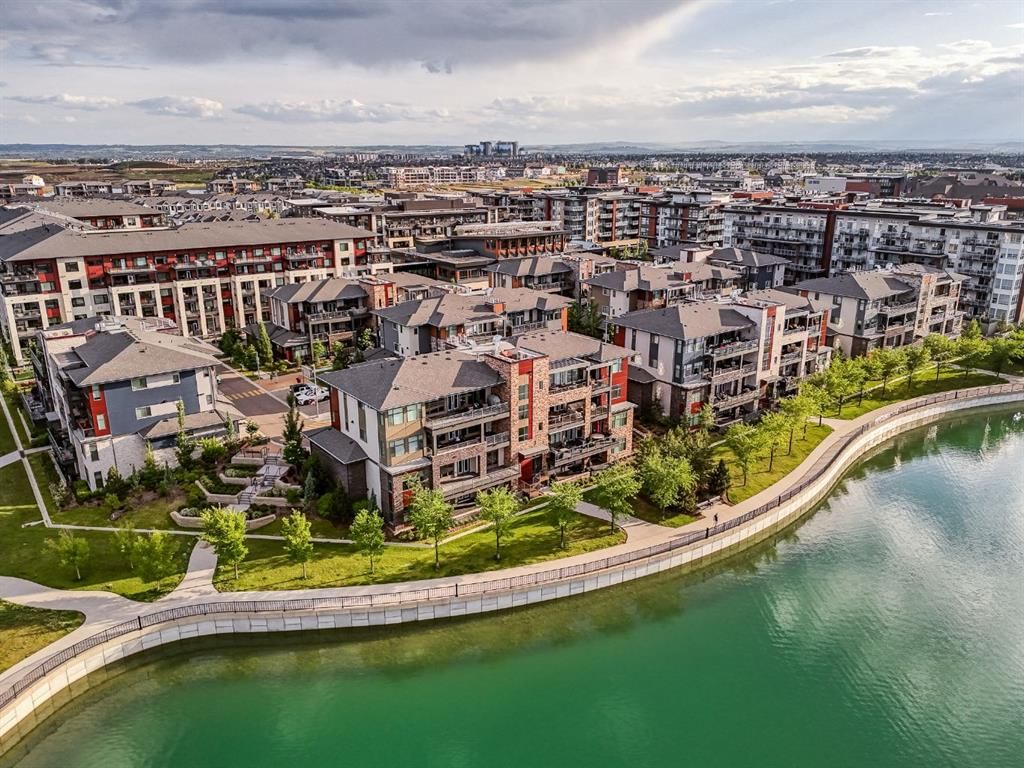
Welcome to an exceptionally rare lakefront residence in Westman Village, where intentional multi-level design elevates both privacy and livability. Perfectly positioned along the shores of Mahogany Lake, this sophisticated walkout home offers over 2,380 sq ft of thoughtfully separated living space, paired with an extraordinary 725 sq ft of covered outdoor balconies—all with uninterrupted lake views from both levels. Designed with purpose, the multi-level layout creates natural zones for living, entertaining, and retreat. The main level is devoted to elevated everyday living—anchored by a stunning chef’s kitchen featuring bold cabinetry, a gas cooktop, built-in wall ovens, premium appliances, and curated designer finishes. Expansive walls of glass flood the open-concept living and dining areas with natural light, while the lake becomes a living backdrop for hosting, relaxing, and gathering. The primary suite is intentionally positioned for privacy, offering a true retreat away from the main living spaces. Here, direct balcony access and a spa-inspired five-piece ensuite—complete with a deep soaker tub, dual vanities, walk-in shower, and refined detailing—create a sanctuary designed for rest and rejuvenation. The walkout lower level introduces a second living experience—ideal for guests, family, or extended stays. With direct access to the lakefront pathways and parks, this level functions as a private lounge, guest retreat, or flex space that seamlessly connects indoor comfort with outdoor serenity. It’s a layout that offers the feel of a luxury home with the ease of condominium living. Living in Westman Village means enjoying a lifestyle that is as refined as it is effortless. Residents have exclusive access to a 40,000 sq ft private amenity centre, featuring a fitness studio, indoor pool with waterslide, golf simulator, wine room, art studio, movie theatre, and more. Just steps away, world-class dining and retail—including Chairman’s Steakhouse, Alvin’s Jazz Lounge, and Analog Coffee—bring a vibrant, walkable energy to everyday life. This is true lock-and-leave luxury, enhanced by 24/7 concierge and security, heated underground parking for residents and guests, and an integrated +15 skywalk and underground tunnel system—ensuring comfort, privacy, and peace of mind year-round. For those who value intentional design, defined spaces, and elevated living, this multi-level lakefront residence offers a lifestyle that feels both expansive and intimate. A statement in architectural purpose, refined living, and unparalleled lakefront location—this is Westman Village living, elevated.

Remarks as published by the listing brokerage while this home was on the market. Open house dates, showing instructions and offer deadlines in this text have passed.

Property Taxes
$10,939/yr (2025)
Condo / HOA Fee
$2,102.12/mo

Listing Information

MLS® NumberA2276702
StatusSold
List Price$1, 798, 000
Days on Market39 days
OccupancyVacant

Property Details

Property TypeApartment
Architectural StyleApartment-Multi Level Unit
ZoningDC
Above-Grade Sq Ft1, 259 sq ft
Year Built2018
Bedrooms1
Full Bathrooms4
Half Bathrooms1
Total Bathrooms4.5
Parking TypeDouble Garage Attached, Garage Door Opener, Insulated, Public Electric Vehicle Charging Station(s), Side By Side

Interior

BasementFull, Finished, Walk Out
FlooringCarpet, Hardwood, Tile
Fireplaces0
HeatingFan Coil, Forced Air, Natural Gas
Air ConditioningCentral Air

Exterior & Parking

ExteriorCement Fiber Board, Stone, Wood Frame
RoofMembrane
FoundationPoured Concrete
Garage Spaces2
Total Parking2
Parking TypeDouble Garage Attached, Garage Door Opener, Insulated, Public Electric Vehicle Charging Station(s), Side By Side
Patio / DeckBalcony(s), Covered, Front Porch, Rear Porch
PoolHeated, In Ground, Indoor

Site & Lot

Legal Description1811601;48

Inclusions

Bar Fridge,Built-In Oven,Built-In Refrigerator,Central Air Conditioner,Dishwasher,Dryer,Garage Control(s),Gas Cooktop,Microwave,Range Hood,Refrigerator,Washer

Condo Details

Unit Number102
Monthly Condo Fee$2, 102.12/mo
Fee IncludesHeat · Water
Unit ExposureN
Building Stories4 storeys
Parking TypeDouble Garage Attached, Garage Door Opener, Insulated, Public Electric Vehicle Charging Station(s), Side By Side
Pet PolicyRestrictions, Cats OK, Dogs OK, Yes
Building AmenitiesCar Wash · Dog Park · Elevator(s) · Fitness Center · Game Court Interior · Gazebo

Room Dimensions

Main Level
2pc Bathroom4`11" × 5`2"
5pc Ensuite bath16`8" × 9`11"
Balcony11`4" × 32`10"
Dining Room17`2" × 8`6"
Kitchen19`5" × 12`4"
Living Room21`2" × 11`7"
Bedroom - Primary17`11" × 14`2"
Lower Level
3pc Bathroom4`10" × 9`1"
3pc Ensuite bath4`11" × 10`9"
Bedroom11`4" × 12`0"
Bedroom15`1" × 13`7"
Den9`8" × 17`4"
Game Room15`9" × 21`9"

Listing Office

Century 21 Bamber Realty LTD.
Listing data provided via MLS®. Not intended to solicit buyers or sellers already under contract.

Property History

102, 29 Mahogany Circle SE has been listed 1 time before — see each asking price, what happened, and any sold prices.

Takes 10 seconds · no spam · instant access

Schools near this home

  • Divine Mercy SchoolCatholic (CCSD) · Elementary · 792 m · about 2 mins by carSchool website
  • Mahogany SchoolPublic (CBE) · Elementary · 840 m · about 2 mins by carSchool website
  • Joane Cardinal-Schubert High SchoolPublic (CBE) · Senior High · 2.2 km · about 6 mins by carSchool website
  • All Saints High SchoolCatholic (CCSD) · about 17 mins by carSchool website

Distances and drive times are measured from the centre of Mahogany, not from this address. Designation depends on address, grade, program and capacity and changes from year to year — check the CBE or Calgary Catholic finder before you buy.

Commute from Mahogany

DestinationBy carBy transit
Downtown Calgary28 mins1 hour 6 mins
University of Calgary29 mins1 hour 32 mins
Foothills Medical Centre29 mins1 hour 40 mins
Mount Royal University23 mins1 hour 25 mins
Calgary International Airport28 mins1 hour 45 mins
Westside Recreation Centre25 mins1 hour 35 mins

Off-peak estimates measured from the centre of Mahogany, not from this address. Live traffic varies.

Who lives in Mahogany

  • 13,860Population
  • 2.9Average household size
  • 86%Owner-occupied households
  • $142KMedian household income
  • 29%Residents aged 0–14

2021 Census of Canada, via the City of Calgary community profile — long-term neighbourhood context, not current market activity. Full Mahogany census profile →

Questions about this home

Is 102, 29 Mahogany Circle SE still for sale?

No. The MLS® record for 102, 29 Mahogany Circle SE in Mahogany (MLS® A2276702) is marked sold. The last publicly advertised asking price was $1,798,000; the final sale price is available only to signed-in members under Alberta VOW rules.

How many bedrooms and bathrooms does 102, 29 Mahogany Circle SE have?

102, 29 Mahogany Circle SE in Mahogany has 1 bedroom and 4.5 bathrooms. The listing records 1,259 sq ft above grade. It is an apartment condo.

Live MLS® Data · Calgary Listings Group · Serving Calgary Since 1997

Similar homes still for sale in Mahogany

All Mahogany listings →

Active MLS® listings in Mahogany closest to this home on price, bedrooms and size. Updated every 10 minutes.

Recently sold in Mahogany

All Mahogany listings →
Enlarged listing photo

Free account · no cost, no obligation

Everything we give our clients, before you're one.

One free account opens the whole toolkit — the guides we write for Calgary buyers and sellers, the checklists we actually use on deals, the video library, and a concierge that answers your questions any time of day.

Already have one? Sign in →

Takes about twenty seconds. Unsubscribe any time.