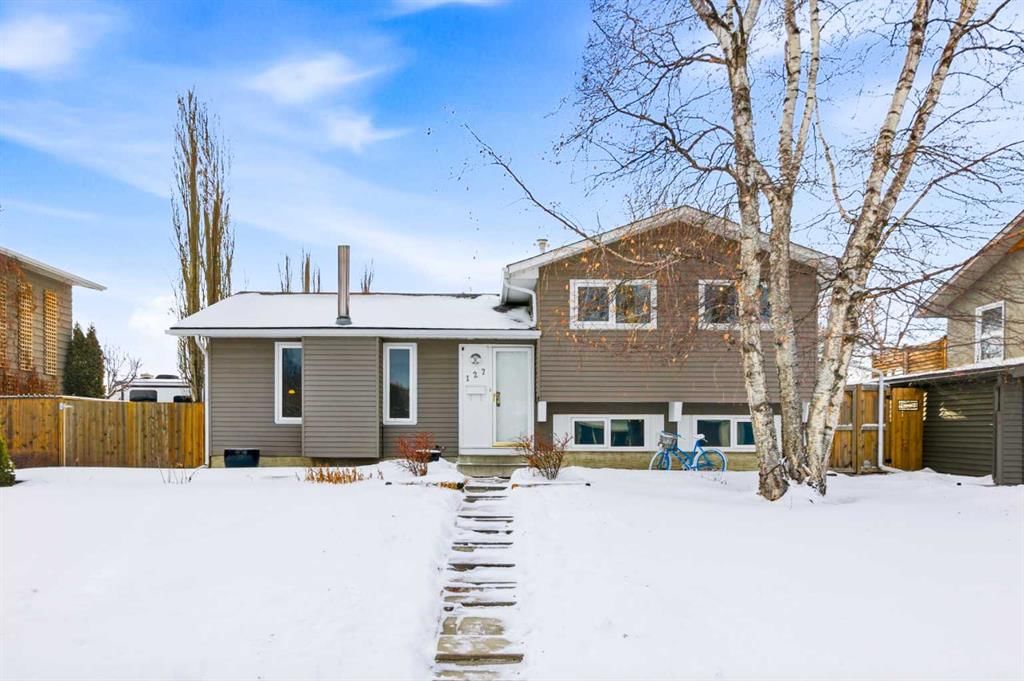
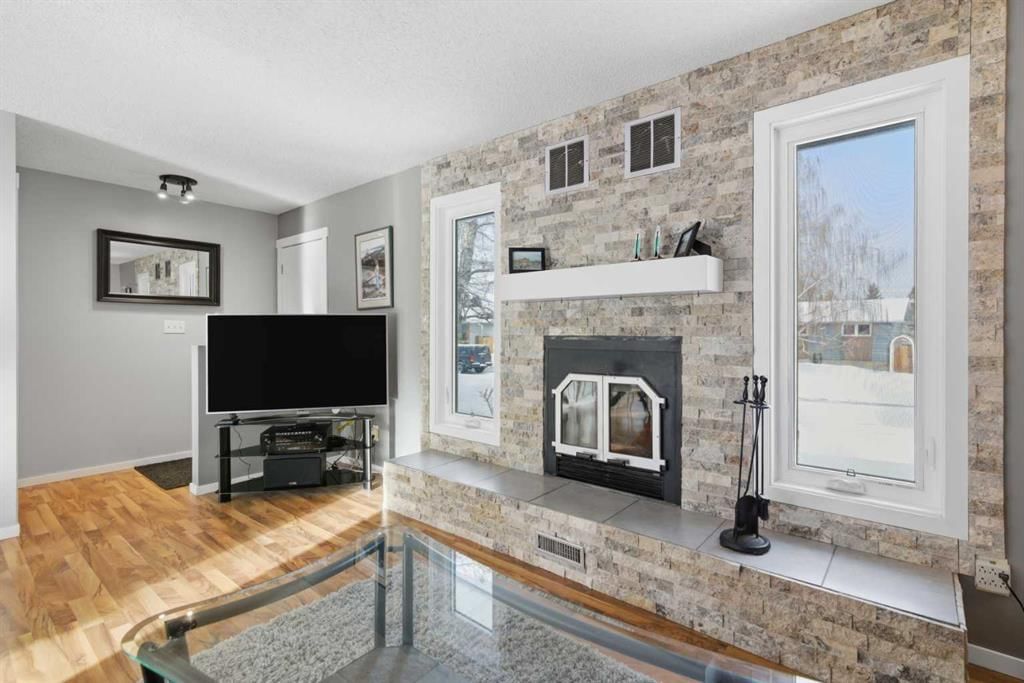
CalgaryListings Insight This home at 127 Queen Tamara Road SE is a 3-bedroom home with 2 bathrooms. Built in 1974, it is located in the community of Queensland and offers 1,127 sq ft of living space above grade. This home also offers a fully finished basement, a double garage, tile flooring, and a fireplace. Before writing, ask about recent comparable sales, inspection items, permits, basement development, and long-term resale fit. This sale can help you understand current pricing in the area. Ask us how it compares with nearby active and recently sold homes. MLS® A2276456.
Thinking of selling nearby?
This property sold in Queensland. Find out what your home could be worth in today’s market — no obligation.
Tucked away on a quiet street in a lovely mature neighbourhood, this awesome 4-level split offers 5 bedrooms and a super sunny, south-facing backyard is waiting for your family!
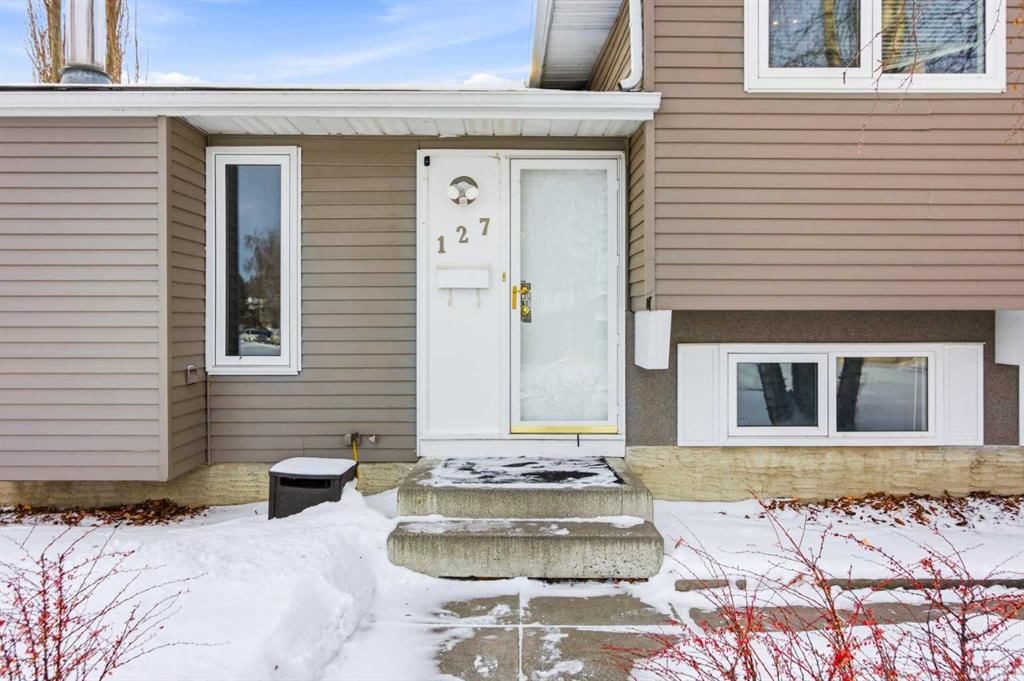
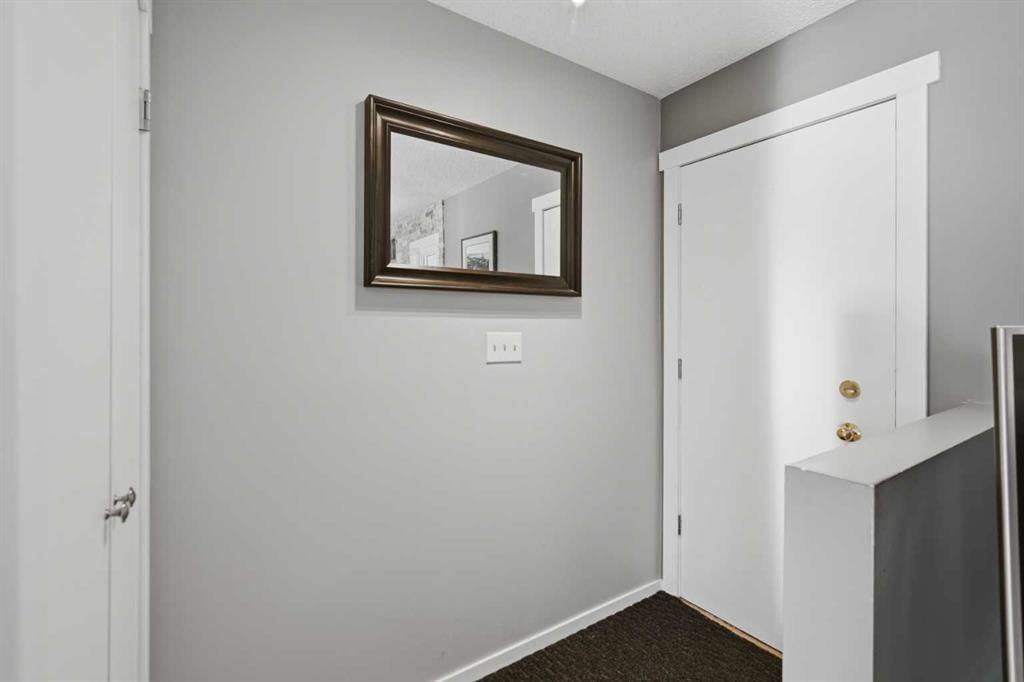
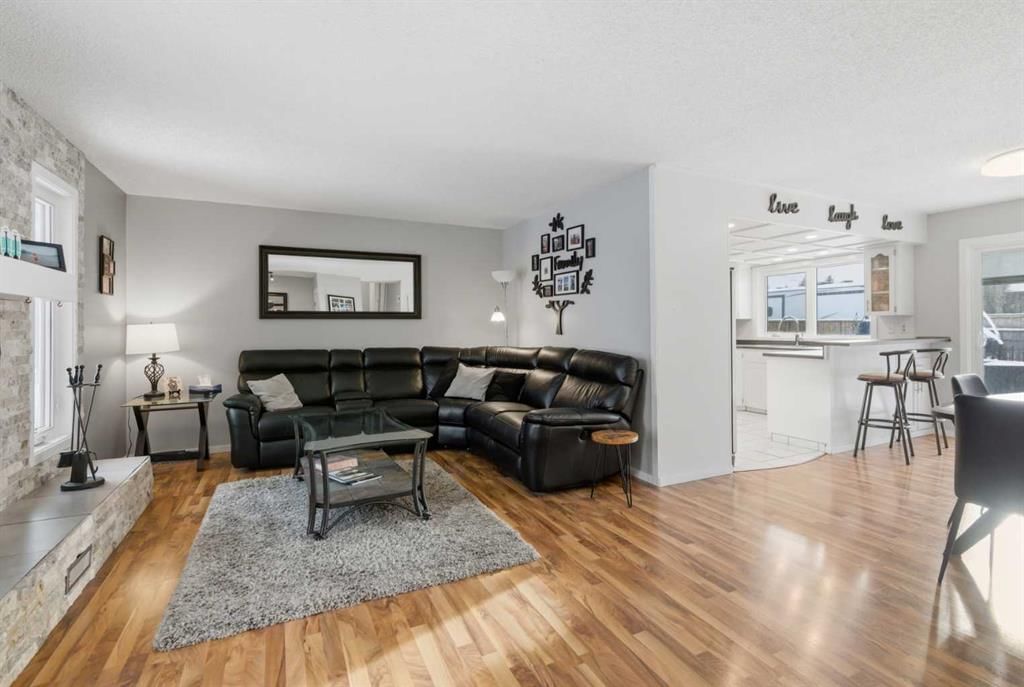
As you walk in you step into a formal entry way with lots of space for coats and shoes, you also have easy to maintain laminate flooring which extends through a cozy living room. The living room's focal point is a modern grey tone stone-surround fireplace The heatilator fireplace offers an efficient and low maintenance way to bring warmth and ambiance to the space. The home has a bright airy feel with vinyl windows throughout and fresh paint treatments.
The white-painted oak kitchen is bright and cheerful with a sunshine ceiling and loads of southern exposure. The peninsula gives you extra storage and counter space, plus a raised bar that’s perfect for hanging out with family and friends. The dining area features a built-in china cabinet and patio doors that open onto a huge back deck—great for entertaining. The patio doors are updated with built in blinds for a sleek and clean look. There is a back door which leads down to the dining room and third level and provides easy access to the back garage.
Upstairs you’ll find three spacious bedrooms, all with vinyl windows and good sized closets. The primary bedroom has a cheater door to the updated main 4-piece bathroom.
The third level includes a large family room with big windows and a 3-piece bathroom which is perfect for movie nights or a kids’ hangout. The fourth level adds two more bedrooms plus plenty of storage and a utility area. The bedrooms are a perfect place for teens to have their own dedicated space.
Outside, the south-facing backyard really steals the show, there is a massive deck, RV parking, tons of space for kids to play, a hot tub, and an oversized double detached garage that’s insulated, heated, and wired with 220V.
Queensland is a lovely mature community with lots of options for recreation and shopping. You are a short walk from Fishcreek Park and in additional local shopping options at the Deer Valley Market Place you are only 10 minutes drive to all the shopping options at Deerfoot Meadows. There are established public and catholic schools, medical clinics and pharmacies all nearby.
A perfect choice for a growing family. Don't miss this lovely home!
Property Taxes
$3,426/yr (2025)
Listing Information
MLS® NumberA2276456
StatusSold
List Price$639, 900
Days on Market14 days
OccupancyTenant
Property Details
Property TypeDetached
Architectural Style4 Level Split
ZoningR-CG
Above-Grade Sq Ft1, 127 sq ft
Year Built1974
Bedrooms3
Full Bathrooms2
Total Bathrooms2
Interior
BasementFull, Finished, None
FlooringCarpet, Laminate, Tile
Fireplaces1
HeatingForced Air, Natural Gas
Air ConditioningNone
Exterior & Parking
ExteriorVinyl Siding, Wood Frame
RoofAsphalt Shingle
FoundationPoured Concrete
Garage Spaces2
Total Parking2
Patio / DeckDeck, See Remarks
Site & Lot
Lot Size5, 747 sq ft
Lot Acres0.13 acres
Lot Width56.01
Lot FeaturesBack Lane, Landscaped, Level, Private, Rectangular Lot, Treed
No previous MLS® listings on record for this property — this appears to be its first time offered. Want to know how often homes nearby change hands? Ask our team.
Wilma Hansen SchoolPublic (CBE) · Elementary/Junior High · 968 m · about 3 mins by carSchool website
Don Bosco SchoolCatholic (CCSD) · Elementary/Junior High · 1.1 km · about 4 mins by carSchool website
Deer Run SchoolPublic (CBE) · Elementary · 2.3 km · about 6 mins by carSchool website
Lord Beaverbrook High SchoolPublic (CBE) · about 12 mins by carSchool website
Our Lady of the Rockies High SchoolCatholic (CCSD) · about 16 mins by carSchool website
Distances and drive times are measured from the centre of Queensland, not from this address. Designation depends on address, grade, program and capacity and changes from year to year — check the CBE or Calgary Catholic finder before you buy.
Commute from Queensland
Destination
By car
By transit
Downtown Calgary
24 mins
1 hour 0 mins
University of Calgary
24 mins
1 hour 22 mins
Foothills Medical Centre
23 mins
1 hour 34 mins
Mount Royal University
18 mins
1 hour 14 mins
Calgary International Airport
23 mins
1 hour 35 mins
Westside Recreation Centre
23 mins
1 hour 31 mins
Off-peak estimates measured from the centre of Queensland, not from this address. Live traffic varies.
Who lives in Queensland
4,585Population
2.5Average household size
79%Owner-occupied households
$91KMedian household income
16%Residents aged 0–14
2021 Census of Canada, via the City of Calgary community profile — long-term neighbourhood context, not current market activity. Full Queensland census profile →
Questions about this home
How much is 127 Queen Tamara Road SE?
127 Queen Tamara Road SE in Queensland is listed for sale at $639,900. It has been on the market 14 days.
How many bedrooms and bathrooms does 127 Queen Tamara Road SE have?
127 Queen Tamara Road SE in Queensland has 3 bedrooms and 2 bathrooms. The listing records 1,127 sq ft above grade. It is a detached house.
Live MLS® Data · Calgary Listings Group · Serving Calgary Since 1997
Everything we give our clients, before you're one.
One free account opens the whole toolkit — the guides we
write for Calgary buyers and sellers, the checklists we actually use on deals, the
video library, and a concierge that answers your questions any time of day.