The sale price and sold-to-list ratio for this home are members-only under Alberta VOW rules.
Takes 10 seconds · no spam · board rules require a free account
3
Bedrooms
5.5
Bathrooms
3,405
Sq ft
2008
Year built
$10,259
Property tax (2025)
3
Garage
8,761
Lot sq ft
CalgaryListings Insight This home at 30 Cranridge Heights SE is a 3-bedroom home with 5.5 bathrooms. Built in 2008, it is located in the community of Cranston and offers 3,405 sq ft of living space above grade. Standout details include a finished walkout basement, a triple garage, hardwood flooring, 2 fireplaces, and air conditioning. Before writing, ask about recent comparable sales, inspection items, permits, basement development, and long-term resale fit. If rental income is part of the plan, verify suite legality, permits, insurance, lender treatment, and current lease details before removing conditions. This sale can help you understand current pricing in the area. Ask us how it compares with nearby active and recently sold homes. MLS® A2276449.
Thinking of selling nearby?
This property sold in Cranston. Find out what your home could be worth in today’s market — no obligation.
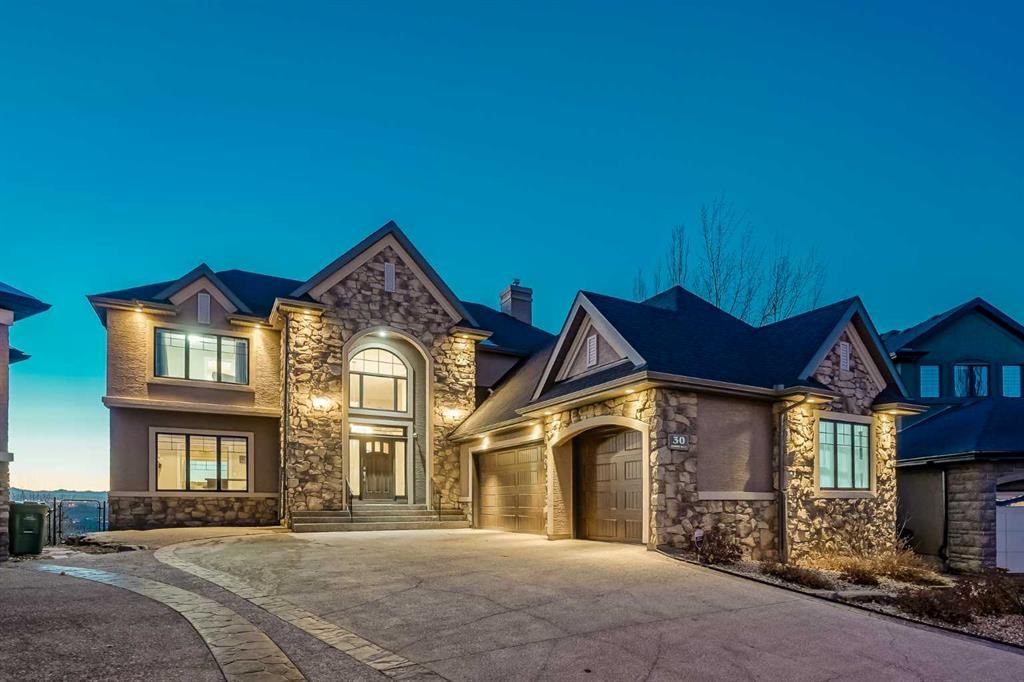
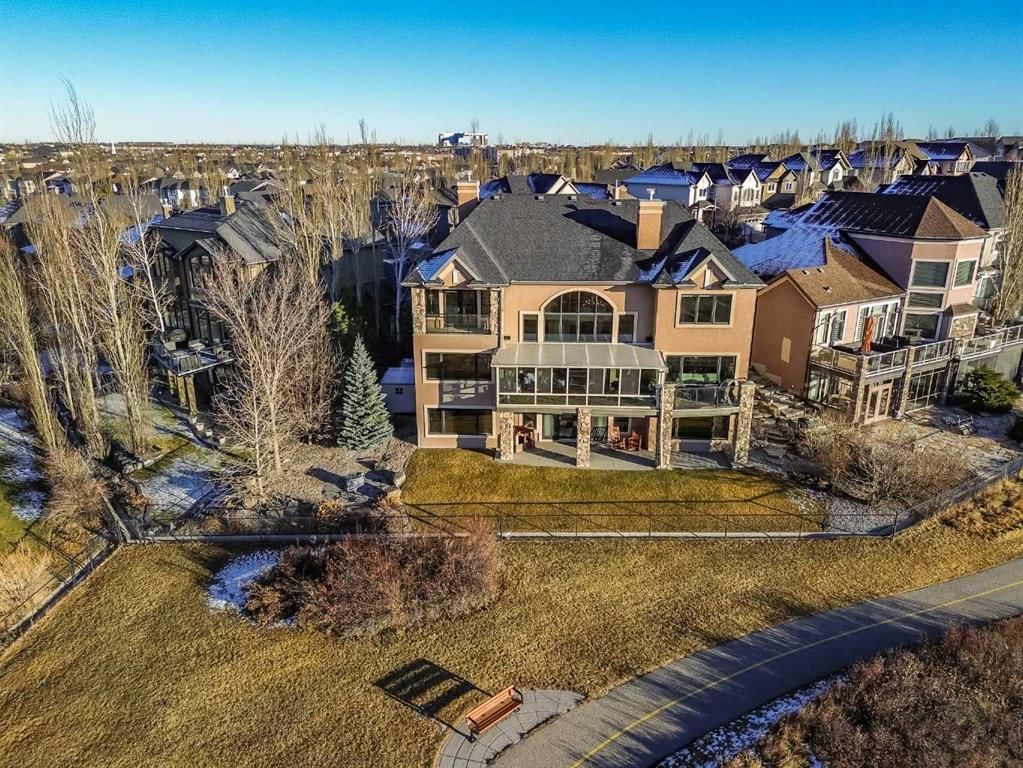
Experience the pinnacle of ridge-side living in this masterfully updated executive estate, where architectural grandeur meets "better-than-new" turnkey peace of mind. Perched on a premier lot in the prestigious community of Cranston, 30 Cranridge Heights SE offers a rare combination of custom craftsmanship and breathtaking natural beauty. This expansive home, boasting over 5,300 square feet of meticulously developed living space, has been thoughtfully refreshed from top to bottom. Recent investments elevate this property into a class of its own, including a fresh coat of paint throughout the entire interior, two brand-new high-efficiency furnaces, and two new air conditioning units to ensure year-round climate perfection. The exterior has been equally refined with upgraded stucco exterior, newer garage doors, and landscaping completed in 2023 that features roughed-in irrigation, allowing you to move in with absolute confidence.
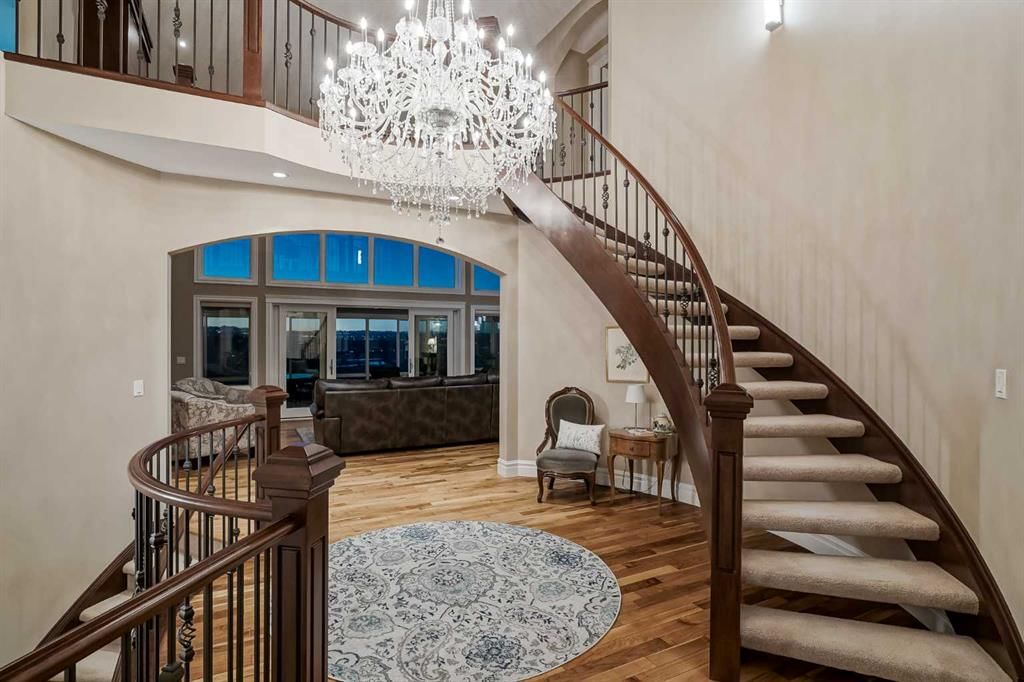
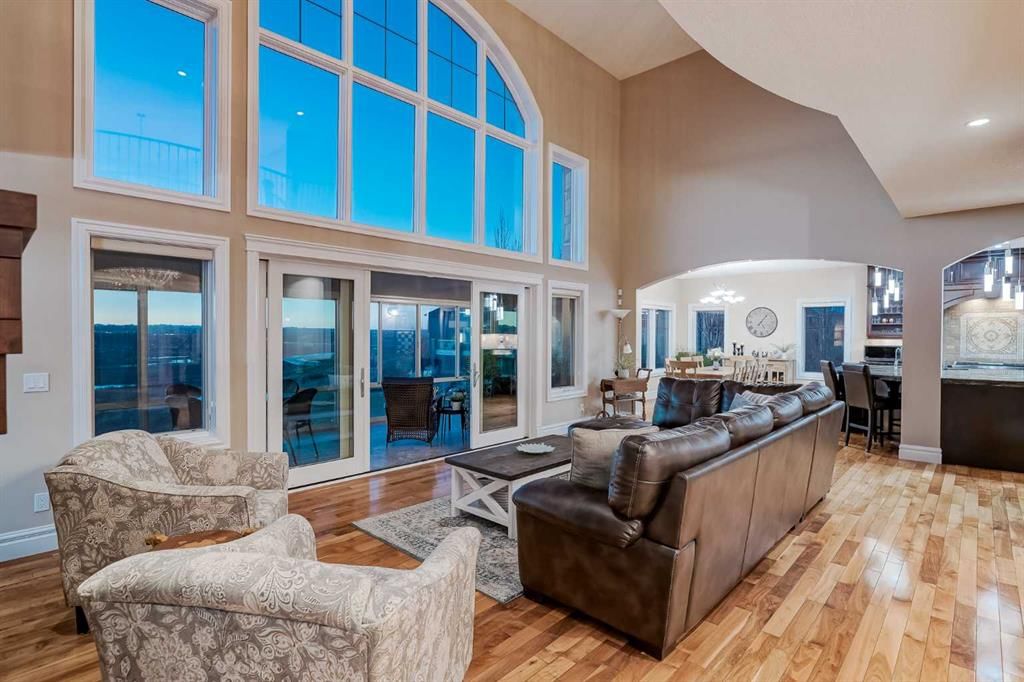
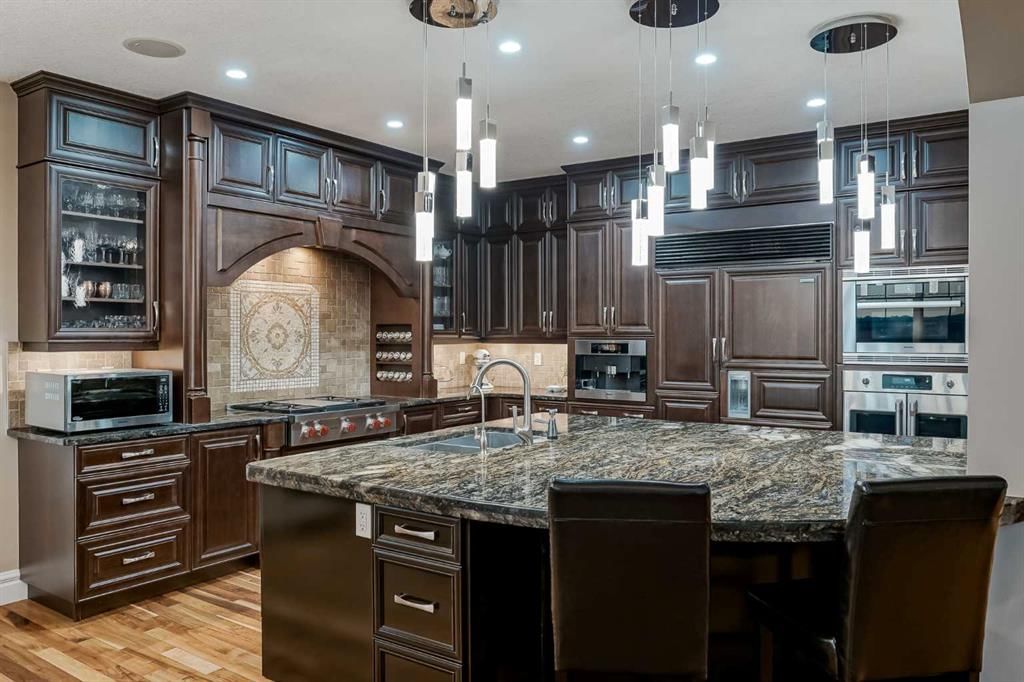
The heart of this home is centered around its world-class location and the unmatched vistas of the Bow River Valley and the majestic Rocky Mountains. The addition of a stunning sunroom in 2025 serves as a private gallery for nature, providing an incredible space to soak in Calgary’s most iconic sunsets and valley views. Inside, the grand foyer makes a lasting impression with its soaring ceilings, crystal chandelier, and elegant spiral staircase. The main floor is an entertainer’s dream, featuring massive windows that frame the mountains and a designer kitchen equipped with professional-grade Wolf, Sub-Zero, and Miele appliances. A two-story, double-sided fireplace anchors the formal living and dining areas, while a dedicated executive office with custom built-ins offers a private retreat for the modern professional.
The upper level continues the theme of luxury, connected by a walkway that offers views from nearly every angle. The primary suite is a sanctuary of tranquility, complete with a private balcony, its own double-sided fireplace, and an expansive spa-like ensuite featuring a marble-detailed steam shower and a relaxing aerated tub. With a total of six generous bedrooms and 4.5 bathrooms, there is ample space for family and guests alike. The fully finished walk-out basement is designed for recreation and high-end hosting, featuring heated floors, a full wet bar, and a large family area.
Stepping outside, the west-facing backyard is a landscaped oasis, complete with gas lines for your BBQ and propane firepit, perfect for enjoying crisp Alberta nights while watching the sun dip below the peaks. Beyond the property line, Cranston offers an unparalleled lifestyle with an expansive network of pathways along the Bow River, convenient access to the South Health Campus and YMCA, and a wealth of local dining and retail. Combining a prime location with significant recent upgrades and over 5,300 square feet of luxury, this home is a rare, one-of-a-kind opportunity in one of Calgary’s most sought-after communities.
Remarks as published by the listing brokerage while this home was on the market. Open house dates, showing instructions and offer deadlines in this text have passed.
Property Taxes
$10,259/yr (2025)
Listing Information
MLS® NumberA2276449
StatusSold
List Price$1, 899, 000
Days on Market25 days
OccupancyOwner
Property Details
Property TypeDetached
Architectural Style2 Storey
ZoningR-G
Above-Grade Sq Ft3, 405 sq ft
Year Built2008
Bedrooms3
Full Bathrooms5
Half Bathrooms1
Total Bathrooms5.5
Interior
BasementFull, Finished, Separate/Exterior Entry, Walk Out
Lot FeaturesBack Yard, Backs on to Park/Green Space, Environmental Reserve, Landscaped, Lawn, Pie Shaped Lot, Street Lighting
Legal Description0714044;51;51
Inclusions
Central Air Conditioner,Dishwasher,Double Oven,Dryer,Freezer,Garage Control(s),Gas Stove,Range Hood,Refrigerator,Washer,Window Coverings,Wine Refrigerator
Room Dimensions
Main Level
Living Room25`9" × 21`2"
Kitchen14`0" × 13`5"
Breakfast Nook14`0" × 12`1"
Dining Room19`8" × 14`1"
Den14`1" × 12`7"
Laundry11`1" × 8`7"
Foyer9`2" × 4`0"
2pc Bathroom
Upper Level
Bedroom - Primary19`9" × 19`8"
Bedroom14`3" × 11`8"
Bedroom14`1" × 11`10"
5pc Ensuite bath
4pc Ensuite bath
4pc Bathroom
Sunroom/Solarium14`1" × 3`6"
Lower Level
Furnace/Utility Room21`5" × 11`4"
Bedroom24`11" × 15`3"
Bedroom13`4" × 12`9"
Bedroom13`5" × 13`2"
4pc Bathroom
Basement Level
Family Room23`7" × 16`0"
Listing Office
eXp Realty
Listing data provided via MLS®. Not intended to solicit buyers or sellers already under contract.
Property History
No previous MLS® listings on record for this property — this appears to be its first time offered. Want to know how often homes nearby change hands? Ask our team.
Dr. George Stanley SchoolPublic (CBE) · Elementary/Junior High · 1.7 km · about 4 mins by carSchool website
Cranston SchoolPublic (CBE) · Elementary · 2.0 km · about 4 mins by carSchool website
Christ the King SchoolCatholic (CCSD) · Elementary/Junior High · 2.3 km · about 5 mins by carSchool website
Joane Cardinal-Schubert High SchoolPublic (CBE) · Senior High · 3.3 km · about 8 mins by carSchool website
Distances and drive times are measured from the centre of Cranston, not from this address. Designation depends on address, grade, program and capacity and changes from year to year — check the CBE or Calgary Catholic finder before you buy.
Commute from Cranston
Destination
By car
By transit
Downtown Calgary
28 mins
1 hour 38 mins
University of Calgary
30 mins
1 hour 59 mins
Foothills Medical Centre
29 mins
2 hours 3 mins
Mount Royal University
23 mins
2 hours 3 mins
Calgary International Airport
29 mins
2 hours 17 mins
Westside Recreation Centre
26 mins
2 hours 15 mins
Off-peak estimates measured from the centre of Cranston, not from this address. Live traffic varies.
Who lives in Cranston
20,850Population
2.9Average household size
89%Owner-occupied households
$131KMedian household income
24%Residents aged 0–14
2021 Census of Canada, via the City of Calgary community profile — long-term neighbourhood context, not current market activity. Full Cranston census profile →
Questions about this home
Is 30 Cranridge Heights SE still for sale?
No. The MLS® record for 30 Cranridge Heights SE in Cranston (MLS® A2276449) is marked sold. The last publicly advertised asking price was $1,899,000; the final sale price is available only to signed-in members under Alberta VOW rules.
How many bedrooms and bathrooms does 30 Cranridge Heights SE have?
30 Cranridge Heights SE in Cranston has 3 bedrooms and 5.5 bathrooms. The listing records 3,405 sq ft above grade. It is a detached house.
Live MLS® Data · Calgary Listings Group · Serving Calgary Since 1997
Everything we give our clients, before you're one.
One free account opens the whole toolkit — the guides we
write for Calgary buyers and sellers, the checklists we actually use on deals, the
video library, and a concierge that answers your questions any time of day.