The sale price and sold-to-list ratio for this home are members-only under Alberta VOW rules.
Takes 10 seconds · no spam · board rules require a free account
3
Bedrooms
4.5
Bathrooms
2,953
Sq ft
2006
Year built
$9,146
Property tax (2025)
2
Garage
8,471
Lot sq ft
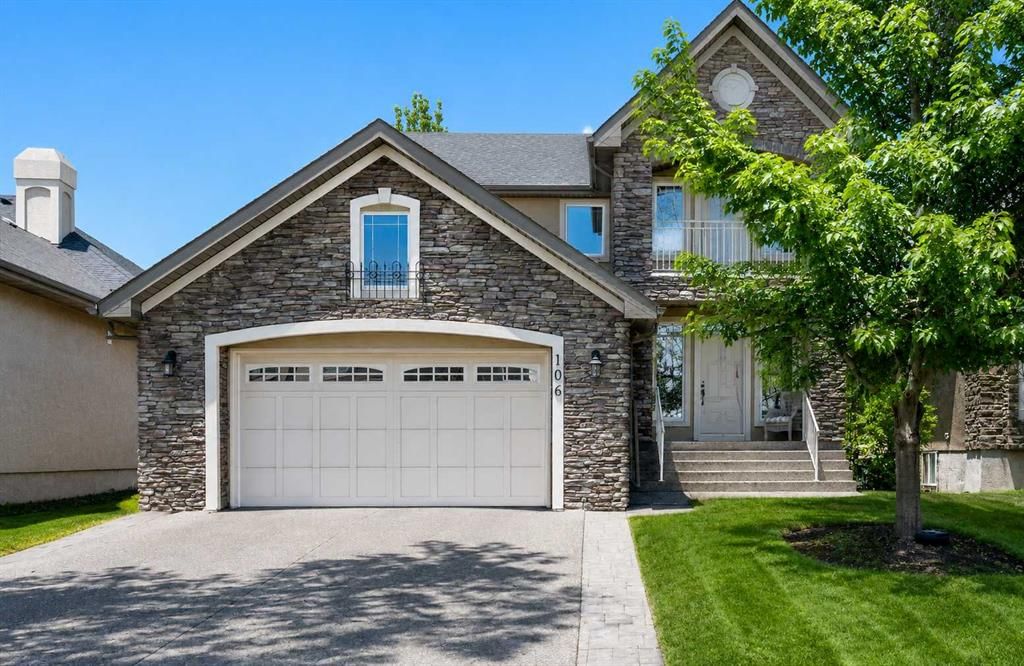
CalgaryListings Insight Tucked into the community of Cranston, this 3-bedroom home at 106 Cranleigh Terrace SE was built in 2006 and includes 4.5 bathrooms and 2,953 sq ft of living space above grade. Additional features include a finished walkout basement, a double garage, hardwood flooring, a fireplace, and air conditioning. Before writing, ask about recent comparable sales, inspection items, permits, basement development, and long-term resale fit. This sale can help you understand current pricing in the area. Ask us how it compares with nearby active and recently sold homes. MLS® A2311003.
Thinking of selling nearby?
This property sold in Cranston. Find out what your home could be worth in today’s market — no obligation.
Welcome to 106 Cranleigh Terrace SE, this opportunity doesn’t come up very often, but here it is!
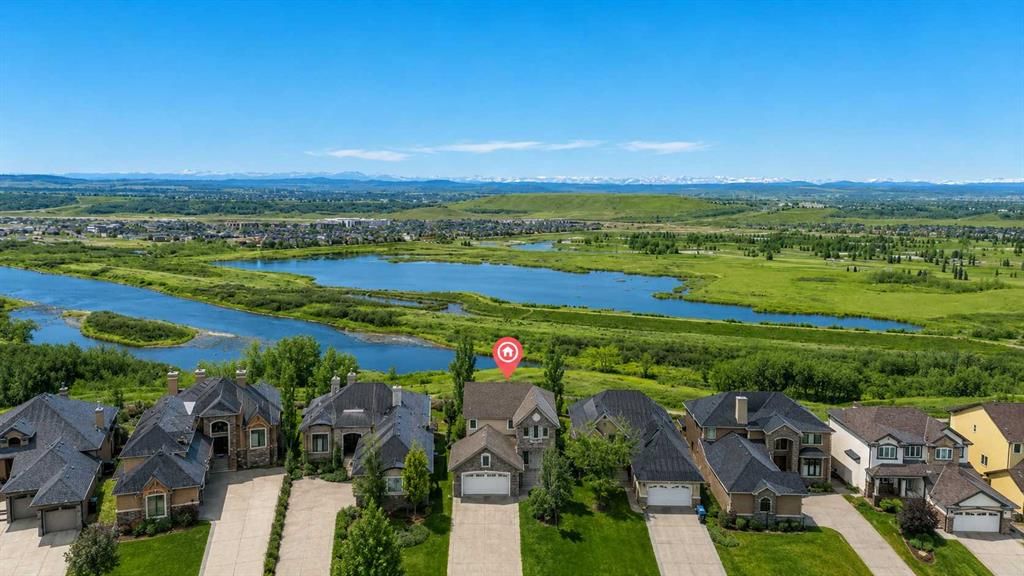
The trifecta of unobstructed breathtaking views on Cranston Ridge!
All three levels of this beautiful home provide you with west-facing views of the Rocky Mountains, the Bow River / Fish Creek Provincial Park and a pristine golf course!
Picture yourself waking up, having breakfast while taking in your bright and sunny west 180’ views of majestic Rocky Mountains.
Welcome to the PRESTIGIOUS RIDGE in Cranston,
This exquisite custom-built home is beautifully located on the ridges of Cranston overlooking natures wondrous creations!
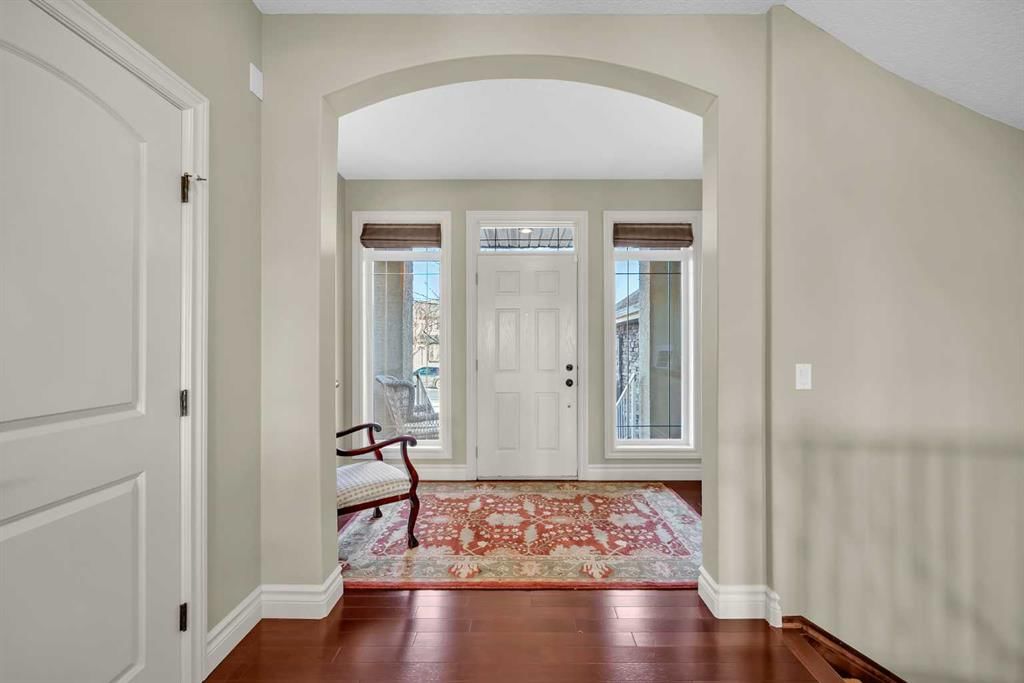
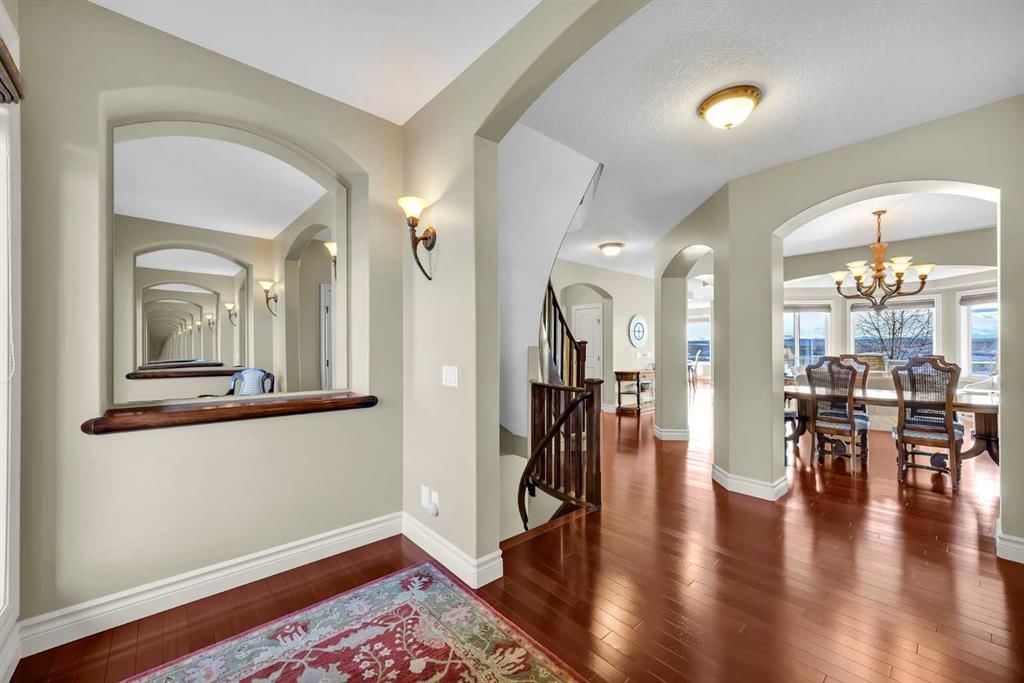
As you enter the main door, you will be greeted by a welcoming foyer and a bright, open and expansive main floor.
The River Valley is home to abundant wildlife, Deer, Pelicans, Fish and more.
You get these stunning views on all three levels of this beautifully upgraded home.
The timeless finishes in this grand property, should be seen in person to truly appreciate the craftsmanship.
With over 4000 ft.² of living space, you can confidently entertain your friends and family with pure enjoyment and grandeur!
Your guests will be mesmerized with your picturesque views, and probably never want to leave paradise.
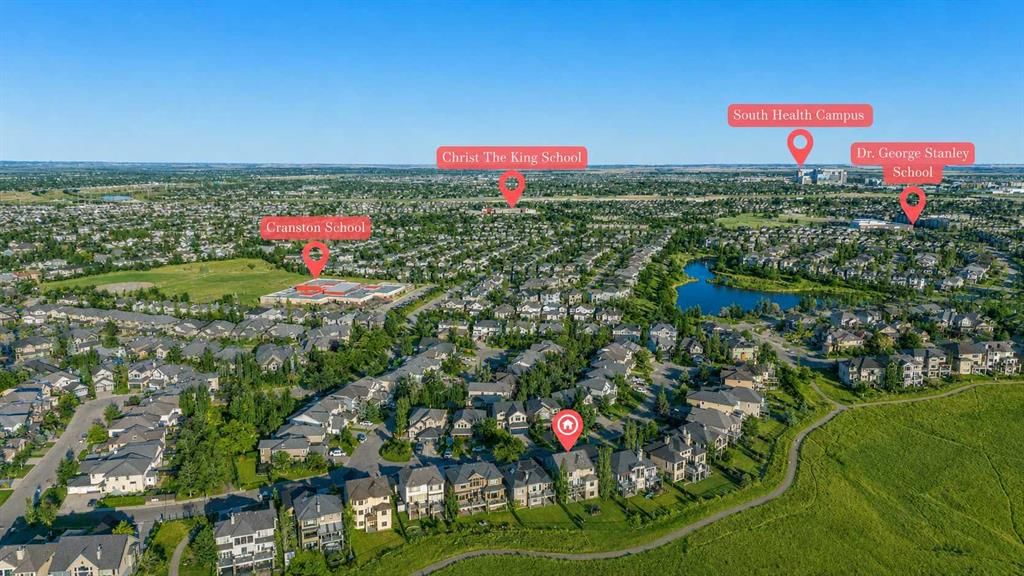
Situated behind this property are miles of pathways, that tour you all around the community’s nature filled corridors and superb amenities . Some notable mentions you may want to know about:
The basement has in floor heating / boiler system, the whole house is heated by 2X efficiency zone-controlled furnaces.
2X new hot water tanks (2024)
Central air-conditioning
Brand new fireplace (2025)
Automated underground sprinkler system
The abundance of attributes this property holds is unmatched !
Remarks as published by the listing brokerage while this home was on the market. Open house dates, showing instructions and offer deadlines in this text have passed.
Property Taxes
$9,146/yr (2025)
Listing Information
MLS® NumberA2311003
StatusSold
List Price$1, 589, 000
Days on Market24 days
OccupancyOwner
Property Details
Property TypeDetached
Architectural Style2 Storey
ZoningR-G
Above-Grade Sq Ft2, 953 sq ft
Year Built2006
Bedrooms3
Full Bathrooms4
Half Bathrooms1
Total Bathrooms4.5
Interior
BasementFull, Finished, Walk Out
FlooringCarpet, Ceramic Tile, Hardwood
Fireplaces1
HeatingForced Air
Air ConditioningCentral Air
Central VacuumYes
Exterior & Parking
ExteriorBrick, Concrete, Stucco
RoofAsphalt Shingle
FoundationPoured Concrete
Garage Spaces2
Total Parking4
Patio / DeckOther, Patio
Site & Lot
Lot Size8, 471 sq ft
Lot Acres0.19 acres
Lot Width46.03
Lot FeaturesBacks on to Park/Green Space, Creek/River/Stream/Pond, Greenbelt, Landscaped, No Neighbours Behind, See Remarks, Views
Dr. George Stanley SchoolPublic (CBE) · Elementary/Junior High · 1.7 km · about 4 mins by carSchool website
Cranston SchoolPublic (CBE) · Elementary · 2.0 km · about 4 mins by carSchool website
Christ the King SchoolCatholic (CCSD) · Elementary/Junior High · 2.3 km · about 5 mins by carSchool website
Joane Cardinal-Schubert High SchoolPublic (CBE) · Senior High · 3.3 km · about 8 mins by carSchool website
Distances and drive times are measured from the centre of Cranston, not from this address. Designation depends on address, grade, program and capacity and changes from year to year — check the CBE or Calgary Catholic finder before you buy.
Commute from Cranston
Destination
By car
By transit
Downtown Calgary
28 mins
1 hour 38 mins
University of Calgary
30 mins
1 hour 59 mins
Foothills Medical Centre
29 mins
2 hours 3 mins
Mount Royal University
23 mins
2 hours 3 mins
Calgary International Airport
29 mins
2 hours 17 mins
Westside Recreation Centre
26 mins
2 hours 15 mins
Off-peak estimates measured from the centre of Cranston, not from this address. Live traffic varies.
Who lives in Cranston
20,850Population
2.9Average household size
89%Owner-occupied households
$131KMedian household income
24%Residents aged 0–14
2021 Census of Canada, via the City of Calgary community profile — long-term neighbourhood context, not current market activity. Full Cranston census profile →
Questions about this home
Is 106 Cranleigh Terrace SE still for sale?
No. The MLS® record for 106 Cranleigh Terrace SE in Cranston (MLS® A2311003) is marked sold. The last publicly advertised asking price was $1,589,000; the final sale price is available only to signed-in members under Alberta VOW rules.
How many bedrooms and bathrooms does 106 Cranleigh Terrace SE have?
106 Cranleigh Terrace SE in Cranston has 3 bedrooms and 4.5 bathrooms. The listing records 2,953 sq ft above grade. It is a detached house.
Live MLS® Data · Calgary Listings Group · Serving Calgary Since 1997
Everything we give our clients, before you're one.
One free account opens the whole toolkit — the guides we
write for Calgary buyers and sellers, the checklists we actually use on deals, the
video library, and a concierge that answers your questions any time of day.