View all 32 photos
Last listed at $359,000
Sold
The sale price and sold-to-list ratio for this home are members-only under Alberta VOW rules.
Takes 10 seconds · no spam · board rules require a free account
630, 3932 University Avenue NW, Calgary T3B 6P6
University DistrictSoldMLS® A2276294· 80 days on market
1
Bedrooms
1
Bathrooms
493
Sq ft
2024
Year built
$1,545
Property tax (2025)
$302
Condo / HOA fee /mo
CalgaryListings Insight
Tucked into the community of northwest Calgary, this 1-bedroom home at 630, 3932 University Avenue NW was built in 2024 and includes 1 bathroom and 493 sq ft of living space above grade. Standout details include garage parking, vinyl plank flooring, and air conditioning. Condo fees are approximately $302/month, including heat and water. Before writing, ask about condo fees, reserve fund health, bylaws, insurance deductibles, and building history. If rental income is part of the plan, verify suite legality, permits, insurance, lender treatment, and current lease details before removing conditions. This sale can help you understand current pricing in the area. Ask us how it compares with nearby active and recently sold homes. MLS® A2276294.
Tucked into the community of northwest Calgary, this 1-bedroom home at 630, 3932 University Avenue NW was built in 2024 and includes 1 bathroom and 493 sq ft of living space above grade. Standout details include garage parking, vinyl plank flooring, and air conditioning. Condo fees are approximately $302/month, including heat and water. Before writing, ask about condo fees, reserve fund health, bylaws, insurance deductibles, and building history. If rental income is part of the plan, verify suite legality, permits, insurance, lender treatment, and current lease details before removing conditions. This sale can help you understand current pricing in the area. Ask us how it compares with nearby active and recently sold homes. MLS® A2276294.
Thinking of selling nearby?
This property sold in University District. Find out what your home could be worth in today’s market — no obligation.
Get Your Free Home ValuationBrowse Active ListingsCalgary Listings Group · eXp RealtyAbout this property
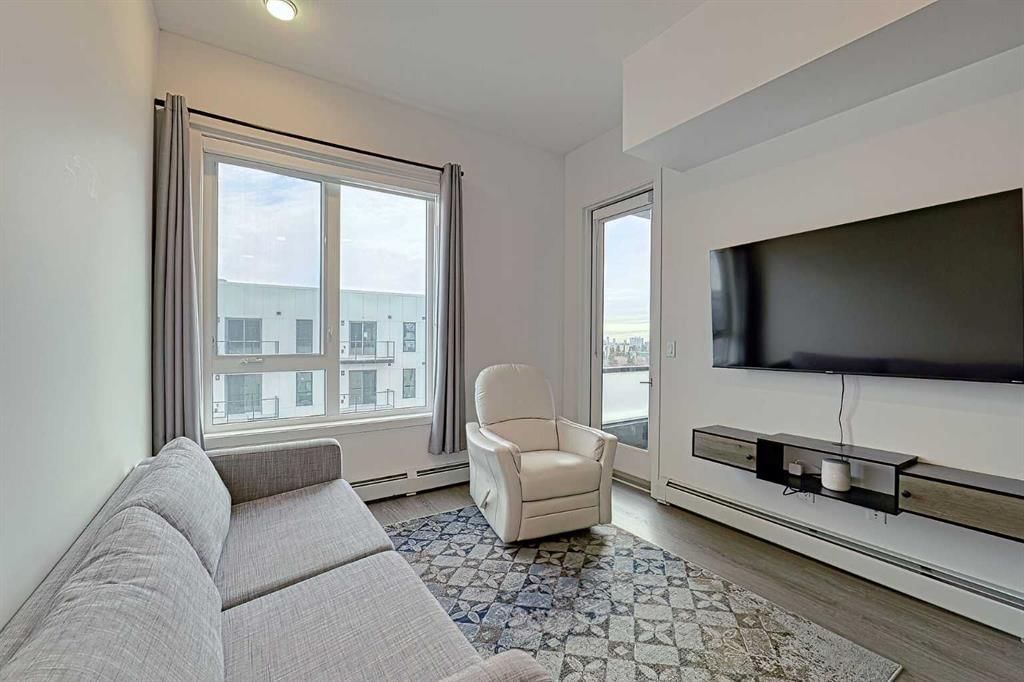
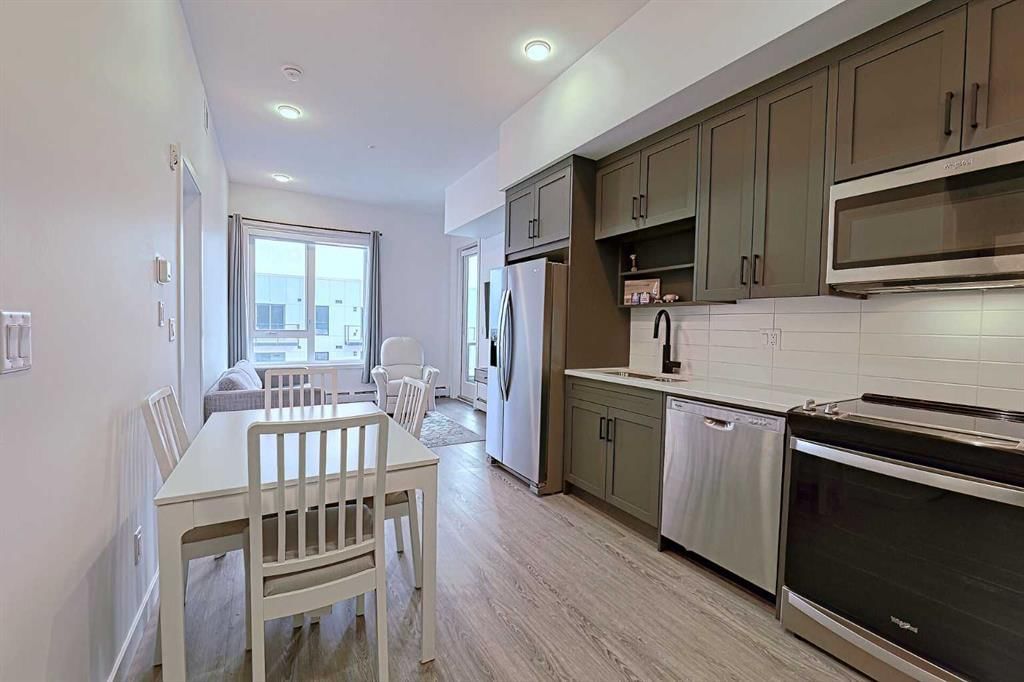
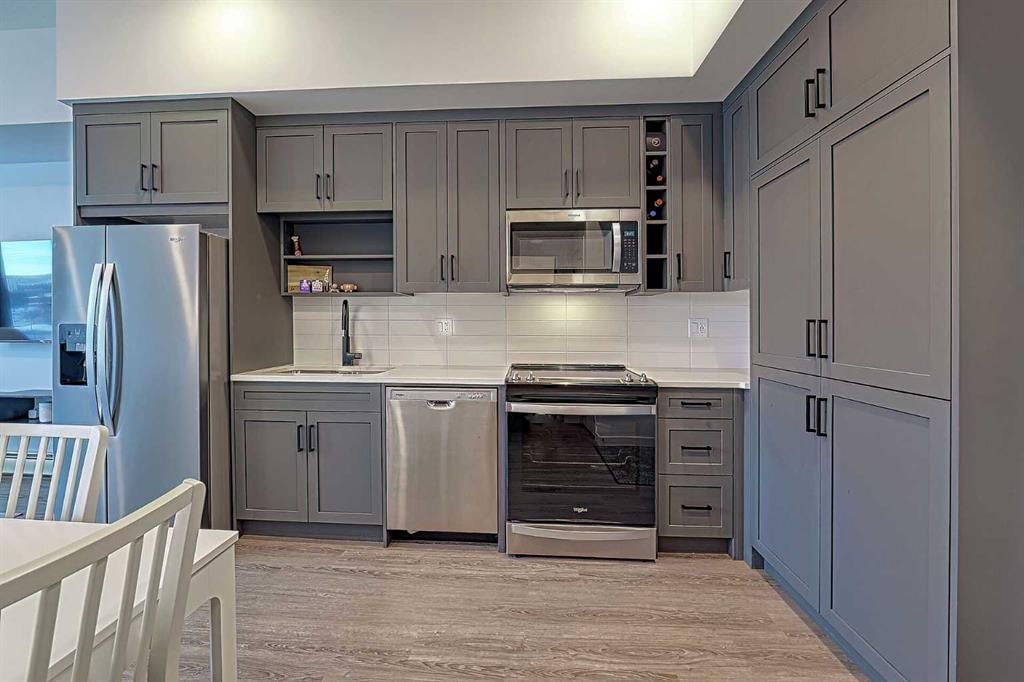
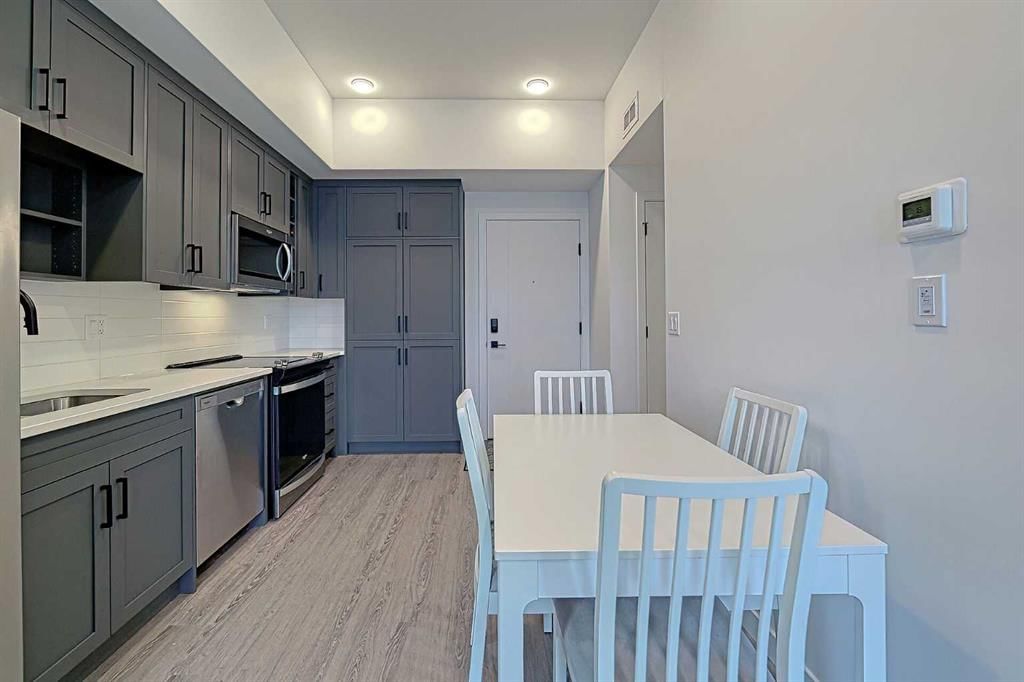
Live in one of Calgary's vibrant neighborhoods; UNIVERSITY DISTRICT! Everything you need at your fingertips; Restaurants, Pubs, Entertainment, Shopping Mall, Parks, Hospitals, etc... This clean, like new, TOP FLOOR unit has luxurious interior finishes, 10 ft high ceilings (only available on the top floor), private covered balcony that's great for year around use, titled parking stall (#21) located close to the elevator, a storage unit (#141) is just across the hall from the unit's door, and a fitness facility on the same floor as the unit. This home's open floor plan combines modern style with comfort; ample storage, stainless steal appliances, gorgeous grey cabinetry, beautiful easy to maintain vinyl plank flooring, the list goes on. The spacious bedroom has a large window and a walk-in closet. The 4-piece bathroom boasts a deep tub (upgraded) and large mirror. The in-suite laundry room has stacked washer dryer with space for storage. The patio is welcoming and covered and there is A/C rough-in. Invite your family and friends to enjoy the common terrace with picnic tables and BBQs or use the meeting rooms that are conveniently located on the 2nd floor of the building. This is a premium location for professionals and students in the area. Enjoy the community parks, outdoor skating rink, shops, restaurants, dog park, and so much more. This unit is move in ready! Let's make it your new home!
Property Taxes
$1,545/yr (2025)
Condo / HOA Fee
$301.54/mo
Listing Information
MLS® NumberA2276294
StatusSold
List Price$359, 000
Days on Market80 days
OccupancyOwner
Property Details
Property TypeApartment
Architectural StyleApartment-Single Level Unit
ZoningDC
Above-Grade Sq Ft493 sq ft
Year Built2024
Bedrooms1
Full Bathrooms1
Total Bathrooms1
Parking TypeGarage Door Opener, Heated Garage, Titled, Underground
Interior
FlooringVinyl Plank
Fireplaces0
HeatingBaseboard
Air ConditioningRough-In
Exterior & Parking
ExteriorBrick, Cement Fiber Board, Wood Frame
FoundationPoured Concrete
Total Parking1
Parking TypeGarage Door Opener, Heated Garage, Titled, Underground
Patio / DeckBalcony(s)
Site & Lot
Legal Description2312292;137
Inclusions
Dishwasher,Electric Range,Garage Control(s),Microwave Hood Fan,Refrigerator,Washer/Dryer Stacked,Window Coverings
Condo Details
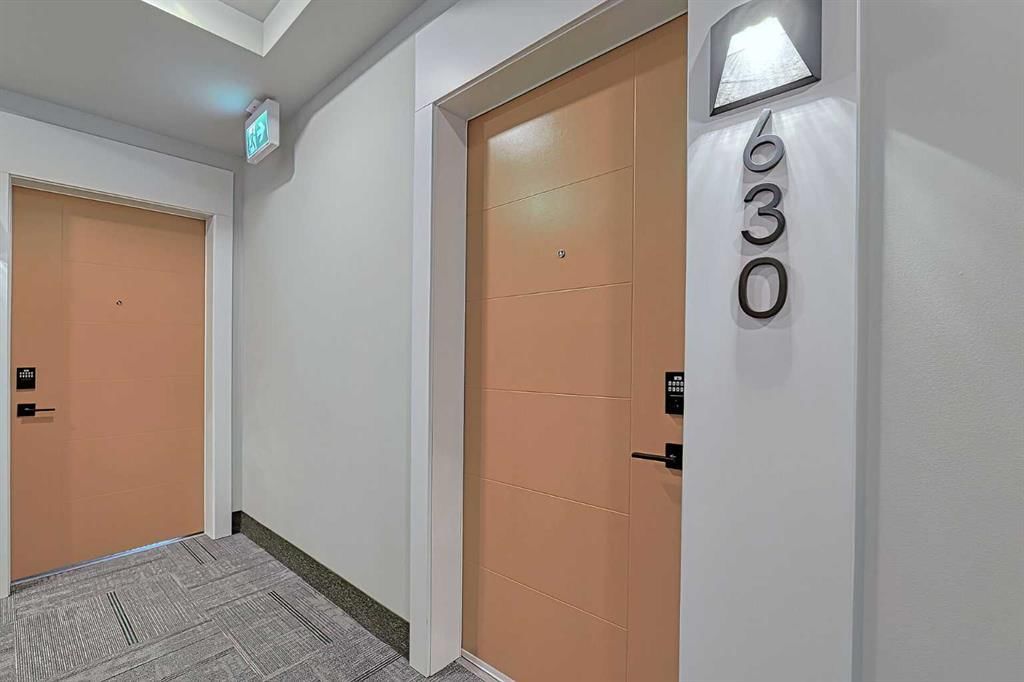
Unit Number630
Monthly Condo Fee$301.54/mo
Fee IncludesHeat · Water
Unit ExposureE
Building Stories6 storeys
Parking TypeGarage Door Opener, Heated Garage, Titled, Underground
Pet PolicyRestrictions, Call, Yes
Building AmenitiesElevator(s) · Fitness Center · Party Room · Snow Removal · Storage · Trash
Room Dimensions
Main Level
4pc Bathroom5`8" × 8`0"
Kitchen With Eating Area13`9" × 12`1"
Bedroom - Primary10`3" × 11`11"
Living Room10`3" × 12`1"
Property History
630, 3932 University Avenue NW has been listed 2 times before — see each asking price, what happened, and any sold prices.
Takes 10 seconds · no spam · instant access
Questions about this home
How much is 630, 3932 University Avenue NW?
630, 3932 University Avenue NW in University District is listed for sale at $359,000. It has been on the market 80 days.
How many bedrooms and bathrooms does 630, 3932 University Avenue NW have?
630, 3932 University Avenue NW in University District has 1 bedroom and 1 bathroom. The listing records 493 sq ft above grade. It is an apartment condo.