CalgaryListings Insight Welcome to 130 Cranbrook Square SE — a 3-bedroom home built in 2019, featuring 3.5 bathrooms in the community of Cranston, with 1,660 sq ft of living space above grade. Standout details include tile flooring and air conditioning. Condo fees are approximately $319/month. For townhomes, review condo fees or HOA fees, exterior maintenance responsibilities, parking, pet rules, and resale fit. This sale can help you understand current pricing in the area. Ask us how it compares with nearby active and recently sold homes. MLS® A2276161.
Thinking of selling nearby?
This property sold in Cranston. Find out what your home could be worth in today’s market — no obligation.
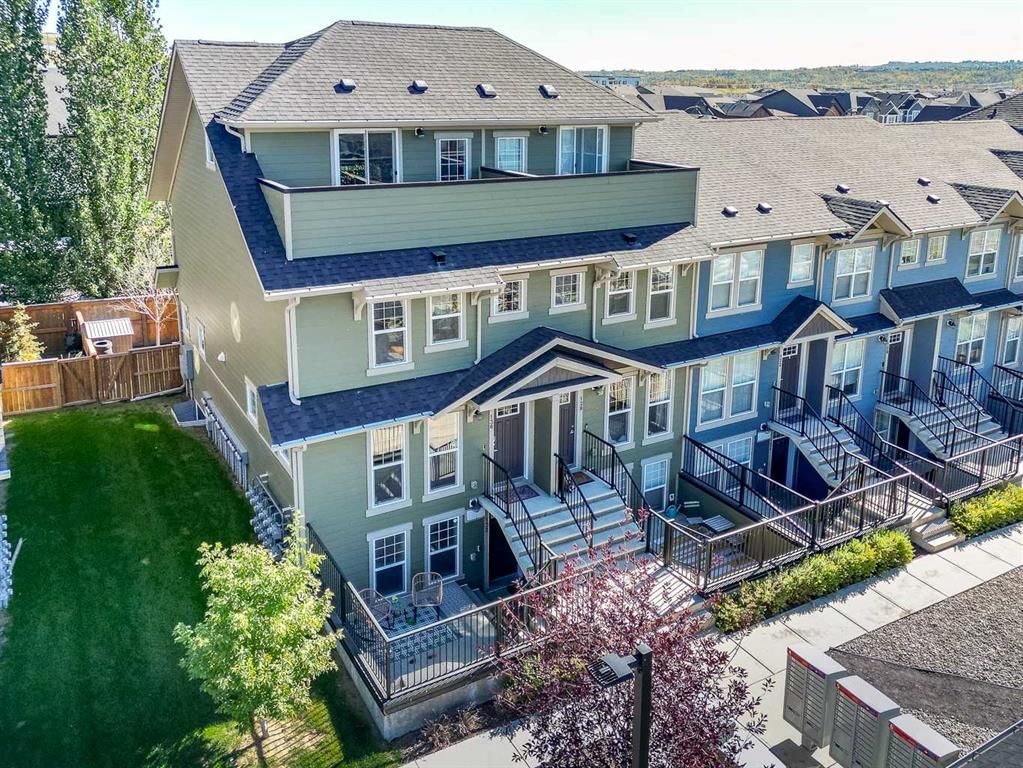
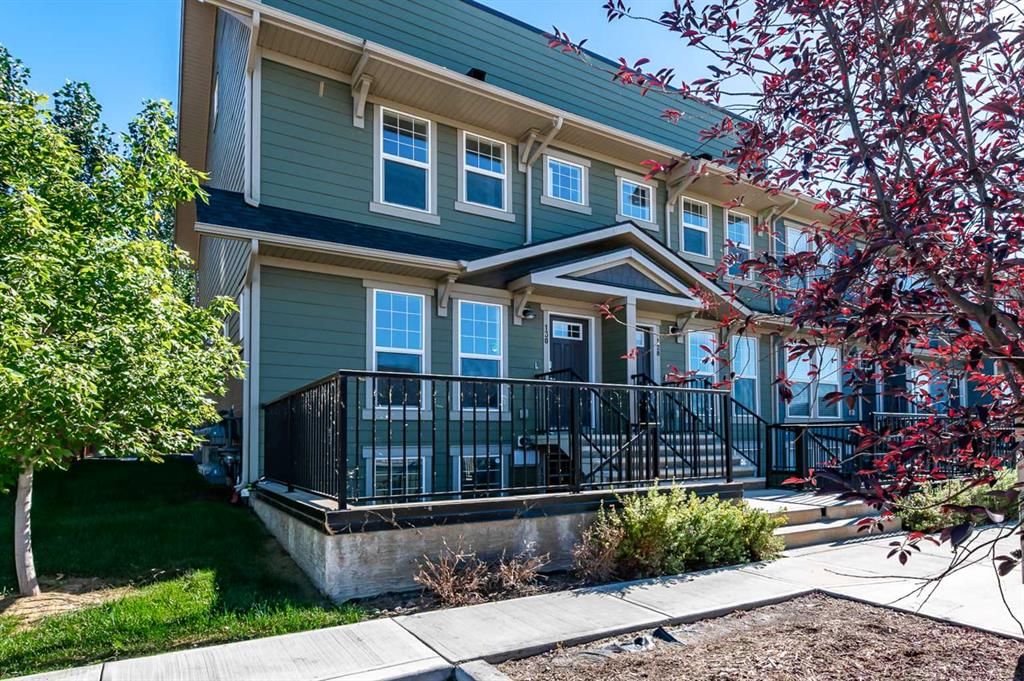
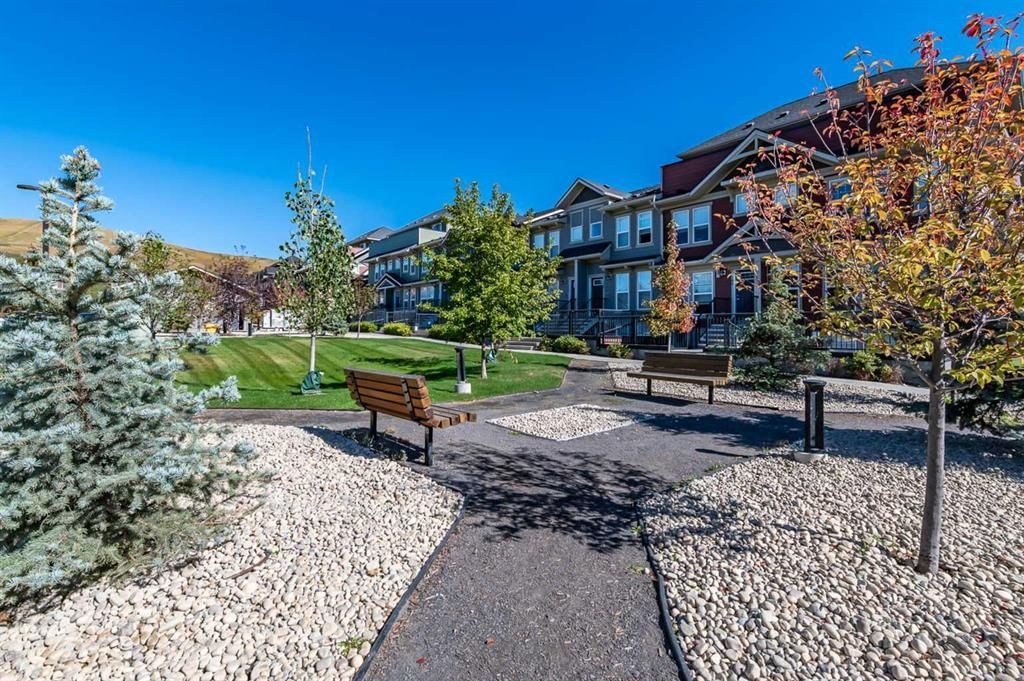
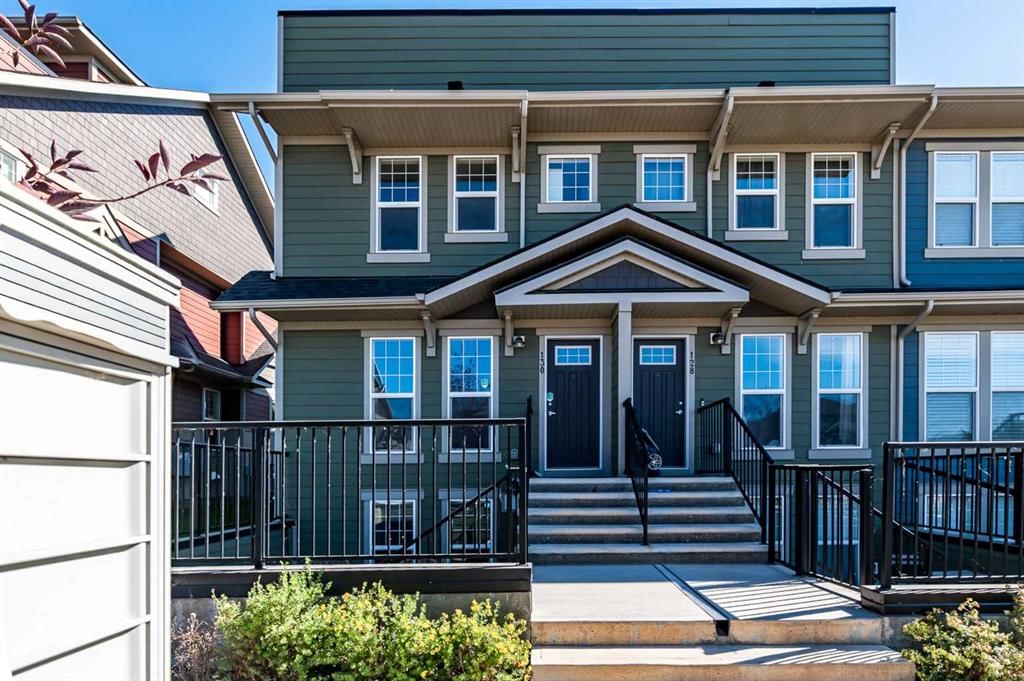
LARGE END UNIT | SIZEABLE PRIVATE BACKYARD | UPPER LOFT WITH BALCONY + A/C in the LUXURIOUS LOCATION of Riverstone- Cranston! When Affordability meets Luxury, this awesome townhome has it all! This is your chance to enter into the Exclusive Community of Riverstone, where you are a stones throw away from the Bow River & Fish Creek Park. Appreciate numerous walking paths & playgrounds within a short distance of home. Bask in the convenience of having Deerfoot Trail close by for commuting around the city. On top of all of those great pros, this new place to call home presents an open floor plan with tasteful features that will suit your lifestyle. This open main floor establishes wall to wall sight lines with additional windows, supplying extra radiant natural light for the Living Room, Kitchen & Dining Room- one of the perks of being an end unit. The 2nd level embraces comfortability, accommodating the 3 Bedrooms, 2 Bathrooms & 2nd Floor Laundry. Sleep comfortably during the hot summer months knowing the homes A/C unit has your back. The 3rd Level is a fantastic space to create your own vision & bring it to life. This area is unique & can being utilized in a multitude of ways! The upper balcony off of the loft is also an excellent space to unwind, enjoy the views & take in the fresh air. What a bonus! Lastly, the private backyard space is one of the largest in the complex, providing more than enough room for activities & vast outdoor fun. Again, another huge perk of being an end unit! Its safe to say its easier to appreciate all this house has to offer in person. Come take a look!
Property Taxes
$2,948/yr (2025)
Condo / HOA Fee
$319.24/mo
Listing Information
MLS® NumberA2276161
StatusSold
List Price$458, 000
Days on Market12 days
OccupancyOwner
Property Details
Property TypeRow/Townhouse
Architectural Style3 (or more) Storey
ZoningM-1
Above-Grade Sq Ft1, 660 sq ft
Year Built2019
Bedrooms3
Full Bathrooms3
Half Bathrooms1
Total Bathrooms3.5
Parking TypeAssigned, Off Street, Parking Lot, Stall
Interior
BasementNone
FlooringCarpet, Ceramic Tile, Vinyl
Fireplaces0
HeatingForced Air
Air ConditioningCentral Air
Exterior & Parking
ExteriorCement Fiber Board, Wood Frame
RoofAsphalt Shingle
FoundationPoured Concrete
Total Parking1
Parking TypeAssigned, Off Street, Parking Lot, Stall
Patio / DeckBalcony(s)
Site & Lot
Lot FeaturesBack Yard, Landscaped, Lawn, Private, Street Lighting
Legal Description2010142;57
Inclusions
Central Air Conditioner,Dishwasher,Electric Range,Microwave Hood Fan,Refrigerator,Washer/Dryer Stacked,Window Coverings
Condo Details
Monthly Condo Fee$319.24/mo
Unit ExposureW
Parking TypeAssigned, Off Street, Parking Lot, Stall
Pet PolicyYes
Building AmenitiesTrash · Visitor Parking
Room Dimensions
Main Level
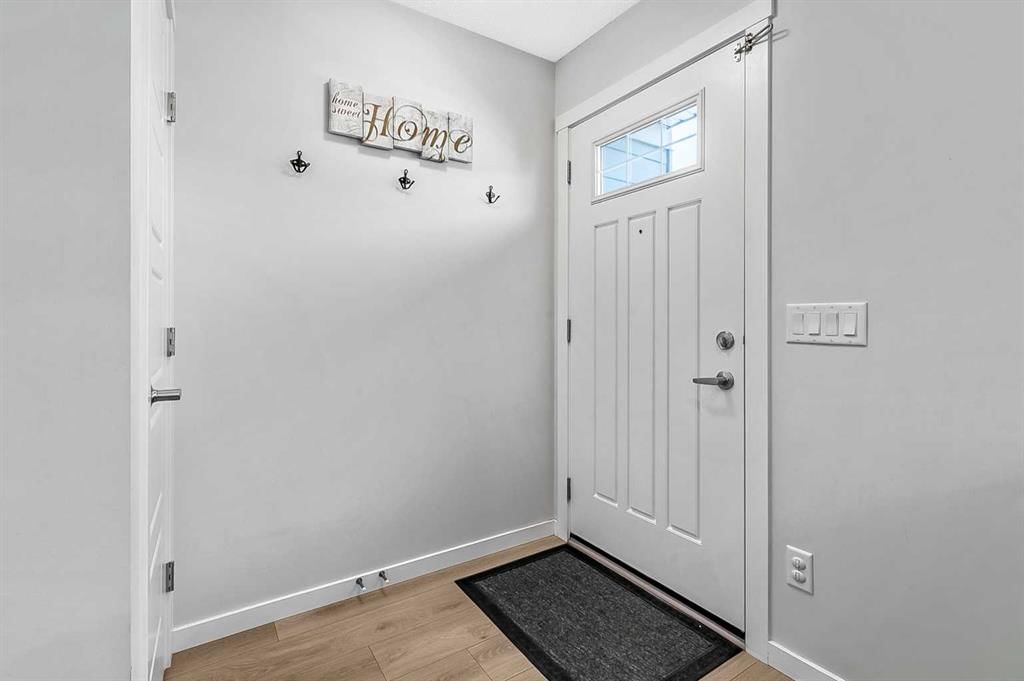
Entrance4`9" × 5`3"
Living Room13`0" × 14`0"
Kitchen13`3" × 13`4"
Dining Room9`7" × 12`6"
Furnace/Utility Room3`3" × 13`2"
2pc Bathroom3`4" × 6`10"
Second Level
Bedroom - Primary11`10" × 13`2"
Bedroom8`6" × 9`2"
Bedroom8`4" × 12`8"
Laundry3`0" × 3`3"
4pc Bathroom5`0" × 8`3"
4pc Ensuite bath5`0" × 10`1"
Property History
————
••••••
——
————
••••••
——
————
••••••
——
130 Cranbrook Square SE has been listed 1 time before — see each asking price, what happened, and any sold prices.
Dr. George Stanley SchoolPublic (CBE) · Elementary/Junior High · 1.7 km · about 4 mins by carSchool website
Cranston SchoolPublic (CBE) · Elementary · 2.0 km · about 4 mins by carSchool website
Christ the King SchoolCatholic (CCSD) · Elementary/Junior High · 2.3 km · about 5 mins by carSchool website
Joane Cardinal-Schubert High SchoolPublic (CBE) · Senior High · 3.3 km · about 8 mins by carSchool website
Distances and drive times are measured from the centre of Cranston, not from this address. Designation depends on address, grade, program and capacity and changes from year to year — check the CBE or Calgary Catholic finder before you buy.
Commute from Cranston
Destination
By car
By transit
Downtown Calgary
28 mins
1 hour 38 mins
University of Calgary
30 mins
1 hour 59 mins
Foothills Medical Centre
29 mins
2 hours 3 mins
Mount Royal University
23 mins
2 hours 3 mins
Calgary International Airport
29 mins
2 hours 17 mins
Westside Recreation Centre
26 mins
2 hours 15 mins
Off-peak estimates measured from the centre of Cranston, not from this address. Live traffic varies.
Who lives in Cranston
20,850Population
2.9Average household size
89%Owner-occupied households
$131KMedian household income
24%Residents aged 0–14
2021 Census of Canada, via the City of Calgary community profile — long-term neighbourhood context, not current market activity. Full Cranston census profile →
Questions about this home
How much is 130 Cranbrook Square SE?
130 Cranbrook Square SE in Cranston is listed for sale at $458,000. It has been on the market 12 days.
How many bedrooms and bathrooms does 130 Cranbrook Square SE have?
130 Cranbrook Square SE in Cranston has 3 bedrooms and 3 bathrooms. The listing records 1,660 sq ft above grade. It is a townhouse.
Live MLS® Data · Calgary Listings Group · Serving Calgary Since 1997
Everything we give our clients, before you're one.
One free account opens the whole toolkit — the guides we
write for Calgary buyers and sellers, the checklists we actually use on deals, the
video library, and a concierge that answers your questions any time of day.