The sale price and sold-to-list ratio for this home are members-only under Alberta VOW rules.
Takes 10 seconds · no spam · board rules require a free account
4
Bedrooms
4.5
Bathrooms
1,905
Sq ft
1992
Year built
$4,793
Property tax (2025)
2
Garage
5,080
Lot sq ft
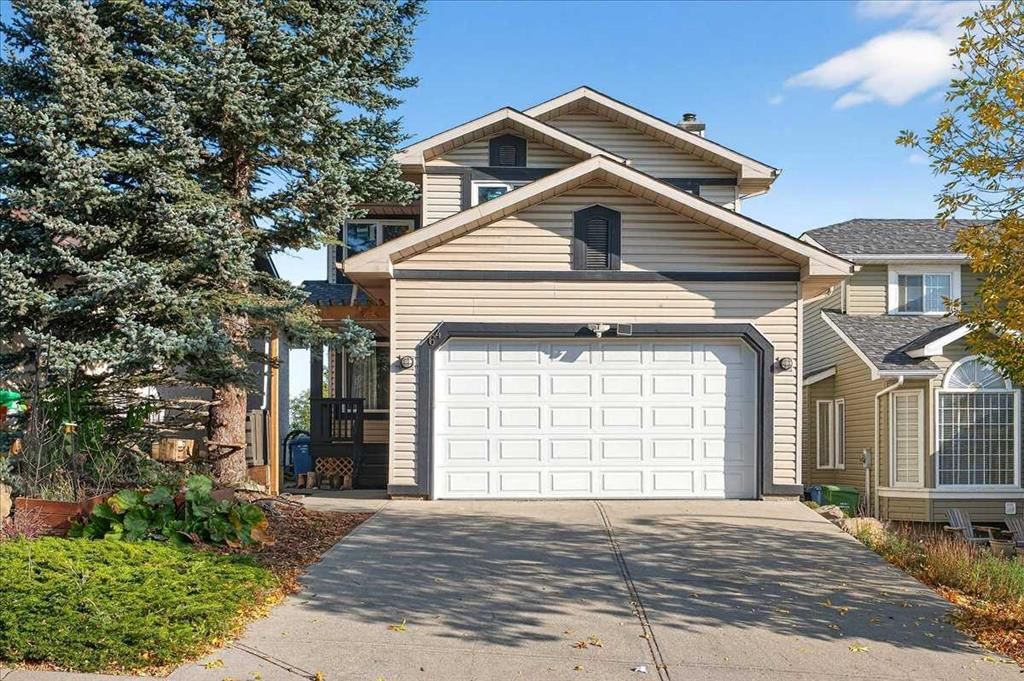
CalgaryListings Insight 64 Macewan Park Rise NW is a 4-bedroom home in the community of MacEwan Glen, built in 1992, offering 4.5 bathrooms and 1,905 sq ft of living space above grade. This home also offers a finished walkout basement, a double garage, tile flooring, and a fireplace. Before writing, ask about recent comparable sales, inspection items, permits, basement development, and long-term resale fit. If rental income is part of the plan, verify suite legality, permits, insurance, lender treatment, and current lease details before removing conditions. This sale can help you understand current pricing in the area. Ask us how it compares with nearby active and recently sold homes. MLS® A2276136.
Thinking of selling nearby?
This property sold in MacEwan Glen. Find out what your home could be worth in today’s market — no obligation.
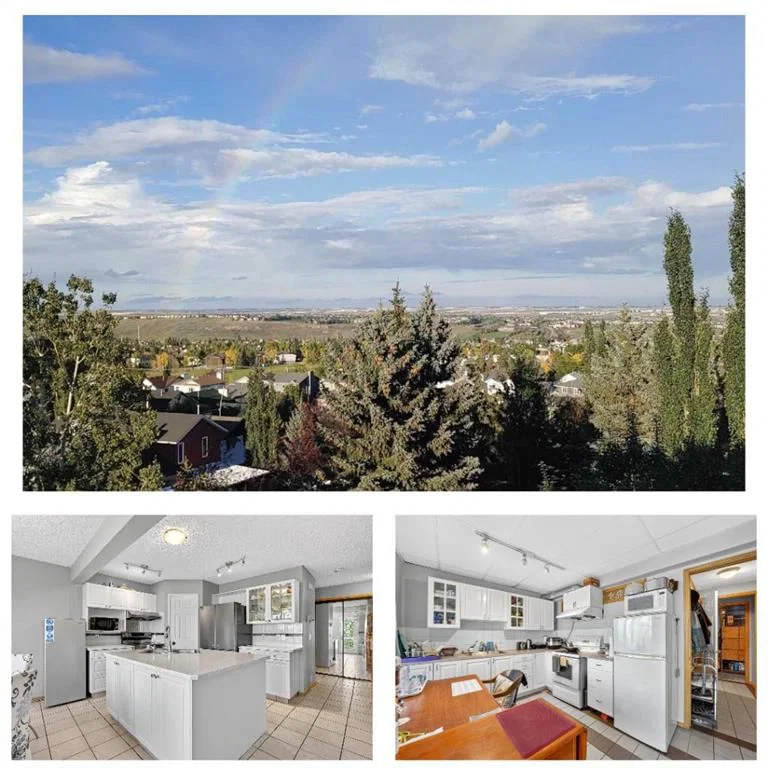
This beautifully updated two-storey detached home with a WALKOUT basement offers a functional, income-oriented layout with a total of SEVEN rooms — ideal for large families, multigenerational living, or investors. Enjoy breathtaking VIEWS from all three levels, along with numerous completed upgrades that provide immediate comfort and long-term peace of mind.
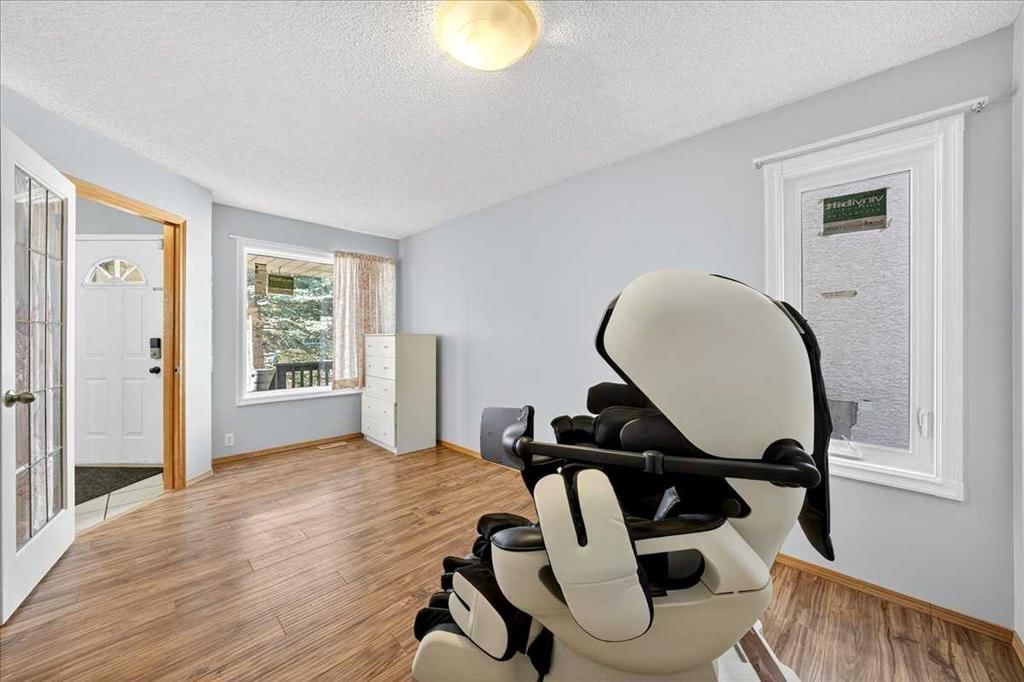
The main floor features a bright kitchen with a large central island, BRAND-NEW quartz countertops, new faucets, stainless steel appliances, BRAND-NEW hood fan and refrigerator, plus gas and electric stove connections options. A main-floor office or bedroom adds flexibility. Modern knockdown ceilings enhance the contemporary feel.
Upstairs offers four spacious bedrooms, including a generous primary suite with additional sitting or workspace. A rare highlight is the full three-level in-floor radiant heating system, delivering consistent warmth throughout the entire home, including the basement, complemented by a forced-air furnace for added reliability. Additional upgrades include NEW TRIPLE-PANE windows and a hot water tank (2020).
The WALKOUT basement has a separate entrance, private kitchen, laundry, thermostat, two bedrooms, spacious living area, BRAND-NEW shower tub, and NEW VINYL flooring.
Approximately 99% of original Poly-B plumbing has been replaced with PEX. Quartz countertops and updated faucets extend throughout the bathrooms.
Exterior features include a freshly painted balcony, porch, and fence. The oversized double attached garage offers a BRAND-NEW door, EV charger rough-in, TWO overhead storage racks, and additional side storage. Gas lines are installed on both the walk-out patio and upper balcony, along with a built-in BBQ connection. NO sidewalk to shovel adds winter convenience.
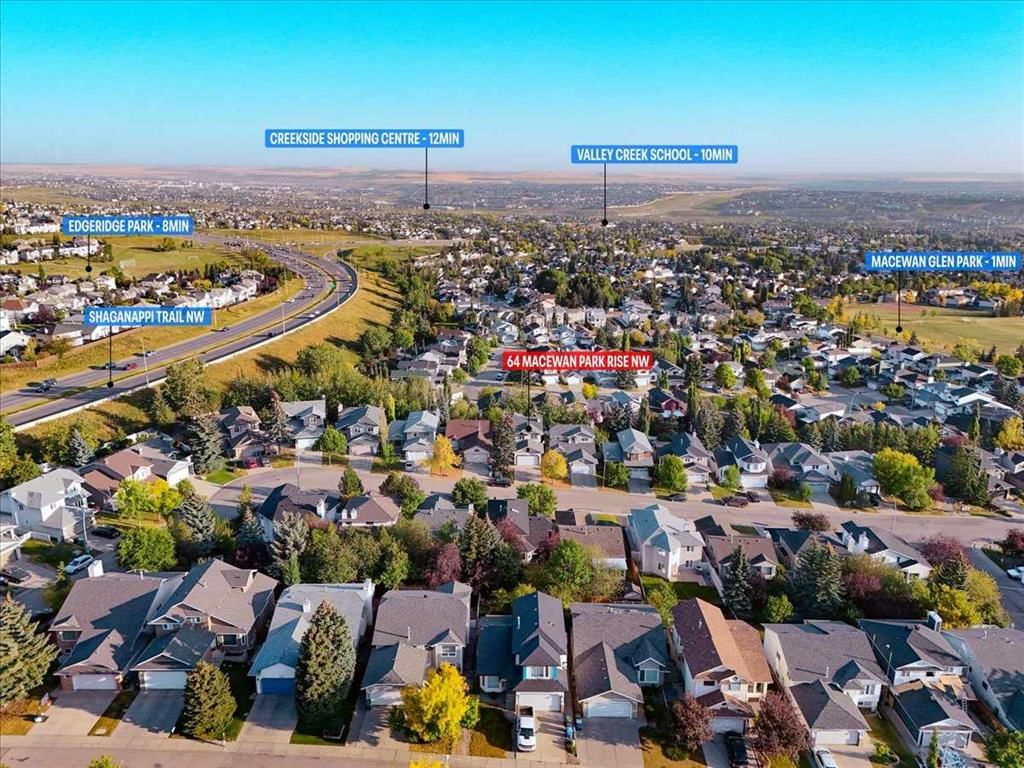
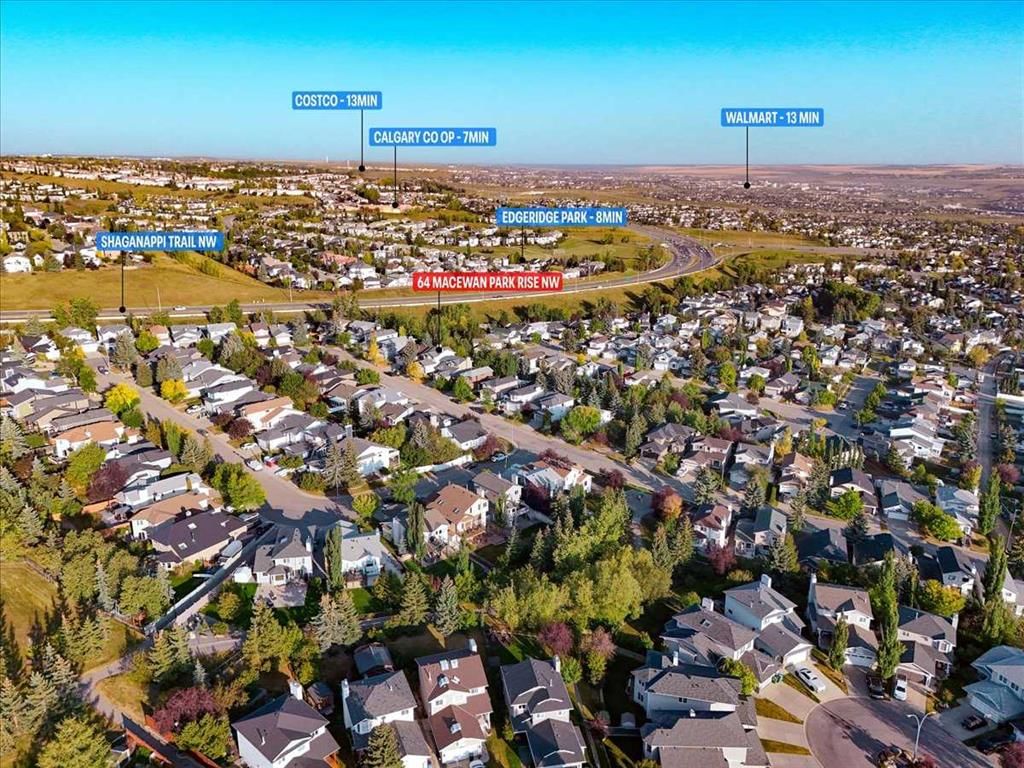
Ideally located with quick access to Stoney Trail, Shaganappi Trail, 14 Street, Beddington Trail, and Country Hills Boulevard. Walking distance to parks, soccer fields, tennis courts, Nose Hill Park, and Simons Valley Elementary School.
Remarks as published by the listing brokerage while this home was on the market. Open house dates, showing instructions and offer deadlines in this text have passed.
Property Taxes
$4,792.82/yr (2025)
Listing Information
MLS® NumberA2276136
StatusSold
List Price$729, 990
Days on Market64 days
OccupancyOwner
Property Details
Property TypeDetached
Architectural Style2 Storey
ZoningR-CG
Above-Grade Sq Ft1, 905 sq ft
Year Built1992
Bedrooms4
Full Bathrooms4
Half Bathrooms1
Total Bathrooms4.5
Interior
BasementFull, Finished, Separate/Exterior Entry, Walk Out, Walk Up
FlooringLaminate, Tile, Vinyl
Fireplaces1
HeatingCentral, In Floor, Make-up Air, Fireplace(s)
Simons Valley SchoolPublic (CBE) · Elementary · 806 m · about 3 mins by carSchool website
John G. Diefenbaker High SchoolPublic (CBE) · about 8 mins by carSchool website
St. Margaret SchoolCatholic (CCSD) · about 10 mins by carSchool website
Distances and drive times are measured from the centre of MacEwan Glen, not from this address. Designation depends on address, grade, program and capacity and changes from year to year — check the CBE or Calgary Catholic finder before you buy.
Commute from MacEwan Glen
Destination
By car
By transit
Downtown Calgary
21 mins
57 mins
University of Calgary
15 mins
1 hour 24 mins
Foothills Medical Centre
17 mins
1 hour 11 mins
Mount Royal University
21 mins
1 hour 11 mins
Calgary International Airport
13 mins
38 mins
Westside Recreation Centre
24 mins
1 hour 22 mins
Off-peak estimates measured from the centre of MacEwan Glen, not from this address. Live traffic varies.
Who lives in MacEwan Glen
4,740Population
2.7Average household size
86%Owner-occupied households
$104KMedian household income
16%Residents aged 0–14
2021 Census of Canada, via the City of Calgary community profile — long-term neighbourhood context, not current market activity. Full MacEwan Glen census profile →
Questions about this home
Is 64 Macewan Park Rise NW still for sale?
No. The MLS® record for 64 Macewan Park Rise NW in MacEwan Glen (MLS® A2276136) is marked sold. The last publicly advertised asking price was $729,990; the final sale price is available only to signed-in members under Alberta VOW rules.
How many bedrooms and bathrooms does 64 Macewan Park Rise NW have?
64 Macewan Park Rise NW in MacEwan Glen has 4 bedrooms and 4.5 bathrooms. The listing records 1,905 sq ft above grade. It is a detached house.
Live MLS® Data · Calgary Listings Group · Serving Calgary Since 1997
Everything we give our clients, before you're one.
One free account opens the whole toolkit — the guides we
write for Calgary buyers and sellers, the checklists we actually use on deals, the
video library, and a concierge that answers your questions any time of day.