732 33A Street NW, Parkdale, Calgary

← Back to all Calgary listings
Last listed at $1,289,000
Sold
The sale price and sold-to-list ratio for this home are members-only under Alberta VOW rules.
Takes 10 seconds · no spam · board rules require a free account
732 33A Street NW, Calgary T2N2X1
Parkdale
SoldMLS® A2275118· 131 days on market
3
Bedrooms
4
Bathrooms
1,955
Sq ft
2025
Year built
2
Garage
3,028
Lot sq ft
CalgaryListings Insight
Tucked into the community of Parkdale, this 3-bedroom home at 732 33A Street NW was built in 2025 and includes 4.5 bathrooms and 1,955 sq ft of living space above grade. Standout details include a fully finished basement, a double garage, hardwood flooring, a fireplace, and air conditioning. Before writing, ask about recent comparable sales, inspection items, permits, basement development, and long-term resale fit. If rental income is part of the plan, verify suite legality, permits, insurance, lender treatment, and current lease details before removing conditions. This sale can help you understand current pricing in the area. Ask us how it compares with nearby active and recently sold homes. MLS® A2275118.

Thinking of selling nearby?

This property sold in Parkdale. Find out what your home could be worth in today’s market — no obligation.

Get Your Free Home ValuationBrowse Active ListingsCalgary Listings Group · eXp Realty

About this property

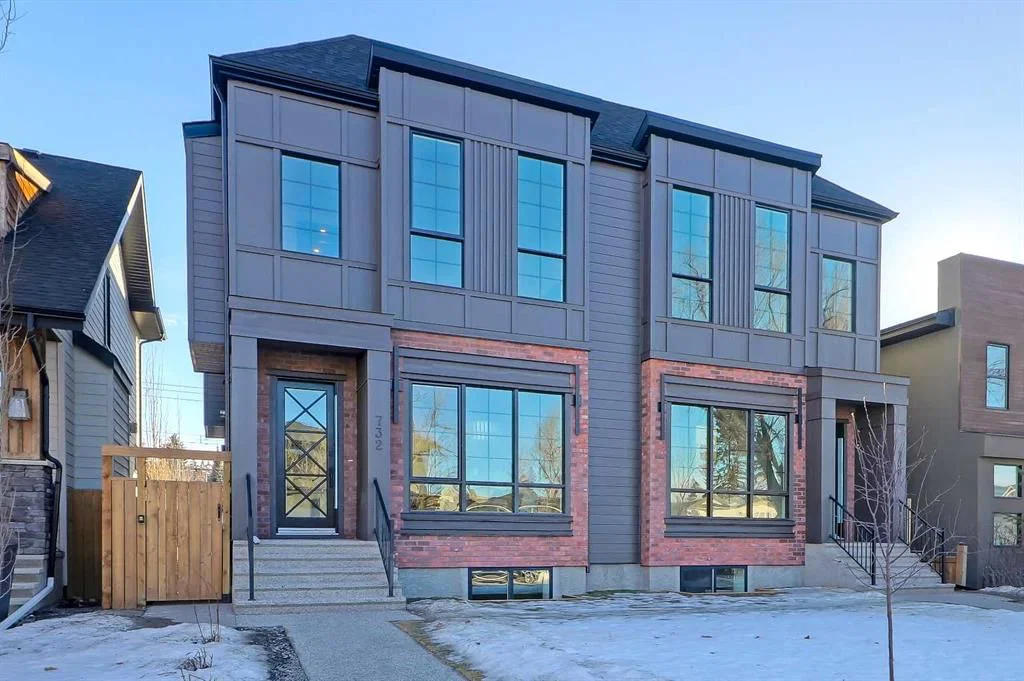
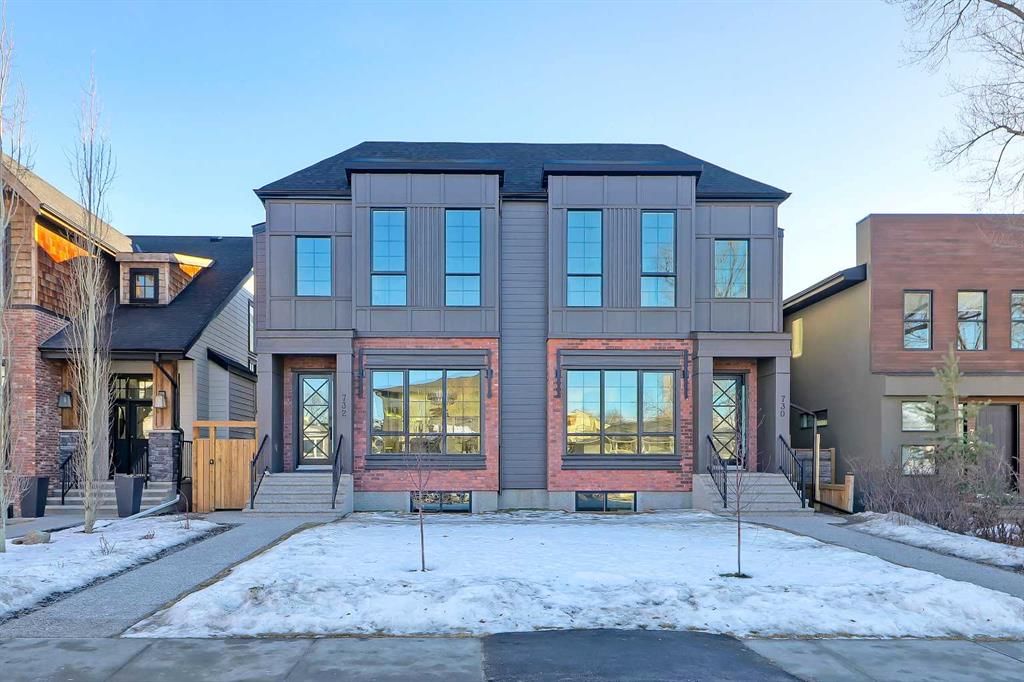
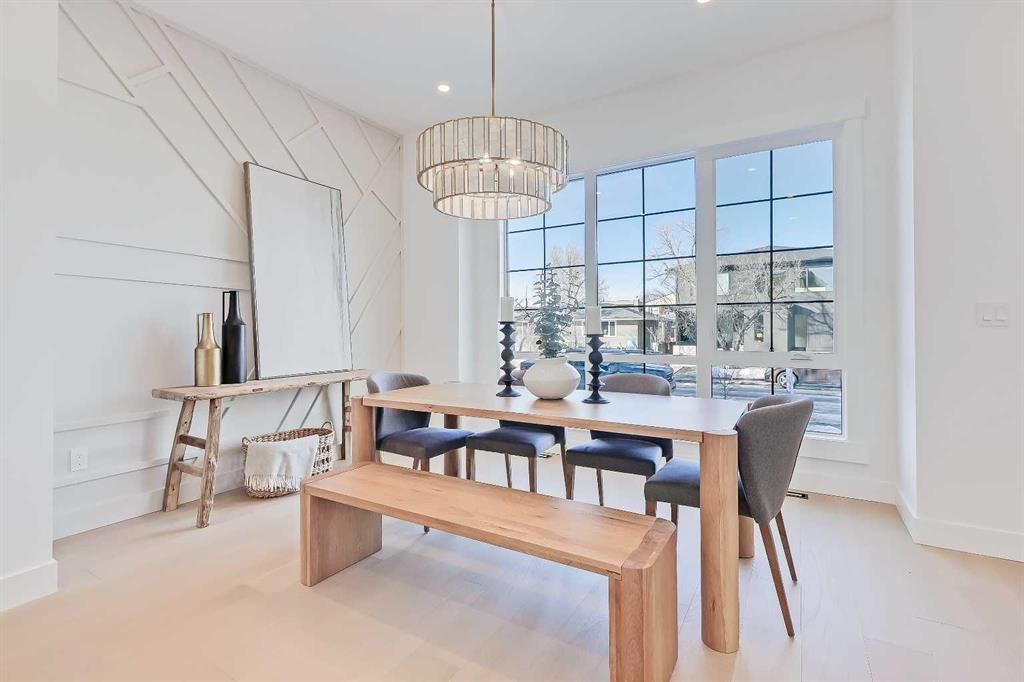
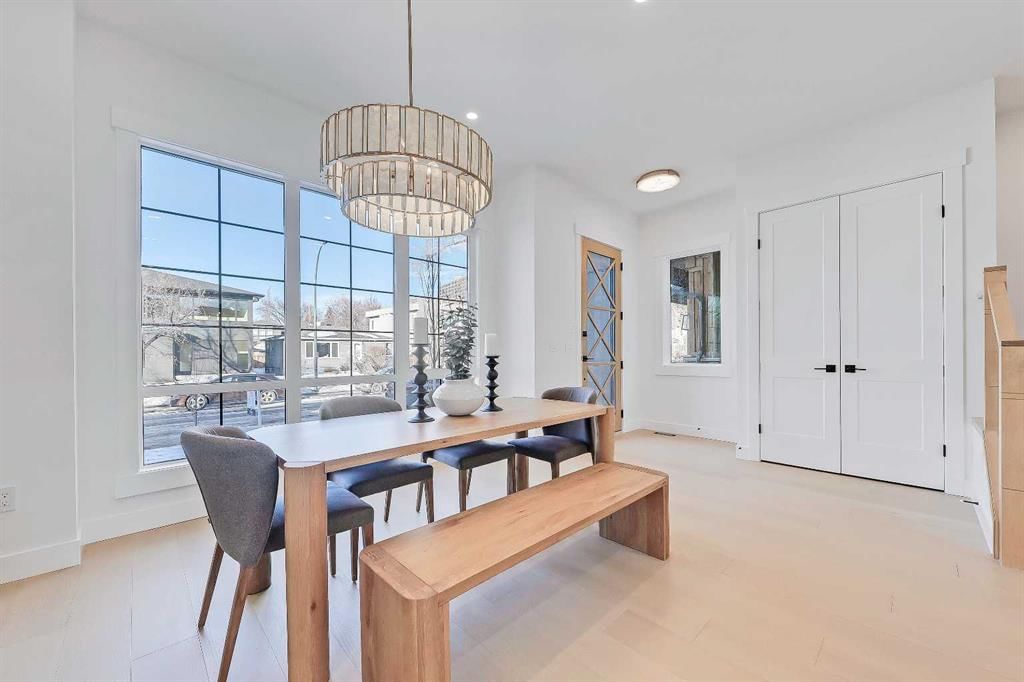
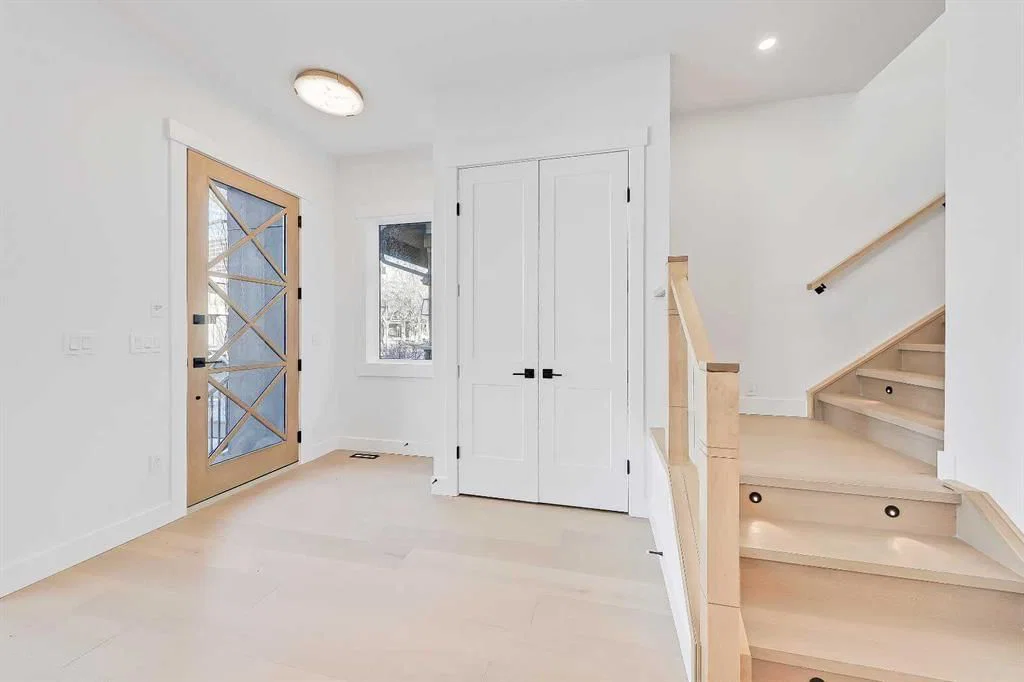
Clean lines, layered neutrals, and a magazine-ready kitchen come together in this modern PARKDALE INFILL home that feels calm the moment you step inside. The palette is soft and sophisticated, the hardware is warm, and every surface reads effortless. It’s designed for real life, with spaces that flow and finishes that stand out. You enter to a defined foyer with a closet for coats and sightlines across the wide plank engineered hardwood and high ceilings. Sightlines pull you forward to the heart of the home where the kitchen, dining, and living connect in one easy sweep. The kitchen is an entertainer’s dream: full-height cabinetry, a large quartz island with seating, warm fixtures, and integrated upgraded stainless steel appliance package & POT FILLER. The quartz features subtle golden veining for an elegant touch of luxury, and the slab backsplash maintains a sleek and easy-to-clean look. Across from the island, a generous dining area sits under designer lighting, making family dinners feel special even on a Tuesday. The living room is designed for a cozy and modern setup, oriented towards a fireplace feature with vertical wood clad tile that is sure to impress. Large windows draw in natural light and frame the backyard and vinyl deck. The rear mudroom with built-ins for shoes, backpacks, and sports gear makes daily life simple and organized, keeping the main level looking photo-ready. Upstairs is laid out for privacy and quiet retreats. The primary suite is a true haven, featuring a sky-high 11-ft ceiling, tall windows, a large walk-in closet, and a serene ensuite finished in warm stone tones. Enjoy a double vanity, walk-in shower w/steam, and elegant fixtures that match the home’s modern feel. Two additional bedrooms share a stylish full bath, and the laundry room is exactly where you want it. The lower level adds incredible flexibility w/ a LEGAL 2-BED SUITE (approved by the city), allowing you to use it as a mortgage helper or mother-in-law suite! Thoughtfully finished like the rest of the home, this space features a full kitchen with quartz counters and a stainless steel appliance package, a full 4-pc bathroom with a fully tiled tub/shower combo, and a dedicated laundry room. Location puts you in that sweet spot on Calgary’s northwest side with quick access to the BOW RIVER PATHWAY for runs and dog walks, and an easy connection to Edworthy Park. Groceries, coffee, and everyday errands are close at hand along 16 Ave and in Kensington, with more retail at Market Mall. Commuting is simple with nearby routes to downtown, and you’re minutes to Foothills and the Children’s Hospital, the University of Calgary, and the West Hillhurst Community Association for rinks, fitness, and programs. Well-regarded schools serve all ages, transit is convenient, and weekend life is dialed with parks, playgrounds, and local restaurants within a short drive. It’s understated luxury. Warm, modern finishes. Functional spaces that make daily life feel organized and elevated.

Listing Information

MLS® NumberA2275118
StatusSold
List Price$1, 289, 000
Days on Market131 days
OccupancyNew; Never Occupied

Property Details

Property TypeSemi Detached (Half Duplex)
Architectural Style2 Storey, Attached-Side by Side
ZoningR-CG
Above-Grade Sq Ft1, 955 sq ft
Year Built2025
Bedrooms3
Full Bathrooms4
Half Bathrooms1
Total Bathrooms4.5

Interior

BasementFull, Finished, Other
FlooringCarpet, Ceramic Tile, Hardwood, Vinyl Plank
Fireplaces1
HeatingForced Air
Air ConditioningRough-In

Exterior & Parking

ExteriorBrick, Cement Fiber Board
RoofAsphalt Shingle
FoundationPoured Concrete
Garage Spaces2
Total Parking2
Patio / DeckDeck, Other, See Remarks

Site & Lot

Lot Size3, 028 sq ft
Lot Acres0.07 acres
Lot Width25.23
Lot FeaturesLandscaped, Lawn, Other, See Remarks
Legal Description8321AF

Inclusions

Built-In Oven,Dryer,Electric Stove,Garage Control(s),Gas Stove,Microwave,Refrigerator,Washer

Room Dimensions

Main Level
Living Room14`6" × 12`8"
Kitchen21`0" × 15`6"
Dining Room12`10" × 9`11"
Mud Room8`4" × 4`11"
2pc Bathroom4`11" × 4`11"
Second Level
Bedroom - Primary14`3" × 12`10"
Walk-In Closet9`1" × 4`8"
Bedroom12`3" × 11`2"
Bedroom11`5" × 10`5"
Laundry9`1" × 5`5"
4pc Bathroom9`0" × 4`11"
5pc Ensuite bath15`7" × 8`9"
Basement Level
Bedroom10`0" × 9`4"
Bedroom11`3" × 9`9"
Kitchen9`8" × 8`7"
Game Room26`3" × 19`0"
Laundry7`1" × 5`6"
Furnace/Utility Room9`0" × 8`1"
4pc Bathroom9`10" × 4`11"

Property History

No previous MLS® listings on record for this property — this appears to be its first time offered. Want to know how often homes nearby change hands? Ask our team.

Schools near this home

  • University of CalgaryPost-Secondary · 2.4 km · about 6 mins by carSchool website
  • St. Pius X SchoolCatholic (CCSD) · Elementary · 2.9 km · about 7 mins by carSchool website
  • Queen Elizabeth Elementary/Junior/Senior High SchoolPublic (CBE) · about 6 mins by carSchool website
  • Westmount Charter SchoolCharter · about 5 mins by carSchool website

Distances and drive times are measured from the centre of Parkdale, not from this address. Designation depends on address, grade, program and capacity and changes from year to year — check the CBE or Calgary Catholic finder before you buy.

Commute from Parkdale

DestinationBy carBy transit
Downtown Calgary9 mins30 mins
University of Calgary6 mins16 mins
Foothills Medical Centre4 mins9 mins
Mount Royal University7 mins27 mins
Calgary International Airport22 mins1 hour 13 mins
Westside Recreation Centre15 mins34 mins

Off-peak estimates measured from the centre of Parkdale, not from this address. Live traffic varies.

Who lives in Parkdale

  • 2,300Population
  • 2.3Average household size
  • 61%Owner-occupied households
  • $114KMedian household income
  • 19%Residents aged 0–14

2021 Census of Canada, via the City of Calgary community profile — long-term neighbourhood context, not current market activity. Full Parkdale census profile →

Questions about this home

How much is 732 33A Street NW?

732 33A Street NW in Parkdale is listed for sale at $1,289,000. It has been on the market 131 days.

How many bedrooms and bathrooms does 732 33A Street NW have?

732 33A Street NW in Parkdale has 3 bedrooms and 4 bathrooms. The listing records 1,955 sq ft above grade. It is a semi-detached home (half duplex).

Live MLS® Data · Calgary Listings Group · Serving Calgary Since 1997

Recently sold in Parkdale

All Parkdale listings →
Enlarged listing photo

Free account · no cost, no obligation

Everything we give our clients, before you're one.

One free account opens the whole toolkit — the guides we write for Calgary buyers and sellers, the checklists we actually use on deals, the video library, and a concierge that answers your questions any time of day.

Already have one? Sign in →

Takes about twenty seconds. Unsubscribe any time.