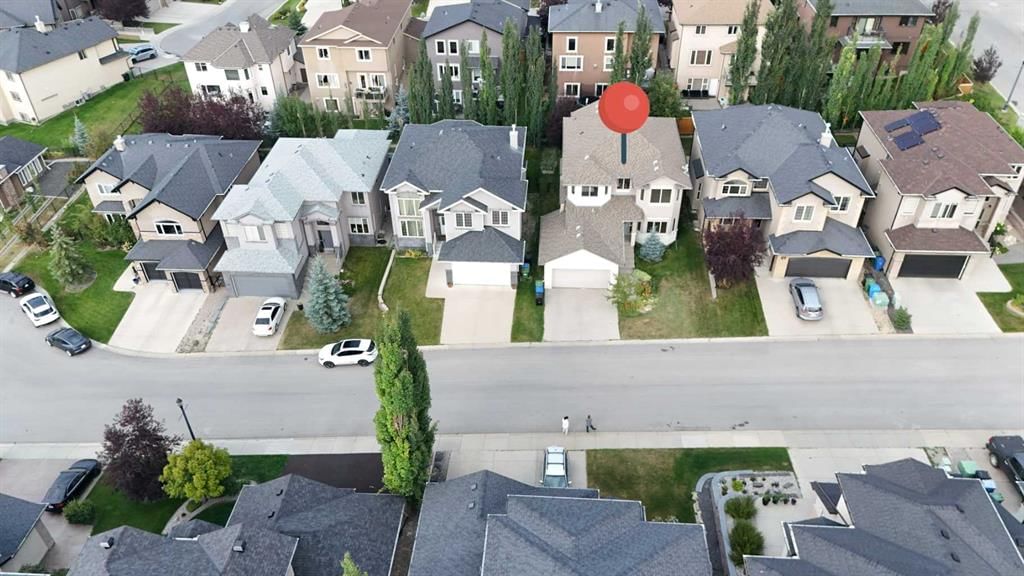
52 Elmont Green SW, Springbank Hill, Calgary

← Back to all Calgary listings
Last listed at $1,049,000
Sold
The sale price and sold-to-list ratio for this home are members-only under Alberta VOW rules.
Takes 10 seconds · no spam · board rules require a free account
52 Elmont Green SW, Calgary T3H 5Y4
Springbank Hill
SoldMLS® A2274318· 90 days on market
4
Bedrooms
4
Bathrooms
2,605
Sq ft
2006
Year built
$6,860
Property tax (2025)
2
Garage
4,617
Lot sq ft
CalgaryListings Insight
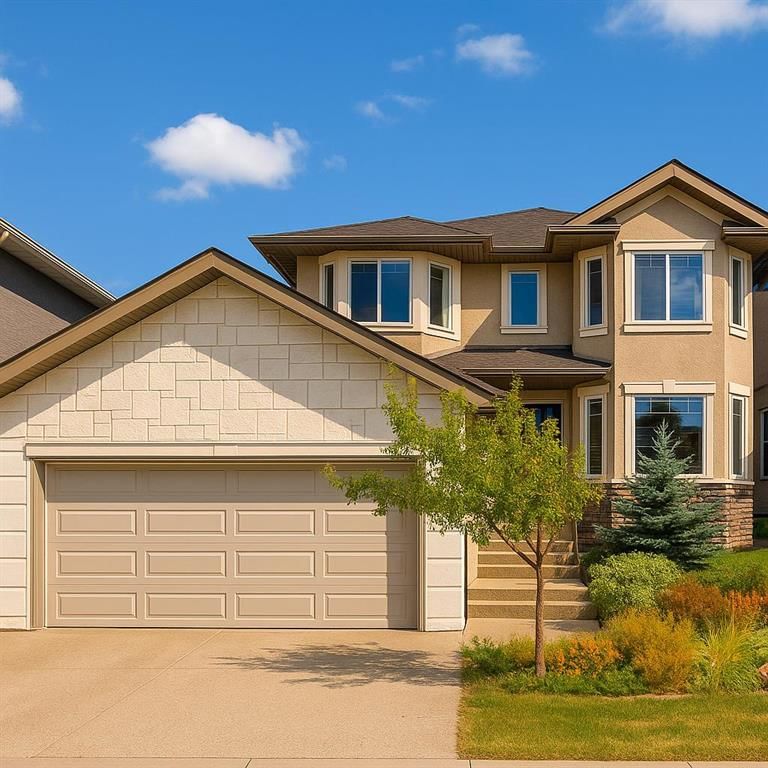
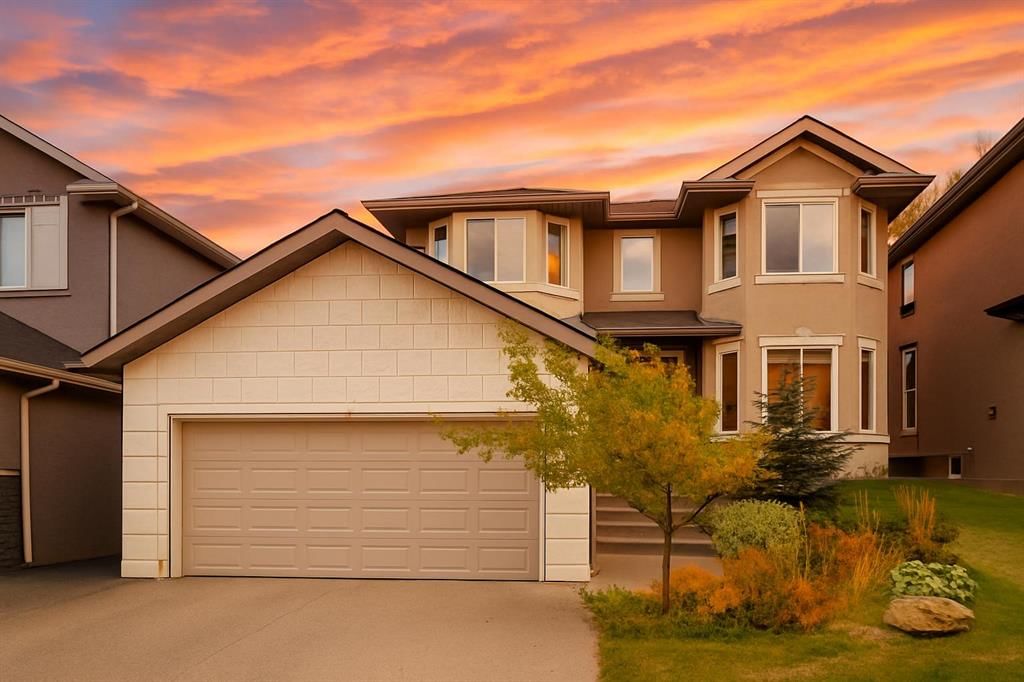
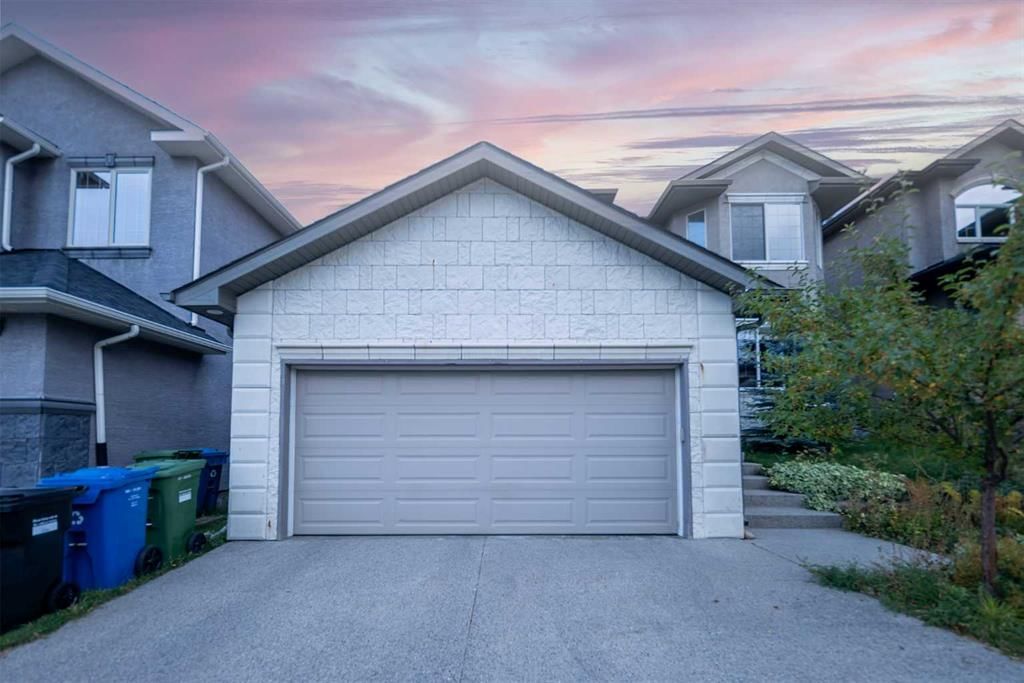
52 Elmont Green SW is a 4-bedroom home in the community of Springbank Hill, built in 2006, offering 4 bathrooms and 2,605 sq ft of living space above grade. Notable features include a fully finished basement, a double garage, hardwood flooring, 2 fireplaces, and air conditioning. Before writing, ask about recent comparable sales, inspection items, permits, basement development, and long-term resale fit. If rental income is part of the plan, verify suite legality, permits, insurance, lender treatment, and current lease details before removing conditions. This sale can help you understand current pricing in the area. Ask us how it compares with nearby active and recently sold homes. MLS® A2274318.

Thinking of selling nearby?

This property sold in Springbank Hill. Find out what your home could be worth in today’s market — no obligation.

Get Your Free Home ValuationBrowse Active ListingsCalgary Listings Group · eXp Realty

About this property

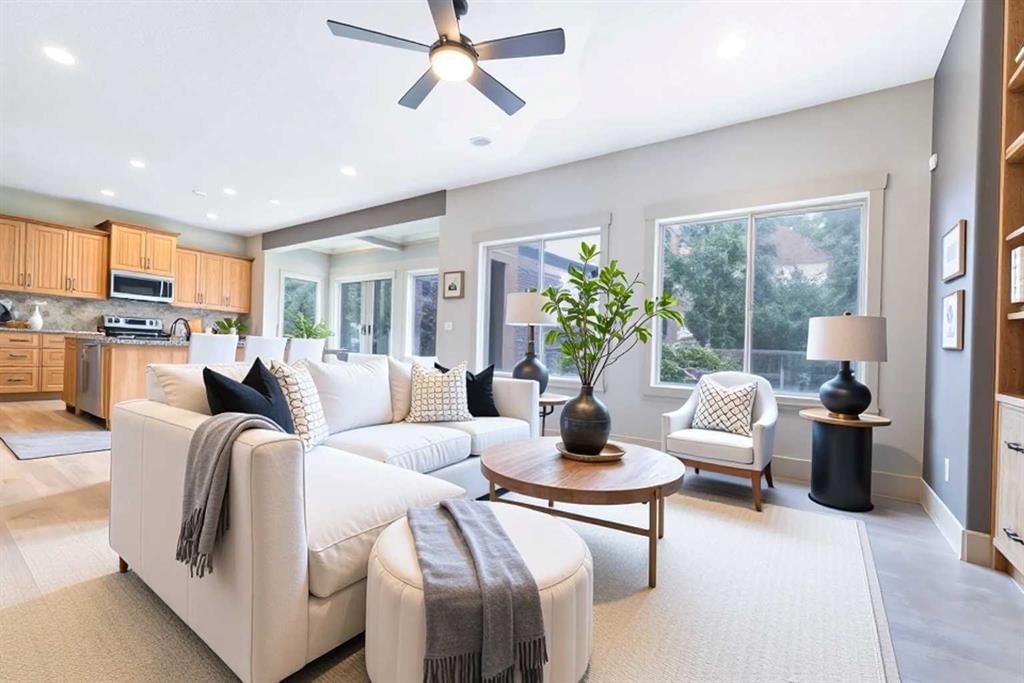
LOCATION · LUXURY · LIFESTYLE· Elite Education Resources — Your dream home awaits in Springbank Hill! This extraordinary residence is set within one of Calgary’s most prestigious and highly sought-after communities, surrounded by luxury estates and multi-million-dollar homes. The location is truly matchless — all within walking distance to Griffith Woods School ,((designated walk zone), Earnest Manning High School(designated walk zone), Menno Simons Christian School. Just minutes away, you’ll also find Calgary’s most renowned private schools, including Rundle College, Webber Academy, and Calgary Christian School. Beyond academics, this elite setting offers unrivaled convenience with the Westside Recreation Centre, Shopping Center, the West LRT, and quick access to Stoney Trail leading directly to the majestic Rocky Mountains. A perfect balance of serenity and convenience in a truly elite setting. Offering nearly 4,000 sq ft of refined living space, this 3+2 bedroom plus office (or 6th bedroom), 4 full bath home is filled with natural light through expansive windows on all three levels. The exterior impresses with a timeless combination of stone and stucco, complemented by an exposed aggregate driveway for a touch of elegance and durability. Step inside to a breathtaking 18-ft open-to-above foyer, where 9-ft ceilings and European brushed oak hardwood set the tone for luxury. The formal living and dining rooms are enhanced with a coffered ceiling and a double-sided fireplace. The spacious family room, with a coffered ceiling, offers both elegance and versatility — ideal for relaxing evenings, formal entertaining, or a secondary gathering space for the family and friends. The chef’s kitchen features granite countertops, an island with breakfast bar, custom maple cabinetry, and premium stainless steel appliances including a Bosch silent dishwasher and Kitchen Aid gas range — all designed for both function and sophistication. The kitchen flows into a sun-filled great room with custom built-ins, and a glass door leads to a southwest-facing deck overlooking a beautifully landscaped, mature yard. The main floor also includes a private office/den (or 6th bedroom), a full bath, and a spacious laundry/mudroom. Upstairs, the luxurious primary retreat offers a spa-like ensuite with dual vanities, a jetted tub with river rock accents, and a tiled shower. Two additional bedrooms, both generously sized, share another full bathroom. The fully finished lower level is equally impressive, featuring 9-feet ceilings, two more bedrooms, a modern bathroom with double vanity, a home theatre, and mechanicals upgraded with dual furnaces and dual hot water tanks. Additional features include: UV air filtration, Nest thermostats, DSC alarm system with in-wall tablet, reverse osmosis drinking system, and Electrolux central vacuum. This is more than a home — it’s a statement of superb education recourses, this property offers elegance, comfort, and a lifestyle second to none.
Property Taxes
$6,860/yr (2025)

Listing Information

MLS® NumberA2274318
StatusSold
List Price$1, 049, 000
Days on Market90 days
OccupancyVacant

Property Details

Property TypeDetached
Architectural Style2 Storey
ZoningR-G
Above-Grade Sq Ft2, 605 sq ft
Year Built2006
Bedrooms4
Full Bathrooms4
Total Bathrooms4

Interior

BasementFull, Finished, None
FlooringCeramic Tile, Hardwood
Fireplaces2
HeatingFireplace(s), Forced Air, Natural Gas
Air ConditioningRooftop

Exterior & Parking

ExteriorStone, Stucco
RoofAsphalt Shingle
FoundationPoured Concrete
Garage Spaces2
Total Parking4
Patio / DeckDeck

Site & Lot

Lot Size4, 617 sq ft
Lot Acres0.11 acres
Lot Width45.93
Lot FeaturesGarden, Treed
Legal Description0511599;10;3

Inclusions

Dishwasher,Dryer,Gas Range,Microwave Hood Fan,Refrigerator,Washer,Window Coverings

Room Dimensions

Main Level
Living Room12`3" × 24`2"
Family Room21`2" × 14`5"
Dining Room13`11" × 9`7"
Kitchen With Eating Area14`4" × 11`9"
4pc Bathroom4`11" × 7`10"
Laundry11`6" × 7`2"
Entrance7`3" × 13`7"
Bedroom11`8" × 9`5"
Second Level
Bedroom10`11" × 18`9"
Upper Level
Bedroom - Primary20`5" × 12`6"
Walk-In Closet7`6" × 8`9"
6pc Ensuite bath18`4" × 9`6"
Bedroom12`2" × 15`6"
4pc Bathroom8`7" × 4`11"
Walk-In Closet7`6" × 8`9"
Basement Level
Game Room29`7" × 15`8"
Furnace/Utility Room11`5" × 11`10"
Bedroom12`2" × 15`6"
Bedroom13`3" × 11`9"
4pc Bathroom4`11" × 10`2"

Property History

52 Elmont Green SW has been listed 1 time before — see each asking price, what happened, and any sold prices.

Takes 10 seconds · no spam · instant access

Schools near this home

  • Griffith Woods SchoolPublic (CBE) · Elementary/Junior High · 1.5 km · about 6 mins by carSchool website
  • Rundle CollegePrivate / Independent · Elementary · 1.5 km · about 6 mins by carSchool website
  • Ambrose UniversityPost-Secondary · 1.6 km · about 9 mins by carSchool website
  • Webber AcademyPrivate / Independent · Elementary/Junior High/Senior High · 1.7 km · about 7 mins by carSchool website
  • Ernest Manning High SchoolPublic (CBE) · Senior High · 1.9 km · about 7 mins by carSchool website
  • Calgary French & International SchoolPrivate / Independent · about 12 mins by carSchool website

Distances and drive times are measured from the centre of Springbank Hill, not from this address. Designation depends on address, grade, program and capacity and changes from year to year — check the CBE or Calgary Catholic finder before you buy.

Commute from Springbank Hill

DestinationBy carBy transit
Downtown Calgary30 mins48 mins
University of Calgary21 mins1 hour 5 mins
Foothills Medical Centre19 mins57 mins
Mount Royal University13 mins54 mins
Calgary International Airport30 mins1 hour 28 mins
Westside Recreation Centre8 mins14 mins

Off-peak estimates measured from the centre of Springbank Hill, not from this address. Live traffic varies.

Questions about this home

How much is 52 Elmont Green SW?

52 Elmont Green SW in Springbank Hill is listed for sale at $1,049,000. It has been on the market 90 days.

How many bedrooms and bathrooms does 52 Elmont Green SW have?

52 Elmont Green SW in Springbank Hill has 4 bedrooms and 4 bathrooms. The listing records 2,605 sq ft above grade. It is a detached house.

Live MLS® Data · Calgary Listings Group · Serving Calgary Since 1997

Recently sold in Springbank Hill

All Springbank Hill listings →
Enlarged listing photo

Free account · no cost, no obligation

Everything we give our clients, before you're one.

One free account opens the whole toolkit — the guides we write for Calgary buyers and sellers, the checklists we actually use on deals, the video library, and a concierge that answers your questions any time of day.

Already have one? Sign in →

Takes about twenty seconds. Unsubscribe any time.