← Back to all Calgary listings

301, 2320 Erlton Street SW, Calgary

Erlton
SoldMLS® A2274317· was on the market 21 days
Last listed at $449,900
Sold
The sale price and sold-to-list ratio for this home are members-only under Alberta VOW rules.
Takes 10 seconds · no spam · board rules require a free account
2
Bedrooms
2
Bathrooms
927
Sq ft
1999
Year built
$2,376
Property tax (2025)
$641
Condo / HOA fee /mo
CalgaryListings Insight
Set in Erlton, 301, 2320 Erlton Street SW is a 2-bedroom home built in 1999, offering 2 bathrooms and 927 sq ft of living space above grade. This home also offers hardwood flooring and a fireplace. Condo fees are approximately $641/month, including heat and parking. Before writing, ask about condo fees, reserve fund health, bylaws, insurance deductibles, and building history. If rental income is part of the plan, verify suite legality, permits, insurance, lender treatment, and current lease details before removing conditions. This sale can help you understand current pricing in the area. Ask us how it compares with nearby active and recently sold homes. MLS® A2274317.

Thinking of selling nearby?

This property sold in Erlton. Find out what your home could be worth in today’s market — no obligation.

Get Your Free Home ValuationBrowse Active ListingsCalgary Listings Group · eXp Realty

About this property

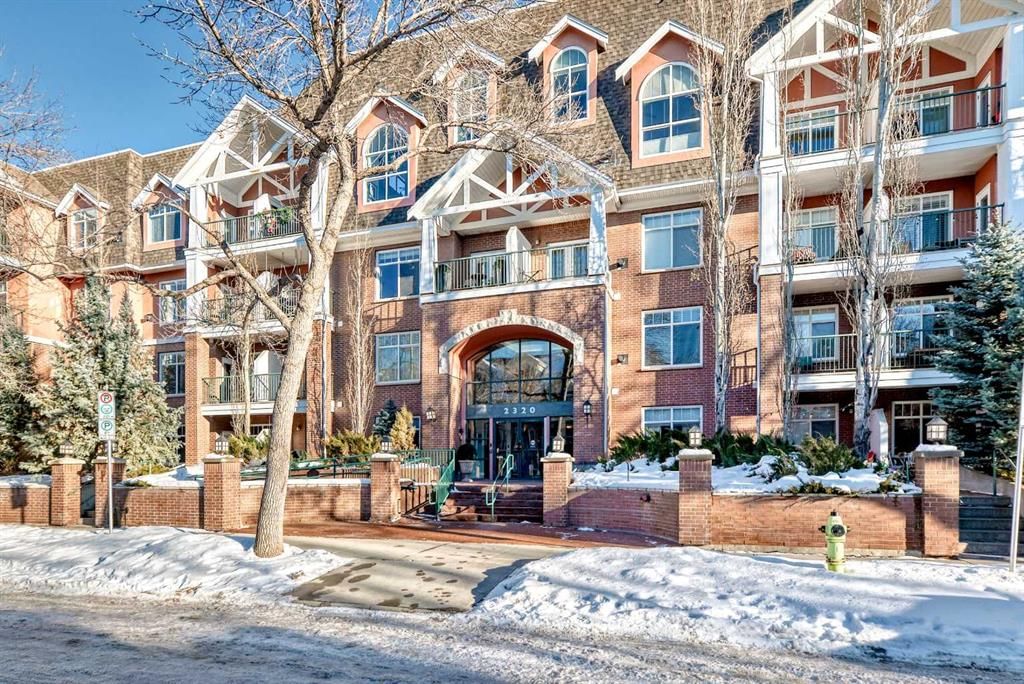
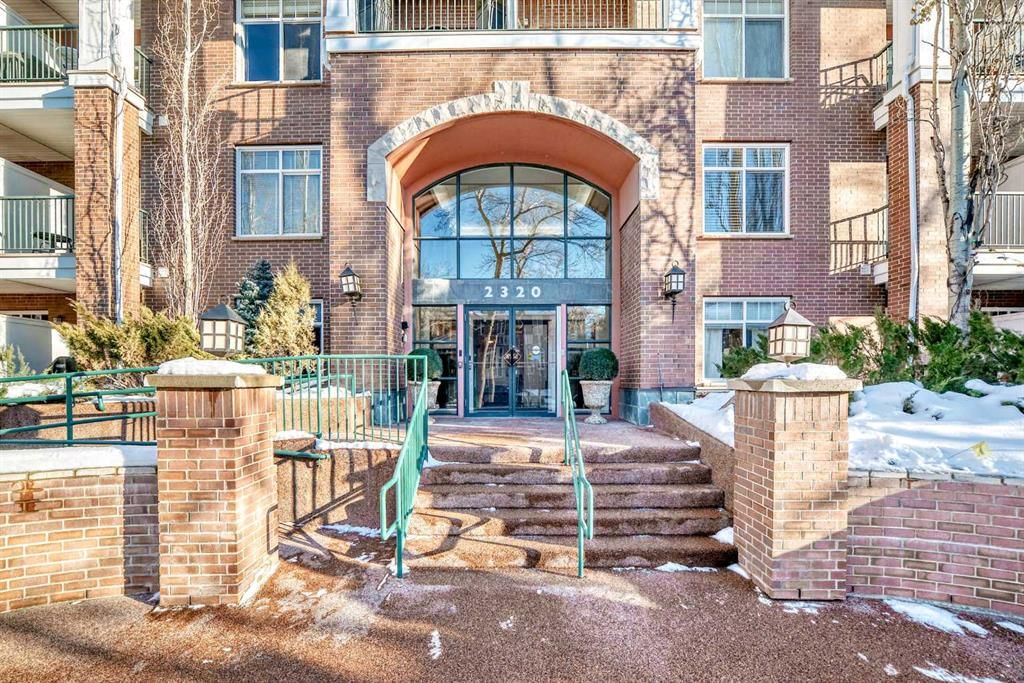
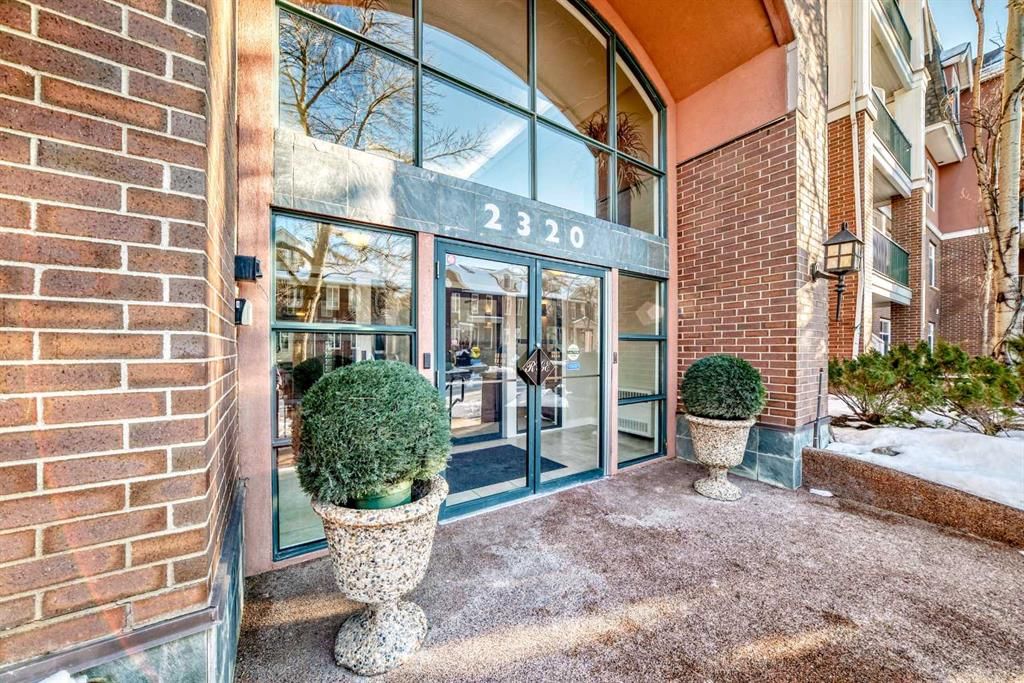
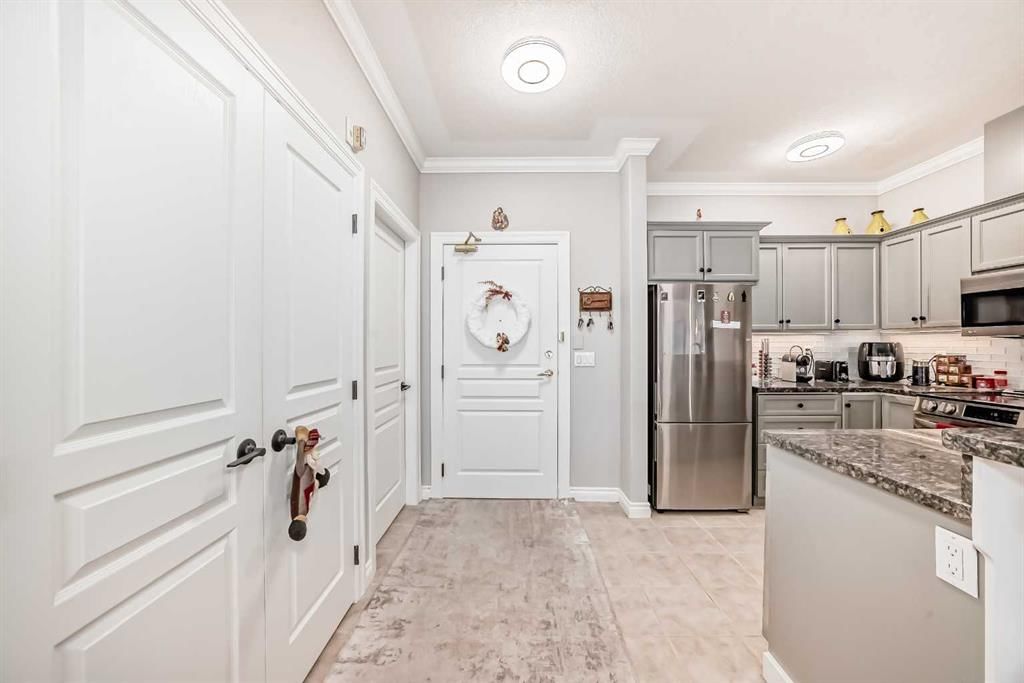
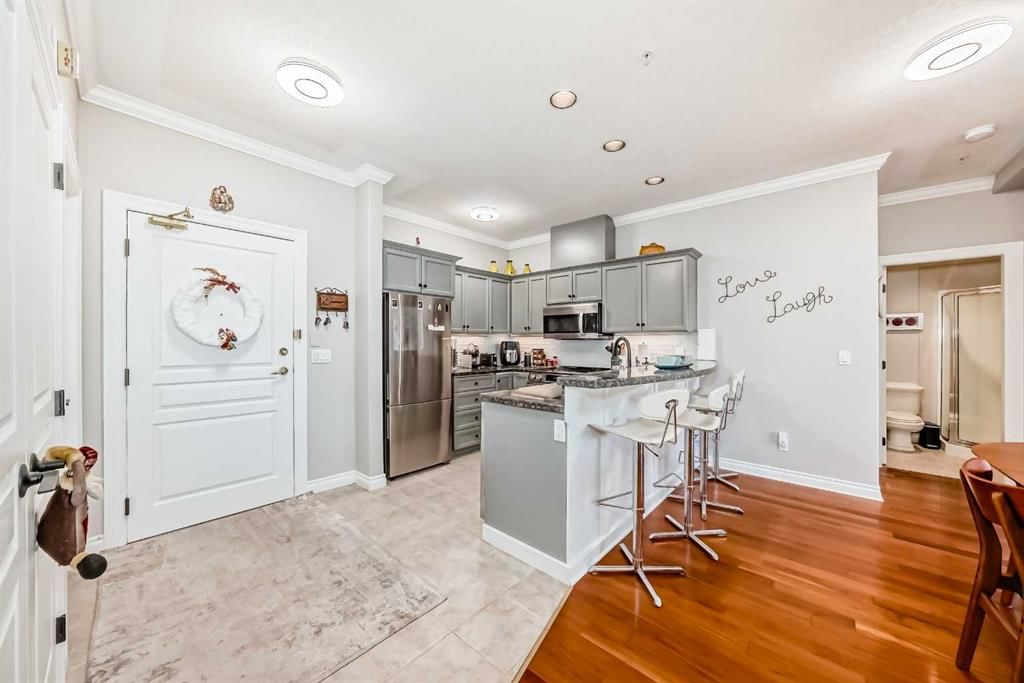
Experience urban living at its best in this stylish 2-bedroom, 2-bathroom condo in desirable Erlton – complete with TWO separate balconies, a rare feature found in only a handful of units in the complex. Set just minutes from downtown, the home offers quick access to everything you need while still feeling tucked away from the hustle. You’re steps from the MNP Community & Sport Centre, Stampede Park, Erlton C-Train station, Elbow River pathways, Lindsay Park, and the Elbow River – an ideal spot for both an active lifestyle and daily commuting. The building itself is beautifully cared for and centers around a secure, private courtyard. Mature trees, thoughtful landscaping, a pond, and a gentle water feature create a calm, retreat-like atmosphere you can enjoy without leaving home. Underground parking includes a car wash bay, bike storage, compressed air, and a dedicated storage locker. There’s also a well-equipped party room available for hosting larger gatherings. Located on the 3rd floor, the suite offers an open-concept layout that flows easily from the kitchen into the main living area. The kitchen features a breakfast bar, generous cabinetry, granite countertops and new appliances. The adjoining living and dining space is bright and inviting, with high ceilings, a cozy gas fireplace, and access to one of the balconies. In-floor heating beneath engineered hardwood keeps the main living area warm and comfortable. Down the hallway, the spacious primary bedroom includes a walk-in closet and a private ensuite bathroom. The second bedroom works well as a guest room, home office, or multipurpose space. A second 3-piece bathroom and convenient in-suite laundry round out the floorplan. This property is not just a place to live – it offers a complete inner-city lifestyle. Erlton is known for its convenience, green spaces, and proximity to downtown amenities, and this condo captures all of that. Don’t miss your opportunity to own an elegant, dual-balcony home in one of Calgary’s most sought-after neighbourhoods.

Remarks as published by the listing brokerage while this home was on the market. Open house dates, showing instructions and offer deadlines in this text have passed.

Property Taxes
$2,376/yr (2025)
Condo / HOA Fee
$641.04/mo

Listing Information

MLS® NumberA2274317
StatusSold
List Price$449, 900
Days on Market21 days
OccupancyOwner

Property Details

Property TypeApartment
Architectural StyleApartment-Single Level Unit
ZoningM-C2 d219
Above-Grade Sq Ft927 sq ft
Year Built1999
Bedrooms2
Full Bathrooms2
Total Bathrooms2
Parking TypeParkade, Underground

Interior

FlooringCarpet, Ceramic Tile, Hardwood
Fireplaces1
HeatingBaseboard, In Floor
Air ConditioningNone

Exterior & Parking

ExteriorMixed
RoofOther
Total Parking1
Parking TypeParkade, Underground
Patio / DeckBalcony(s), Other

Site & Lot

Legal Description9911500;27

Inclusions

Dishwasher,Electric Stove,Microwave,Microwave Hood Fan,Refrigerator,Washer/Dryer

Condo Details

Unit Number301
Monthly Condo Fee$641.04/mo
Fee IncludesHeat · Parking
Unit ExposureSW
Building Stories4 storeys
Parking TypeParkade, Underground
ElevatorY
Pet PolicyRestrictions, Yes
Building AmenitiesCar Wash

Room Dimensions

Main Level
Entrance8`5" × 5`8"
Laundry5`5" × 4`10"
Kitchen With Eating Area9`10" × 8`0"
Dining Room13`8" × 9`1"
3pc Bathroom5`5" × 5`1"
Bedroom11`8" × 8`9"
Bedroom - Primary11`11" × 11`0"
Living Room14`10" × 13`8"
4pc Ensuite bath11`7" × 7`3"
Walk-In Closet7`4" × 4`7"
Balcony8`11" × 7`2"
Balcony9`5" × 7`11"

Listing Office

KT Capital Realty Inc.
Listing data provided via MLS®. Not intended to solicit buyers or sellers already under contract.

Property History

No previous MLS® listings on record for this property — this appears to be its first time offered. Want to know how often homes nearby change hands? Ask our team.

Schools near this home

  • St. Monica SchoolCatholic (CCSD) · Elementary/Junior High · 553 m · about 4 mins by carSchool website
  • Western Canada High SchoolPublic (CBE) · Senior High · 1.1 km · about 7 mins by carSchool website
  • Rideau Park SchoolPublic (CBE) · Elementary/Junior High · 1.2 km · about 5 mins by carSchool website
  • Earl Grey SchoolPublic (CBE) · Elementary · 1.3 km · about 6 mins by carSchool website
  • Connaught SchoolPublic (CBE) · about 10 mins by carSchool website
  • Central Memorial High SchoolPublic (CBE) · about 14 mins by carSchool website

Distances and drive times are measured from the centre of Erlton, not from this address. Designation depends on address, grade, program and capacity and changes from year to year — check the CBE or Calgary Catholic finder before you buy.

Commute from Erlton

DestinationBy carBy transit
Downtown Calgary9 mins21 mins
University of Calgary18 mins43 mins
Foothills Medical Centre18 mins48 mins
Mount Royal University16 mins42 mins
Calgary International Airport22 mins54 mins
Westside Recreation Centre21 mins52 mins

Off-peak estimates measured from the centre of Erlton, not from this address. Live traffic varies.

Who lives in Erlton

  • 1,280Population
  • 1.9Average household size
  • 66%Owner-occupied households
  • $115KMedian household income
  • 10%Residents aged 0–14

2021 Census of Canada, via the City of Calgary community profile — long-term neighbourhood context, not current market activity. Full Erlton census profile →

Questions about this home

Is 301, 2320 Erlton Street SW still for sale?

No. The MLS® record for 301, 2320 Erlton Street SW in Erlton (MLS® A2274317) is marked sold. The last publicly advertised asking price was $449,900; the final sale price is available only to signed-in members under Alberta VOW rules.

How many bedrooms and bathrooms does 301, 2320 Erlton Street SW have?

301, 2320 Erlton Street SW in Erlton has 2 bedrooms and 2 bathrooms. The listing records 927 sq ft above grade. It is an apartment condo.

Live MLS® Data · Calgary Listings Group · Serving Calgary Since 1997

Similar homes still for sale in Erlton

All Erlton listings →

Active MLS® listings in Erlton closest to this home on price, bedrooms and size. Updated every 10 minutes.

Recently sold in Erlton

All Erlton listings →
Enlarged listing photo

Free account · no cost, no obligation

Everything we give our clients, before you're one.

One free account opens the whole toolkit — the guides we write for Calgary buyers and sellers, the checklists we actually use on deals, the video library, and a concierge that answers your questions any time of day.

Already have one? Sign in →

Takes about twenty seconds. Unsubscribe any time.