302, 1818 14A Street SW, Bankview, Calgary

← Back to all Calgary listings
Last listed at $519,000
Sold
The sale price and sold-to-list ratio for this home are members-only under Alberta VOW rules.
Takes 10 seconds · no spam · board rules require a free account
302, 1818 14A Street SW, Calgary T2T 3W6
Bankview
SoldMLS® A2273985· 89 days on market
3
Bedrooms
2
Bathrooms
1,444
Sq ft
2014
Year built
$3,216
Property tax (2025)
$691
Condo / HOA fee /mo
CalgaryListings Insight
This home at 302, 1818 14A Street SW is a 3-bedroom home with 2 bathrooms. Built in 2014, it is located in the community of Bankview and offers 1,444 sq ft of living space above grade. Highlights include a fully finished basement, garage parking, hardwood flooring, and a fireplace. Condo fees are approximately $691/month, including water. For townhomes, review condo fees or HOA fees, exterior maintenance responsibilities, parking, pet rules, and resale fit. If rental income is part of the plan, verify suite legality, permits, insurance, lender treatment, and current lease details before removing conditions. This sale can help you understand current pricing in the area. Ask us how it compares with nearby active and recently sold homes. MLS® A2273985.

Thinking of selling nearby?

This property sold in Bankview. Find out what your home could be worth in today’s market — no obligation.

Get Your Free Home ValuationBrowse Active ListingsCalgary Listings Group · eXp Realty

About this property

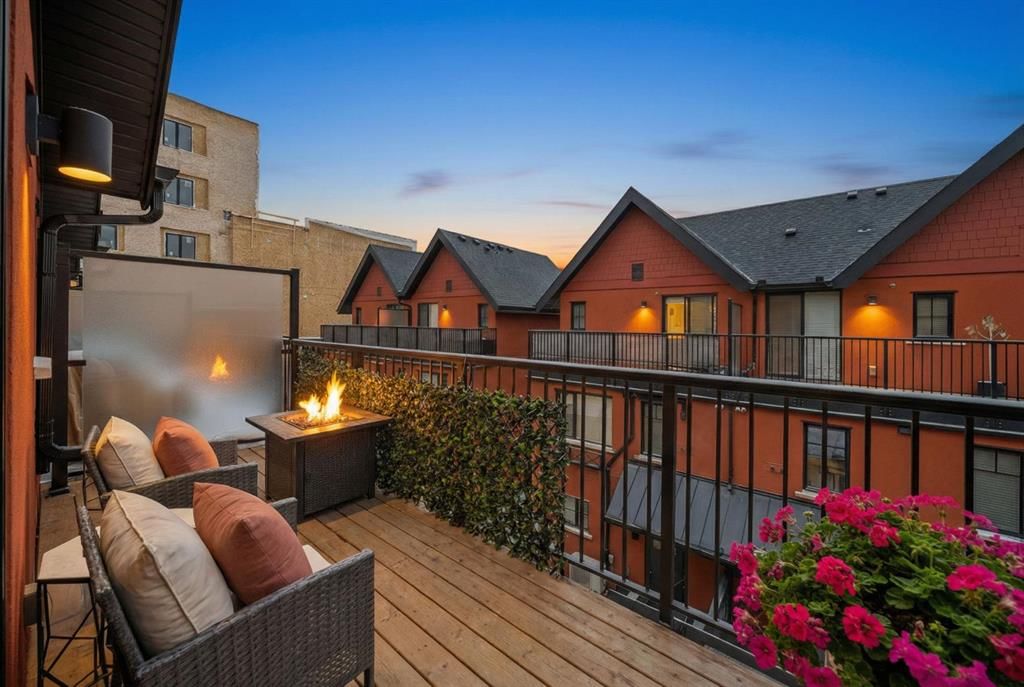
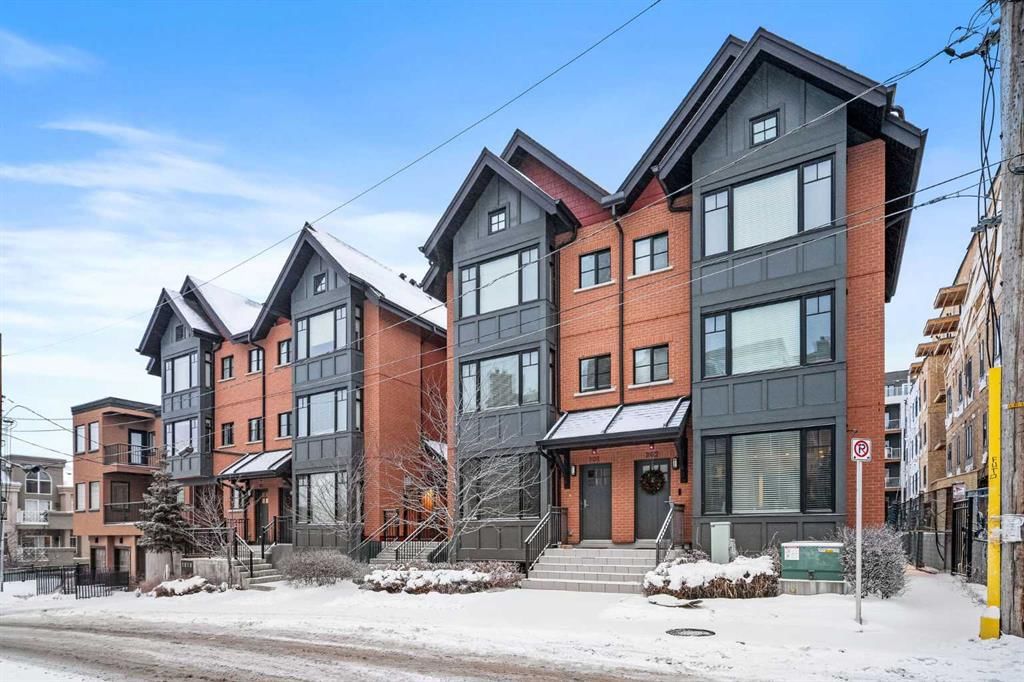
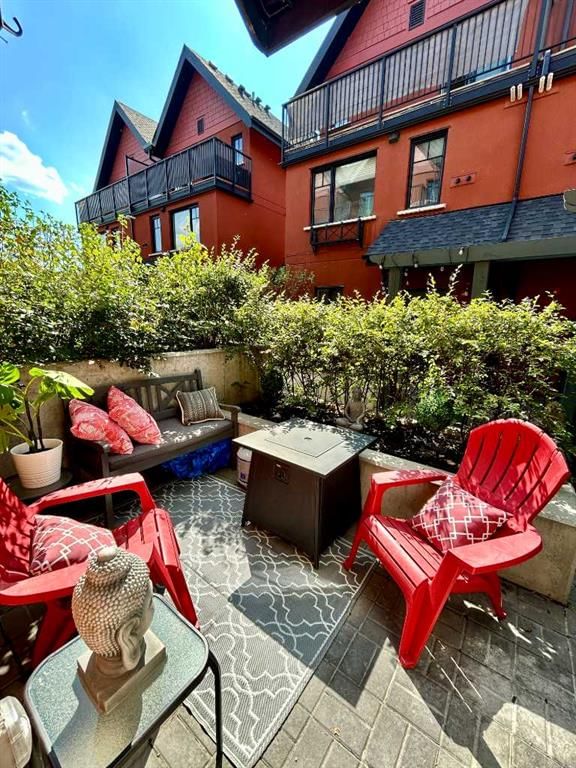
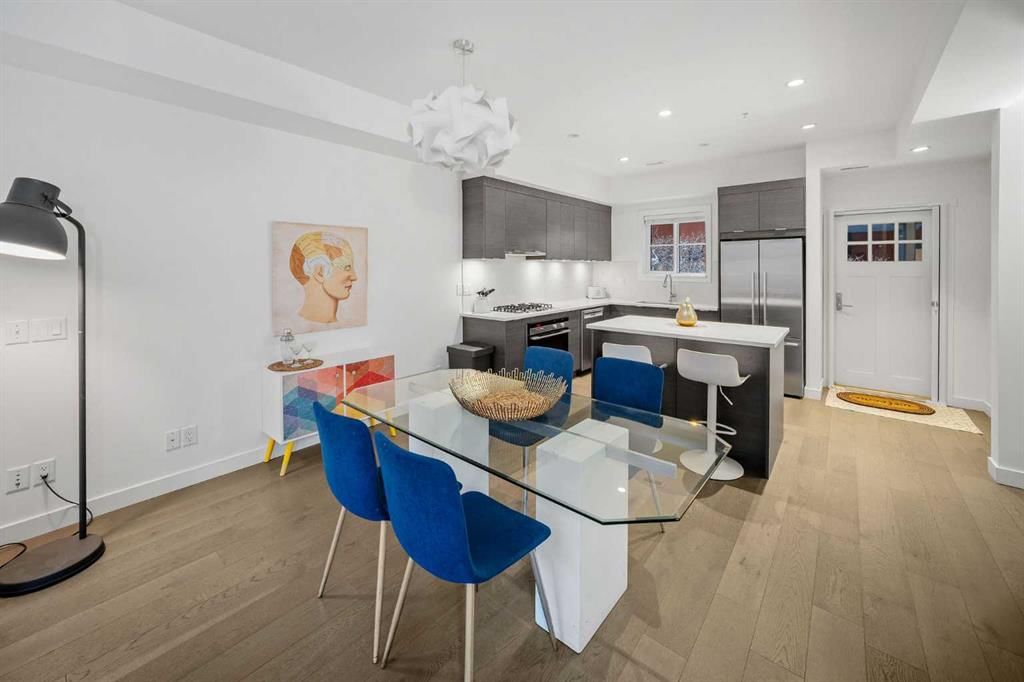
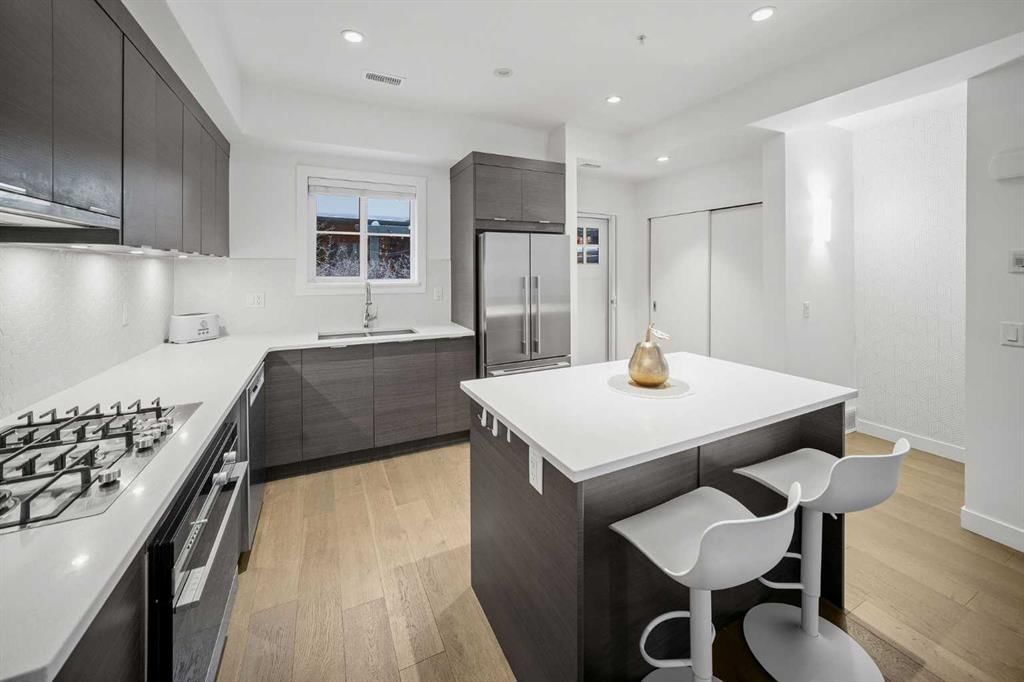
Three bedrooms, two bathrooms, dedicated storage, and titled parking come together in a boutique brick row building with subtle brownstone vibes and classic urban styling. This townhome blends vibrancy, privacy, and low maintenance living in one of Calgary’s most walkable locations. Just moments from the energy of 17th Avenue and the Beltline, you are surrounded by fabulous local dining, cafes, boutique fitness, and everything that makes inner city living so coveted. Tucked away from the street for added peace, the secure setting of the building creates an inviting atmosphere where, in the warmer months, neighbours often unwind on their own private terraces with barbecues or a glass of wine, adding a warm community feeling while maintaining personal privacy. Inside, this home offers the spaciousness of a traditional layout with the ease of condominium living. The modern kitchen features quartz counters, stainless steel appliances including a five burner gas range, generous cabinetry, a breakfast bar for casual meals, and the option to take dinner parties to the dining table that easily seats six. It all flows naturally into the inviting living area where a cozy gas fireplace anchors the room. The second level includes two comfortable bedrooms, a four-piece bathroom, and full size laundry. One more level up is the dedicated entirely to the primary retreat, the true showstopper of the home. This primary bedroom feels both serene and elevated with its soaring vaulted ceilings, wrapped in windows and offers a truly calming sense of space. A generous walkthrough closet offers abundant hanging space and leads to the relaxing spa inspired ensuite complete with double vanities, a glass shower, a deep soaker tub, and the added luxury of heated floors. Topping off this decadent level is the private balcony, perfectly positioned to overlook the front courtyard while capturing beautiful westerly views. The lower parkade entry level has a spacious flex or storage room which provides loads of shelving for effortless organization. This home also includes two additional outdoor lounging spaces; A charming backyard area offers a quiet spot for al fresco dining and relaxing, while the welcoming front terrace is ideal for morning coffee, evening wine, and summer barbecuing with friends. Small pets are welcome too (with board approval), and some owners have created a cute outdoor relief spot in their backyard - on leash or with board approved fencing, ideal for quick winter outings with your furry friend. Your secured and titled indoor/heated parking stall is conveniently located beside your parkade door with room for a bike. This beautifully maintained unit is also offered turn-key (move-in ready) with it’s furnishings & all kitchen items … for a seamless move. With only nine units in the building and close proximity to parks, schools, gyms, hot yoga, shopping, transit, and major routes, this home delivers elevated inner city living at its finest.
Property Taxes
$3,216/yr (2025)
Condo / HOA Fee
$690.61/mo

Listing Information

MLS® NumberA2273985
StatusSold
List Price$519, 000
Days on Market89 days
OccupancyVacant

Property Details

Property TypeRow/Townhouse
Architectural Style3 (or more) Storey
ZoningM-CG d111
Above-Grade Sq Ft1, 444 sq ft
Year Built2014
Bedrooms3
Full Bathrooms2
Total Bathrooms2
Parking TypeHeated Garage, Owned, Secured, Stall, Titled, Underground

Interior

BasementPartial, Finished, None
FlooringCarpet, Ceramic Tile, Hardwood
Fireplaces1
HeatingForced Air, Natural Gas
Air ConditioningNone

Exterior & Parking

ExteriorBrick, Composite Siding, Concrete, See Remarks, Stucco
RoofAsphalt Shingle
FoundationPoured Concrete
Total Parking1
Parking TypeHeated Garage, Owned, Secured, Stall, Titled, Underground
Patio / DeckPatio, See Remarks

Site & Lot

Lot FeaturesSee Remarks
Legal Description1711913;6

Inclusions

Built-In Oven,Dishwasher,Dryer,Garage Control(s),Gas Cooktop,Microwave,Refrigerator,Washer,Window Coverings

Condo Details

Unit Number302
Monthly Condo Fee$690.61/mo
Fee IncludesWater
Parking TypeHeated Garage, Owned, Secured, Stall, Titled, Underground
Pet PolicyRestrictions
Building AmenitiesParking · Secured Parking · Snow Removal · Trash · Visitor Parking

Room Dimensions

Main Level
Dining Room13`4" × 7`5"
Kitchen16`9" × 9`6"
Living Room13`6" × 11`11"
Second Level
4pc Bathroom9`6" × 4`11"
Bedroom16`8" × 9`11"
Bedroom9`7" × 10`6"
Furnace/Utility Room3`3" × 5`11"
Basement Level
Storage8`10" × 9`9"

Property History

No previous MLS® listings on record for this property — this appears to be its first time offered. Want to know how often homes nearby change hands? Ask our team.

Schools near this home

  • Mount Royal SchoolPublic (CBE) · Junior High · 533 m · about 3 mins by carSchool website
  • Connaught SchoolPublic (CBE) · Elementary · 1.3 km · about 5 mins by carSchool website
  • Western Canada High SchoolPublic (CBE) · Senior High · 1.7 km · about 8 mins by carSchool website
  • Clear Water AcademyPrivate / Independent · Elementary/Junior High/Senior High · 2.2 km · about 9 mins by carSchool website
  • Rundle CollegePrivate / Independent · about 13 mins by carSchool website
  • Mount Royal UniversityPost-Secondary · about 7 mins by carSchool website

Distances and drive times are measured from the centre of Bankview, not from this address. Designation depends on address, grade, program and capacity and changes from year to year — check the CBE or Calgary Catholic finder before you buy.

Commute from Bankview

DestinationBy carBy transit
Downtown Calgary12 mins21 mins
University of Calgary9 mins29 mins
Foothills Medical Centre8 mins30 mins
Mount Royal University7 mins27 mins
Calgary International Airport24 mins1 hour 5 mins
Westside Recreation Centre13 mins34 mins

Off-peak estimates measured from the centre of Bankview, not from this address. Live traffic varies.

Who lives in Bankview

  • 5,125Population
  • 1.6Average household size
  • 28%Owner-occupied households
  • $58KMedian household income
  • 9%Residents aged 0–14

2021 Census of Canada, via the City of Calgary community profile — long-term neighbourhood context, not current market activity. Full Bankview census profile →

Questions about this home

How much is 302, 1818 14A Street SW?

302, 1818 14A Street SW in Bankview is listed for sale at $519,000. It has been on the market 89 days.

How many bedrooms and bathrooms does 302, 1818 14A Street SW have?

302, 1818 14A Street SW in Bankview has 3 bedrooms and 2 bathrooms. The listing records 1,444 sq ft above grade. It is a townhouse.

Live MLS® Data · Calgary Listings Group · Serving Calgary Since 1997

Comparable homes for sale in Bankview

All Bankview listings →

The active MLS® listings in Bankview closest to this home on price. Updated every 10 minutes.

Recently sold in Bankview

All Bankview listings →
Enlarged listing photo

Free account · no cost, no obligation

Everything we give our clients, before you're one.

One free account opens the whole toolkit — the guides we write for Calgary buyers and sellers, the checklists we actually use on deals, the video library, and a concierge that answers your questions any time of day.

Already have one? Sign in →

Takes about twenty seconds. Unsubscribe any time.