← Back to all Calgary listings

3, 1412 43 Street SE, Calgary

Forest Lawn
SoldMLS® A2273862· was on the market 104 days
Last listed at $259,883
Sold
The sale price and sold-to-list ratio for this home are members-only under Alberta VOW rules.
Takes 10 seconds · no spam · board rules require a free account
—
Bedrooms
2.5
Bathrooms
528
Sq ft
1976
Year built
$1,396
Property tax (2025)
$0
Condo / HOA fee /mo
8,857
Lot sq ft
CalgaryListings Insight
This home at 3, 1412 43 Street SE is 2.5 bathrooms, built in 1976. It is located in the community of Forest Lawn and offers 528 sq ft of living space above grade. This home also offers a fully finished basement, tile flooring, and a fireplace. For townhomes, review condo fees or HOA fees, exterior maintenance responsibilities, parking, pet rules, and resale fit. This sale can help you understand current pricing in the area. Ask us how it compares with nearby active and recently sold homes. MLS® A2273862.

Thinking of selling nearby?

This property sold in Forest Lawn. Find out what your home could be worth in today’s market — no obligation.

Get Your Free Home ValuationBrowse Active ListingsCalgary Listings Group · eXp Realty

About this property

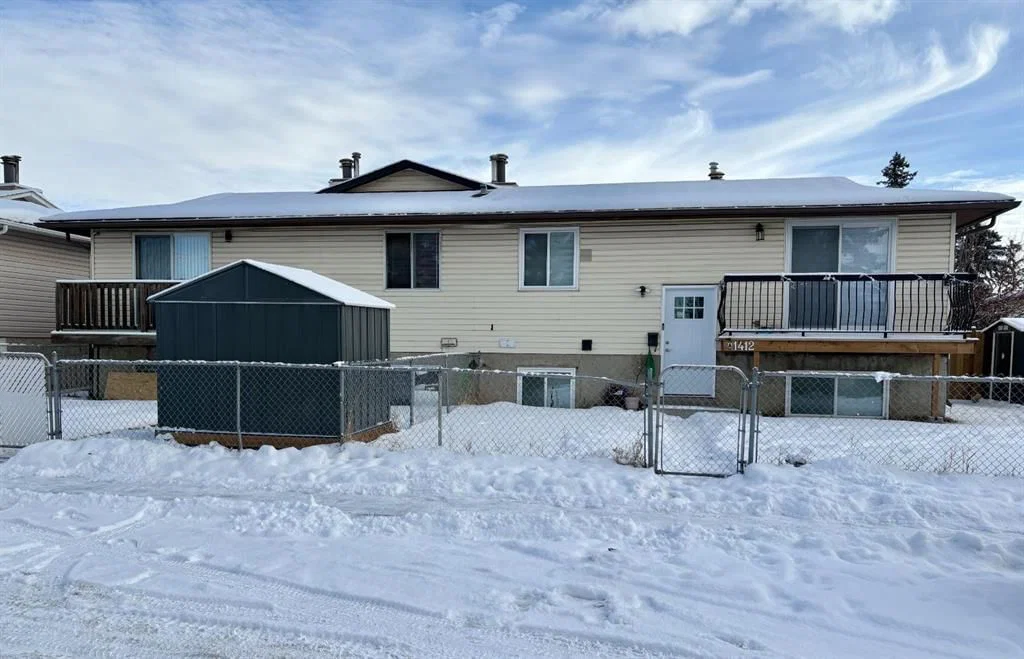
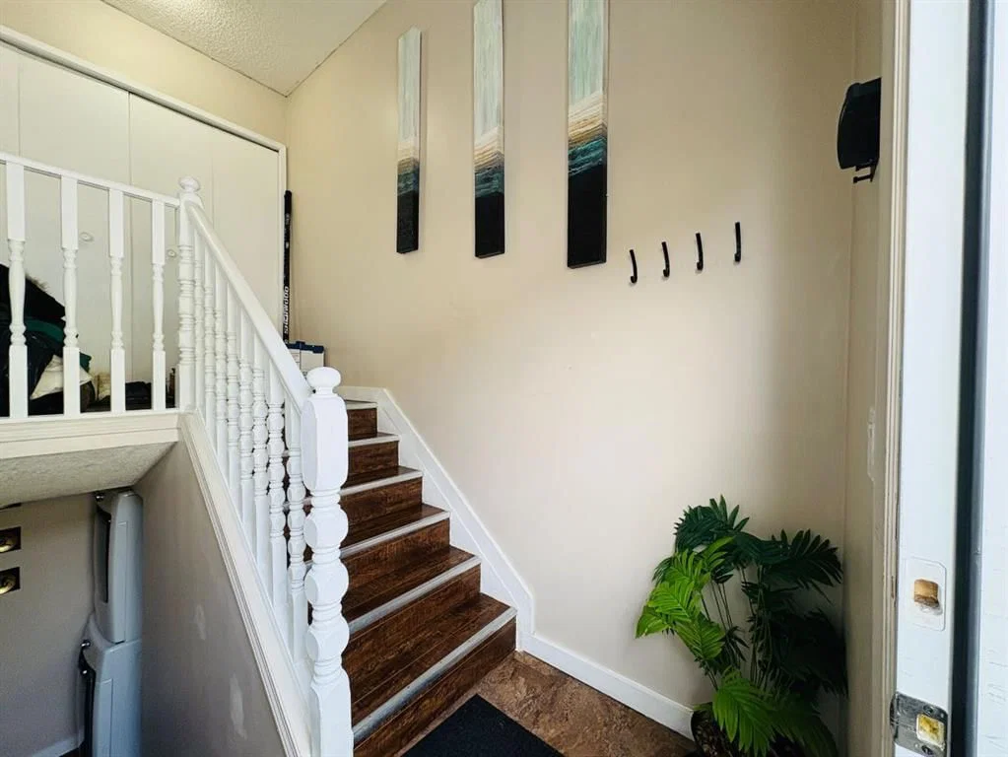
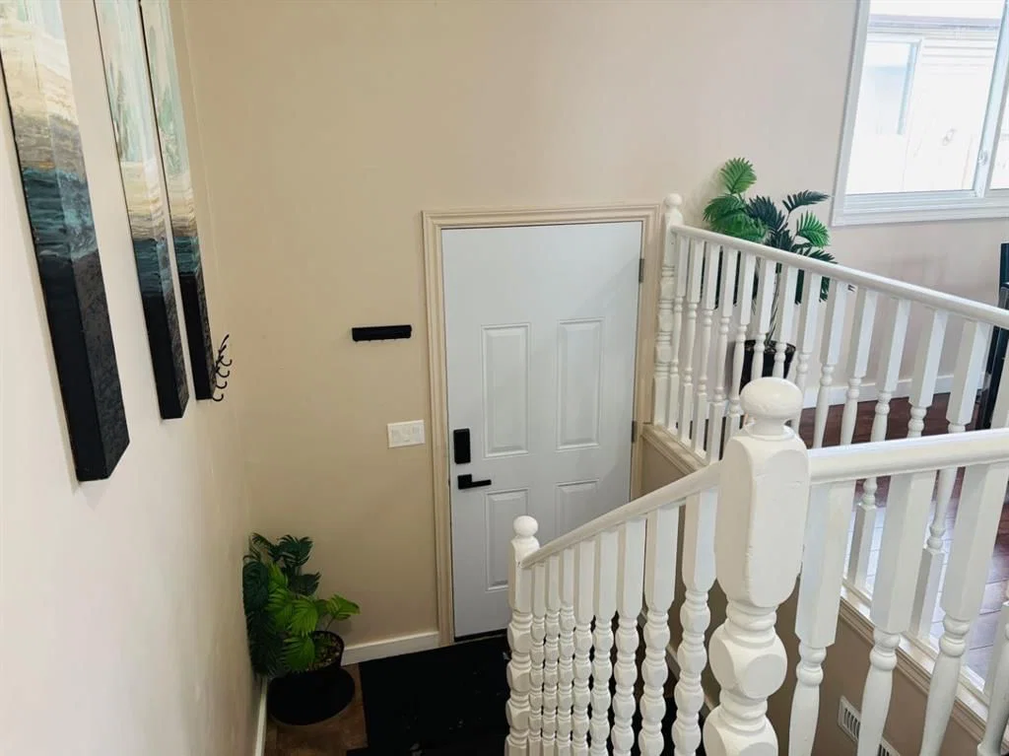
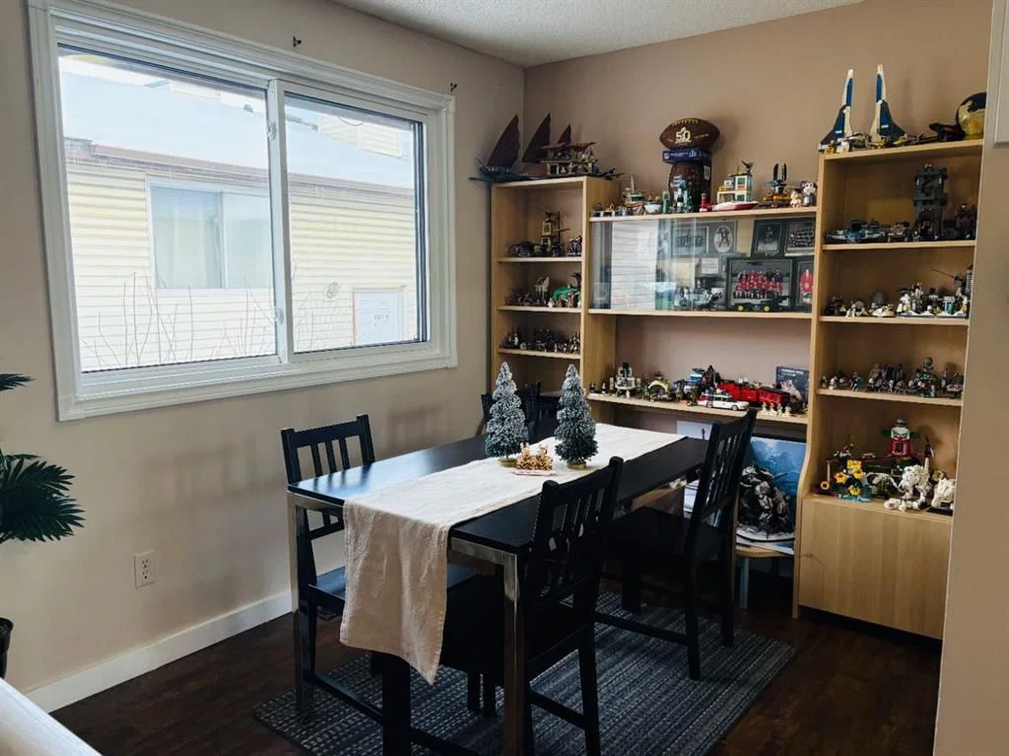
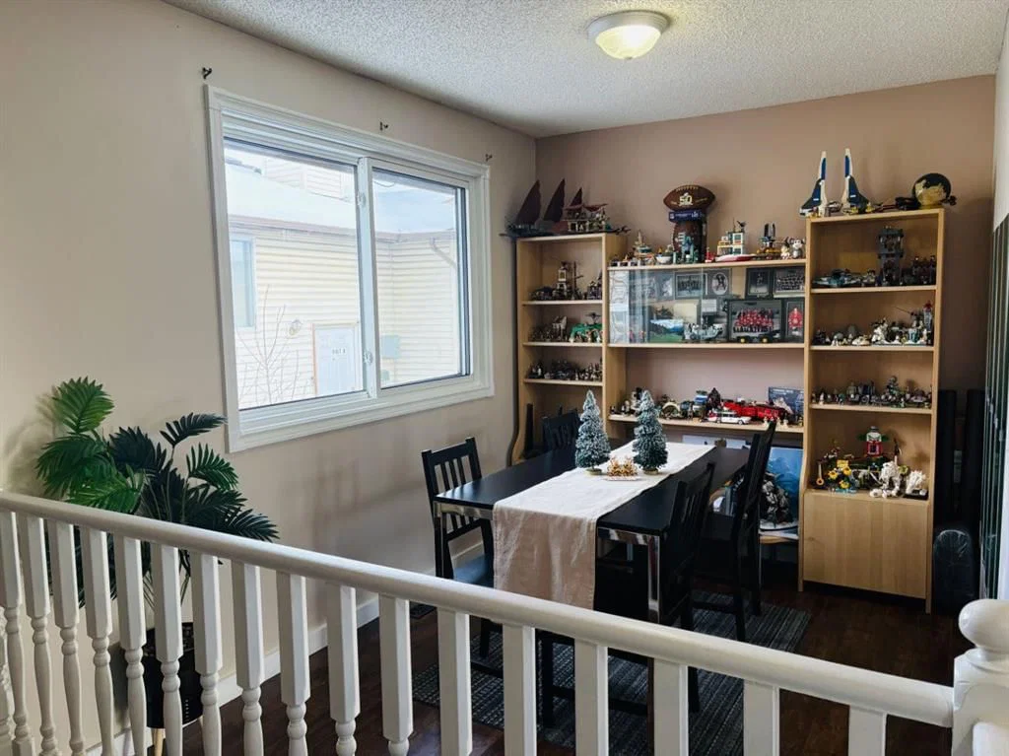
Welcome to your new townhome with NO condo fees. This 3-bedroom, 1.5-bathroom gem is updated & move-in ready. You will appreciate & be comforted with $11,000+ in new windows in 2023. You will have peace of mind knowing that a new H.W.T. was installed in 2025, a new furnace & Roof were upgraded around 2011. You will appreciate the great use of space and brightness in all the bedrooms on the lower level. You will also enjoy having a full recently updated bathroom & stackable laundry close to the bedrooms. Newer laminate flooring was installed throughout the home. The main level boasts of a huge living room with a feature fireplace. You have a separate dining area for meals and entertaining guests. The compact galley kitchen is practical, and the office computer room can be reconfigured very easily back into the walk-in pantry if you desire. This fine home has a nice rear balcony & private yard. Come soon & see for yourself. COMMUNITY: Forest Lawn & Forest Heights has a rich history dating back to 1910. Located just 6 km east of downtown, Forest Lawn is close to the Bow River, the Western Irrigation District Canal, a regional park, and major roadways, as well as the 17th Avenue commercial district, known as International Avenue. A major community development project was completed in September 2024. A revitalized park adjacent to the community center, this $1.6 million project, includes a new inclusive playground, basketball courts, picnic areas, and a treed gathering space. Forest Lawn is also home to the revamped multi-million-dollar project on 17 Avenue SE commercial district, known as International Avenue, which features a diverse array of businesses, shops, and restaurants, particularly those serving international cuisines. The community is actively working on revitalization & community engagement, with ongoing infrastructure improvements planned, including electrical upgrades & new irrigation systems at Elliston Park, scheduled to begin September 2, 2025. Additionally, the City of Calgary is designing new pathways and bikeways to better connect Forest Lawn and surrounding communities to key destinations. The community is served by several public & Catholic schools, including Forest Lawn Senior High, Jack James Senior High, Patrick Airlie Elementary, and Holy Trinity Elementary.

Remarks as published by the listing brokerage while this home was on the market. Open house dates, showing instructions and offer deadlines in this text have passed.

Property Taxes
$1,396/yr (2025)
Condo / HOA Fee
$0/mo

Listing Information

MLS® NumberA2273862
StatusSold
List Price$259, 883
Days on Market104 days
OccupancyOwner

Property Details

Property TypeRow/Townhouse
Architectural StyleBi-Level
ZoningM-C1
Above-Grade Sq Ft528 sq ft
Year Built1976
Full Bathrooms2
Half Bathrooms1
Total Bathrooms2.5

Interior

BasementFull, Finished, Other
FlooringCarpet, Ceramic Tile, Laminate, Linoleum
Fireplaces1
HeatingForced Air, Natural Gas
Air ConditioningNone

Exterior & Parking

ExteriorVinyl Siding, Wood Frame
RoofAsphalt Shingle
FoundationPoured Concrete
Total Parking1
Patio / DeckDeck

Site & Lot

Lot Size8, 857 sq ft
Lot Acres0.20 acres
Lot Width77.01
Lot FeaturesBack Yard, Level, Low Maintenance Landscape, Street Lighting
Legal Description7710143;3

Inclusions

Refrigerator,Stove(s),Window Coverings

Room Dimensions

Main Level
Living Room16`11" × 11`9"
Dining Room10`6" × 7`10"
2pc Bathroom6`2" × 5`0"
Office7`4" × 3`1"
Kitchen7`6" × 7`3"
Dining Room10`6" × 7`10"
Lower Level
Bedroom - Primary12`0" × 10`4"
Bedroom10`0" × 9`6"
Bedroom11`9" × 7`4"
4pc Bathroom7`3" × 5`0"
Furnace/Utility Room6`0" × 5`4"

Listing Office

Real Estate Professionals Inc.
Listing data provided via MLS®. Not intended to solicit buyers or sellers already under contract.

Property History

No previous MLS® listings on record for this property — this appears to be its first time offered. Want to know how often homes nearby change hands? Ask our team.

Schools near this home

  • Forest Lawn High SchoolPublic (CBE) · Unknown · 448 m · about 1 min by carSchool website
  • Patrick Airlie SchoolPublic (CBE) · Elementary · 499 m · about 1 min by carSchool website
  • Holy Cross SchoolCatholic (CCSD) · Elementary/Junior High · 1.1 km · about 4 mins by carSchool website
  • Sir Wilfrid Laurier SchoolPublic (CBE) · Elementary/Junior High · 1.6 km · about 5 mins by carSchool website

Distances and drive times are measured from the centre of Forest Lawn, not from this address. Designation depends on address, grade, program and capacity and changes from year to year — check the CBE or Calgary Catholic finder before you buy.

Commute from Forest Lawn

DestinationBy carBy transit
Downtown Calgary15 mins30 mins
University of Calgary20 mins51 mins
Foothills Medical Centre19 mins1 hour 5 mins
Mount Royal University17 mins52 mins
Calgary International Airport15 mins50 mins
Westside Recreation Centre22 mins54 mins

Off-peak estimates measured from the centre of Forest Lawn, not from this address. Live traffic varies.

Who lives in Forest Lawn

  • 7,230Population
  • 2.4Average household size
  • 32%Owner-occupied households
  • $58KMedian household income
  • 17%Residents aged 0–14

2021 Census of Canada, via the City of Calgary community profile — long-term neighbourhood context, not current market activity. Full Forest Lawn census profile →

Questions about this home

Is 3, 1412 43 Street SE still for sale?

No. The MLS® record for 3, 1412 43 Street SE in Forest Lawn (MLS® A2273862) is marked sold. The last publicly advertised asking price was $259,883; the final sale price is available only to signed-in members under Alberta VOW rules.

How many bedrooms and bathrooms does 3, 1412 43 Street SE have?

3, 1412 43 Street SE in Forest Lawn has 2.5 bathrooms. The listing records 528 sq ft above grade. It is a townhouse.

Live MLS® Data · Calgary Listings Group · Serving Calgary Since 1997

Recently sold in Forest Lawn

All Forest Lawn listings →
Enlarged listing photo

Free account · no cost, no obligation

Everything we give our clients, before you're one.

One free account opens the whole toolkit — the guides we write for Calgary buyers and sellers, the checklists we actually use on deals, the video library, and a concierge that answers your questions any time of day.

Already have one? Sign in →

Takes about twenty seconds. Unsubscribe any time.