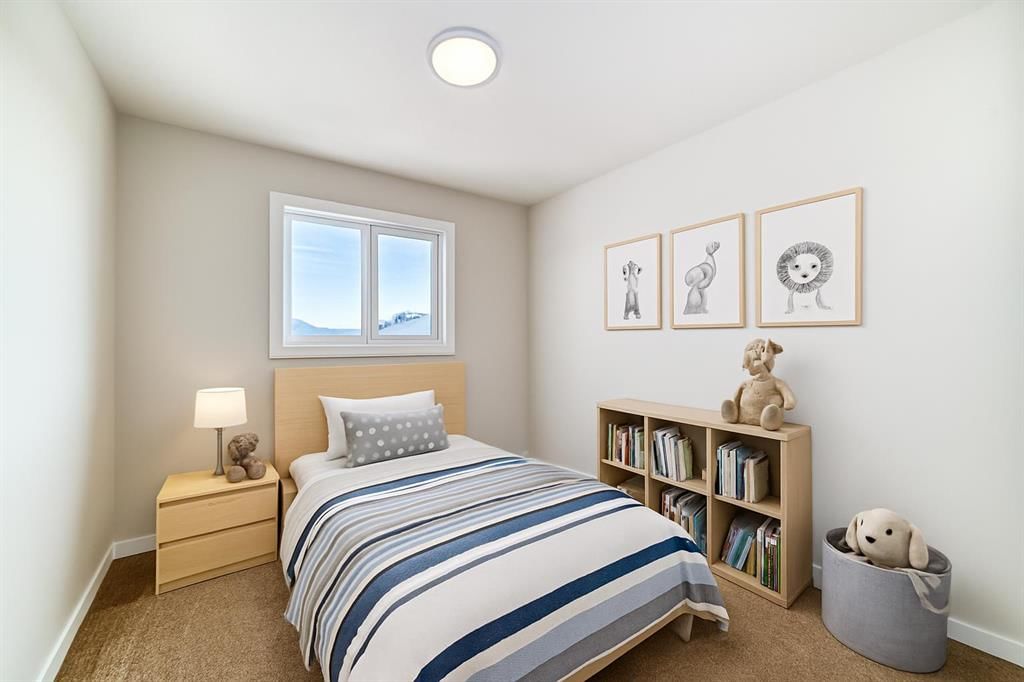
288 Rangeview Way SE, Rangeview, Calgary

← Back to all Calgary listings
Last listed at $519,900
Sold
The sale price and sold-to-list ratio for this home are members-only under Alberta VOW rules.
Takes 10 seconds · no spam · board rules require a free account
288 Rangeview Way SE, Calgary T3S 0L5
Rangeview
SoldMLS® A2273312· 56 days on market
3
Bedrooms
3
Bathrooms
1,480
Sq ft
2025
Year built
2,780
Lot sq ft
CalgaryListings Insight
Set in Rangeview, 288 Rangeview Way SE is a 3-bedroom home built in 2025, offering 3.5 bathrooms and 1,480 sq ft of living space above grade. This home also offers vinyl plank flooring and a fireplace. For new construction, review builder terms, deposit structure, possession timelines, warranty coverage, GST treatment, and what is actually included. If rental income is part of the plan, verify suite legality, permits, insurance, lender treatment, and current lease details before removing conditions. This sale can help you understand current pricing in the area. Ask us how it compares with nearby active and recently sold homes. MLS® A2273312.

Thinking of selling nearby?

This property sold in Rangeview. Find out what your home could be worth in today’s market — no obligation.

Get Your Free Home ValuationBrowse Active ListingsCalgary Listings Group · eXp Realty

About this property

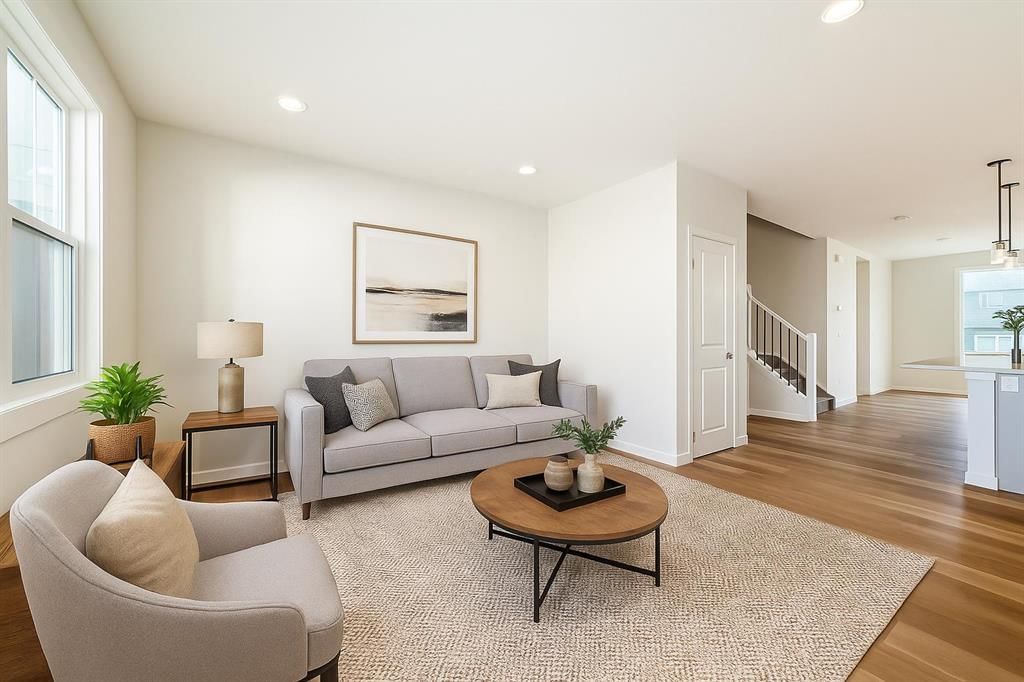
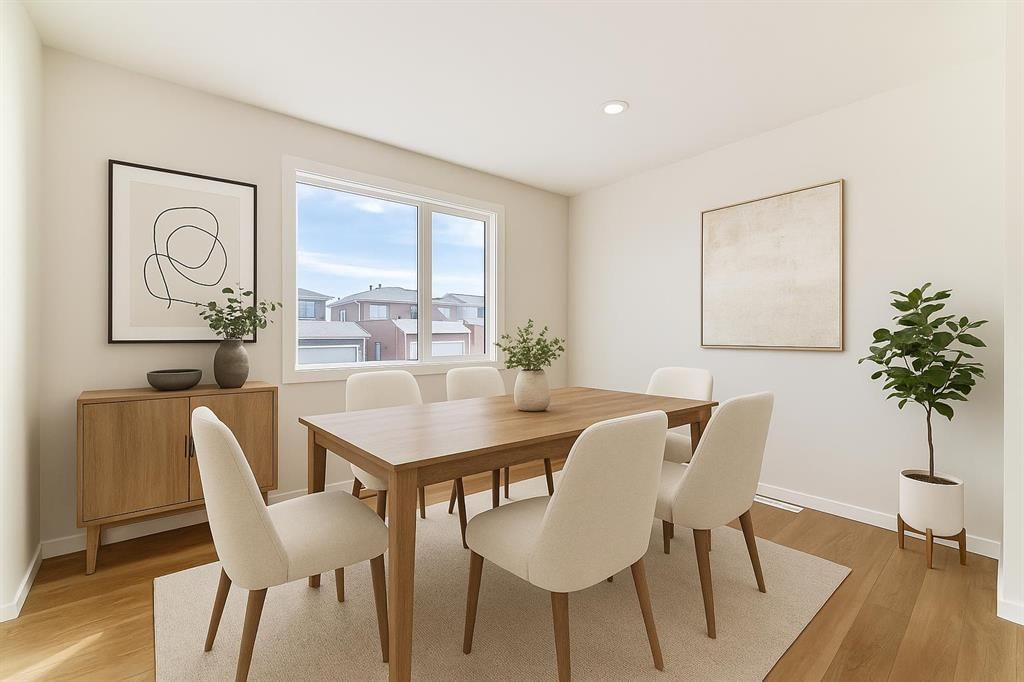
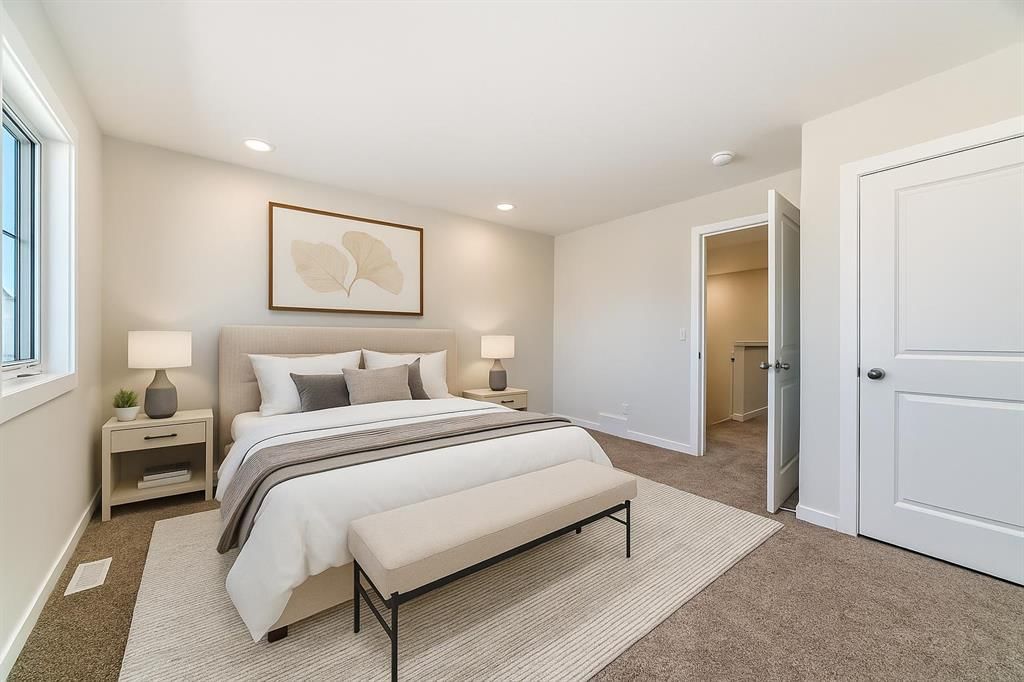
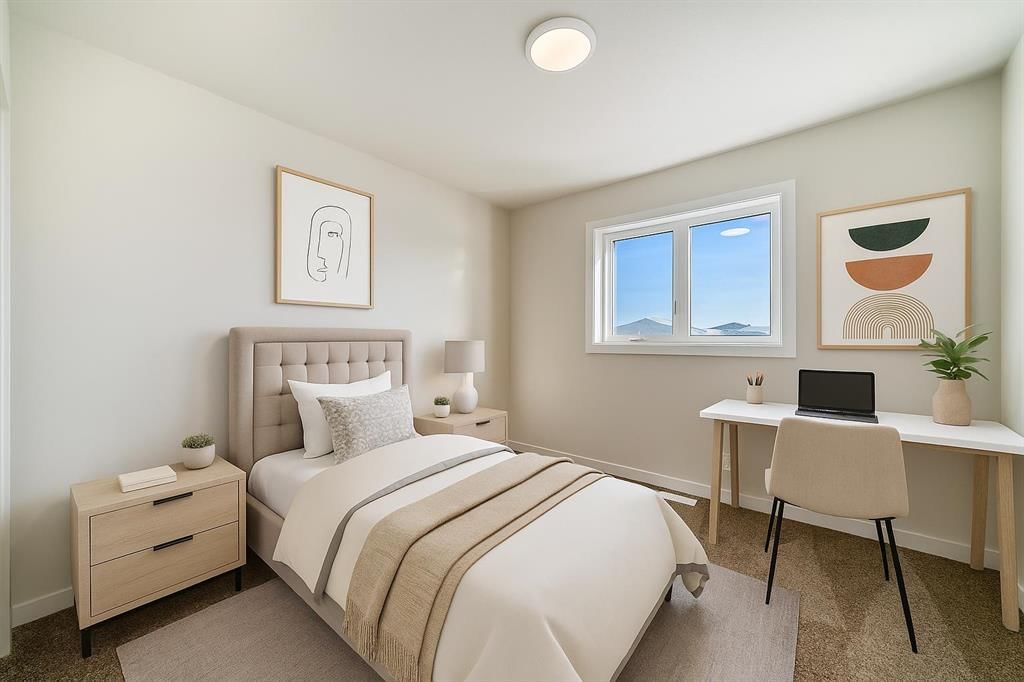
THE BEST PART OF MOVING INTO A BRAND-NEW COMMUNITY ISN’T THE “NEW.” IT’S THE BLANK SPACE. Rangeview Springs is still early in its story, which means you get the rare combination of a finished home and a neighbourhood that’s actively taking shape around you—PATHWAYS, PONDS, FUTURE PARKS, and a plan designed around connected streetscapes rather than cookie-cutter grids. You’re stepping into the growth curve at exactly the right time. Inside, the main floor sets a confident tone with WIDE-PLANK LVP in a warm brown tone, soft grey cabinetry, matte black hardware, and crisp White Rock quartz. The kitchen feels intentionally grounded: full-height tile backsplash, 42" uppers, BUILT-IN MICROWAVE, CHIMNEY HOODFAN, and an eating area that has room to breathe. The living room centres around a clean ELECTRIC FIREPLACE with a raised ledge—giving the room a focal point without overwhelming the space. Natural light moves well through the main floor thanks to the open sightlines and the way the plan keeps circulation routes logical rather than forced. Upstairs, the layout is refreshingly normal in the best possible way: three bedrooms, laundry where it belongs, and two well-finished bathrooms. The master gets a BRIGHT WALK-IN CLOSET with its own window, plus a streamlined 3-piece ensuite with a 60" SHOWER and classic wall tile. The secondary bedrooms are easy to furnish—no strange jogs, angles, or unusable corners. The lower level is a major value piece here. You get 9' FOUNDATION WALLS, a separate side entry, bathroom rough-in, BAR-SINK ROUGH-IN, LAUNDRY ROUGH-IN, and future-ready utilities that most new builds don’t include at this price point: an UPGRADED 80-GALLON HOT WATER TANK, 200-AMP ELECTRICAL PANEL, and a solar conduit already in place. It’s a basement designed for options, not limitations. If you want a new build that’s finished, thoughtfully designed, and positioned in a community that’s only getting better from here, THIS ONE IS ABSOLUTELY WORTH SEEING IN PERSON. • PLEASE NOTE: Photos are of a DIFFERENT Spec Home of the same model – fit and finish may differ. Interior selections and floorplans shown in photos.

Listing Information

MLS® NumberA2273312
StatusSold
List Price$519, 900
Days on Market56 days
OccupancyNew; Never Occupied

Property Details

Property TypeSemi Detached (Half Duplex)
Architectural Style2 Storey, Attached-Side by Side
ZoningR-G
Above-Grade Sq Ft1, 480 sq ft
Year Built2025
Bedrooms3
Full Bathrooms3
Half Bathrooms1
Total Bathrooms3.5

Interior

BasementFull, Unfinished, Separate/Exterior Entry
FlooringCarpet, Vinyl Plank
Fireplaces1
HeatingHigh Efficiency, Forced Air, Humidity Control, Natural Gas
Air ConditioningNone

Exterior & Parking

ExteriorVinyl Siding, Wood Frame
RoofAsphalt Shingle
FoundationPoured Concrete
Total Parking2
Patio / DeckDeck, Front Porch

Site & Lot

Lot Size2, 780 sq ft
Lot Acres0.06 acres
Lot Width25.30
Lot FeaturesBack Lane, Front Yard, Interior Lot, Rectangular Lot
Legal Description2311561

Inclusions

Dishwasher,Electric Range,Microwave,Range Hood,Refrigerator

Room Dimensions

Main Level
Covered Porch
Entrance
Living Room12`0" × 13`0"
Kitchen With Eating Area12`2" × 12`6"
Pantry0`0" × 0`0"
Dining Room10`0" × 13`0"
2pc Bathroom
Mud Room
Upper Level
Bedroom - Primary12`4" × 13`0"
Walk-In Closet
3pc Ensuite bath
3pc Bathroom
Laundry
Bedroom10`0" × 9`4"
Bedroom10`0" × 9`4"

Property History

No previous MLS® listings on record for this property — this appears to be its first time offered. Want to know how often homes nearby change hands? Ask our team.

Schools near this home

  • Joane Cardinal-Schubert High SchoolPublic (CBE) · Senior High · 896 m · about 3 mins by carSchool website
  • Mahogany SchoolPublic (CBE) · about 8 mins by carSchool website
  • Divine Mercy SchoolCatholic (CCSD) · about 7 mins by carSchool website
  • All Saints High SchoolCatholic (CCSD) · about 17 mins by carSchool website

Distances and drive times are measured from the centre of Rangeview, not from this address. Designation depends on address, grade, program and capacity and changes from year to year — check the CBE or Calgary Catholic finder before you buy.

Commute from Rangeview

DestinationBy carBy transit
Downtown Calgary29 mins1 hour 28 mins
University of Calgary30 mins1 hour 51 mins
Foothills Medical Centre30 mins2 hours 5 mins
Mount Royal University24 mins1 hour 53 mins
Calgary International Airport29 mins2 hours 3 mins
Westside Recreation Centre27 mins1 hour 53 mins

Off-peak estimates measured from the centre of Rangeview, not from this address. Live traffic varies.

Questions about this home

How much is 288 Rangeview Way SE?

288 Rangeview Way SE in Rangeview is listed for sale at $519,900. It has been on the market 56 days.

How many bedrooms and bathrooms does 288 Rangeview Way SE have?

288 Rangeview Way SE in Rangeview has 3 bedrooms and 3 bathrooms. The listing records 1,480 sq ft above grade. It is a semi-detached home (half duplex).

Live MLS® Data · Calgary Listings Group · Serving Calgary Since 1997

Comparable homes for sale in Rangeview

All Rangeview listings →

The active MLS® listings in Rangeview closest to this home on price. Updated every 10 minutes.

Recently sold in Rangeview

All Rangeview listings →
Enlarged listing photo

Free account · no cost, no obligation

Everything we give our clients, before you're one.

One free account opens the whole toolkit — the guides we write for Calgary buyers and sellers, the checklists we actually use on deals, the video library, and a concierge that answers your questions any time of day.

Already have one? Sign in →

Takes about twenty seconds. Unsubscribe any time.