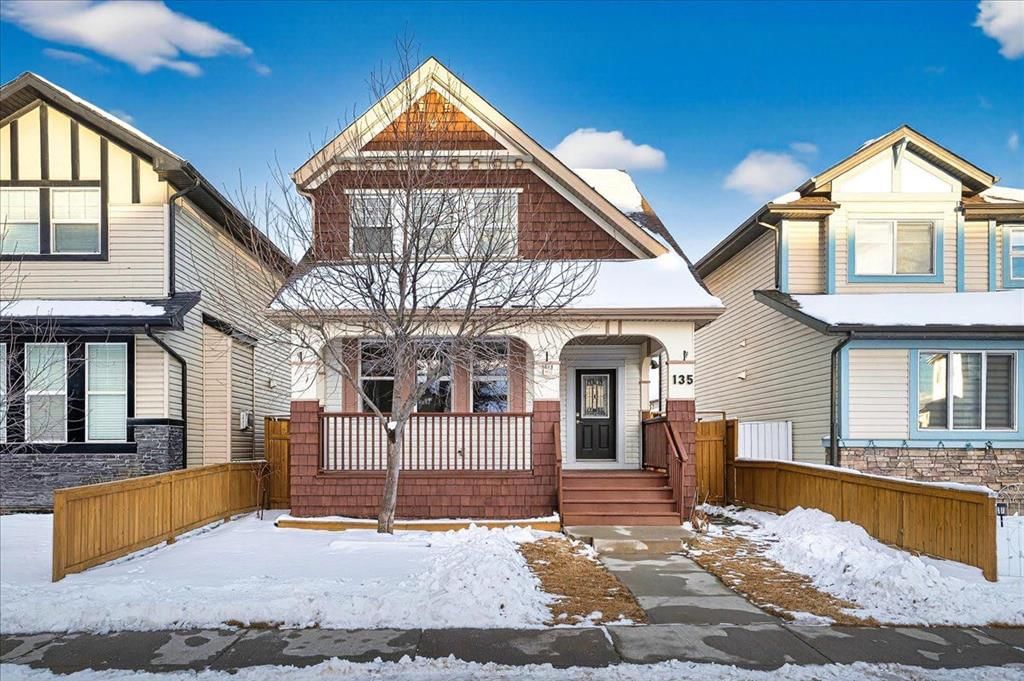
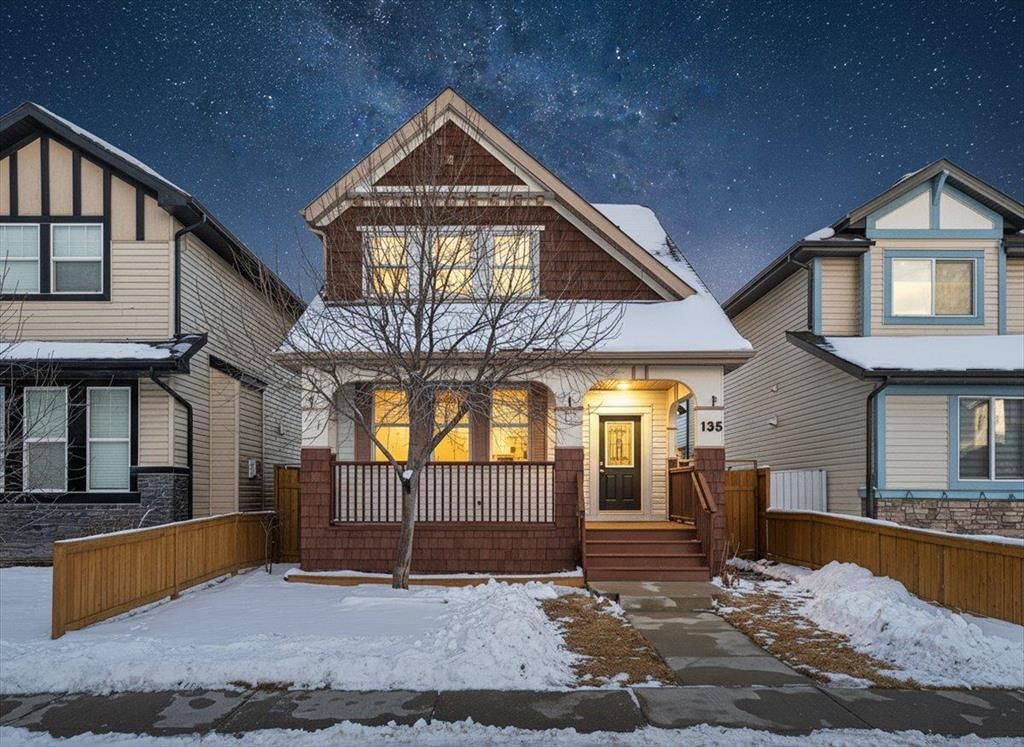
CalgaryListings Insight This home at 135 Skyview Springs Manor NE is a 3-bedroom home with 4.5 bathrooms. Built in 2009, it is located in the community of Skyview Ranch and offers 1,552 sq ft of living space above grade. Notable features include a fully finished basement with a separate entrance, a double garage, and tile flooring. Before writing, ask about recent comparable sales, inspection items, permits, basement development, and long-term resale fit. If rental income is part of the plan, verify suite legality, permits, insurance, lender treatment, and current lease details before removing conditions. This sale can help you understand current pricing in the area. Ask us how it compares with nearby active and recently sold homes. MLS® A2273019.
Thinking of selling nearby?
This property sold in Skyview Ranch. Find out what your home could be worth in today’s market — no obligation.
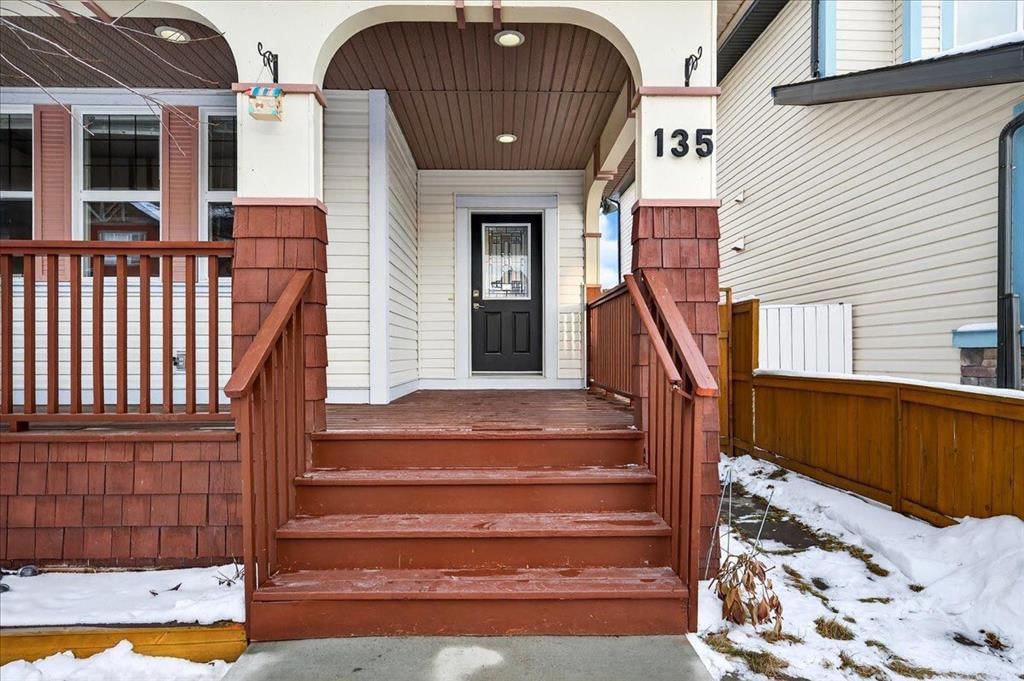
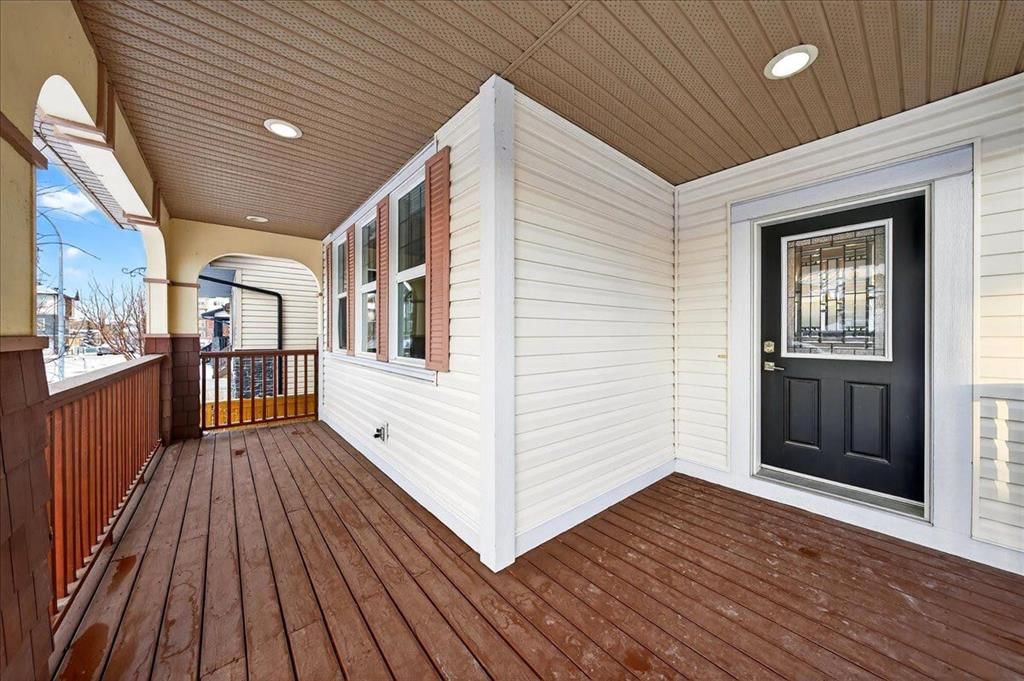
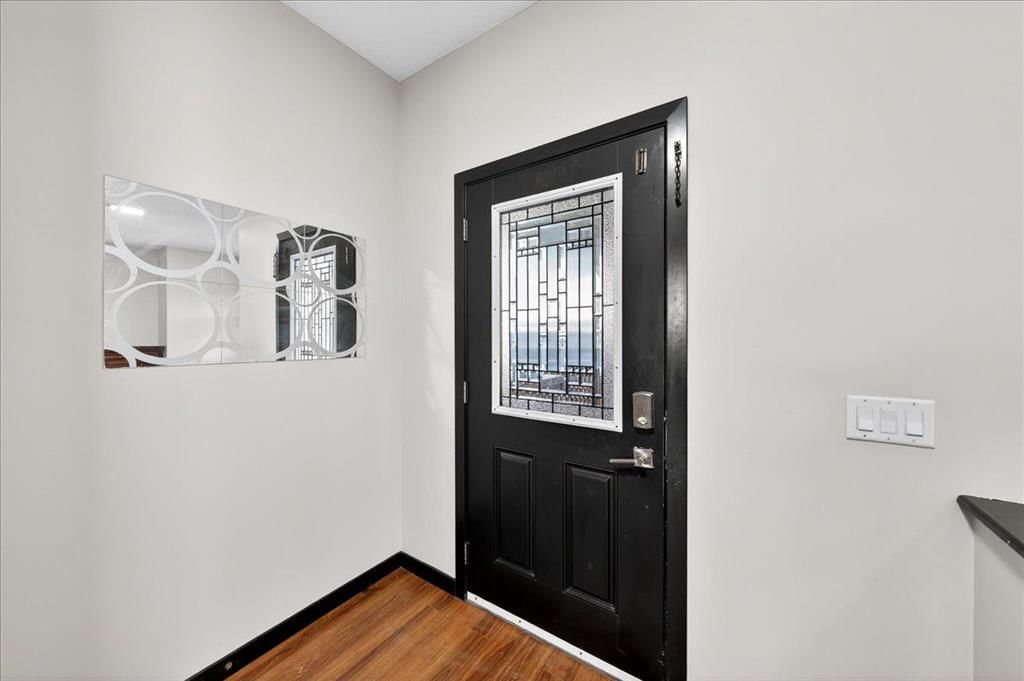
Welcome to this incredible home with endless opportunities.This is a 2 storey home with 3 bedrooms upstairs and 2 bedroom legal suite in basement.Nested in the full fledged community of Skyview Ranch.Walkable distance to shopping,schools,playgrounds ,bus stops and lot more.Easy access to airport,Stoney Trail and Deerfoot .Ideal for first time home buyers looking for additional income and investors looking for more rental units with great cash flow.This charming and well-maintained three bedroom detached home, offering a perfect blend of comfort, style, and functionality. Matches for families or anyone seeking a spacious and inviting living space and a thoughtful layout designed for modern living.A welcoming front veranda sets the tone as you arrive-an ideal spot to enjoy your morning coffee or relax outdoors while addressing classic curb appeal .Here you step inside to a bright and welcoming, living area, perfect for relaxing or entertaining. The dining space flows effortlessly into a well appointed kitchen complete with cabinetry and culinary creativity.The wide island in kitchen gives additional functional space and storage.Kitchen comes with all stainless steel appliances .The windows throughout the main floor gives ample natural light inside the home.The half washroom and laundry room located at the rear of the home in main level. Upstairs, you will find two generously sized bedrooms and a decent sized primary bedroom with its own ensuite full wash room for added privacy. The fully equipped additional full wash show ensures comfort for family members and guests.Downstairs at the basement you will find a 2 bedroom legal suite.Decent sized 2 bedrooms and a 4 piece bathroom ,kitchen and eating area comes in this legal suite.This basement legal suite has it’s own separate entrance from the side of the home and its own laundry machines.The backyard is well maintained with stones and concrete blocks.Standard sized deck on the back perfect for summer barbecues,outdoor dining or simply relaxing in your own peaceful retreat .A major highlight of this property is the detached double garage, offering, secure parking, extra storage or potential workspace for hobbies and projects. with excellent curb, appeal, great natural light and valuable outdoor features, this home delivers everything you need for comfortable more than living.So don’t miss this great opportunity .Book your showing today itself with your favourite realtor !
Property Taxes
$3,946.12/yr (2025)
Listing Information
MLS® NumberA2273019
StatusSold
List Price$619, 900
Days on Market29 days
OccupancyVacant
Property Details
Property TypeDetached
Architectural Style2 Storey
ZoningR-G
Above-Grade Sq Ft1, 552 sq ft
Year Built2009
Bedrooms3
Full Bathrooms4
Half Bathrooms1
Total Bathrooms4.5
Interior
BasementFull, Finished, Separate/Exterior Entry
FlooringCarpet, Ceramic Tile, Laminate
Fireplaces0
HeatingCentral, Natural Gas
Air ConditioningNone
Exterior & Parking
ExteriorConcrete, Vinyl Siding, Wood Frame
RoofAsphalt Shingle
FoundationPoured Concrete
Garage Spaces2
Total Parking2
Patio / DeckDeck, Front Porch
Site & Lot
Lot Size3, 455 sq ft
Lot Acres0.08 acres
Lot Width32.48
Lot FeaturesBack Lane, Back Yard, Front Yard, Interior Lot, Landscaped
No previous MLS® listings on record for this property — this appears to be its first time offered. Want to know how often homes nearby change hands? Ask our team.
Apostles of Jesus SchoolCatholic (CCSD) · Elementary/Junior High · 230 m · about 1 min by carSchool website
Prairie Sky SchoolPublic (CBE) · Elementary/Junior High · 636 m · about 2 mins by carSchool website
Nelson Mandela High SchoolPublic (CBE) · about 12 mins by carSchool website
Distances and drive times are measured from the centre of Skyview Ranch, not from this address. Designation depends on address, grade, program and capacity and changes from year to year — check the CBE or Calgary Catholic finder before you buy.
Commute from Skyview Ranch
Destination
By car
By transit
Downtown Calgary
23 mins
1 hour 3 mins
University of Calgary
24 mins
1 hour 27 mins
Foothills Medical Centre
27 mins
1 hour 22 mins
Mount Royal University
27 mins
1 hour 23 mins
Calgary International Airport
9 mins
47 mins
Westside Recreation Centre
30 mins
1 hour 24 mins
Off-peak estimates measured from the centre of Skyview Ranch, not from this address. Live traffic varies.
Who lives in Skyview Ranch
12,870Population
3.0Average household size
62%Owner-occupied households
$94KMedian household income
23%Residents aged 0–14
2021 Census of Canada, via the City of Calgary community profile — long-term neighbourhood context, not current market activity. Full Skyview Ranch census profile →
Questions about this home
How much is 135 Skyview Springs Manor NE?
135 Skyview Springs Manor NE in Skyview Ranch is listed for sale at $619,900. It has been on the market 29 days.
How many bedrooms and bathrooms does 135 Skyview Springs Manor NE have?
135 Skyview Springs Manor NE in Skyview Ranch has 3 bedrooms and 4 bathrooms. The listing records 1,552 sq ft above grade. It is a detached house.
Live MLS® Data · Calgary Listings Group · Serving Calgary Since 1997
Everything we give our clients, before you're one.
One free account opens the whole toolkit — the guides we
write for Calgary buyers and sellers, the checklists we actually use on deals, the
video library, and a concierge that answers your questions any time of day.