332 Wascana Crescent SE, Willow Park, Calgary

← Back to all Calgary listings
Last listed at $660,000
Sold
The sale price and sold-to-list ratio for this home are members-only under Alberta VOW rules.
Takes 10 seconds · no spam · board rules require a free account
332 Wascana Crescent SE, Calgary T2J 1H5
Willow Park
SoldMLS® A2272957· 45 days on market
3
Bedrooms
3
Bathrooms
1,526
Sq ft
1965
Year built
$4,471
Property tax (2025)
2
Garage
5,511
Lot sq ft
CalgaryListings Insight
This home at 332 Wascana Crescent SE is a 3-bedroom home with 3.5 bathrooms. Built in 1965, it is located in the community of Willow Park and offers 1,526 sq ft of living space above grade. This home also offers a fully finished basement, a double garage, laminate flooring, 2 fireplaces, and air conditioning. Before writing, ask about recent comparable sales, inspection items, permits, basement development, and long-term resale fit. If rental income is part of the plan, verify suite legality, permits, insurance, lender treatment, and current lease details before removing conditions. This sale can help you understand current pricing in the area. Ask us how it compares with nearby active and recently sold homes. MLS® A2272957.

Thinking of selling nearby?

This property sold in Willow Park. Find out what your home could be worth in today’s market — no obligation.

Get Your Free Home ValuationBrowse Active ListingsCalgary Listings Group · eXp Realty

About this property

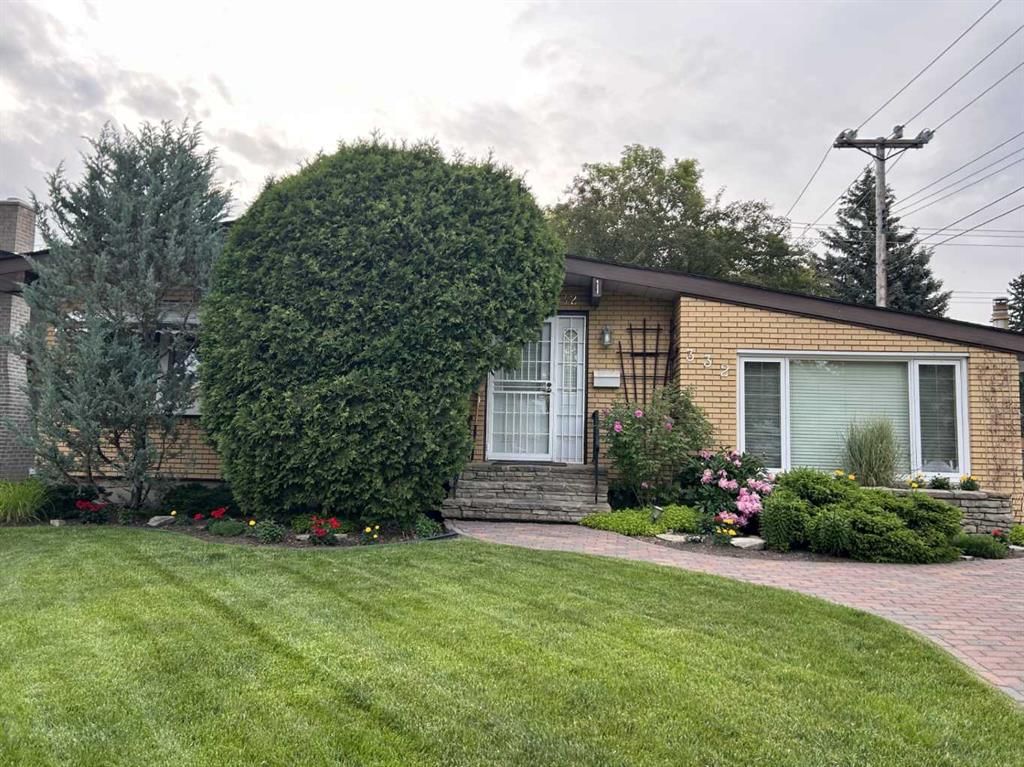
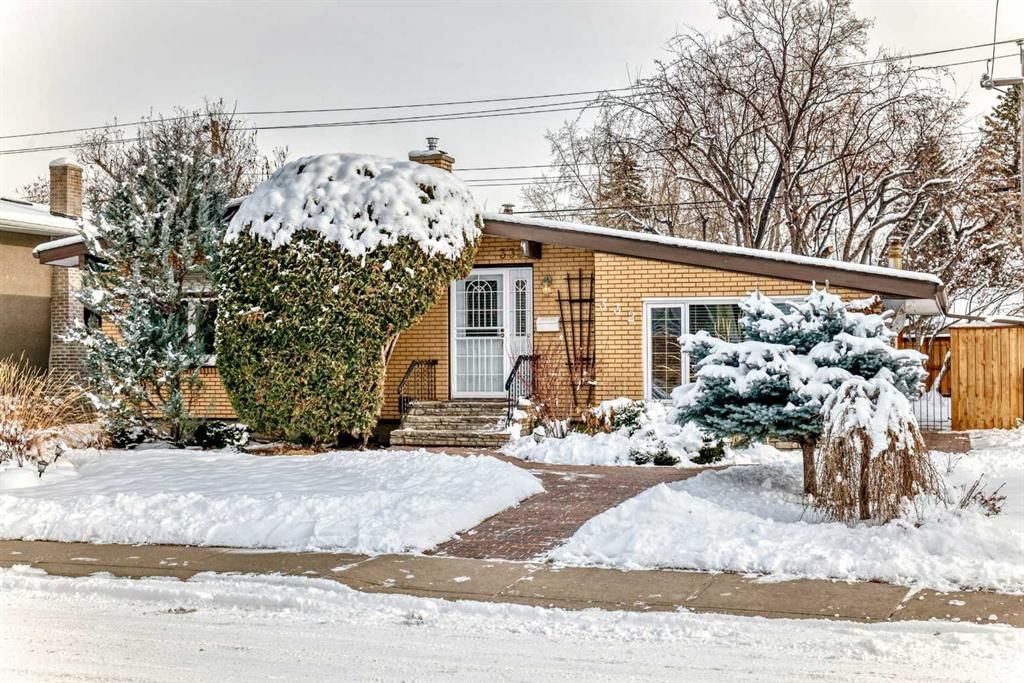
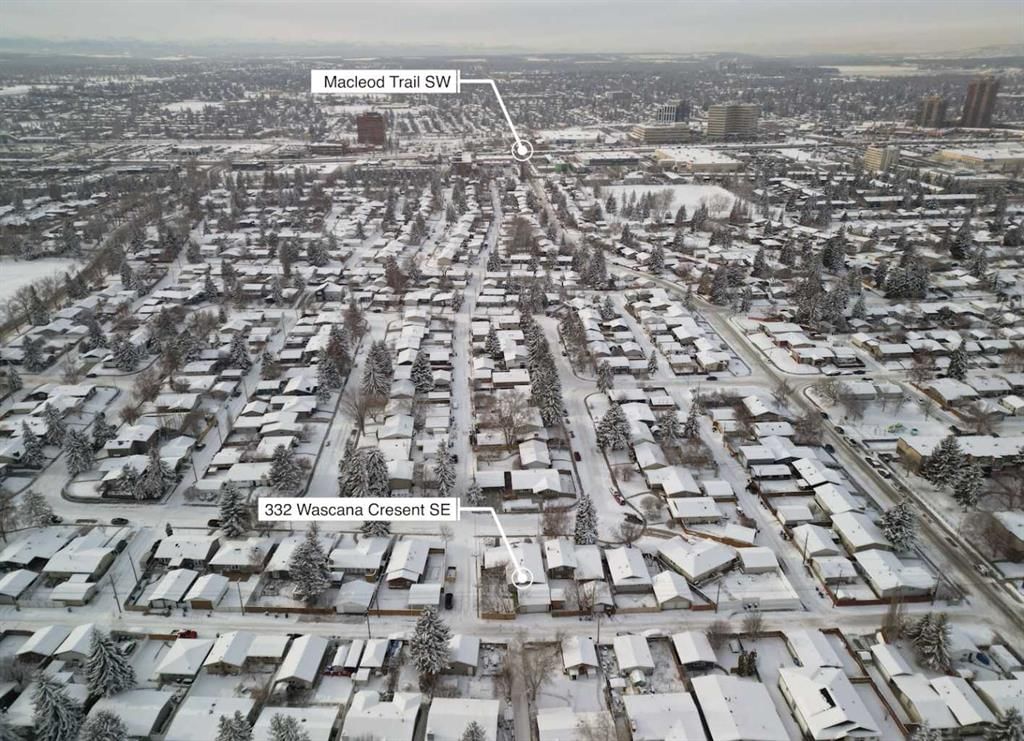
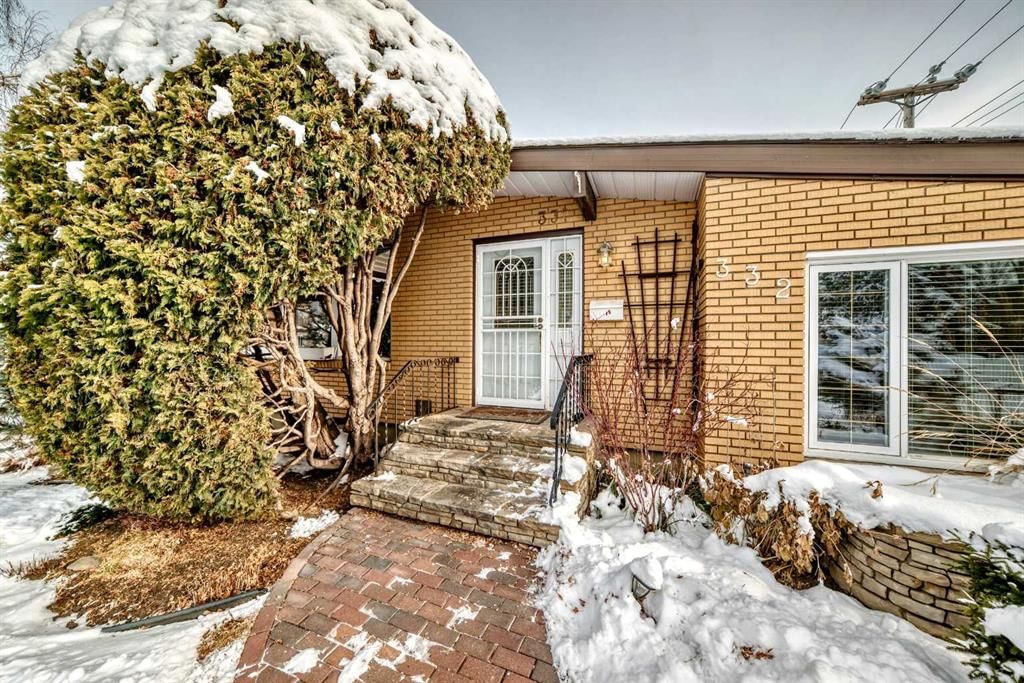
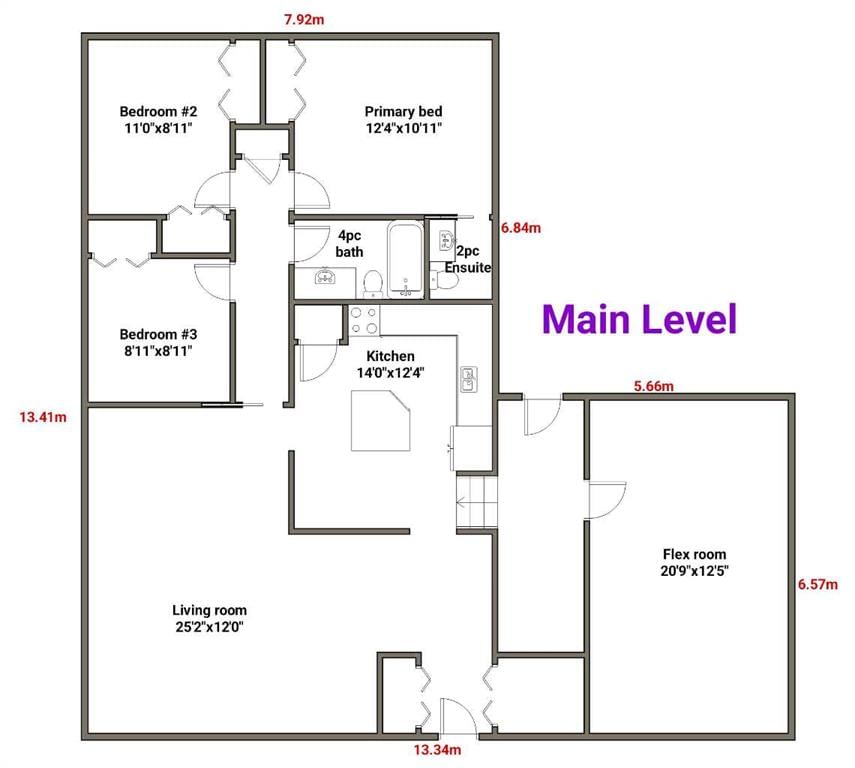
At the quiet heart of the community, this Willow Park bungalow showcases strong bones and exciting opportunities to update to your heart’s content. A tidily landscaped front yard and quality brickwork on the pathway and the home itself have a timeless appeal, and updates over the years have focused on function so you can simply add your personal aesthetic. Inside, a large entryway with a brick feature wall steps into a main floor with cool character elements and tons of natural light. The open concept living and dining room has big west-facing windows and statement exposed beams as well as a gas fireplace in a brick hearth – a few updates and you’ll have a gorgeous space with great visual style. In the kitchen, diner windows with an eating bar were added to connect the space to the living area, and an eat-up island with outlets makes multitasking prep and entertaining a breeze. Tons of counterspace and a pantry closet once again give you tons of options to make it your own without any major renovations. At the end of the hall, a spacious primary bedroom includes a two-piece ensuite and walk-in closet. There are two more bedrooms on this floor, along with the main bathroom in a great family layout. The walk-in linen closet is a rare find, and will impress the organizer of the household. A large mudroom provides access to the yard as well as a huge flex area or studio that could easily be used for a workspace, gym, or hobby space; complete with a wash station, a second gas fireplace, and a separate subpanel. French doors lead to the yard, adding convenience and sunlight. Downstairs, the basement is a retro blast from the past. The rec area has vintage built-in speakers, and a unique spa-style bathroom offers a sauna and a tub as well as a separate shower and dual vanity. The non-conforming bedroom here is perfect for guests, and the utility room holds a laundry area with newer machines and a workbench. There is also plentiful storage on this level. This home includes central air conditioning and all new windows aside from the living room. Outside, the yard is a serene, treed paradise that feels very private and parklike. The patio is huge, so you can lounge, grill, and gather with room to spare. An irrigation system makes yard work easy, and the cedar fence is newer. The double-detached garage off the paved alley is well-set up with built-in shelving, workspace and a heater. The location of this home on the corner means you only have one direct neighbour. This community is known for its proximity to amenities, with nearby Macleod Trail providing shopping and dining options within minutes. In walking distance, Fairmount Place has a selection of shops, services, and restaurants at your doorstep. Schools and parks are also walkable, and the golf course is nearby as well. Set near several primary routes, everything you need is within a short drive, whether you’re commuting downtown, visit friends around the city, or running errands.
Property Taxes
$4,471/yr (2025)

Listing Information

MLS® NumberA2272957
StatusSold
List Price$660, 000
Days on Market45 days
OccupancyVacant

Property Details

Property TypeDetached
Architectural StyleBungalow
ZoningR-CG
Above-Grade Sq Ft1, 526 sq ft
Year Built1965
Bedrooms3
Full Bathrooms3
Half Bathrooms1
Total Bathrooms3.5

Interior

BasementFull, Finished, None
FlooringCarpet, Laminate, Linoleum
Fireplaces2
HeatingForced Air
Air ConditioningCentral Air

Exterior & Parking

ExteriorBrick, Stucco, Wood Frame
RoofAsphalt Shingle
FoundationPoured Concrete
Garage Spaces2
Total Parking2
Patio / DeckPatio

Site & Lot

Lot Size5, 511 sq ft
Lot Acres0.13 acres
Lot Width16.78
Lot FeaturesBack Lane, Corner Lot, Irregular Lot, Landscaped, Private, See Remarks, Treed, Yard Lights
Legal Description2348JK;14;24

Inclusions

Dishwasher,Dryer,Electric Stove,Garage Control(s),Garburator,Range Hood,Refrigerator,Washer,Window Coverings

Room Dimensions

Main Level
Living Room25`2" × 12`0"
Kitchen With Eating Area12`4" × 14`0"
2pc Ensuite bath
Bedroom - Primary12`4" × 10`11"
Bedroom11`0" × 8`11"
Bedroom8`11" × 8`11"
4pc Bathroom
Flex Space20`9" × 12`5"
Basement Level
Game Room26`3" × 12`10"
Bedroom12`11" × 12`11"
4pc Bathroom
Laundry10`11" × 10`8"

Property History

332 Wascana Crescent SE has been listed 1 time before — see each asking price, what happened, and any sold prices.

Takes 10 seconds · no spam · instant access

Schools near this home

  • Willow Park SchoolPublic (CBE) · Elementary/Junior High · 401 m · about 2 mins by carSchool website
  • Maple Ridge SchoolPublic (CBE) · Elementary · 1.0 km · about 4 mins by carSchool website
  • Lord Beaverbrook High SchoolPublic (CBE) · Senior High · 1.7 km · about 5 mins by carSchool website
  • St. Augustine SchoolCatholic (CCSD) · about 11 mins by carSchool website
  • Our Lady of the Rockies High SchoolCatholic (CCSD) · about 9 mins by carSchool website
  • Nellie McClung SchoolPublic (CBE) · about 11 mins by carSchool website

Distances and drive times are measured from the centre of Willow Park, not from this address. Designation depends on address, grade, program and capacity and changes from year to year — check the CBE or Calgary Catholic finder before you buy.

Commute from Willow Park

DestinationBy carBy transit
Downtown Calgary22 mins52 mins
University of Calgary21 mins1 hour 14 mins
Foothills Medical Centre20 mins1 hour 18 mins
Mount Royal University15 mins57 mins
Calgary International Airport21 mins1 hour 39 mins
Westside Recreation Centre19 mins1 hour 23 mins

Off-peak estimates measured from the centre of Willow Park, not from this address. Live traffic varies.

Who lives in Willow Park

  • 5,090Population
  • 2.4Average household size
  • 79%Owner-occupied households
  • $108KMedian household income
  • 16%Residents aged 0–14

2021 Census of Canada, via the City of Calgary community profile — long-term neighbourhood context, not current market activity. Full Willow Park census profile →

Questions about this home

How much is 332 Wascana Crescent SE?

332 Wascana Crescent SE in Willow Park is listed for sale at $660,000. It has been on the market 45 days.

How many bedrooms and bathrooms does 332 Wascana Crescent SE have?

332 Wascana Crescent SE in Willow Park has 3 bedrooms and 3 bathrooms. The listing records 1,526 sq ft above grade. It is a detached house.

Live MLS® Data · Calgary Listings Group · Serving Calgary Since 1997

Recently sold in Willow Park

All Willow Park listings →
Enlarged listing photo

Free account · no cost, no obligation

Everything we give our clients, before you're one.

One free account opens the whole toolkit — the guides we write for Calgary buyers and sellers, the checklists we actually use on deals, the video library, and a concierge that answers your questions any time of day.

Already have one? Sign in →

Takes about twenty seconds. Unsubscribe any time.