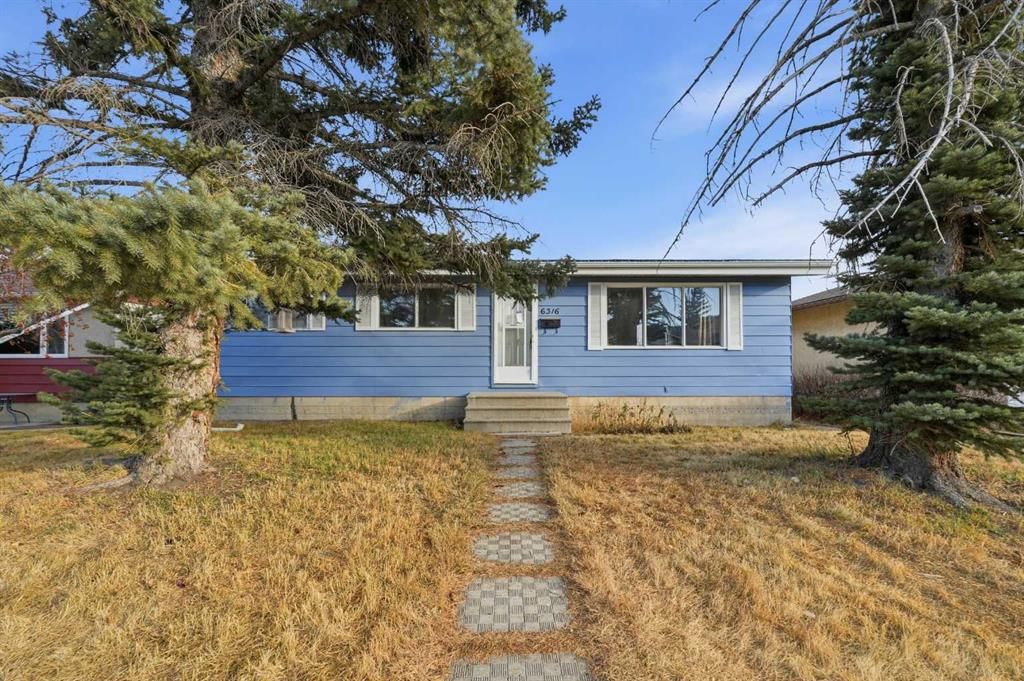
CalgaryListings Insight 6316 Travois Crescent NW is a 3-bedroom home in the community of Thorncliffe, built in 1965, offering 2.5 bathrooms and 1,043 sq ft of living space above grade. This home also offers a partially finished basement, a single garage, and laminate flooring. Before writing, ask about recent comparable sales, inspection items, permits, basement development, and long-term resale fit. This sale can help you understand current pricing in the area. Ask us how it compares with nearby active and recently sold homes. MLS® A2272367.
Thinking of selling nearby?
This property sold in Thorncliffe. Find out what your home could be worth in today’s market — no obligation.
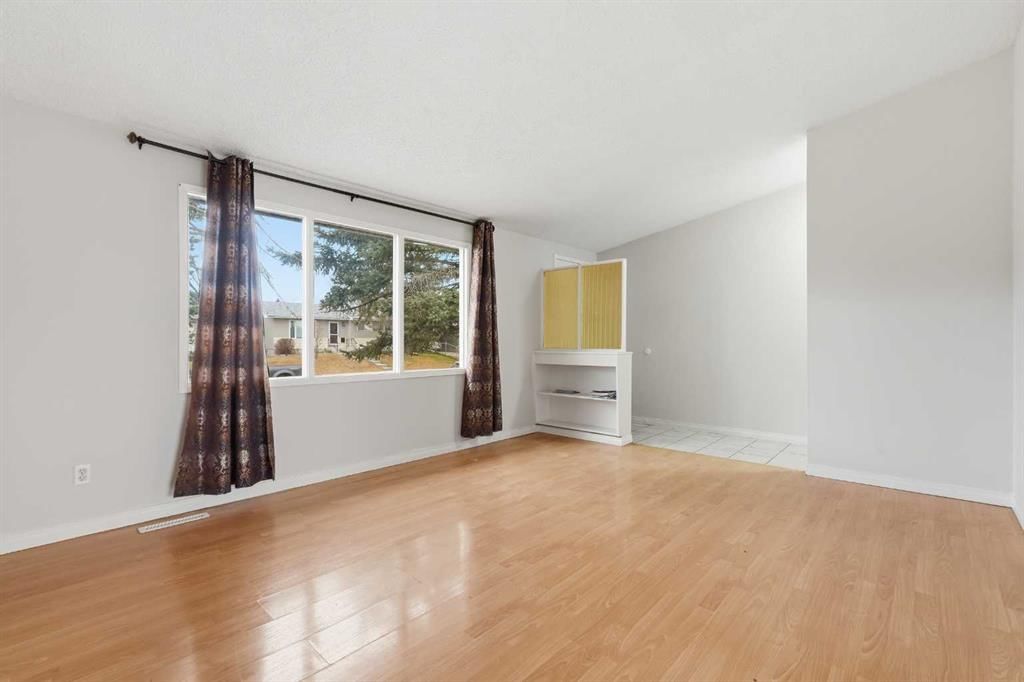
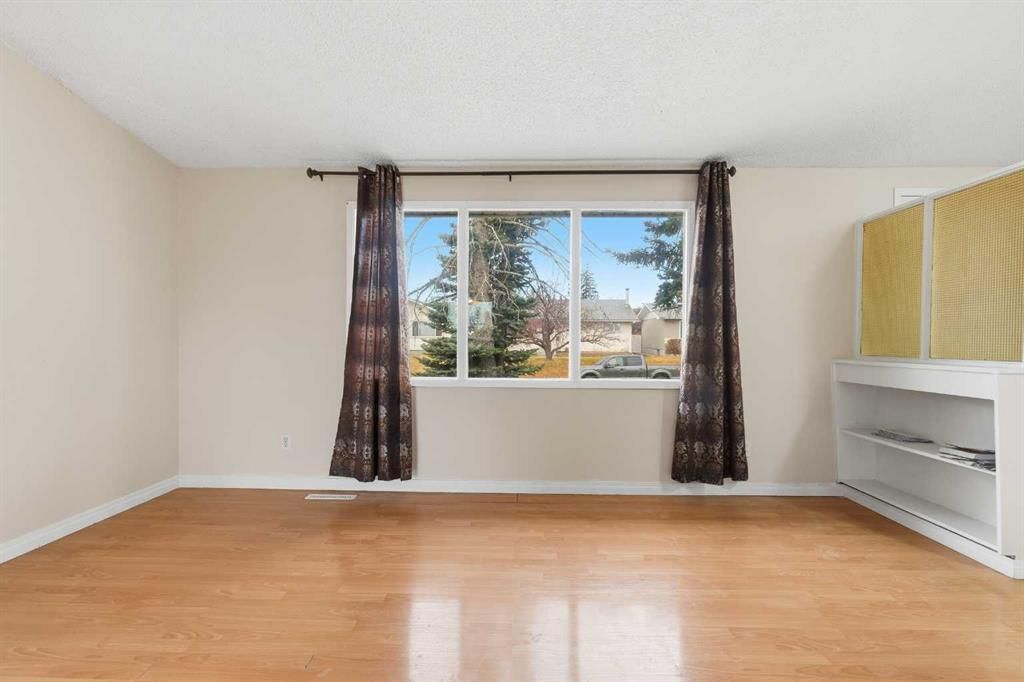
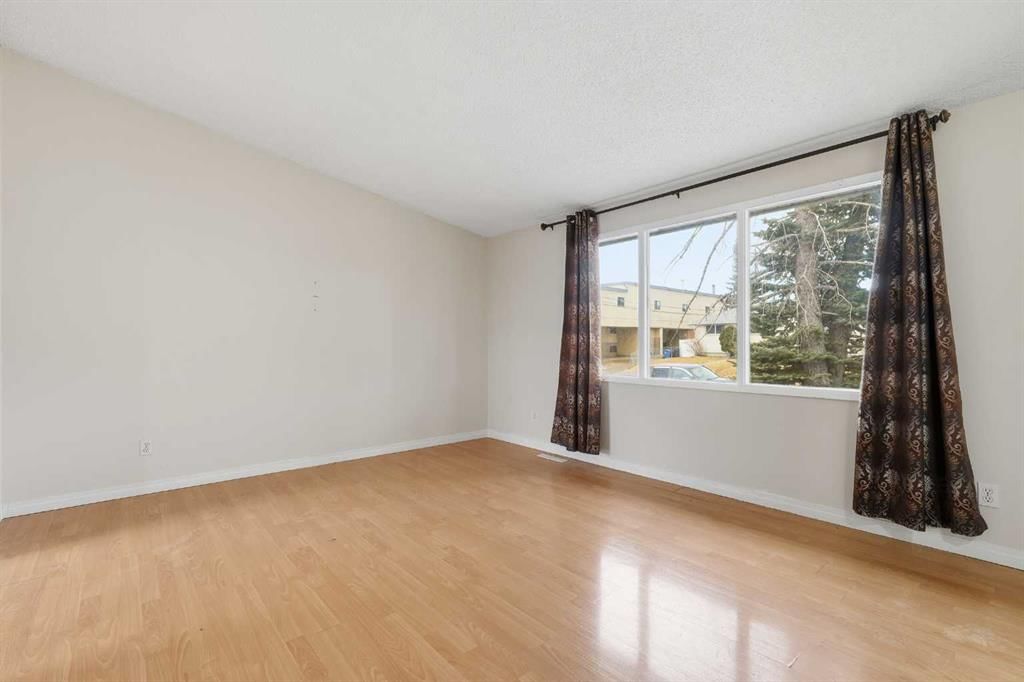
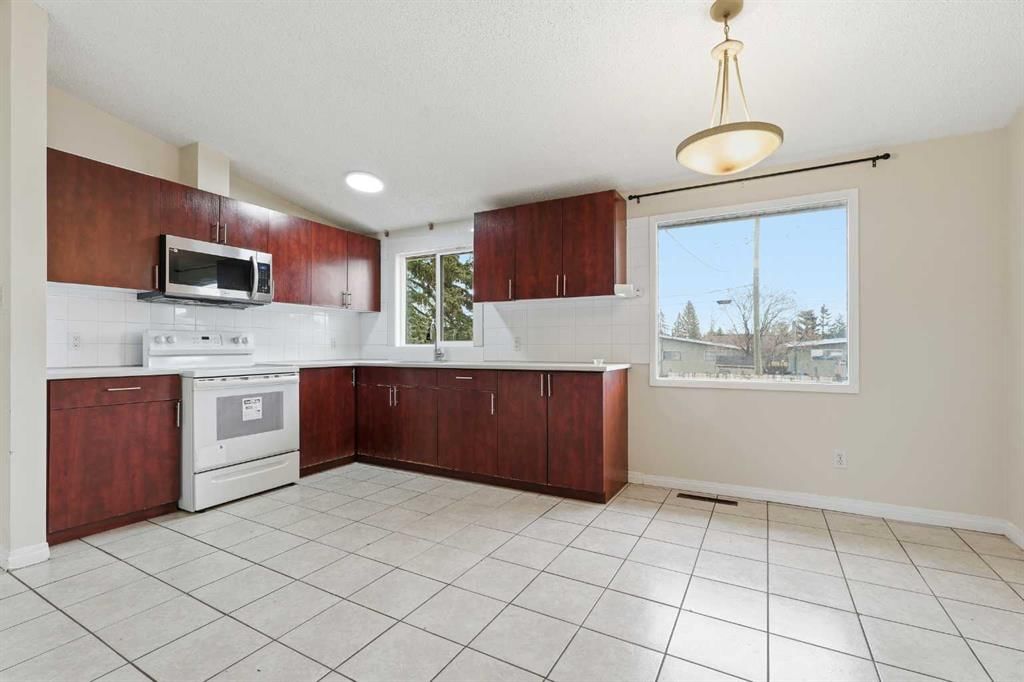
Set in an incredibly convenient location, this vaulted bungalow combines generous square footage with outstanding access to community amenities, offering a compelling opportunity for investors or handy homeowners looking to shape a home to their vision. A spacious living room welcomes you with oversized windows that bring in natural light and create an easy backdrop for everyday living. Clear sightlines connect this relaxing space to a dining area and a well-designed kitchen that features abundant cabinetry, ample counter space and 2 windows that brighten meal prep. 3 large bedrooms sit on the main level, each suppling comfortable proportions for family living or future updates, while a 4-pc bathroom completes this floor. A partially finished lower level provides substantial added space with 2 more bedrooms, a large rec room, a second bathroom and generous storage, setting the stage for future development. A single detached garage and an additional parking pad deliver practical functionality for multiple vehicles. Outdoor space is a standout feature with a huge backyard that includes plenty of room for kids, pets or future landscaping ideas. Steps from shops, services and restaurants, this home sits in a walkable pocket with outstanding access to daily conveniences. A 10-minute walk leads to Thorncliffe Greenview Community Centre with its bowling lanes, ice rink, racquetball courts and lounge, while a short walk in the opposite direction brings you to the Thornhill Aquatic Centre, arena and library. Walking distance to numerous schools including St. Helena, Sir John A. Macdonald, John Diefenbaker and Catherine Nichols Gunn perfect for families. Commuters will value the outstanding transit options plus quick access to major routes. Nose Hill Park sits only minutes away for weekend hiking and off-leash adventures, while Deerfoot City Mall adds even more shopping and dining choices nearby. This well-located property blends everyday practicality with long-term potential, creating a flexible opportunity for those ready to bring their ideas to life. **NEW SEWER, STORM and WATER service lines installed by TerraBurst with 30 and 5 year warranties.** All Appliances sold as-is although should be in working order
Property Taxes
$3,269/yr (2025)
Listing Information
MLS® NumberA2272367
StatusSold
List Price$499, 900
Days on Market4 days
OccupancyVacant
Property Details
Property TypeDetached
Architectural StyleBungalow
ZoningR-CG
Above-Grade Sq Ft1, 043 sq ft
Year Built1965
Bedrooms3
Full Bathrooms2
Half Bathrooms1
Total Bathrooms2.5
Interior
BasementFull, Partially Finished, None
FlooringCarpet, Laminate
Fireplaces0
HeatingForced Air, Natural Gas
Air ConditioningNone
Exterior & Parking
ExteriorStucco, Vinyl Siding, Wood Siding
RoofAsphalt Shingle
FoundationPoured Concrete
Garage Spaces1
Total Parking2
Patio / DeckPatio
Site & Lot
Lot Size5, 500 sq ft
Lot Acres0.13 acres
Lot Width50.00
Lot FeaturesBack Lane, Back Yard, Landscaped, Lawn
Colonel Sanders SchoolPublic (CBE) · Elementary · 411 m · about 1 min by carSchool website
Thorncliffe SchoolPublic (CBE) · Elementary · 483 m · about 2 mins by carSchool website
St. Helena SchoolCatholic (CCSD) · Junior High · 990 m · about 4 mins by carSchool website
John G. Diefenbaker High SchoolPublic (CBE) · Senior High · 1.1 km · about 3 mins by carSchool website
Distances and drive times are measured from the centre of Thorncliffe, not from this address. Designation depends on address, grade, program and capacity and changes from year to year — check the CBE or Calgary Catholic finder before you buy.
Commute from Thorncliffe
Destination
By car
By transit
Downtown Calgary
16 mins
29 mins
University of Calgary
11 mins
22 mins
Foothills Medical Centre
13 mins
37 mins
Mount Royal University
17 mins
42 mins
Calgary International Airport
10 mins
30 mins
Westside Recreation Centre
24 mins
54 mins
Off-peak estimates measured from the centre of Thorncliffe, not from this address. Live traffic varies.
Who lives in Thorncliffe
8,695Population
2.4Average household size
58%Owner-occupied households
$74KMedian household income
17%Residents aged 0–14
2021 Census of Canada, via the City of Calgary community profile — long-term neighbourhood context, not current market activity. Full Thorncliffe census profile →
Questions about this home
How much is 6316 Travois Crescent NW?
6316 Travois Crescent NW in Thorncliffe is listed for sale at $499,900. It has been on the market 4 days.
How many bedrooms and bathrooms does 6316 Travois Crescent NW have?
6316 Travois Crescent NW in Thorncliffe has 3 bedrooms and 2 bathrooms. The listing records 1,043 sq ft above grade. It is a detached house.
Live MLS® Data · Calgary Listings Group · Serving Calgary Since 1997
Everything we give our clients, before you're one.
One free account opens the whole toolkit — the guides we
write for Calgary buyers and sellers, the checklists we actually use on deals, the
video library, and a concierge that answers your questions any time of day.