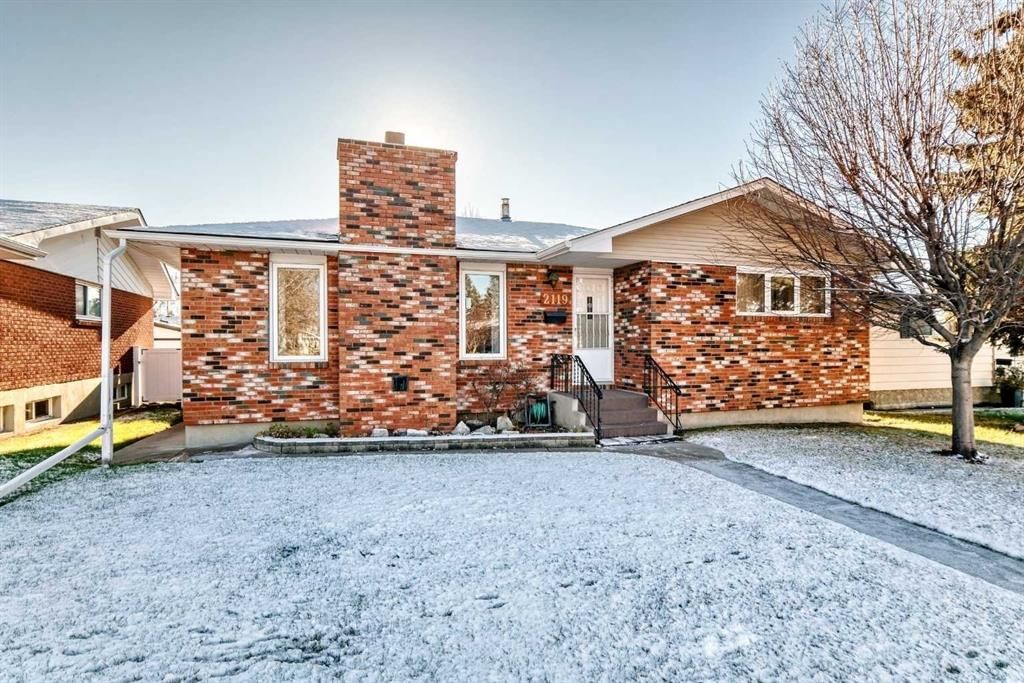
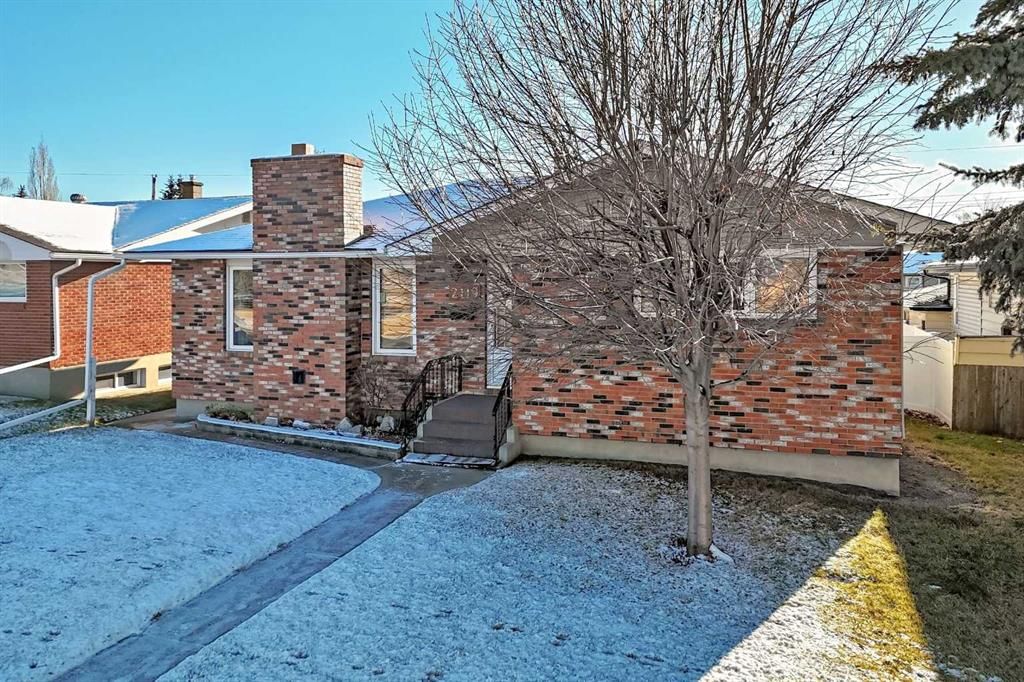
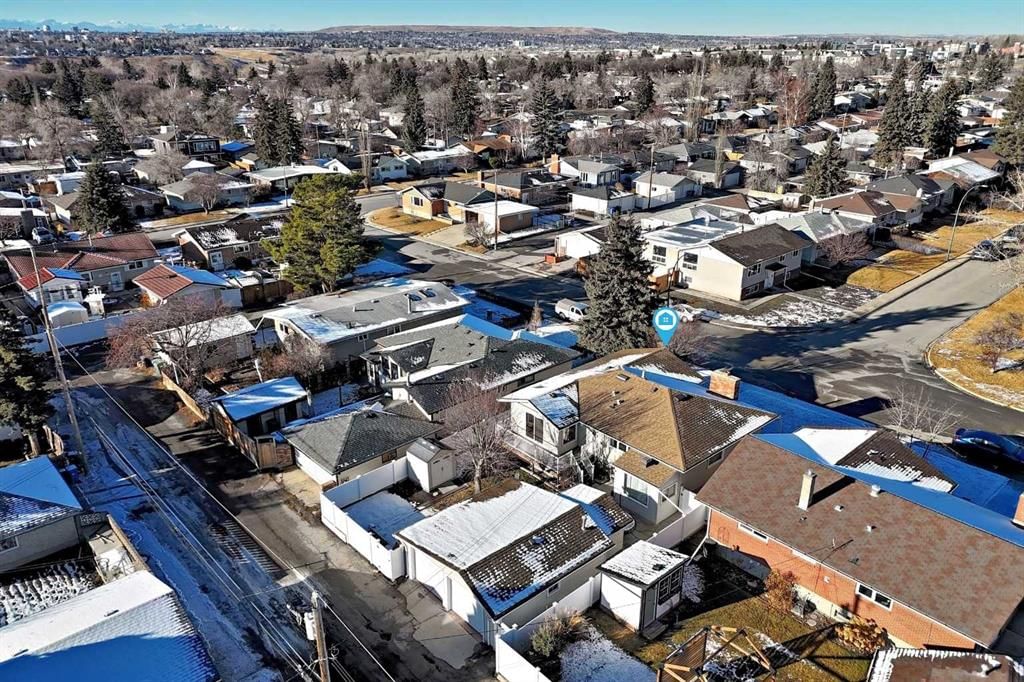
CalgaryListings Insight This home at 2119 Mackid Crescent NE is a 2-bedroom home with 2 bathrooms. Built in 1962, it is located in the community of Mayland Heights and offers 1,296 sq ft of living space above grade. Additional features include a finished walkout basement, a double garage, hardwood flooring, and a fireplace. Before writing, ask about recent comparable sales, inspection items, permits, basement development, and long-term resale fit. This sale can help you understand current pricing in the area. Ask us how it compares with nearby active and recently sold homes. MLS® A2271952.
Thinking of selling nearby?
This property sold in Mayland Heights. Find out what your home could be worth in today’s market — no obligation.
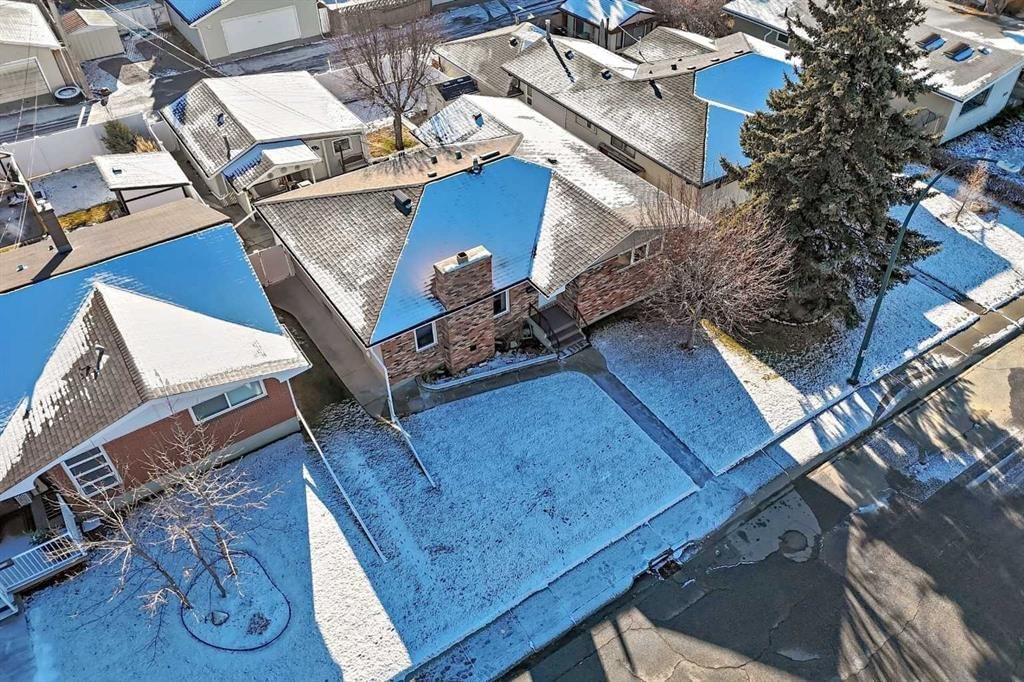
Nestled in Mayland's sought after desirable Mackid Crescent looking out to an open park like setting, tranquility in a inner city location. The strong curb appeal makes this home so welcoming, with brick facing, vinyl windows, poured walks & maintenance free fencing all around the property. Upon entering the front foyer it offers plenty of room & closet space. The living room & dining room offer an open concept . The sculpted ceilings & wood burning fireplace give it a warm inviting feel. Hardwood under carpet, other than kitchen & bath. The kitchen upgrade was planned with functionality & fantastic cabinet space. Pull out pot drawers, pantry, 2 lazy susan’s & ample counter space with Built in China cabinet in oak finish & glass. Large window & Double kitchen sink which looks out to the entire back yard. 3 bedrooms in total. The main floor flex room can be converted back to a primary bedroom ,(just build that dream closet) & the patio doors go out to a maintenance free 4'.8 x 18'.8 composite deck with a crank out Awning. The main bath has a double walk in shower A spacious vanity with ample storage .
The lower level is fully developed with a 3rd bedroom, a den/office, 3 piece bath & large family room. There is a spacious cold room with built in shelving.
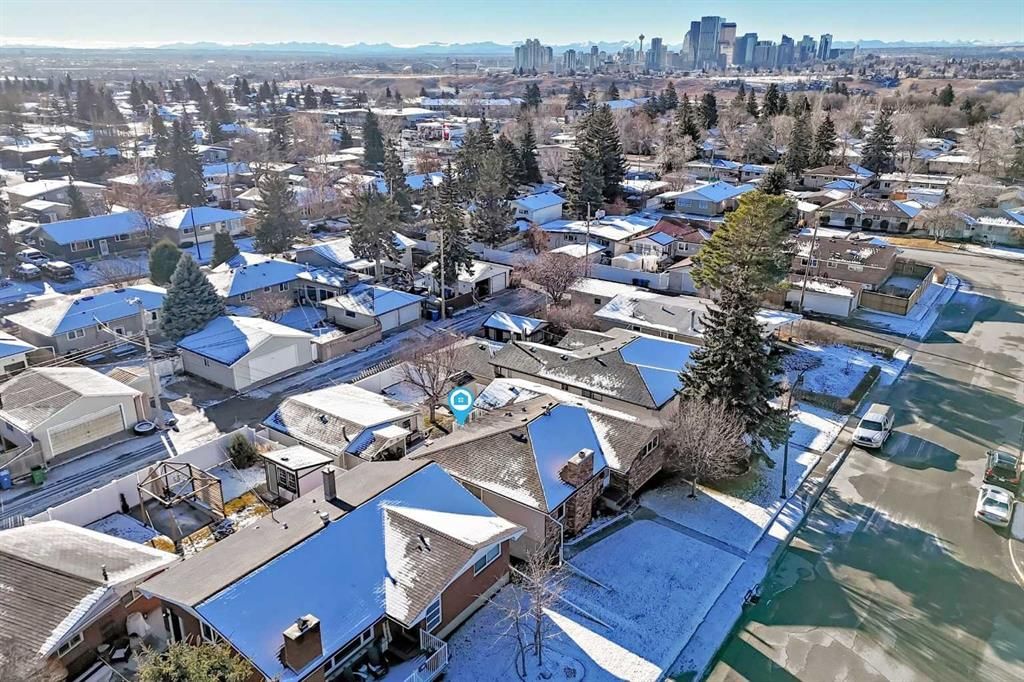
The furnace was replaced with high efficient in 2019 along with the hot water tank & humidifier. The south back yard has a patio with gas line for barbecuing & a garden awaiting your green thumb or just relax & enjoy your privacy. The covered veranda with swing included is great for rainy days. Double heated garage with double doors open to paved back alley. The shingles on the home & garage replaced in 2019. The home has added insulation value as siding was placed over original stucco. Walking distance to Middle school, Elementary & French immersion. Devry is also close by. Bus located 5 mins. walk away, also shopping & medical clinic & eateries. LRT, Downtown, Hospital, Zoo, Telus Spark Science, & bike path make this community a charm. TransCanada, Barlow Trail, Deerfoot Trail & Memorial Drive access.
Property Taxes
$3,841/yr (2025)
Listing Information
MLS® NumberA2271952
StatusSold
List Price$599, 900
Days on Market18 days
OccupancyOwner
Property Details
Property TypeDetached
Architectural StyleBungalow
ZoningR-CG
Above-Grade Sq Ft1, 296 sq ft
Year Built1962
Bedrooms2
Full Bathrooms2
Total Bathrooms2
Interior
BasementFull, Finished, Walk Up
FlooringCarpet, Hardwood, Linoleum
Fireplaces1
HeatingENERGY STAR Qualified Equipment, Forced Air, Natural Gas
No previous MLS® listings on record for this property — this appears to be its first time offered. Want to know how often homes nearby change hands? Ask our team.
Mayland Heights SchoolPublic (CBE) · Elementary · 582 m · about 2 mins by carSchool website
Belfast SchoolPublic (CBE) · Elementary · 634 m · about 2 mins by carSchool website
Crescent Heights High SchoolPublic (CBE) · about 10 mins by carSchool website
Distances and drive times are measured from the centre of Mayland Heights, not from this address. Designation depends on address, grade, program and capacity and changes from year to year — check the CBE or Calgary Catholic finder before you buy.
Commute from Mayland Heights
Destination
By car
By transit
Downtown Calgary
11 mins
41 mins
University of Calgary
17 mins
34 mins
Foothills Medical Centre
16 mins
44 mins
Mount Royal University
16 mins
1 hour 6 mins
Calgary International Airport
12 mins
1 hour 5 mins
Westside Recreation Centre
21 mins
1 hour 9 mins
Off-peak estimates measured from the centre of Mayland Heights, not from this address. Live traffic varies.
Who lives in Mayland Heights
5,925Population
2.2Average household size
52%Owner-occupied households
$74KMedian household income
17%Residents aged 0–14
2021 Census of Canada, via the City of Calgary community profile — long-term neighbourhood context, not current market activity. Full Mayland Heights census profile →
Questions about this home
How much is 2119 Mackid Crescent NE?
2119 Mackid Crescent NE in Mayland Heights is listed for sale at $599,900. It has been on the market 18 days.
How many bedrooms and bathrooms does 2119 Mackid Crescent NE have?
2119 Mackid Crescent NE in Mayland Heights has 2 bedrooms and 2 bathrooms. The listing records 1,296 sq ft above grade. It is a detached house.
Live MLS® Data · Calgary Listings Group · Serving Calgary Since 1997
Everything we give our clients, before you're one.
One free account opens the whole toolkit — the guides we
write for Calgary buyers and sellers, the checklists we actually use on deals, the
video library, and a concierge that answers your questions any time of day.