76 Lucas Common NW, Livingston, Calgary

← Back to all Calgary listings
Last listed at $699,900
Sold
The sale price and sold-to-list ratio for this home are members-only under Alberta VOW rules.
Takes 10 seconds · no spam · board rules require a free account
76 Lucas Common NW, Calgary T3P 2B4
Livingston
SoldMLS® A2271463· 147 days on market
4
Bedrooms
4
Bathrooms
2,097
Sq ft
2022
Year built
2
Garage
3,821
Lot sq ft
CalgaryListings Insight
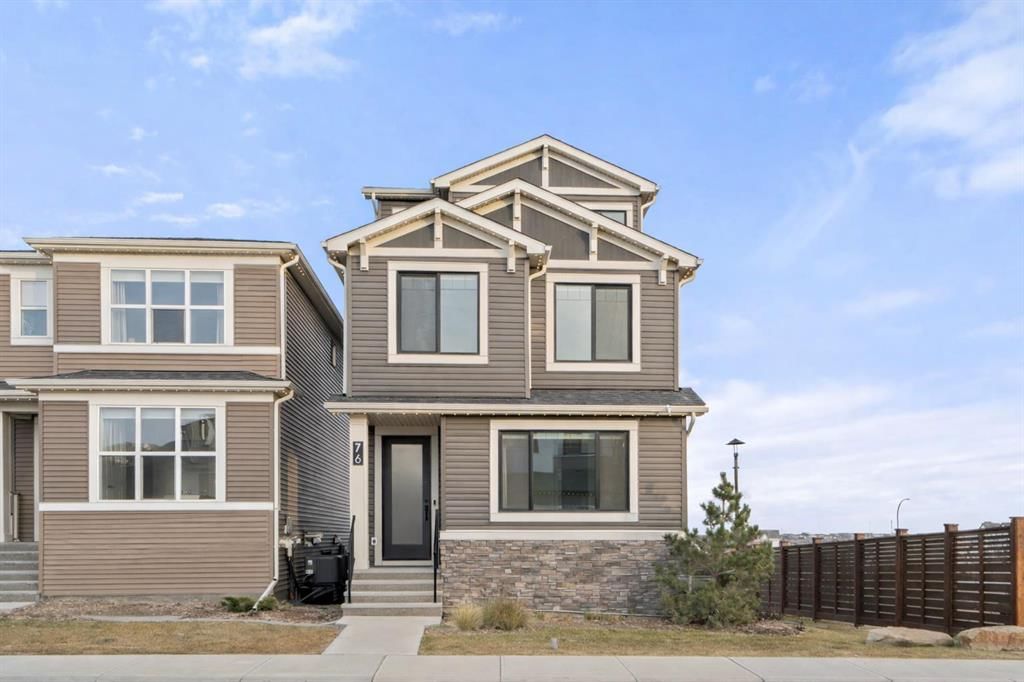
Located in the community of Livingston, 76 Lucas Common NW is a 4-bedroom home with 4.5 bathrooms, built in 2022, offering 2,097 sq ft of living space above grade. Additional features include a double garage, vinyl plank flooring, and air conditioning. Before writing, ask about recent comparable sales, inspection items, permits, basement development, and long-term resale fit. If rental income is part of the plan, verify suite legality, permits, insurance, lender treatment, and current lease details before removing conditions. This sale can help you understand current pricing in the area. Ask us how it compares with nearby active and recently sold homes. MLS® A2271463.

Thinking of selling nearby?

This property sold in Livingston. Find out what your home could be worth in today’s market — no obligation.

Get Your Free Home ValuationBrowse Active ListingsCalgary Listings Group · eXp Realty

About this property

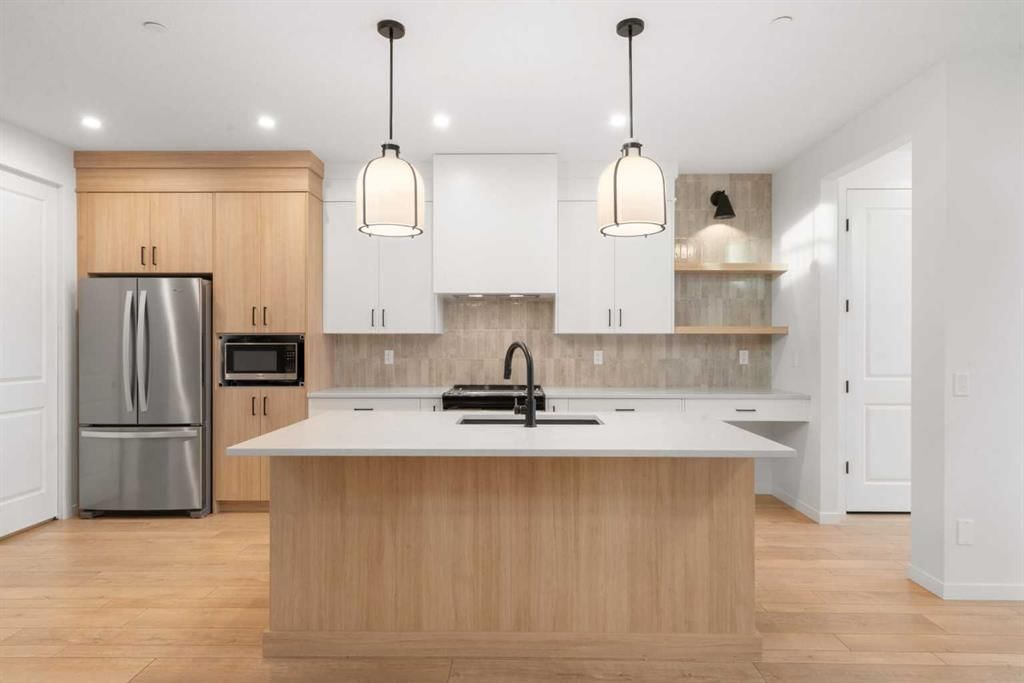
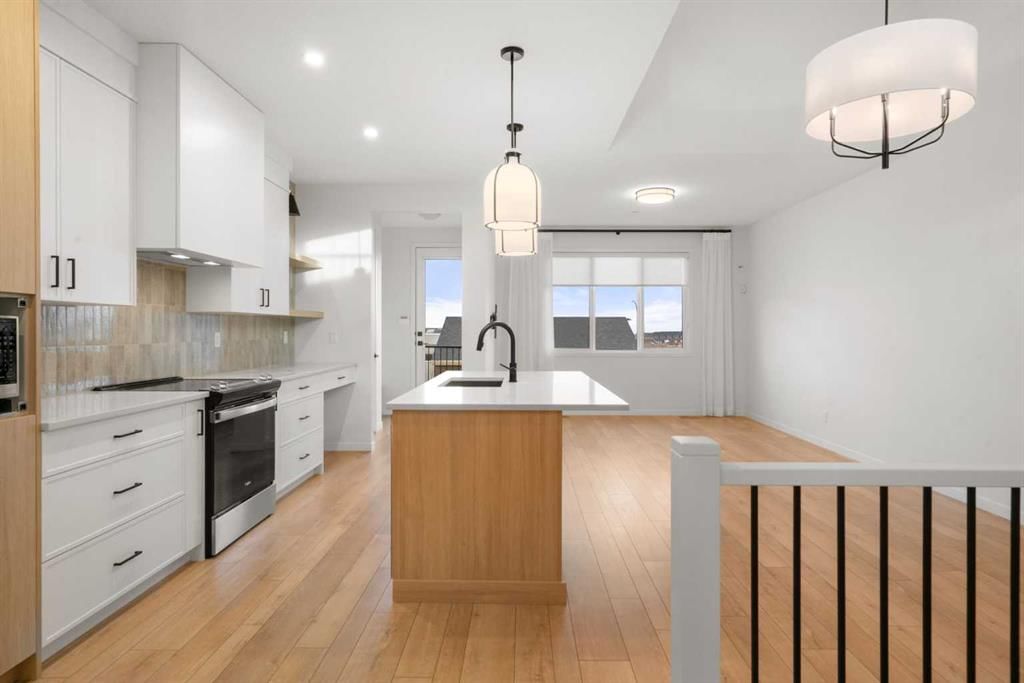
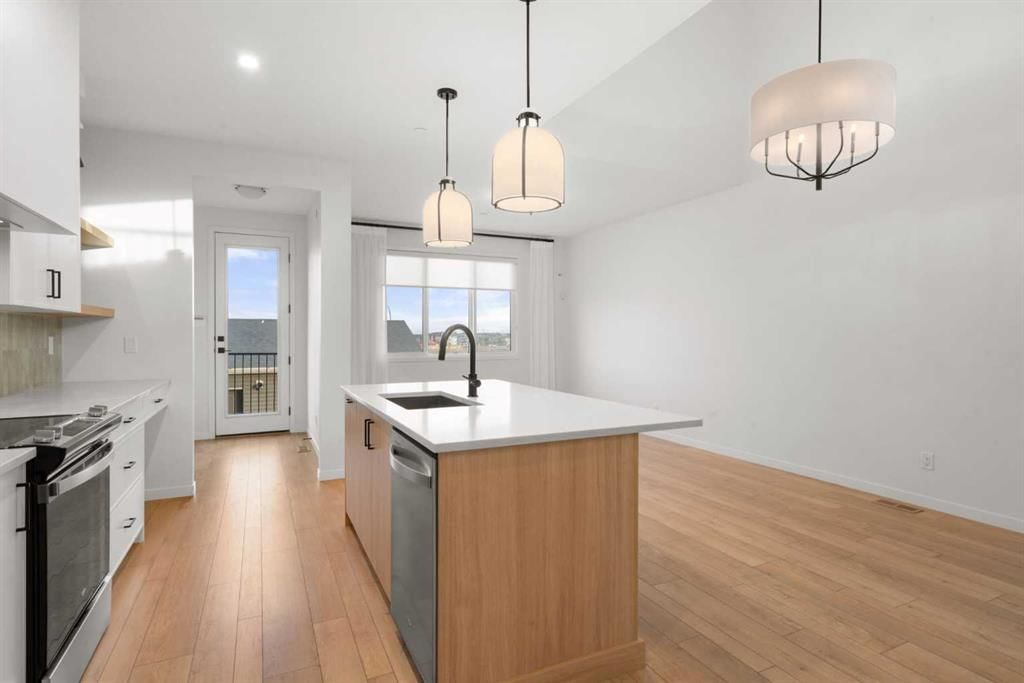
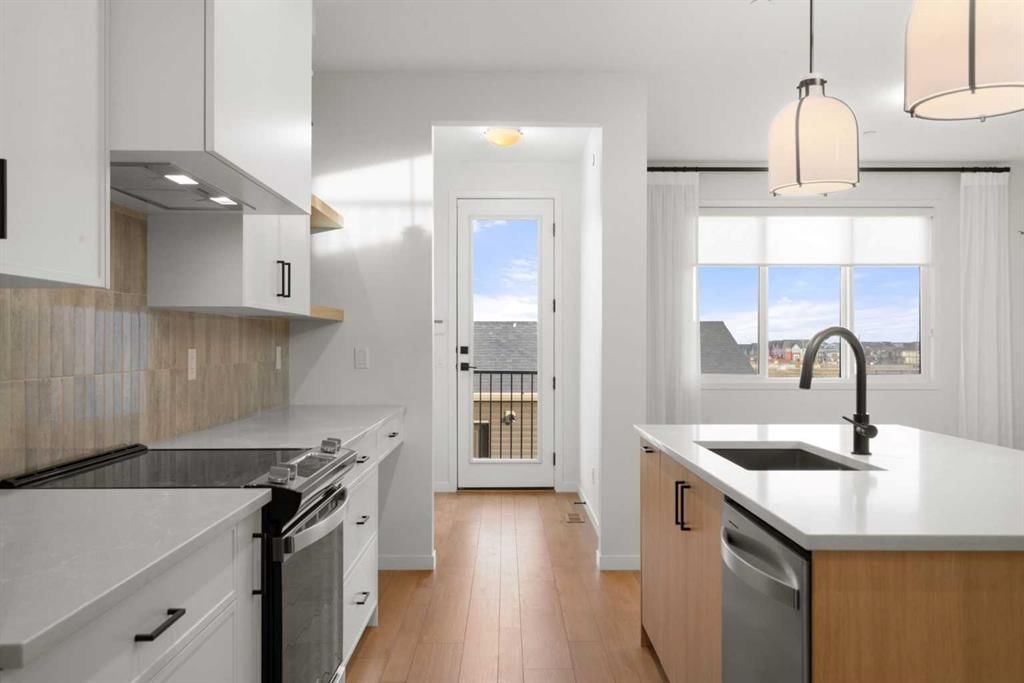
From the moment you step inside this FORMER SHOW HOME, you feel it - that sense of ease, of space, of possibility. The kind of home where everyone can live fully without getting in each other’s way, yet still come together in the moments that matter. Set in the vibrant community of Livingston, known for its welcoming energy, incredible HOA amenities, and family-friendly design, this property gives you not just a home, but a lifestyle people genuinely fall in love with. The main floor opens with warmth and intention. Sunlight pours across the two-toned white and light oak kitchen, where stainless steel appliances, upgraded backsplash, and black hardware create a clean, modern palette. The warm luxury vinyl plank floors carry that tone throughout, guiding you seamlessly into the dining and rear living room - an inviting space that feels made for movie nights, slow Sundays, and effortless entertaining. Just off the foyer, a MAIN FLOOR BEDROOM with a full bath offers rare flexibility: a quiet office, a private suite for guests, or a thoughtful setup for multigenerational living. Upstairs, the primary suite feels like a calm retreat, complete with an ensuite featuring DOUBLE SINKS, upgraded tile in the walk-in shower and a generous walk-in closet completes the space. Two additional bedrooms give everyone their own corner of the home, while the upper-floor laundry and airy OPEN TO BELOW DESIGN add daily convenience and architectural beauty. It’s a layout that simply makes sense - spacious, intuitive, and easy to live in. Then comes the showstopper: the THIRD STOREY, an entire level dedicated to living large. This massive bonus room, complete with its own WET BAR and a private powder room, is where life truly expands. Whether it becomes your media sanctuary, kids’ zone, gym, or creative space, it all opens onto a COVERED BALCONY that feels like your own rooftop escape. Morning coffee, evening cocktails, long summer nights - this is where memories happen. An unfinished basement offers more than 800 sq ft to grow into - future bedrooms, a rec room, or the home gym you’ve dreamed about. With a SIDE ENTRANCE, the possibilities feel endless. Outside you’ll find GEMSTONE EXTERIOR LIGHTING, CENTRAL AC, and a DOUBLE DETACHED GARAGE to keep your cars warm all winter long. Livingston offers everything families love: beautiful parks, the state-of-the-art HOA hub, community events that make neighbours feel like friends, and quick access to major routes. It’s a place where kids bike freely, people connect, and life feels just a little bit easier. This is where comfort meets function, where smart design meets style, and where your next chapter can unfold with ease. Come see why Livingston homeowners never want to leave and why this former show home is the perfect place to start your story. *Some photos are virtually staged*

Listing Information

MLS® NumberA2271463
StatusSold
List Price$699, 900
Days on Market147 days
OccupancyNew; Never Occupied

Property Details

Property TypeDetached
Architectural Style3 (or more) Storey
ZoningR-G
Above-Grade Sq Ft2, 097 sq ft
Year Built2022
Bedrooms4
Full Bathrooms4
Half Bathrooms1
Total Bathrooms4.5

Interior

BasementFull, Unfinished, Separate/Exterior Entry
FlooringCarpet, Tile, Vinyl Plank
Fireplaces0
HeatingHigh Efficiency
Air ConditioningCentral Air

Exterior & Parking

ExteriorStone, Vinyl Siding
RoofAsphalt Shingle
FoundationPoured Concrete
Garage Spaces2
Total Parking2
Patio / DeckBalcony(s), Deck

Site & Lot

Lot Size3, 821 sq ft
Lot Acres0.09 acres
Lot Width35.24
Lot FeaturesBack Lane, Back Yard, Rectangular Lot
Legal Description2211767;31;38

Inclusions

Central Air Conditioner,Dishwasher,Dryer,Electric Stove,Microwave,Range Hood,Refrigerator,Washer,Window Coverings

Room Dimensions

Main Level
3pc Bathroom0`0" × 0`0"
Bedroom13`5" × 9`0"
Dining Room11`11" × 8`0"
Kitchen6`5" × 18`2"
Living Room11`11" × 14`6"
Second Level
4pc Bathroom0`0" × 0`0"
4pc Ensuite bath0`0" × 0`0"
Bedroom9`5" × 10`2"
Bedroom9`1" × 12`7"
Laundry5`7" × 6`10"
Bedroom - Primary13`1" × 12`6"

Property History

No previous MLS® listings on record for this property — this appears to be its first time offered. Want to know how often homes nearby change hands? Ask our team.

Schools near this home

  • North Trail High SchoolPublic (CBE) · Senior High · 1.1 km · about 6 mins by carSchool website
  • Buffalo Rubbing Stone SchoolPublic (CBE) · Elementary · 2.0 km · about 7 mins by carSchool website

Distances and drive times are measured from the centre of Livingston, not from this address. Designation depends on address, grade, program and capacity and changes from year to year — check the CBE or Calgary Catholic finder before you buy.

Commute from Livingston

DestinationBy carBy transit
Downtown Calgary23 mins56 mins
University of Calgary20 mins1 hour 14 mins
Foothills Medical Centre22 mins1 hour 9 mins
Mount Royal University25 mins1 hour 24 mins
Calgary International Airport13 mins53 mins
Westside Recreation Centre23 mins1 hour 24 mins

Off-peak estimates measured from the centre of Livingston, not from this address. Live traffic varies.

Who lives in Livingston

  • 3,985Population
  • 3.0Average household size
  • 88%Owner-occupied households
  • $116KMedian household income
  • 25%Residents aged 0–14

2021 Census of Canada, via the City of Calgary community profile — long-term neighbourhood context, not current market activity. Full Livingston census profile →

Questions about this home

How much is 76 Lucas Common NW?

76 Lucas Common NW in Livingston is listed for sale at $699,900. It has been on the market 147 days.

How many bedrooms and bathrooms does 76 Lucas Common NW have?

76 Lucas Common NW in Livingston has 4 bedrooms and 4 bathrooms. The listing records 2,097 sq ft above grade. It is a detached house.

Live MLS® Data · Calgary Listings Group · Serving Calgary Since 1997

Recently sold in Livingston

All Livingston listings →
Enlarged listing photo

Free account · no cost, no obligation

Everything we give our clients, before you're one.

One free account opens the whole toolkit — the guides we write for Calgary buyers and sellers, the checklists we actually use on deals, the video library, and a concierge that answers your questions any time of day.

Already have one? Sign in →

Takes about twenty seconds. Unsubscribe any time.