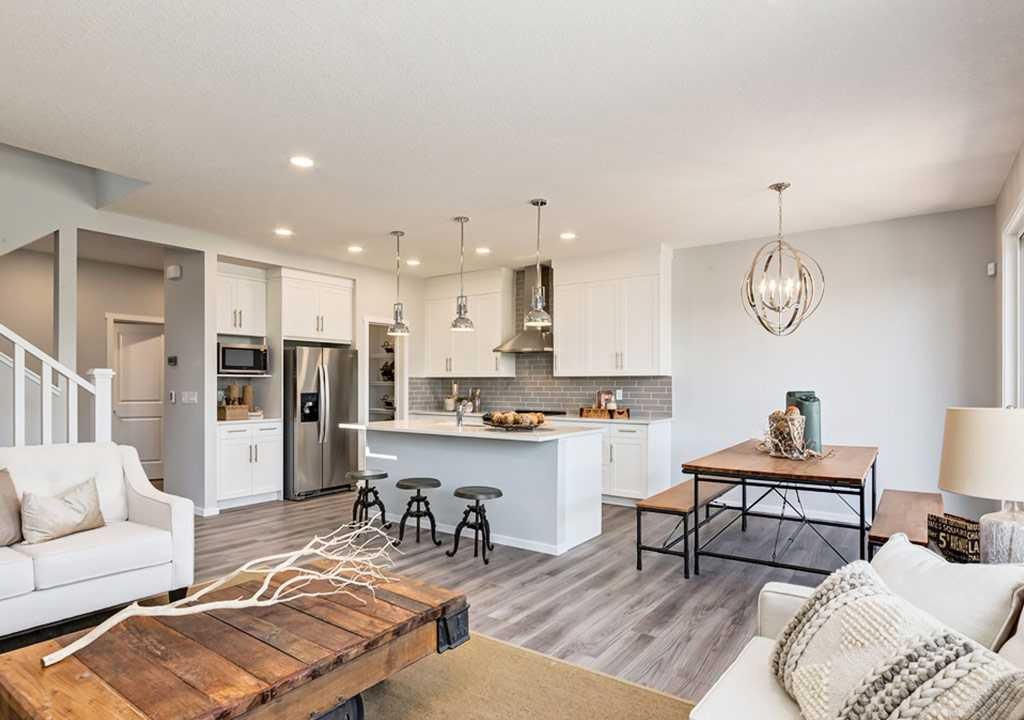
29 Royston Grove NW, Haskayne, Calgary

← Back to all Calgary listings
Last listed at $814,900
Sold
The sale price and sold-to-list ratio for this home are members-only under Alberta VOW rules.
Takes 10 seconds · no spam · board rules require a free account
29 Royston Grove NW, Calgary T3L 0M3
Haskayne
SoldMLS® A2271417· 52 days on market
3
Bedrooms
3
Bathrooms
2,037
Sq ft
2025
Year built
2
Garage
3,533
Lot sq ft
CalgaryListings Insight
Tucked into the community of Haskayne, this 3-bedroom home at 29 Royston Grove NW was built in 2025 and includes 3.5 bathrooms and 2,037 sq ft of living space above grade. Highlights include a double garage, vinyl plank flooring, a fireplace, and a pool. Before writing, ask about recent comparable sales, inspection items, permits, basement development, and long-term resale fit. If rental income is part of the plan, verify suite legality, permits, insurance, lender treatment, and current lease details before removing conditions. This sale can help you understand current pricing in the area. Ask us how it compares with nearby active and recently sold homes. MLS® A2271417.

Thinking of selling nearby?

This property sold in Haskayne. Find out what your home could be worth in today’s market — no obligation.

Get Your Free Home ValuationBrowse Active ListingsCalgary Listings Group · eXp Realty

About this property

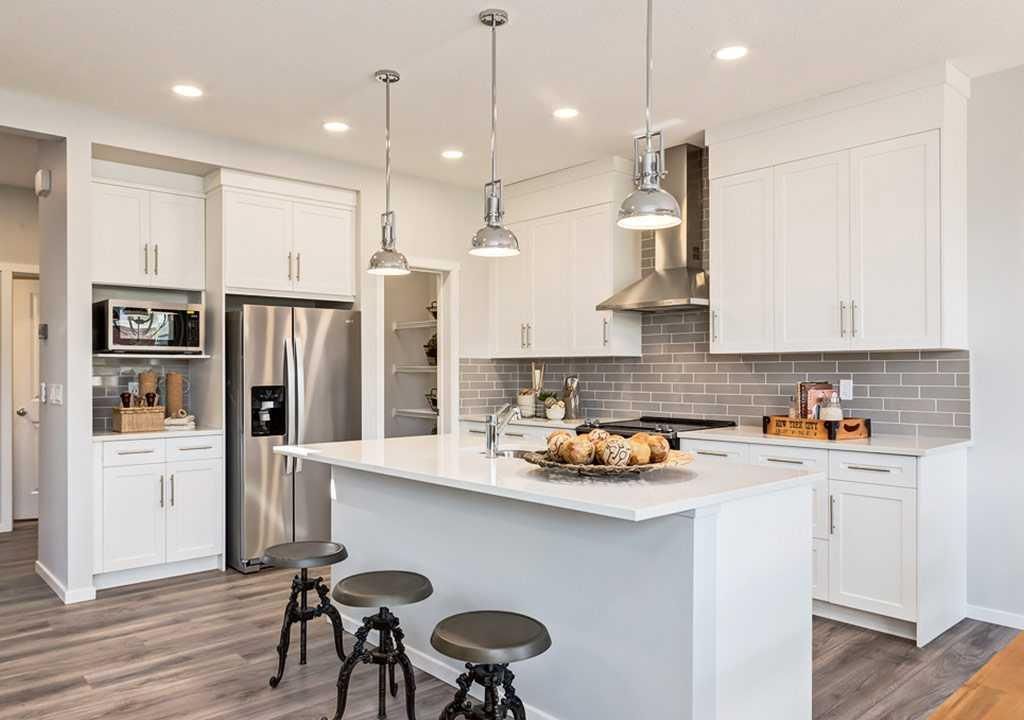
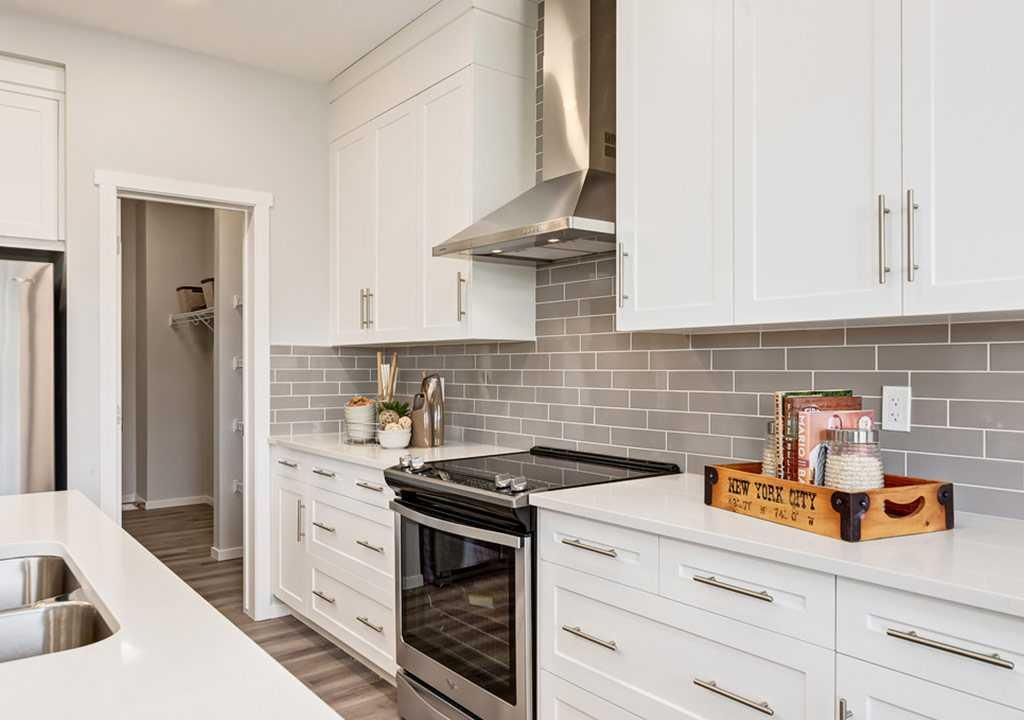
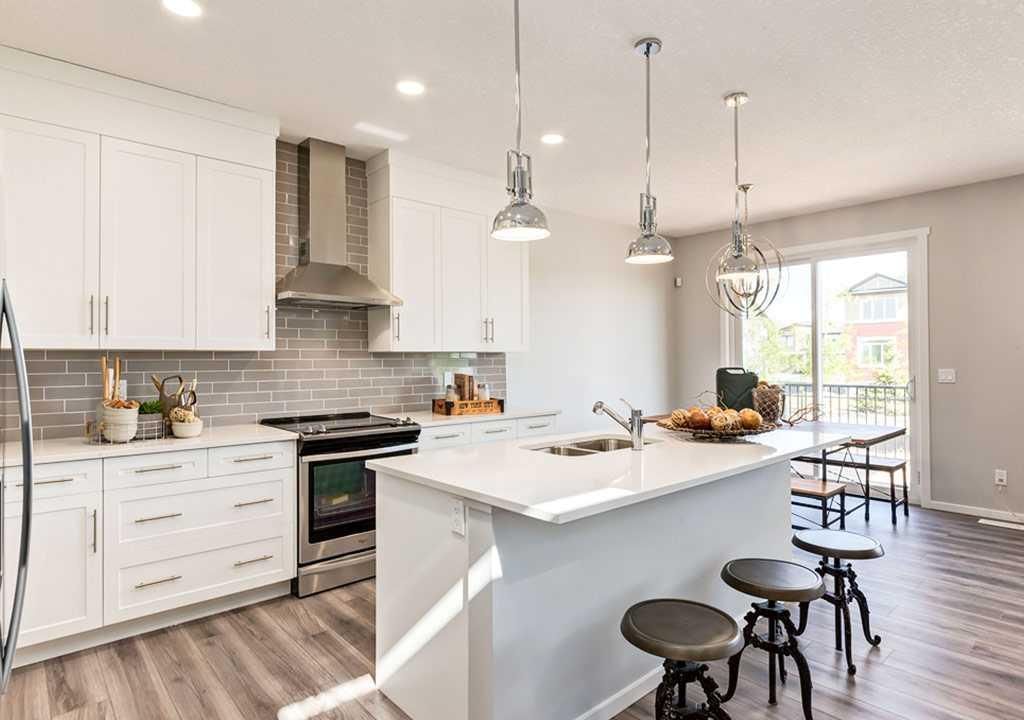
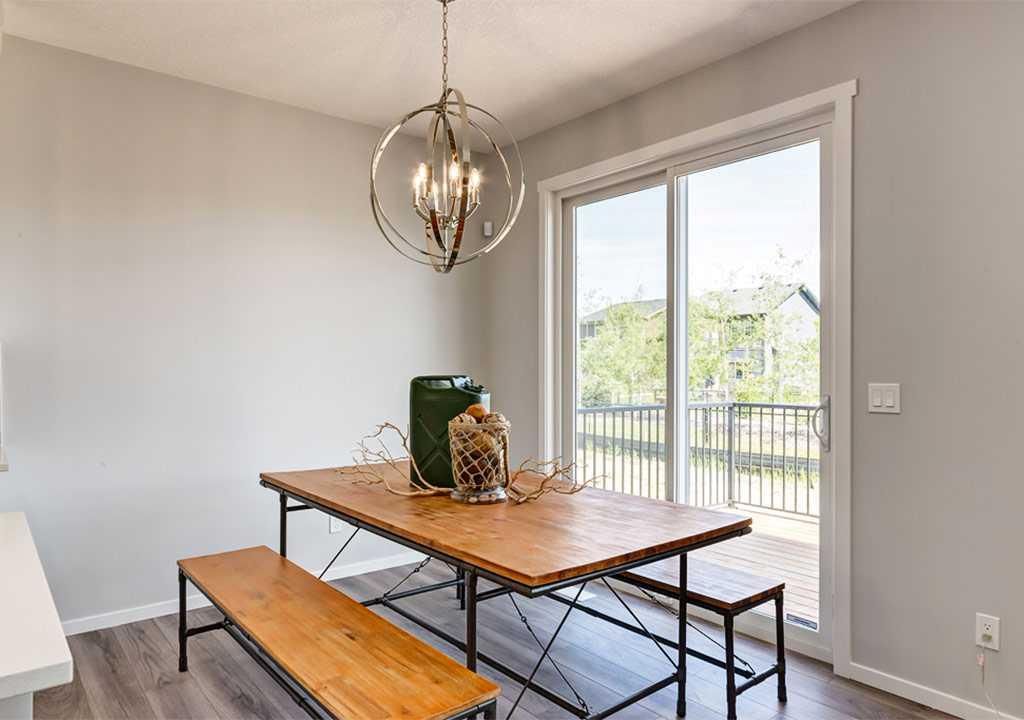
YOU’VE DONE ENOUGH MAKING-DO. IT’S TIME FOR A HOME THAT FINALLY MEETS YOU AT YOUR LEVEL. This Gabriel model from Homes by Avi was built for people who are done compromising—on storage, on flow, on the way a home should actually support your life. The main floor starts with a mudroom that connects straight into a WALK-THROUGH PANTRY, because groceries shouldn’t require a logistics plan. From there, the kitchen delivers real function: 50" UPPERS, a chimney hoodfan, a BUILT-IN WALL OVEN, a GAS COOKTOP with a proper griddle, and a flush island with a BREAKFAST BAR that actually seats people. White QUARTZ COUNTERTOPS, matte-black hardware, and a soft greige backsplash tie it all together without trying too hard. The dining area holds the kind of table you use when the holidays get loud, and the great room keeps the energy grounded with a FULL-HEIGHT FIREPLACE WALL and enough width to live the way you actually live. And with IMMEDIATE POSSESSION, this could be the year you stop squeezing celebrations into a home that’s outgrown you. Upstairs, a CENTRAL BONUS ROOM does exactly what it should: creates breathing room between the primary and the secondary bedrooms. Both of those secondary bedrooms come with their own walk-in closets—a small detail with a surprisingly big impact on real life. The primary bedroom is designed with the same clarity: a master-sized WALK-IN CLOSET, and a five-piece ensuite with a SOAKER TUB and a modern, TILE-AND-GLASS SHOWER. There’s also a true UPSTAIRS OFFICE, the kind of space that lets you shut the door and mentally shift gears. The WALK-IN LAUNDRY ROOM adds its own kind of ease—a room with space to sort, fold, close the door, and stay on top of life instead of letting it pile up in the hallway. Downstairs, the SEPARATE SIDE ENTRY gives you future options without forcing you into decisions today. Outside, Rockland Park gives you northwest escarpment living, an 8-acre park, a YEAR-ROUND HOA FACILITY, and pathways that make the community feel established long before it’s fully built out. It’s a neighbourhood with momentum—and room to grow with you. If this already feels like a better fit than where you are now, COME SEE IT IN PERSON. The right home has a way of making the decision easier the moment you step inside. • PLEASE NOTE: Photos are of a finished Showhome of the same model – fit and finish may differ on finished spec home. Interior selections and floorplans shown in photos.

Listing Information

MLS® NumberA2271417
StatusSold
List Price$814, 900
Days on Market52 days
OccupancyNew; Never Occupied

Property Details

Property TypeDetached
Architectural Style2 Storey
ZoningR-G
Above-Grade Sq Ft2, 037 sq ft
Year Built2025
Bedrooms3
Full Bathrooms3
Half Bathrooms1
Total Bathrooms3.5

Interior

BasementFull, Unfinished, Separate/Exterior Entry
FlooringCarpet, Vinyl Plank
Fireplaces1
HeatingHigh Efficiency, Forced Air, Humidity Control, Natural Gas
Air ConditioningNone

Exterior & Parking

ExteriorComposite Siding, Mixed, Stone, Stucco, Wood Frame
RoofAsphalt Shingle
FoundationPoured Concrete
Garage Spaces2
Total Parking4
Patio / DeckDeck
PoolOutdoor Pool

Site & Lot

Lot Size3, 533 sq ft
Lot Acres0.08 acres
Lot Width25.66
Lot FeaturesBack Yard, Front Yard, Interior Lot, Pie Shaped Lot, Zero Lot Line
Legal Description2410376

Inclusions

Built-In Oven,Dishwasher,Garage Control(s),Gas Cooktop,Microwave,Range Hood,Refrigerator

Room Dimensions

Main Level
Entrance
2pc Bathroom
Mud Room
Pantry
Kitchen With Eating Area11`2" × 11`0"
Nook10`4" × 10`0"
Great Room15`8" × 13`0"
Upper Level
Bonus Room13`0" × 13`4"
Laundry
3pc Bathroom
Bedroom13`10" × 12`0"
Walk-In Closet
Bedroom9`6" × 10`8"
Walk-In Closet
Office5`8" × 9`4"
Bedroom - Primary12`0" × 13`0"
5pc Ensuite bath0`0" × 0`0"
Walk-In Closet0`0" × 0`0"

Property History

No previous MLS® listings on record for this property — this appears to be its first time offered. Want to know how often homes nearby change hands? Ask our team.

Schools near this home

  • St. Basil Elementary/Junior High SchoolCatholic (CCSD) · Elementary/Junior High · 2.5 km · about 10 mins by carSchool website
  • Eric Harvie SchoolPublic (CBE) · Elementary · 2.6 km · about 8 mins by carSchool website
  • Tuscany SchoolPublic (CBE) · Elementary · 2.8 km · about 10 mins by carSchool website
  • Twelve Mile Coulee SchoolPublic (CBE) · Elementary/Junior High · 3.0 km · about 10 mins by carSchool website
  • Calgary International AcademyPrivate/Charter · Elementary · 4.4 km · about 13 mins by car
  • Monsignor E. L. Doyle Elementary SchoolCatholic (CCSD) · Elementary · 4.9 km · about 15 mins by carSchool website

Distances and drive times are measured from the centre of Haskayne, not from this address. Designation depends on address, grade, program and capacity and changes from year to year — check the CBE or Calgary Catholic finder before you buy.

Commute from Haskayne

DestinationBy carBy transit
Downtown Calgary29 mins—
University of Calgary22 mins—
Foothills Medical Centre22 mins—
Alberta Children's Hospital23 mins—
Calgary International Airport32 mins—
Crowfoot Crossing15 mins—

Off-peak estimates measured from the centre of Haskayne, not from this address. Live traffic varies.

Questions about this home

How much is 29 Royston Grove NW?

29 Royston Grove NW in Haskayne is listed for sale at $814,900. It has been on the market 52 days.

How many bedrooms and bathrooms does 29 Royston Grove NW have?

29 Royston Grove NW in Haskayne has 3 bedrooms and 3 bathrooms. The listing records 2,037 sq ft above grade. It is a detached house.

Live MLS® Data · Calgary Listings Group · Serving Calgary Since 1997

Comparable homes for sale in Haskayne

All Haskayne listings →

The active MLS® listings in Haskayne closest to this home on price. Updated every 10 minutes.

Recently sold in Haskayne

All Haskayne listings →
Enlarged listing photo

Free account · no cost, no obligation

Everything we give our clients, before you're one.

One free account opens the whole toolkit — the guides we write for Calgary buyers and sellers, the checklists we actually use on deals, the video library, and a concierge that answers your questions any time of day.

Already have one? Sign in →

Takes about twenty seconds. Unsubscribe any time.