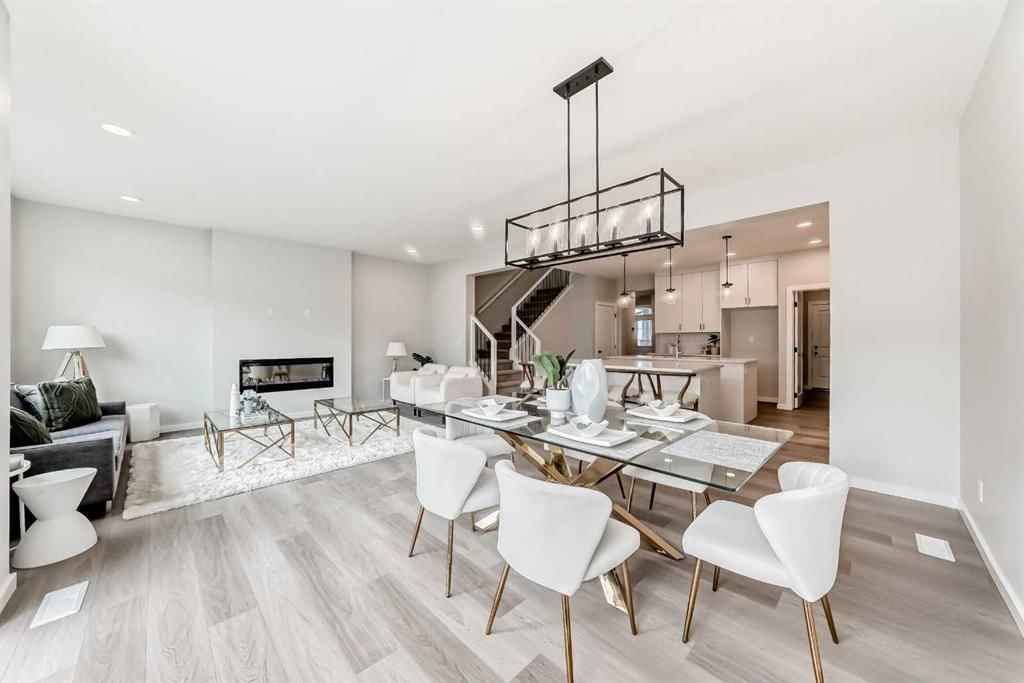
CalgaryListings Insight Welcome to 41 Walgrove Bay SE — a 3-bedroom home built in 2025, featuring 3.5 bathrooms in the community of Walden, with 2,343 sq ft of living space above grade. Notable features include a walkout basement, a double garage, vinyl plank flooring, and a fireplace. For new construction, review builder terms, deposit structure, possession timelines, warranty coverage, GST treatment, and what is actually included. If rental income is part of the plan, verify suite legality, permits, insurance, lender treatment, and current lease details before removing conditions. This sale can help you understand current pricing in the area. Ask us how it compares with nearby active and recently sold homes. MLS® A2271416.
Thinking of selling nearby?
This property sold in Walden. Find out what your home could be worth in today’s market — no obligation.
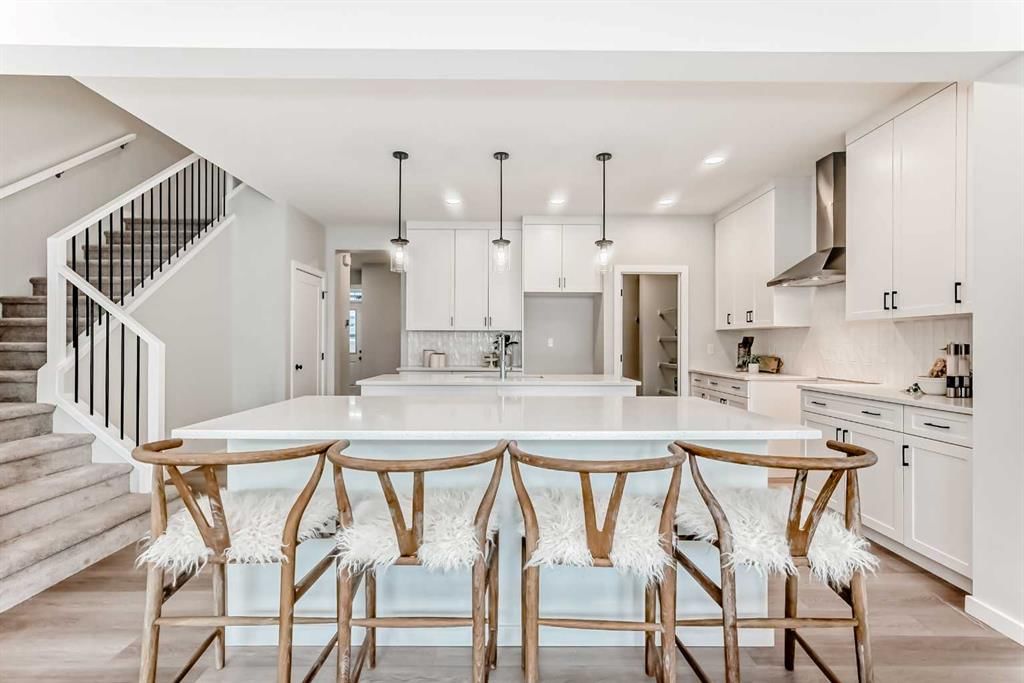
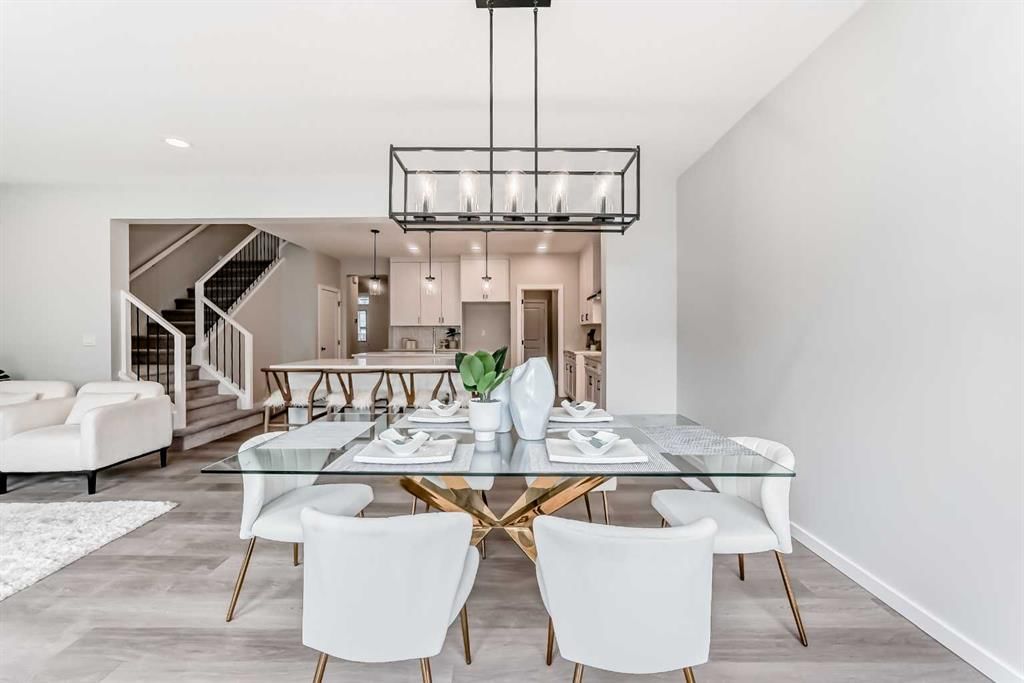
THERE’S A PARTICULAR KIND OF SILENCE THAT COMES WITH BACKING ONTO GREENSPACE—the kind that makes you pause at the back door without realizing you’ve stopped moving. That’s the first hint that 41 Walgrove Bay SE isn’t just another new build. The second hint is in the kitchen, where TWO ISLANDS divide tasks from gathering, giving busy households and enthusiastic hosts the rare luxury of work happening in one zone while everyone else gravitates to the other. It’s a layout that quietly solves the evening bottleneck without announcing itself.
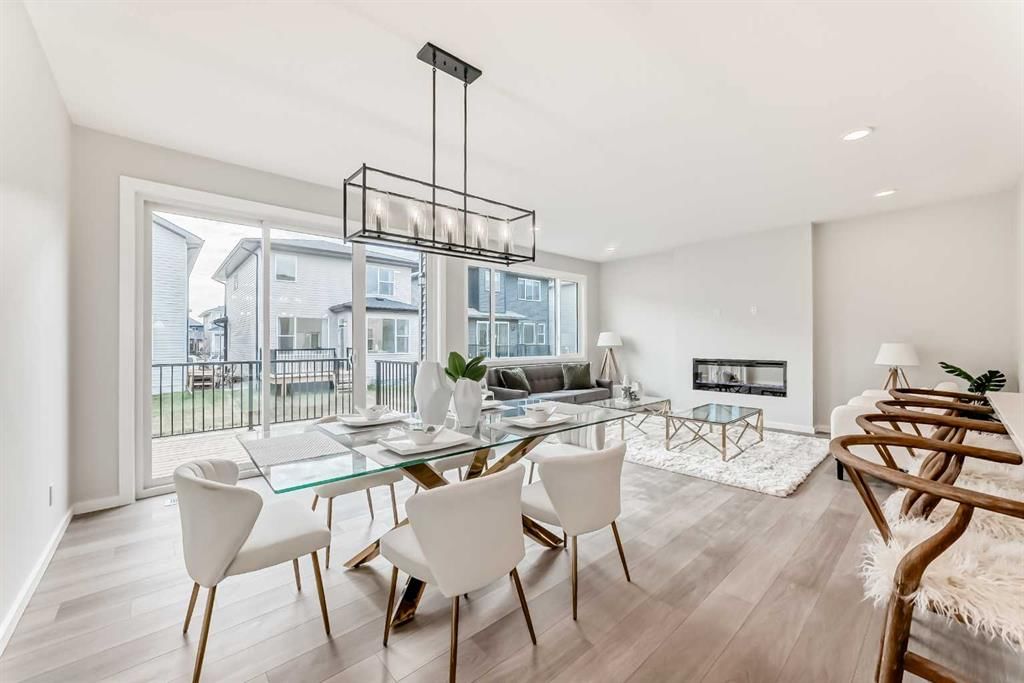
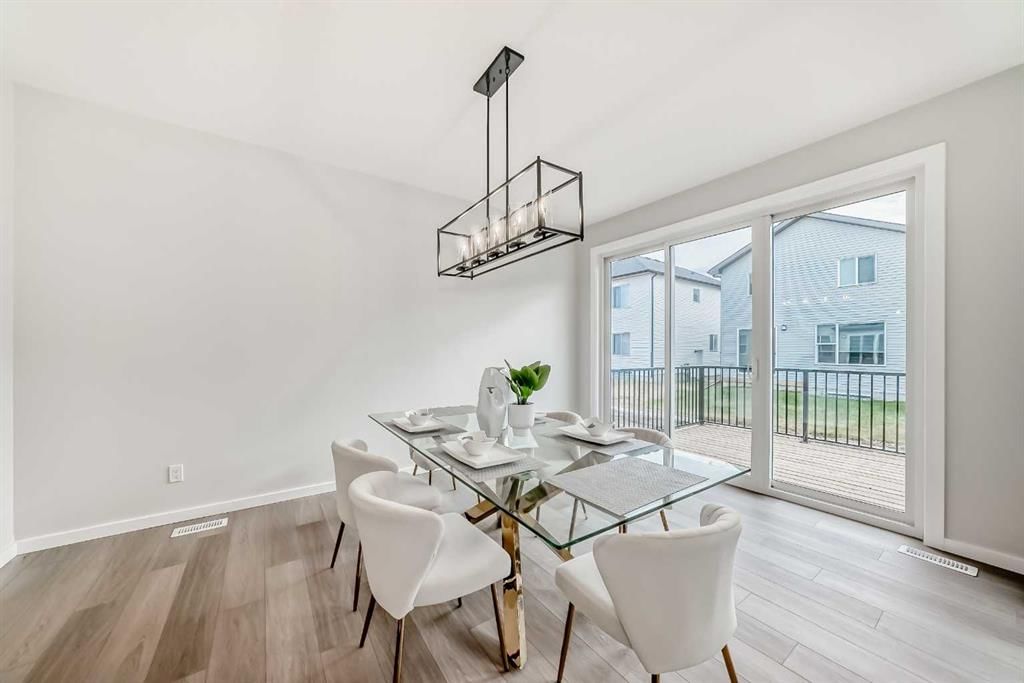
Textured cabinetry, QUARTZ THROUGHOUT, a SILGRANIT UNDERMOUNT SINK, and 50" UPPERS keep the palette both grounded and elevated, but the real secret is the WALKTHROUGH PANTRY—a straight shot from the garage entry that turns grocery unloading into a single, streamlined motion. And the UPGRADED THREE-PANEL PATIO DOOR off the dining area? It changes the entire main floor. Wider light. Better connection to the raised deck. A feeling of openness you can’t quite articulate until you’re standing there.
Upstairs, the BONUS ROOM is more than a checkbox; it’s proportioned for real furniture and real downtime. DOUBLE DOORS OPEN TO A PRIMARY BEDROOM large enough to breathe in, finished with a FIVE-PIECE ENSUITE that treats storage and space as non-negotiables. The secondary bedrooms mirror that thinking with walk-in closets of their own, and the upper-floor laundry room keeps everything practical where it matters most.
The WALKOUT BASEMENT is future-ready without forcing decisions—9' foundation walls, bathroom rough-ins, laundry rough-ins, a bar-sink rough-in, and a north-facing backyard with partial fencing that adds definition while the greenspace behind keeps the view open. Even the garage has been considered: insulated, upgraded 8' door, and sized for vehicles and the gear that inevitably shows up with them.
Tucked into one of Walden’s quieter pockets with NO NEIGHBOURS BEHIND, this is a home that’s built to feel good on day one and year ten—every choice made with durability and daily life in mind.
If you’ve been waiting for a place that feels immediately right, rather than eventually workable, this one deserves your time.
• PLEASE NOTE: Photos are of a DIFFERENT Spec Home of the same model – fit and finish may differ. Interior selections and floorplans shown in photos. Kitchen appliances are included, and will be installed prior to possession.
Listing Information
MLS® NumberA2271416
StatusSold
List Price$784, 900
Days on Market38 days
OccupancyNew; Never Occupied
Property Details
Property TypeDetached
Architectural Style2 Storey
ZoningR-G
Above-Grade Sq Ft2, 343 sq ft
Year Built2025
Bedrooms3
Full Bathrooms3
Half Bathrooms1
Total Bathrooms3.5
Interior
BasementFull, Unfinished, Separate/Exterior Entry, Walk Out
FlooringCarpet, Vinyl Plank
Fireplaces1
HeatingHigh Efficiency, Forced Air, Humidity Control, Natural Gas
No previous MLS® listings on record for this property — this appears to be its first time offered. Want to know how often homes nearby change hands? Ask our team.
All Saints High SchoolCatholic (CCSD) · Senior High · 1.1 km · about 4 mins by carSchool website
Our Lady of the Rosary SchoolCatholic (CCSD) · Elementary · 3.8 km · about 12 mins by carSchool website
Dr. Freda Miller SchoolPublic (CBE) · about 13 mins by carSchool website
Centennial High SchoolPublic (CBE) · about 8 mins by carSchool website
Bishop O’Byrne High SchoolCatholic (CCSD) · about 12 mins by carSchool website
Ron Southern SchoolPublic (CBE) · about 10 mins by carSchool website
Distances and drive times are measured from the centre of Walden, not from this address. Designation depends on address, grade, program and capacity and changes from year to year — check the CBE or Calgary Catholic finder before you buy.
Commute from Walden
Destination
By car
By transit
Downtown Calgary
32 mins
1 hour 4 mins
University of Calgary
29 mins
1 hour 27 mins
Foothills Medical Centre
29 mins
1 hour 28 mins
Mount Royal University
22 mins
1 hour 20 mins
Calgary International Airport
31 mins
1 hour 49 mins
Westside Recreation Centre
22 mins
1 hour 35 mins
Off-peak estimates measured from the centre of Walden, not from this address. Live traffic varies.
Who lives in Walden
7,650Population
2.8Average household size
82%Owner-occupied households
$109KMedian household income
22%Residents aged 0–14
2021 Census of Canada, via the City of Calgary community profile — long-term neighbourhood context, not current market activity. Full Walden census profile →
Questions about this home
How much is 41 Walgrove Bay SE?
41 Walgrove Bay SE in Walden is listed for sale at $784,900. It has been on the market 38 days.
How many bedrooms and bathrooms does 41 Walgrove Bay SE have?
41 Walgrove Bay SE in Walden has 3 bedrooms and 3 bathrooms. The listing records 2,343 sq ft above grade. It is a detached house.
Live MLS® Data · Calgary Listings Group · Serving Calgary Since 1997
Everything we give our clients, before you're one.
One free account opens the whole toolkit — the guides we
write for Calgary buyers and sellers, the checklists we actually use on deals, the
video library, and a concierge that answers your questions any time of day.