← Back to all Calgary listings

1003, 3500 Varsity Drive NW, Calgary

Varsity
SoldMLS® A2271397· was on the market 34 days
Last listed at $366,000
Sold
The sale price and sold-to-list ratio for this home are members-only under Alberta VOW rules.
Takes 10 seconds · no spam · board rules require a free account
2
Bedrooms
1
Bathrooms
1,140
Sq ft
1976
Year built
$2,367
Property tax (2025)
$263
Condo / HOA fee /mo
CalgaryListings Insight
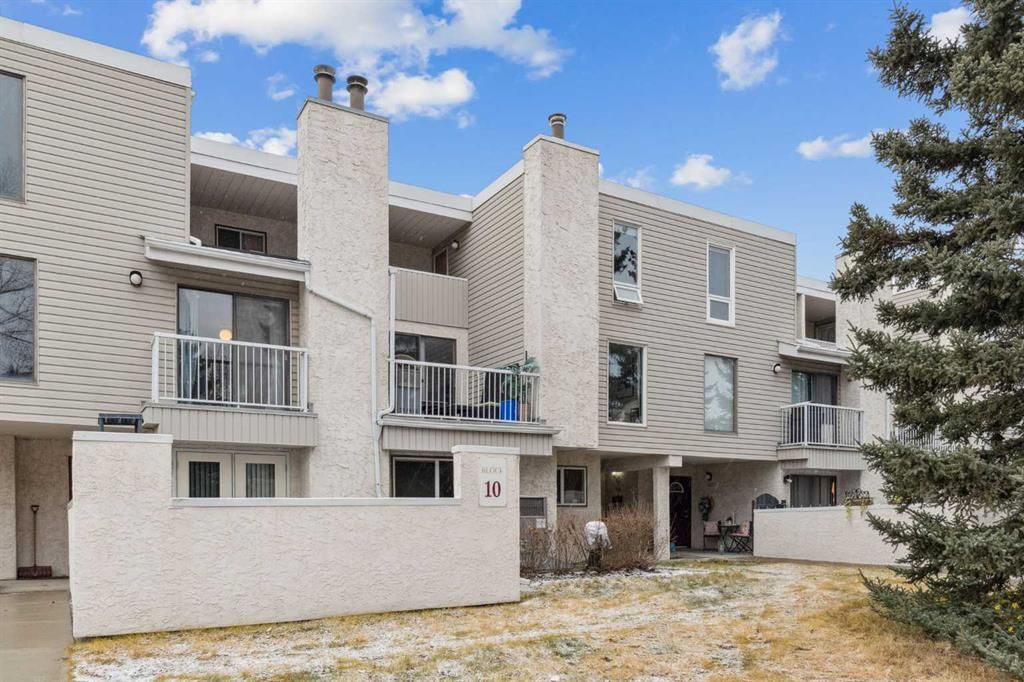
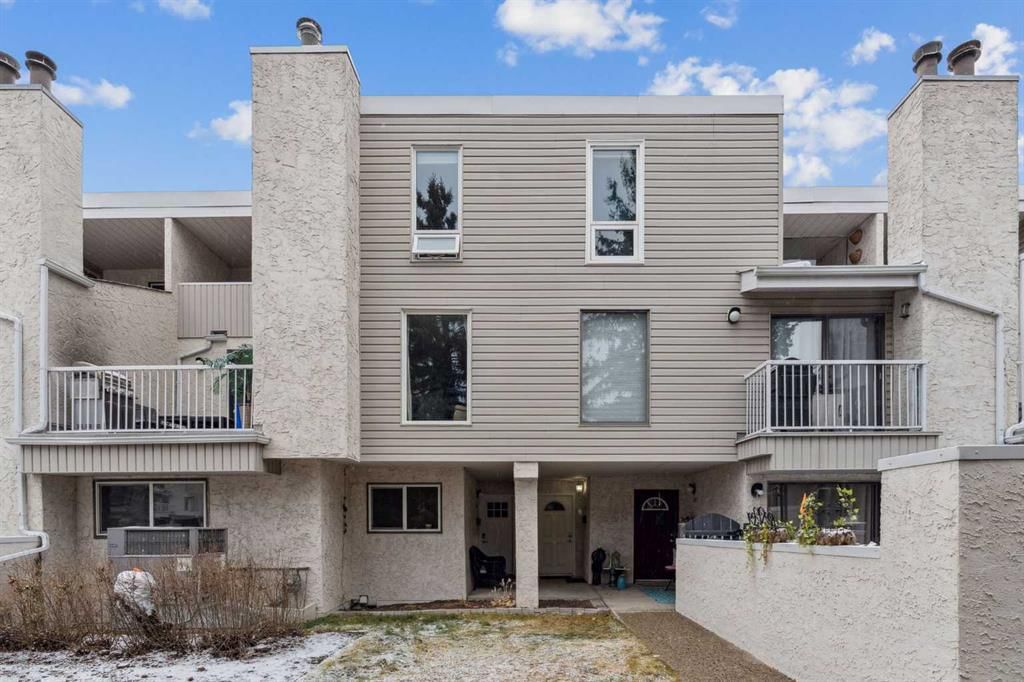
Welcome to 1003, 3500 Varsity Drive NW — a 2-bedroom home built in 1976, featuring 1 bathroom in the community of Varsity, with 1,140 sq ft of living space above grade. This home also offers hardwood flooring, a fireplace, and air conditioning. Condo fees are approximately $263/month, including parking. For townhomes, review condo fees or HOA fees, exterior maintenance responsibilities, parking, pet rules, and resale fit. This sale can help you understand current pricing in the area. Ask us how it compares with nearby active and recently sold homes. MLS® A2271397.

Thinking of selling nearby?

This property sold in Varsity. Find out what your home could be worth in today’s market — no obligation.

Get Your Free Home ValuationBrowse Active ListingsCalgary Listings Group · eXp Realty

About this property

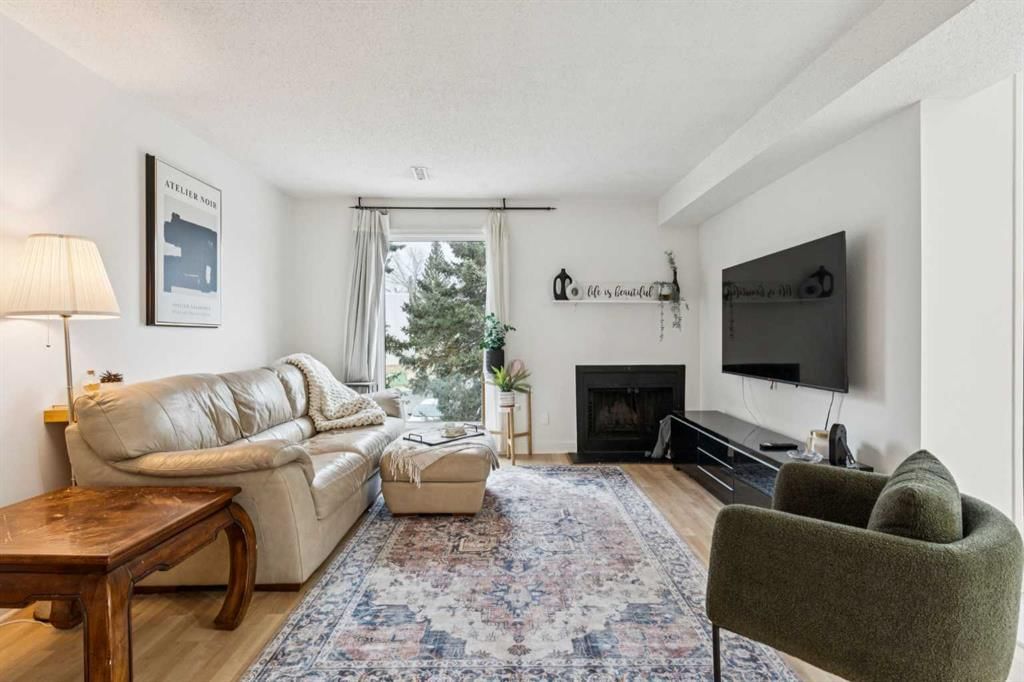
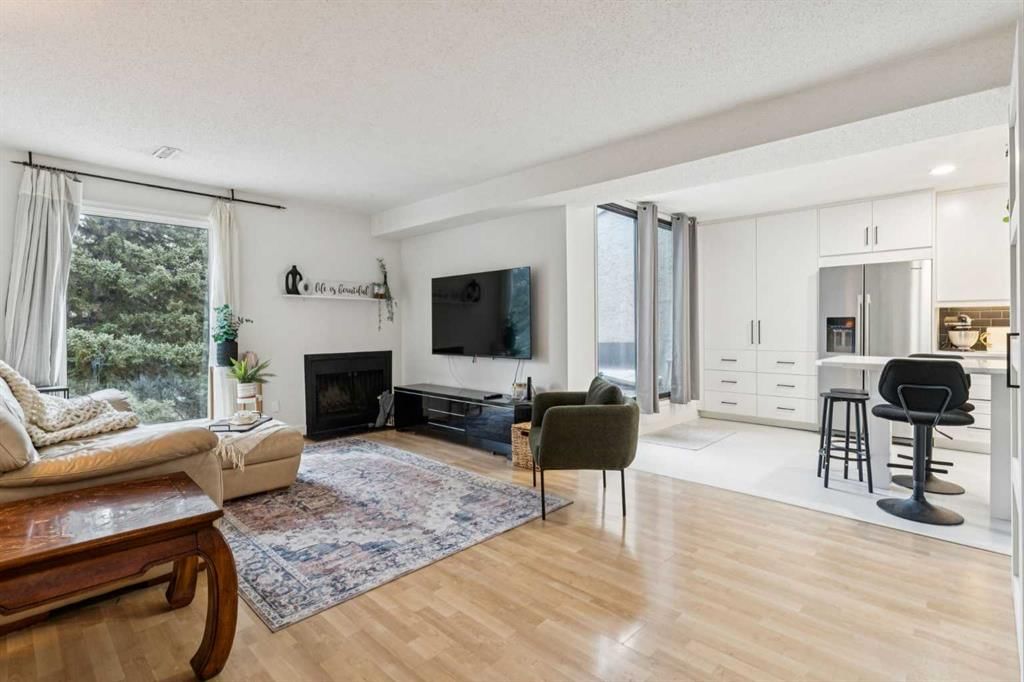
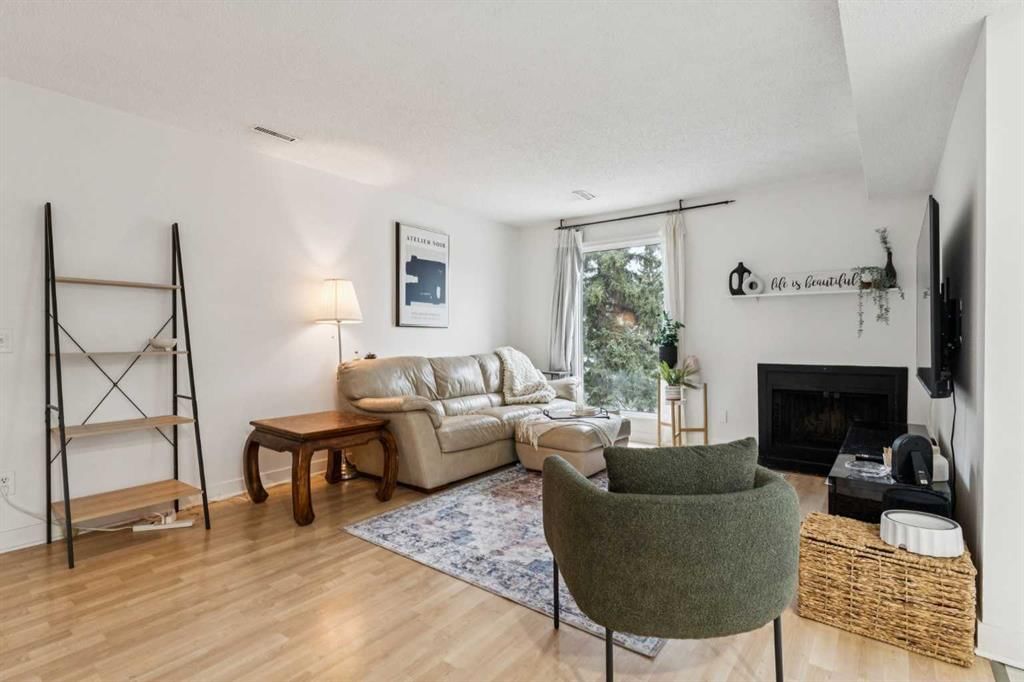
Welcome to this beautifully updated home in the highly sought-after Varsity neighbourhood—known for its quiet streets, mature surroundings, and unbeatable proximity to amenities including the University of Calgary. This stylish and functional property offers exceptional value, very low condo fees, and a healthy reserve fund, making it a sound investment for first-time buyers, young professionals, or university students. Step into a newly renovated kitchen featuring elegant quartz countertops, all-new stainless steel appliances, redesigned cabinetry that provides extra counter space, and a full-length pantry for outstanding storage. New tile flooring, upgraded lighting, and under-cabinet illumination enhance both style and practicality. From the kitchen, step onto the large private deck, perfect for morning coffee or outdoor entertaining. The main level includes a bright and inviting living room with a wood-burning fireplace and expansive windows that flood the space with natural light. A separate laundry and utility room adds convenience, storage and improves the overall functionality of the layout. A chic wooden staircase leads to the upper level, where you’ll find two generously sized bedrooms and a refreshed 4-piece bathroom with a new vanity. The primary bedroom is impressively spacious and features its own private balcony, while the second bedroom offers ample room for guests, a home office, or personal retreat. Complete with central AC, thoughtful updates, and located in one of Calgary’s most desirable neighbourhoods, this home checks every box. Don’t miss your chance to own a beautifully updated property in an unbeatable location.

Remarks as published by the listing brokerage while this home was on the market. Open house dates, showing instructions and offer deadlines in this text have passed.

Property Taxes
$2,367/yr (2025)
Condo / HOA Fee
$263.42/mo

Listing Information

MLS® NumberA2271397
StatusSold
List Price$366, 000
Days on Market34 days
OccupancyOwner

Property Details

Property TypeRow/Townhouse
Architectural Style2 Storey
ZoningM-C1 d100
Above-Grade Sq Ft1, 140 sq ft
Year Built1976
Bedrooms2
Full Bathrooms1
Total Bathrooms1
Parking TypeAssigned, Stall

Interior

BasementNone
FlooringCeramic Tile, Hardwood
Fireplaces1
HeatingForced Air, Natural Gas
Air ConditioningCentral Air

Exterior & Parking

ExteriorVinyl Siding, Wood Frame
RoofAsphalt Shingle
FoundationPoured Concrete
Total Parking1
Parking TypeAssigned, Stall
Patio / DeckPatio

Site & Lot

Lot FeaturesLandscaped
Legal Description7810237;131

Inclusions

Dishwasher,Dryer,Microwave,Range,Refrigerator,Stove(s),Washer

Condo Details

Unit Number1003
Monthly Condo Fee$263.42/mo
Fee IncludesParking
Parking TypeAssigned, Stall
Pet PolicyYes
Building AmenitiesNone

Room Dimensions

Main Level
Kitchen17`11" × 8`5"
Living Room17`4" × 12`8"
Laundry8`8" × 7`5"
Upper Level
Bedroom - Primary14`7" × 12`8"
Bedroom11`5" × 8`4"
Balcony10`6" × 6`4"
4pc Bathroom7`11" × 7`5"

Listing Office

RE/MAX iRealty Innovations
Listing data provided via MLS®. Not intended to solicit buyers or sellers already under contract.

Property History

No previous MLS® listings on record for this property — this appears to be its first time offered. Want to know how often homes nearby change hands? Ask our team.

Schools near this home

  • Marion Carson SchoolPublic (CBE) · Elementary · 798 m · about 2 mins by carSchool website
  • St. Vincent de Paul SchoolCatholic (CCSD) · Elementary/Junior High · 888 m · about 2 mins by carSchool website
  • Varsity Acres SchoolPublic (CBE) · Elementary · 1.5 km · about 4 mins by carSchool website
  • Sir Winston Churchill High SchoolPublic (CBE) · Senior High · 2.4 km · about 6 mins by carSchool website

Distances and drive times are measured from the centre of Varsity, not from this address. Designation depends on address, grade, program and capacity and changes from year to year — check the CBE or Calgary Catholic finder before you buy.

Commute from Varsity

DestinationBy carBy transit
Downtown Calgary17 mins42 mins
University of Calgary7 mins27 mins
Foothills Medical Centre9 mins42 mins
Mount Royal University13 mins46 mins
Calgary International Airport19 mins39 mins
Westside Recreation Centre18 mins1 hour 7 mins

Off-peak estimates measured from the centre of Varsity, not from this address. Live traffic varies.

Who lives in Varsity

  • 12,040Population
  • 2.2Average household size
  • 62%Owner-occupied households
  • $90KMedian household income
  • 14%Residents aged 0–14

2021 Census of Canada, via the City of Calgary community profile — long-term neighbourhood context, not current market activity. Full Varsity census profile →

Questions about this home

Is 1003, 3500 Varsity Drive NW still for sale?

No. The MLS® record for 1003, 3500 Varsity Drive NW in Varsity (MLS® A2271397) is marked sold. The last publicly advertised asking price was $366,000; the final sale price is available only to signed-in members under Alberta VOW rules.

How many bedrooms and bathrooms does 1003, 3500 Varsity Drive NW have?

1003, 3500 Varsity Drive NW in Varsity has 2 bedrooms and 1 bathroom. The listing records 1,140 sq ft above grade. It is a townhouse.

Live MLS® Data · Calgary Listings Group · Serving Calgary Since 1997

Similar homes still for sale in Varsity

All Varsity listings →

Active MLS® listings in Varsity closest to this home on price, bedrooms and size. Updated every 10 minutes.

Recently sold in Varsity

All Varsity listings →
Enlarged listing photo

Free account · no cost, no obligation

Everything we give our clients, before you're one.

One free account opens the whole toolkit — the guides we write for Calgary buyers and sellers, the checklists we actually use on deals, the video library, and a concierge that answers your questions any time of day.

Already have one? Sign in →

Takes about twenty seconds. Unsubscribe any time.