122, 24 Sage Hill Terrace NW, Sage Hill, Calgary

← Back to all Calgary listings
Last listed at $299,900
Sold
The sale price and sold-to-list ratio for this home are members-only under Alberta VOW rules.
Takes 10 seconds · no spam · board rules require a free account
122, 24 Sage Hill Terrace NW, Calgary T3R 0W9
Sage Hill
SoldMLS® A2271320· 22 days on market
2
Bedrooms
2
Bathrooms
796
Sq ft
2017
Year built
$2,113
Property tax (2025)
$536
Condo / HOA fee /mo
1
Garage
CalgaryListings Insight
Located in the community of Sage Hill, 122, 24 Sage Hill Terrace NW is a 2-bedroom home with 2 bathrooms, built in 2017, offering 796 sq ft of living space above grade. Highlights include a single garage. Condo fees are approximately $536/month, including heat, water, and parking. Before writing, ask about condo fees, reserve fund health, bylaws, insurance deductibles, and building history. If rental income is part of the plan, verify suite legality, permits, insurance, lender treatment, and current lease details before removing conditions. This sale can help you understand current pricing in the area. Ask us how it compares with nearby active and recently sold homes. MLS® A2271320.

Thinking of selling nearby?

This property sold in Sage Hill. Find out what your home could be worth in today’s market — no obligation.

Get Your Free Home ValuationBrowse Active ListingsCalgary Listings Group · eXp Realty

About this property

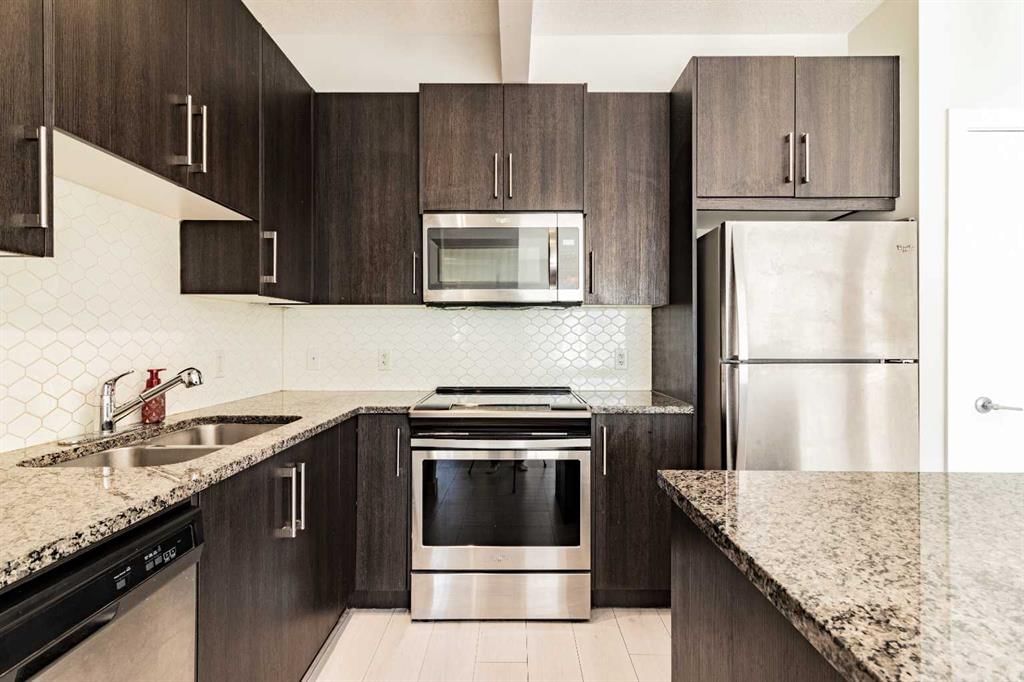
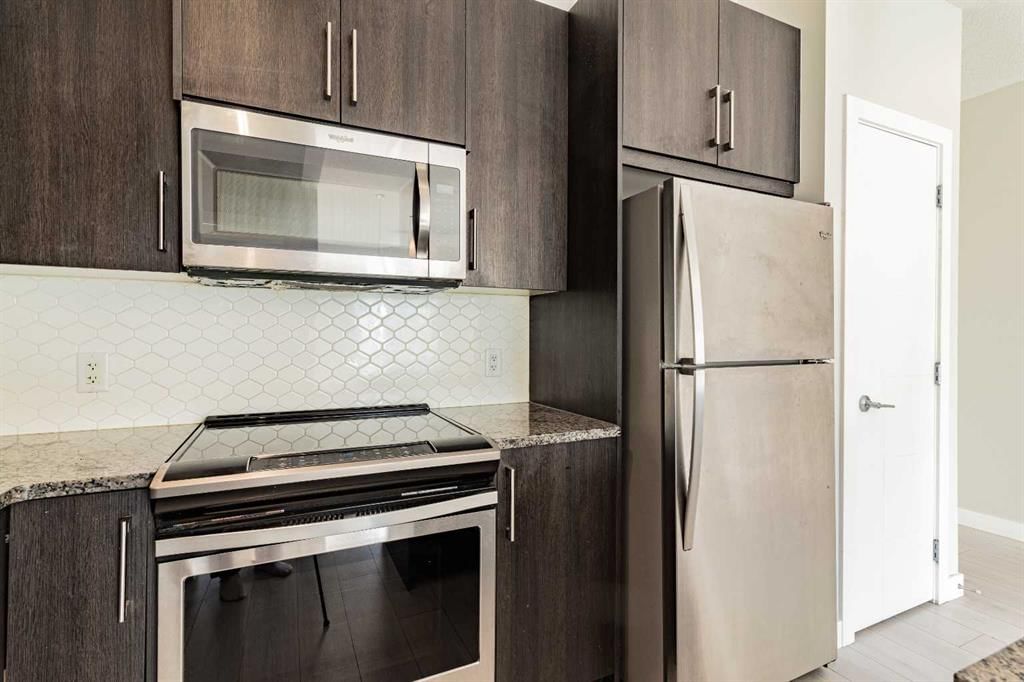
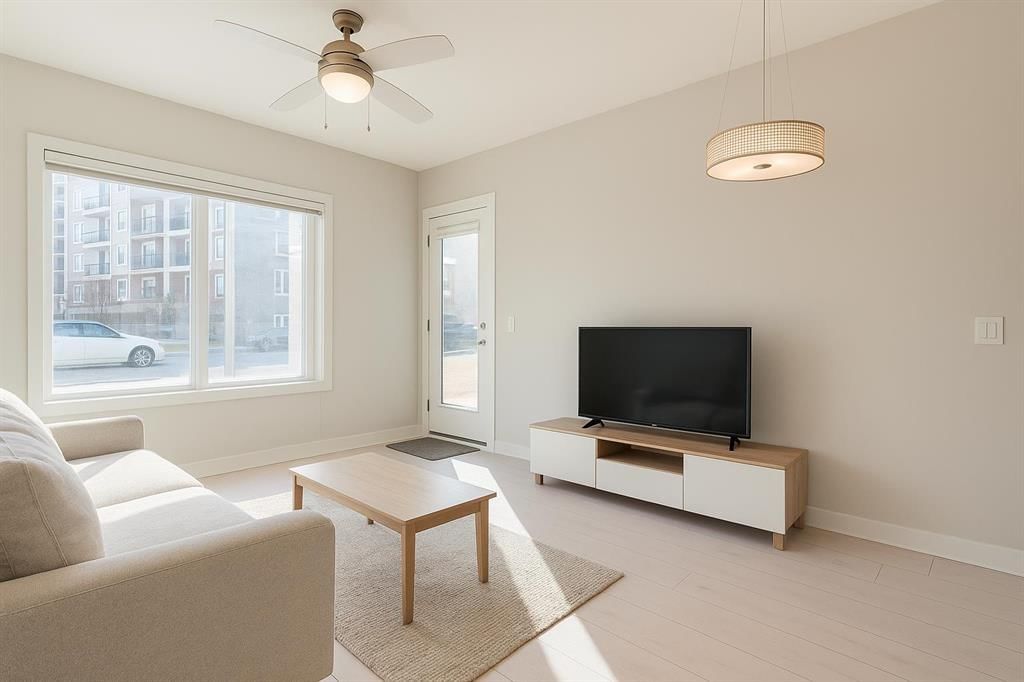
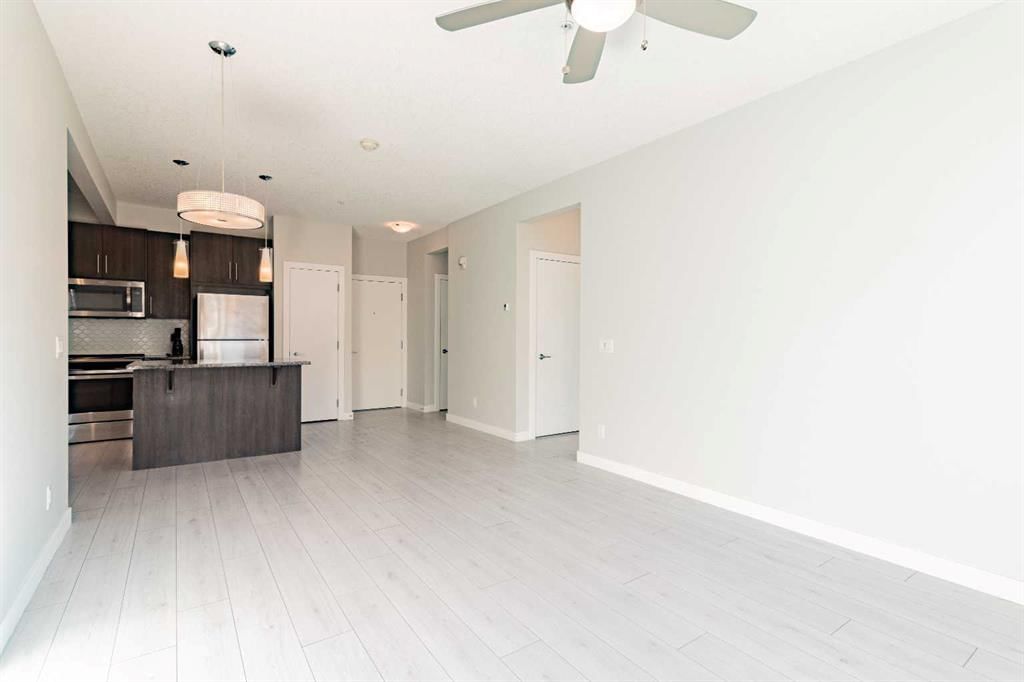
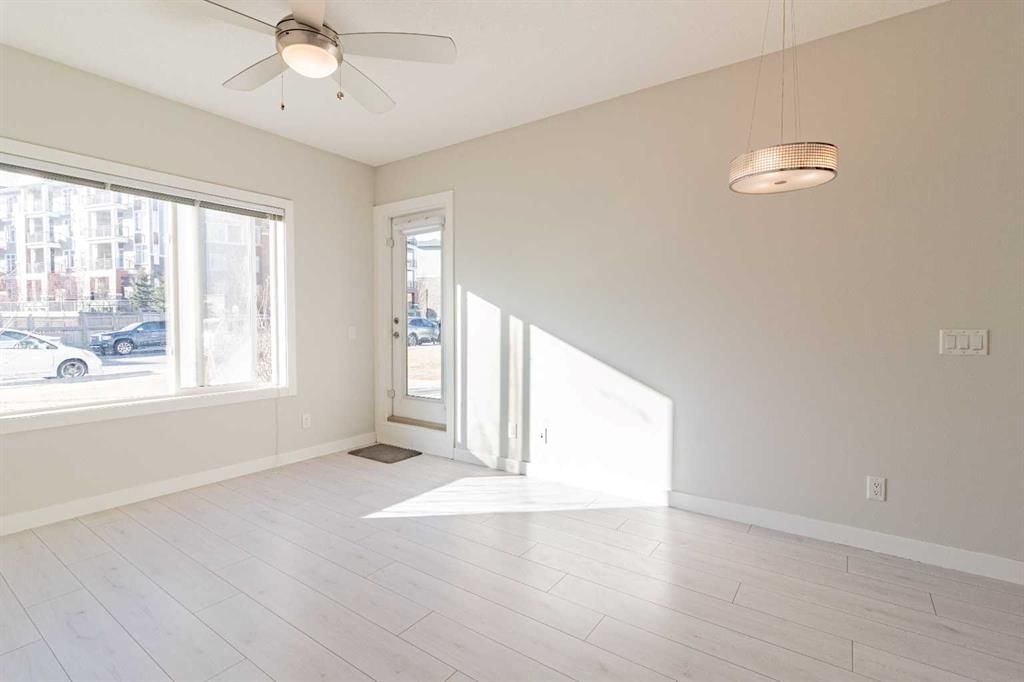
Welcome to this beautifully maintained, freshly repainted and professionally cleaned 2-bedroom plus den, 2-bathroom condo in the highly desirable and family-friendly community of Sage Hill, offering heated floors, 9 Foot Ceilings, titled underground parking, and true move-in readiness just in time for the holidays. From the moment you walk in, the bright and airy south-facing open-concept layout creates an immediate sense of comfort and warmth, while the thoughtfully designed kitchen brings both elegance and function with its stainless steel appliances, modern backsplash, quartz countertops, large center island that doubles as a breakfast bar, generous cabinetry, dedicated pantry, and spacious sink, making everyday cooking feel enjoyable and effortless. Adjacent to the kitchen is a versatile den, perfect for a private work-from-home setup, study space, hobby nook, or extra storage depending on your lifestyle needs, and with in-suite laundry conveniently located, you won’t need to step outside or share common facilities for day-to-day routines. The layout is ideal for couples, small families, roommates, or guests, with two generously sized bedrooms positioned on opposite sides for enhanced privacy; the primary bedroom features its own walk-through closet and modern 4-piece ensuite, while the second bedroom enjoys easy access to another full bathroom, making the space both practical and comfortable for long-term living. Large windows throughout invite an abundance of natural sunlight that enhances the warm tones and open design, while the main floor patio offers easy outdoor access for fresh air, lounging, pet convenience, or simply stepping out to enjoy a stroll around the community. This well-managed, pet-friendly building includes heat, water, and professional management within the condo fees, along with secure, heated, and monitored underground parking plus additional bike storage, perfect for year-round commuters and active lifestyles. The location is exceptional — steps from a nearby bus stop, minutes from major roads, and within walking distance to the Sage Hill shopping district where you’ll find restaurants, cafés, fitness options, and popular retailers including Walmart and Dollarama. Nature lovers will appreciate that the complex backs onto a scenic ravine with walking paths ideal for peaceful evening walks, jogging, or taking your dog out for fresh air. Positioned toward the quieter back side of the building, the unit offers privacy and convenience, with quick access to the parkade just a few steps from the front door, eliminating long hallway walks with groceries or winter gear. Offering a perfect blend of comfort, lifestyle, and location, this inviting home truly has everything you need — simply unpack, settle in, and enjoy modern living in one of Calgary’s most sought-after NW communities. Don’t miss your chance to view this exceptional property and experience it firsthand — book your showing today!
Property Taxes
$2,113/yr (2025)
Condo / HOA Fee
$536.09/mo

Listing Information

MLS® NumberA2271320
StatusSold
List Price$299, 900
Days on Market22 days
OccupancyVacant

Property Details

Property TypeApartment
Architectural StyleApartment-Single Level Unit
ZoningM-1 d100
Above-Grade Sq Ft796 sq ft
Year Built2017
Bedrooms2
Full Bathrooms2
Total Bathrooms2
Parking TypeGarage Door Opener, Gated, Heated Garage, Parkade, See Remarks, Titled, Underground

Interior

FlooringVinyl
Fireplaces0
HeatingCentral, In Floor
Air ConditioningNone

Exterior & Parking

ExteriorConcrete, Vinyl Siding
Garage Spaces1
Total Parking1
Parking TypeGarage Door Opener, Gated, Heated Garage, Parkade, See Remarks, Titled, Underground
Patio / DeckRear Porch

Site & Lot

Legal Description1711723;524

Inclusions

ENERGY STAR Qualified Appliances,ENERGY STAR Qualified Dishwasher,ENERGY STAR Qualified Dryer,ENERGY STAR Qualified Refrigerator,ENERGY STAR Qualified Washer,Microwave Hood Fan,Range,Window Coverings

Condo Details

Unit Number122
Monthly Condo Fee$536.09/mo
Fee IncludesHeat · Water · Parking
Unit ExposureSE
Building Stories4 storeys
Parking TypeGarage Door Opener, Gated, Heated Garage, Parkade, See Remarks, Titled, Underground
Pet PolicyRestrictions, Cats OK, Dogs OK
Building AmenitiesBicycle Storage · Elevator(s) · Parking · Secured Parking · Visitor Parking

Room Dimensions

Main Level
Living/Dining Room Combination11`11" × 14`10"
Kitchen With Eating Area13`0" × 119`0"
Bedroom - Primary9`7" × 10`5"
4pc Ensuite bath4`11" × 7`6"
Den4`11" × 5`11"
Bedroom8`10" × 13`4"
4pc Bathroom4`11" × 7`4"

Property History

No previous MLS® listings on record for this property — this appears to be its first time offered. Want to know how often homes nearby change hands? Ask our team.

About Viridian

Viridian is at 24 Sage Hill Terrace NW in Sage Hill.

Year built2017
Building storeys4
This unit's condo fee$536.09/mo
Fee includesHeat · Water · Parking
Building amenitiesBicycle Storage · Elevator(s) · Parking · Secured Parking · Visitor Parking

See every unit for sale in Viridian and the building’s full profile →

Schools near this home

  • Blessed Marie-Rose SchoolCatholic (CCSD) · Elementary/Junior High · 1.9 km · about 5 mins by carSchool website
  • Kenneth D. Taylor SchoolPublic (CBE) · Elementary · 2.0 km · about 5 mins by carSchool website
  • North Trail High SchoolPublic (CBE) · Senior High · 5.2 km · about 9 mins by carSchool website

Distances and drive times are measured from the centre of Sage Hill, not from this address. Designation depends on address, grade, program and capacity and changes from year to year — check the CBE or Calgary Catholic finder before you buy.

Commute from Sage Hill

DestinationBy carBy transit
Downtown Calgary24 mins1 hour 8 mins
University of Calgary17 mins54 mins
Foothills Medical Centre20 mins57 mins
Mount Royal University23 mins1 hour 36 mins
Calgary International Airport16 mins1 hour 19 mins
Westside Recreation Centre21 mins1 hour 33 mins

Off-peak estimates measured from the centre of Sage Hill, not from this address. Live traffic varies.

Who lives in Sage Hill

  • 9,345Population
  • 2.6Average household size
  • 84%Owner-occupied households
  • $106KMedian household income
  • 23%Residents aged 0–14

2021 Census of Canada, via the City of Calgary community profile — long-term neighbourhood context, not current market activity. Full Sage Hill census profile →

Questions about this home

How much is 122, 24 Sage Hill Terrace NW?

122, 24 Sage Hill Terrace NW in Sage Hill is listed for sale at $299,900. It has been on the market 22 days.

How many bedrooms and bathrooms does 122, 24 Sage Hill Terrace NW have?

122, 24 Sage Hill Terrace NW in Sage Hill has 2 bedrooms and 2 bathrooms. The listing records 796 sq ft above grade. It is an apartment condo.

What building is 122, 24 Sage Hill Terrace NW in?

This unit is in Viridian at 24 Sage Hill Terrace NW, built in 2017. The condo fee on this unit is $536.09 per month.

Live MLS® Data · Calgary Listings Group · Serving Calgary Since 1997

Recently sold in Sage Hill

All Sage Hill listings →
Enlarged listing photo

Free account · no cost, no obligation

Everything we give our clients, before you're one.

One free account opens the whole toolkit — the guides we write for Calgary buyers and sellers, the checklists we actually use on deals, the video library, and a concierge that answers your questions any time of day.

Already have one? Sign in →

Takes about twenty seconds. Unsubscribe any time.