← Back to all Calgary listings

#B, 4120 1A Street SW, Calgary

Parkhill
ActiveMLS® A2270976· 341 days on market
$3,375,000
$1,134 per sq ft (asking)
3
Bedrooms
3.5
Bathrooms
2,975
Sq ft
2025
Year built
$13,720
Property tax (2025)
$875
Condo / HOA fee /mo
4
Garage
CalgaryListings Insight
Welcome to #B, 4120 1A Street SW — a 3-bedroom home built in 2025, featuring 3.5 bathrooms in the community of Parkhill, with 2,975 sq ft of living space above grade. Highlights include a finished walkout basement, a 4-car attached garage, hardwood flooring, a fireplace, and air conditioning. Condo fees are approximately $875/month. Before writing, ask about condo fees, reserve fund health, bylaws, insurance deductibles, and building history. If rental income is part of the plan, verify suite legality, permits, insurance, lender treatment, and current lease details before removing conditions. MLS® A2270976.

Want to see this home?

Tour this home in person with a CalgaryListings REALTOR® and get straight answers before you decide.

A REALTOR® from our team replies, not a call centre. No obligation.

Ask a Question About This ListingCalgary Listings Group · eXp Realty
Homeowners · Free & InstantThinking of selling?Curious what your own home could be worth? Get an instant, no-obligation estimate based on current market data.
Get an Instant Home Evaluation →

About this property

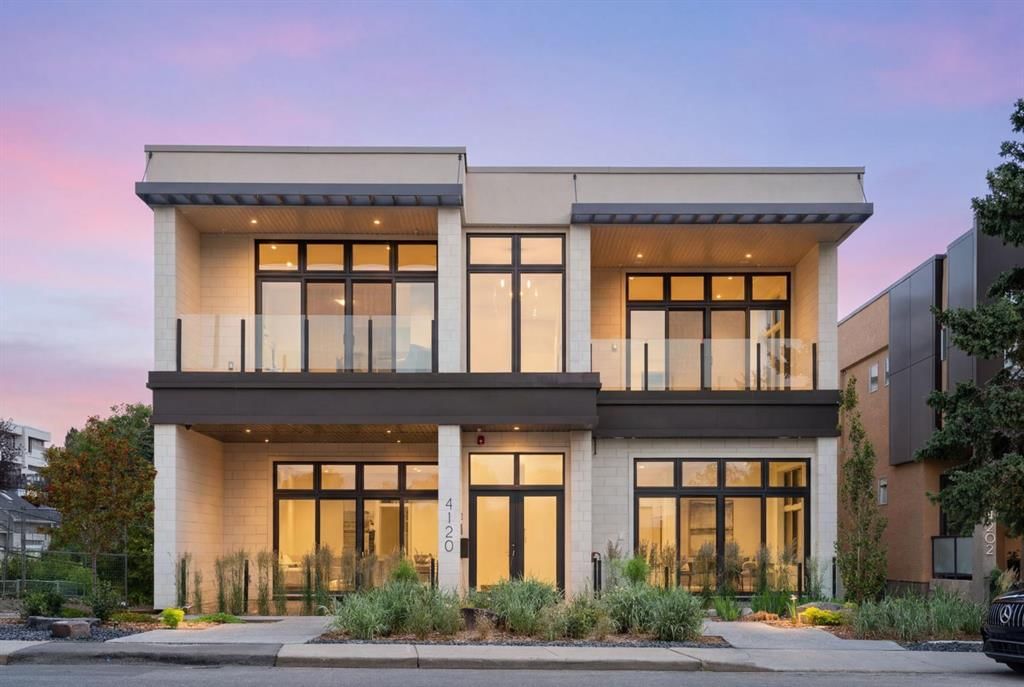
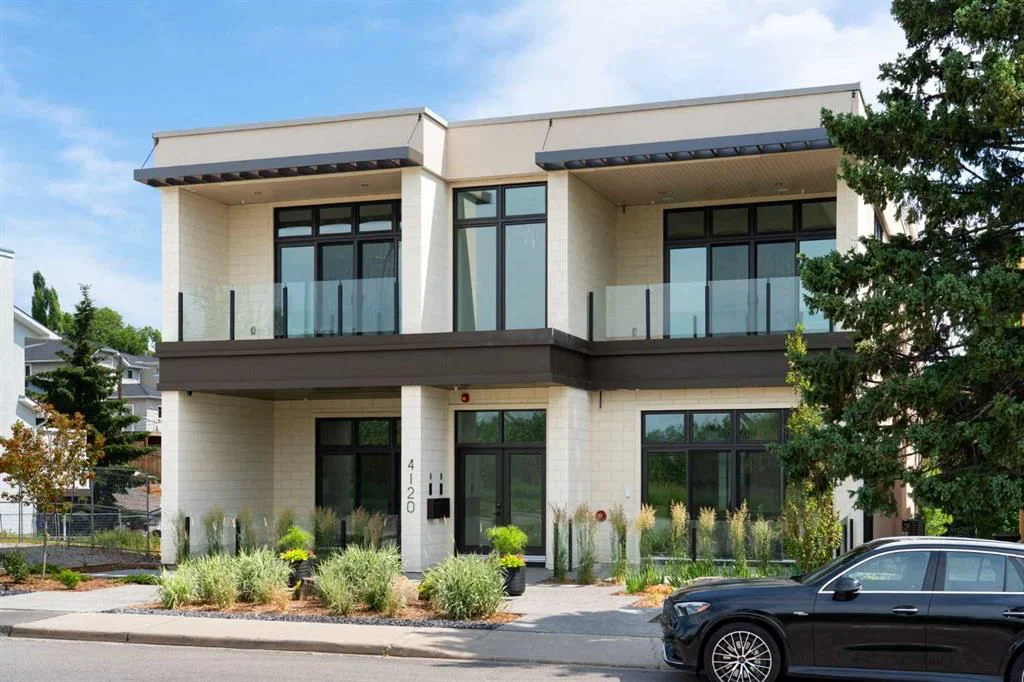
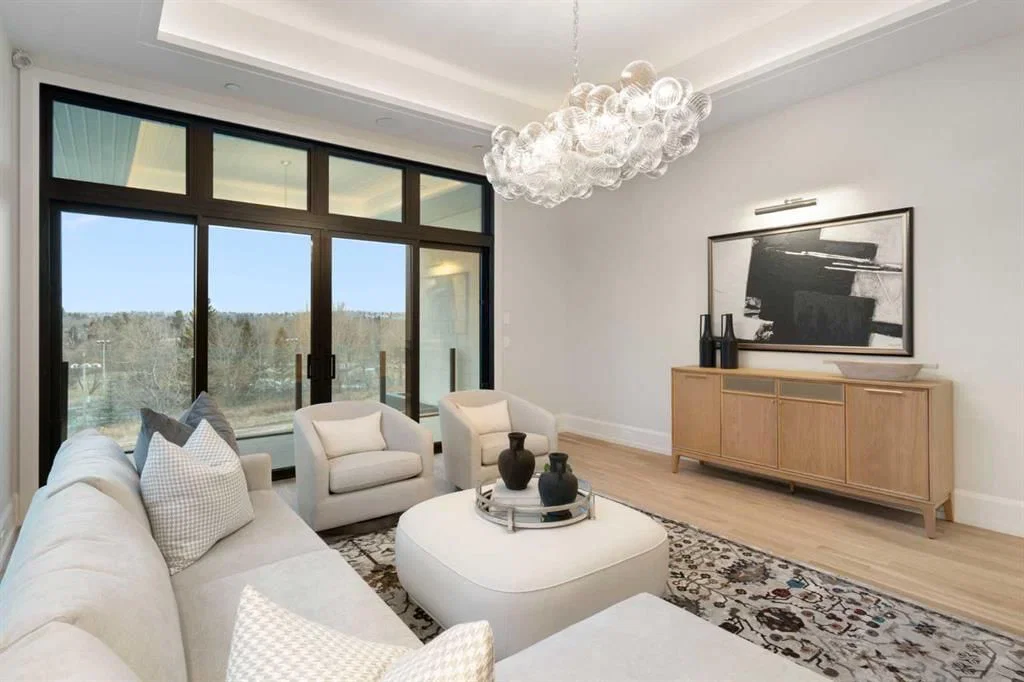
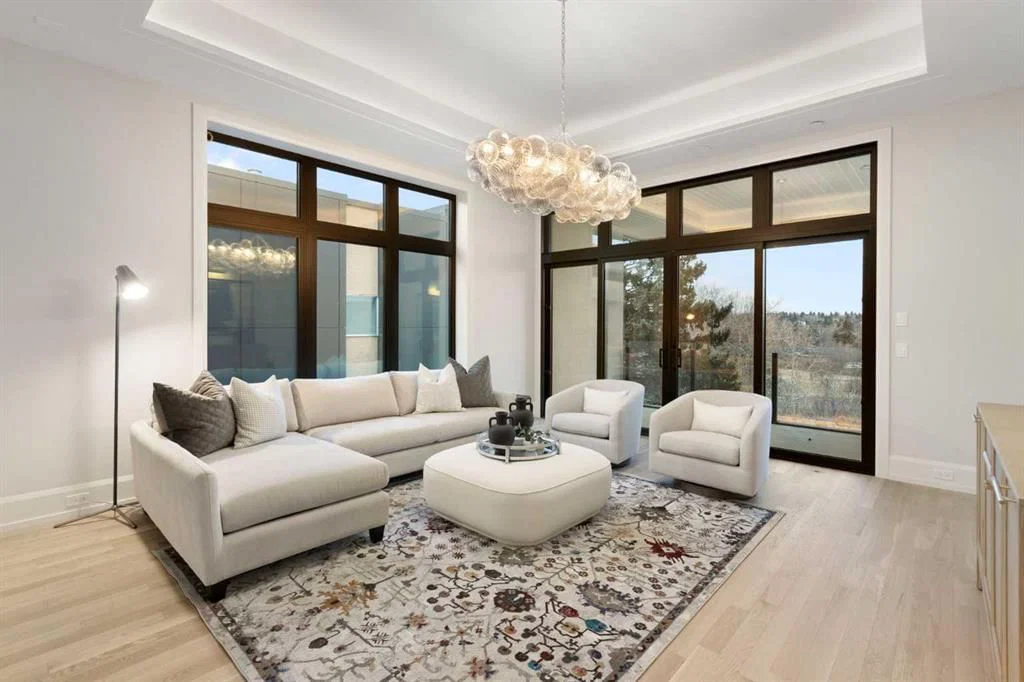
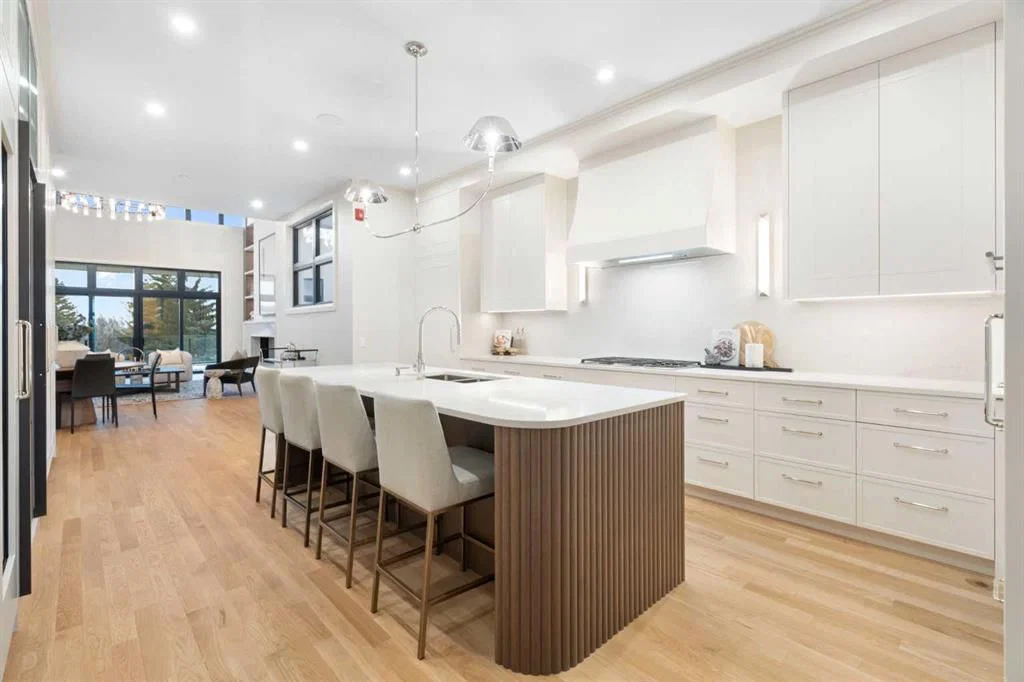
Not ready for condo living but ready to downsize? Discover relaxed, low-maintenance living at Parkhill Flats, a boutique two-residence development in one of Calgary’s most convenient inner-city neighborhoods. Designed with downsizers in mind, this home offers the space you want, the simplicity you’re looking for, and the privacy that’s hard to find in the city. With 3,000 sq/ft of true single-level living, you can keep the comfort of a full-sized home without the stairs or upkeep. High ceilings, large windows, and three outdoor spaces make the entire home feel bright, open, and easy to live in. A private elevator brings you directly from your heated four-car garage to your front door. Quality materials like white oak hardwood, custom cabinetry, and natural stone were chosen for durability and timelessness, not trendiness. The well-equipped kitchen with Wolf and Sub-Zero appliances is designed for everyday cooking as much as hosting family or friends. The 30’ x 16’ partially covered patio is perfect for outdoor dining or relaxing in the summer. The owner’s suite includes its own west-facing patio with treetop views, a calm, spa-inspired ensuite, and a walk-in closet that offers practical, easy organization. A second bedroom with ensuite, a den, and a full laundry room complete the efficient layout. The oversized heated storage room gives you flexibility—keep it as storage, or turn it into a fitness room, hobby space, media room, or golf simulator. Built with commercial-grade construction, including a fire suppression system and gated rear access, the building is designed for long-term comfort and peace of mind. Located directly across from Stanley Park, you’re steps from the river pathway, walking trails, and green space—ideal for an active, lock-and-leave lifestyle. The Glencoe Club, Calgary Golf & Country Club, and a variety of dining and shopping options are just minutes away. Designed by Bridgette Frontain Interiors and built by the team behind the highly regarded Elveden Court project, Parkhill Flats focuses on quality, practicality, and lasting value. The Terrace Level residence, which offers nearly identical features, is also available. See MLS#A2257223.
Property Taxes
$13,720.26/yr (2025)
Condo / HOA Fee
$875/mo

Listing Information

MLS® NumberA2270976
StatusActive
List Price$3, 375, 000
Days on Market341 days
OccupancyVacant

Property Details

Property TypeApartment
Architectural StyleApartment-Single Level Unit
ZoningR-CG
Above-Grade Sq Ft2, 975 sq ft
Year Built2025
Bedrooms3
Full Bathrooms3
Half Bathrooms1
Total Bathrooms3.5
Parking TypeAlley Access, Concrete Driveway, Electric Gate, Garage Door Opener, Garage Faces Rear, Heated Garage, Off Street, Quad or More Attached, Secured

Interior

BasementPartial, Partially Finished, Walk Out
FlooringHardwood, Tile
Fireplaces1
HeatingFan Coil, In Floor, Fireplace(s), Forced Air
Air ConditioningCentral Air

Exterior & Parking

ExteriorICFs (Insulated Concrete Forms), Stucco, Wood Frame
FoundationICF Block
Garage Spaces4
Total Parking6
Parking TypeAlley Access, Concrete Driveway, Electric Gate, Garage Door Opener, Garage Faces Rear, Heated Garage, Off Street, Quad or More Attached, Secured
Patio / DeckBalcony(s), See Remarks

Site & Lot

Legal Description2511716

Inclusions

Built-In Freezer,Built-In Refrigerator,Dishwasher,Double Oven,Dryer,Garage Control(s),Garburator,Gas Cooktop,Range Hood,Washer,Wine Refrigerator

Condo Details

Unit Number#B
Monthly Condo Fee$875/mo
Unit ExposureW
Building Stories2 storeys
Parking TypeAlley Access, Concrete Driveway, Electric Gate, Garage Door Opener, Garage Faces Rear, Heated Garage, Off Street, Quad or More Attached, Secured
ElevatorY
Pet PolicyRestrictions, Yes
Building AmenitiesElevator(s) · Laundry · Secured Parking · Snow Removal · Storage

Room Dimensions

Main Level
2pc Bathroom6`2" × 5`3"
3pc Bathroom6`6" × 8`10"
5pc Ensuite bath14`2" × 16`6"
Bedroom12`0" × 14`8"
Den12`2" × 9`6"
Dining Room23`8" × 12`10"
Family Room22`4" × 22`4"
Kitchen15`10" × 19`11"
Laundry8`2" × 13`0"
Living Room16`7" × 17`2"
Bedroom11`9" × 9`9"
Bedroom - Primary15`10" × 17`9"
Basement Level
Game Room15`6" × 25`5"
Furnace/Utility Room8`0" × 11`9"

Listing Office

Real Estate Professionals Inc.
Listing data provided via MLS®. Not intended to solicit buyers or sellers already under contract.

Property History

#B, 4120 1A Street SW has been listed 2 times before — see each asking price, what happened, and any sold prices.

Takes 10 seconds · no spam · instant access

What did similar homes here actually sell for?

Calgary Listings Group clients see recent sold prices and sale-to-list ratios for homes just like this one — plus smart matches and one-tap showing requests. Free with your client portal account.

What stands out about this listing

  • Time on marketOn the market 341 days. Homes of all types that sold in Parkhill over October 2025 – September 2026 averaged 43 days.

Worked out from this MLS® record, our published community data and the other active listings in Parkhill. Asking prices only; individual sold prices stay members-only under Alberta VOW rules.

Where this price sits in Parkhill

Asking $3,375,000. This listing is not directly comparable with the typical homes of all types in Parkhill: the gap is large enough that differences in size, age, lot or condition are more likely than a pricing signal. Lot utility, condition, permits and zoning need individual analysis, so we are not placing it against the $840,000 median sale price (October 2025 – September 2026, 39 recorded sales).

Aggregate MLS® statistics from our own published dataset (methodology). Individual sold prices stay members-only under Alberta VOW rules.

Schools near this home

  • Rideau Park SchoolPublic (CBE) · Elementary/Junior High · 833 m · about 4 mins by carSchool website
  • Elbow Park SchoolPublic (CBE) · Elementary · 953 m · about 7 mins by carSchool website
  • Earl Grey SchoolPublic (CBE) · Elementary · 1.6 km · about 8 mins by carSchool website
  • Western Canada High SchoolPublic (CBE) · about 6 mins by carSchool website
  • St. Monica SchoolCatholic (CCSD) · about 6 mins by carSchool website

Distances and drive times are measured from the centre of Parkhill, not from this address. Designation depends on address, grade, program and capacity and changes from year to year — check the CBE or Calgary Catholic finder before you buy.

Commute from Parkhill

DestinationBy carBy transit
Downtown Calgary12 mins28 mins
University of Calgary18 mins50 mins
Foothills Medical Centre18 mins56 mins
Mount Royal University14 mins44 mins
Calgary International Airport21 mins1 hour 6 mins
Westside Recreation Centre19 mins59 mins

Off-peak estimates measured from the centre of Parkhill, not from this address. Live traffic varies.

Who lives in Parkhill

  • 1,770Population
  • 2.0Average household size
  • 62%Owner-occupied households
  • $107KMedian household income
  • 12%Residents aged 0–14

2021 Census of Canada, via the City of Calgary community profile — long-term neighbourhood context, not current market activity. Full Parkhill census profile →

Questions about this home

Is #B, 4120 1A Street SW for sale?

Yes. #B, 4120 1A Street SW in Parkhill is an active MLS® listing (MLS® A2270976). It has been on the market 341 days. Listing data last updated 2026-10-23.

What is the asking price of #B, 4120 1A Street SW?

#B, 4120 1A Street SW in Parkhill is listed at $3,375,000.

How many bedrooms and bathrooms does #B, 4120 1A Street SW have?

#B, 4120 1A Street SW in Parkhill has 3 bedrooms and 3.5 bathrooms. The listing records 2,975 sq ft above grade. It is an apartment condo.

How does the asking price of #B, 4120 1A Street SW compare with the Parkhill market?

It is not directly comparable with the typical homes of all types in Parkhill: the gap is large enough that differences in size, age, lot or condition are more likely than a pricing signal. Lot utility, condition, permits and zoning need individual analysis.

Live MLS® Data · Calgary Listings Group · Serving Calgary Since 1997

Comparable homes for sale in Parkhill

All Parkhill listings →

Active MLS® listings in Parkhill closest to this home on price, bedrooms and size. Updated every 10 minutes.

Recently sold in Parkhill

All Parkhill listings →
Enlarged listing photo

Free account · no cost, no obligation

Everything we give our clients, before you're one.

One free account opens the whole toolkit — the guides we write for Calgary buyers and sellers, the checklists we actually use on deals, the video library, and a concierge that answers your questions any time of day.

Already have one? Sign in →

Takes about twenty seconds. Unsubscribe any time.