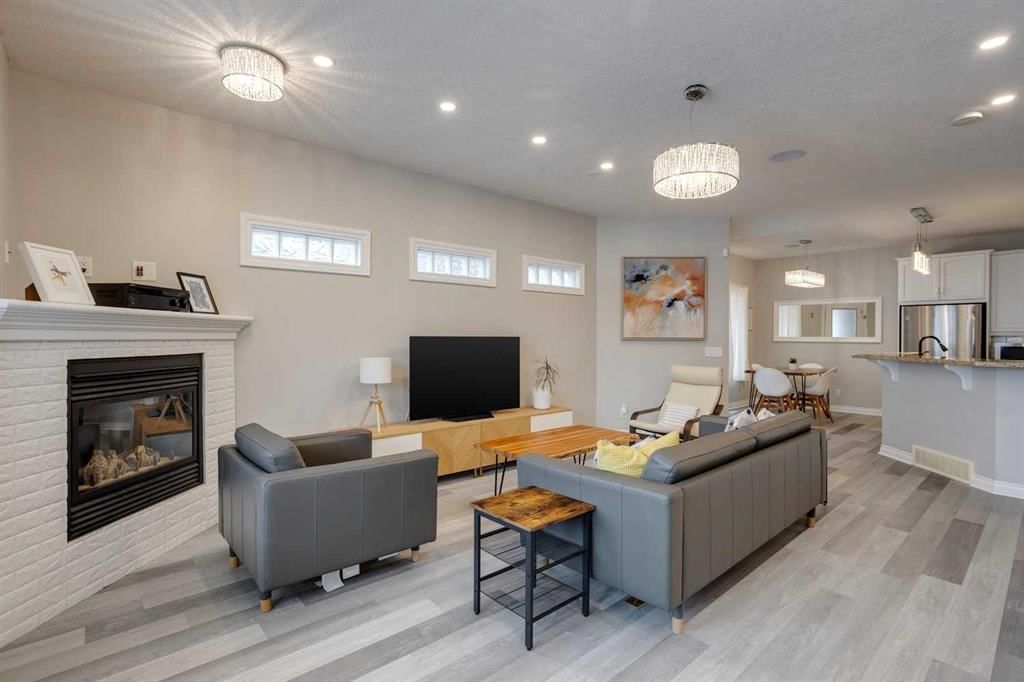
CalgaryListings Insight Welcome to 1, 219 17 Avenue NE — a 2-bedroom home built in 2005, featuring 4.5 bathrooms in the community of Tuxedo Park, with 1,268 sq ft of living space above grade. Additional features include a fully finished basement, a single detached garage, tile flooring, and a fireplace. Condo fees are approximately $220/month. For townhomes, review condo fees or HOA fees, exterior maintenance responsibilities, parking, pet rules, and resale fit. If rental income is part of the plan, verify suite legality, permits, insurance, lender treatment, and current lease details before removing conditions. This sale can help you understand current pricing in the area. Ask us how it compares with nearby active and recently sold homes. MLS® A2270592.
Thinking of selling nearby?
This property sold in Tuxedo Park. Find out what your home could be worth in today’s market — no obligation.
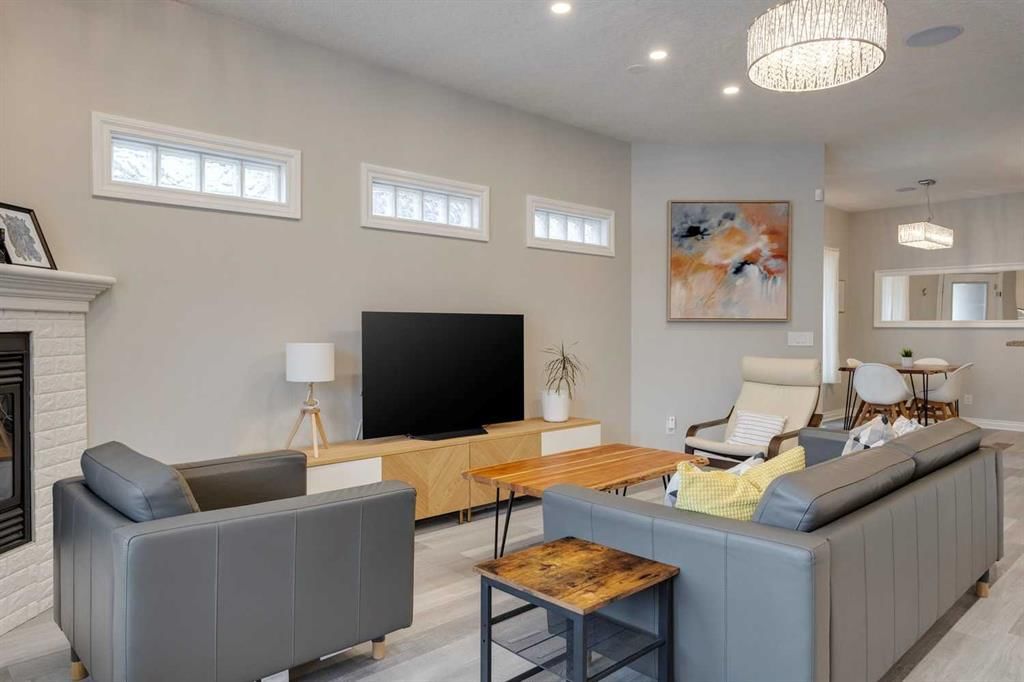
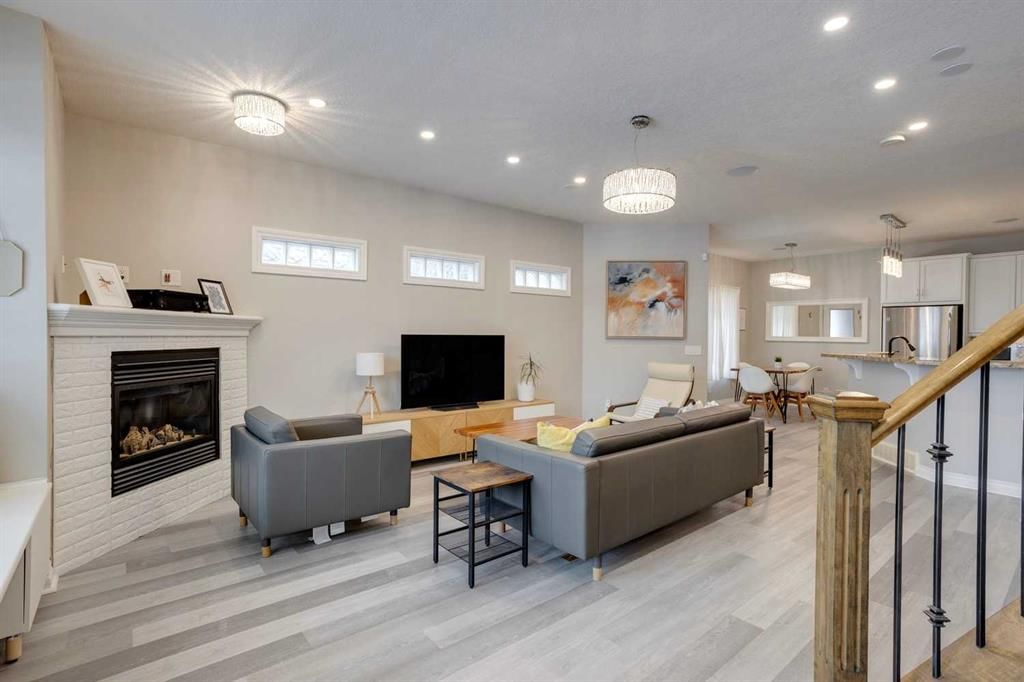
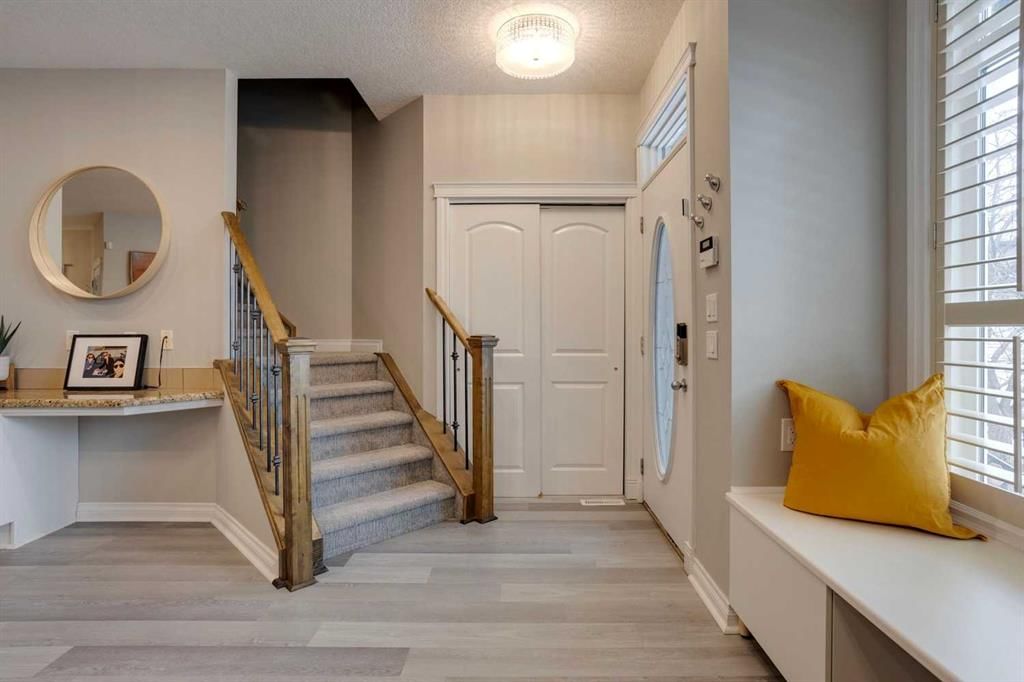
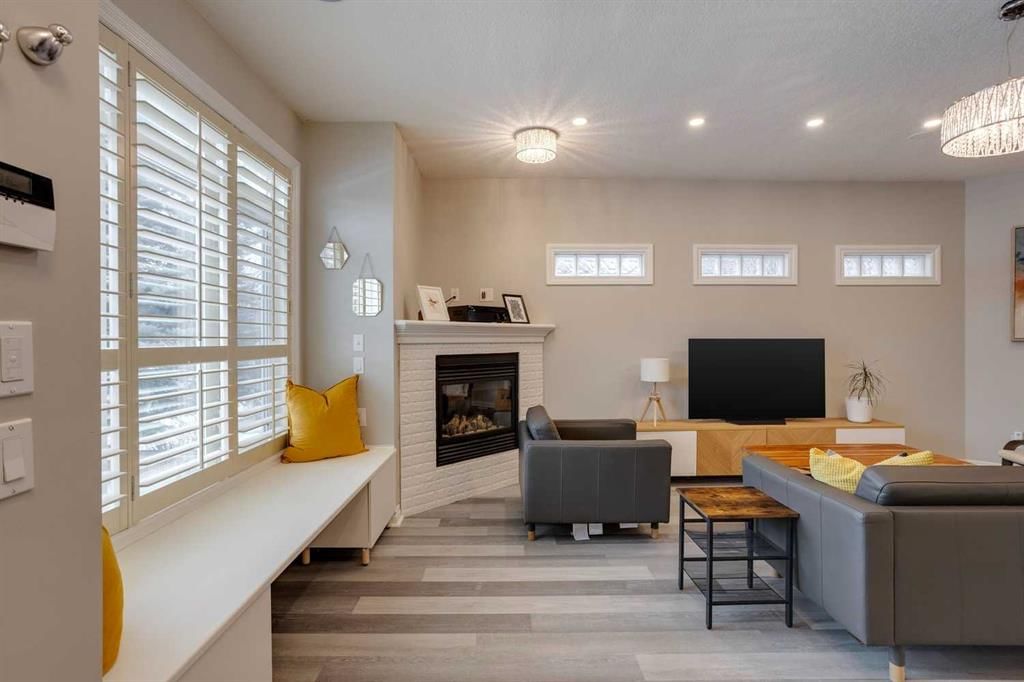
*** For more information, photos, a 360 tour and community information, click the links below*** Welcome to this updated semi-detached, front facing home in Tuxedo Park. It has three bedrooms, three and a half baths, and just over 1,260 square feet above grade, with a layout that feels easy to live in and easy to maintain. The owners have taken care of the big items. The water heater was replaced in 2021. The garage roof shingles and attic insulation were done the same year. Triple-pane windows were installed on the top floor in 2022. The furnace was inspected in 2024, with another inspection already booked for 2025. Even the main water shutoff valve was replaced. You get the benefit of these upgrades without lifting a finger. Inside, the home has a clean, modern feel. The kitchen has granite counters, white cabinets, a subway tile backsplash, and a garburator. The bathrooms have been refreshed, including new flooring and fixtures in the ensuite and half bath, and updated flooring in the main bath. The skylight glass in the main bath was replaced in 2022. Luxury vinyl plank runs through the home, with newer carpet on the stairs and a full interior repaint completed a few years ago. The primary bedroom has custom closet work and a built-in nook with drawers. Plantation blinds tie everything together. Downstairs, the basement has electric heaters for added comfort, and the washer and dryer were replaced in 2022. Tuxedo Park is one of those inner-city spots that keeps life simple. You’re close to downtown, major roads like Centre Street and Edmonton Trail, and quick routes to the airport. The area has local coffee shops, parks, restaurants, and easy transit access. Schools and everyday amenities are all close by, so running errands doesn’t turn into a trek. This home has been cared for from top to bottom. If you want a move-in ready place in a central neighbourhood, this one is worth a look.
Property Taxes
$3,581.48/yr (2025)
Condo / HOA Fee
$220/mo
Listing Information
MLS® NumberA2270592
StatusSold
List Price$565, 000
Days on Market70 days
OccupancyOwner
Property Details
Property TypeRow/Townhouse
Architectural Style2 Storey
ZoningM-C2
Above-Grade Sq Ft1, 268 sq ft
Year Built2005
Bedrooms2
Full Bathrooms4
Half Bathrooms1
Total Bathrooms4.5
Parking TypeAlley Access, Garage Faces Rear, Single Garage Detached
Interior
BasementFull, Finished, None
FlooringCarpet, Ceramic Tile, Vinyl
Fireplaces1
HeatingForced Air, Natural Gas
Air ConditioningNone
Exterior & Parking
ExteriorBrick, Stucco, Wood Frame
RoofAsphalt Shingle
FoundationPoured Concrete
Garage Spaces1
Total Parking1
Parking TypeAlley Access, Garage Faces Rear, Single Garage Detached
Patio / DeckFront Porch
Site & Lot
Lot FeaturesBack Lane, Landscaped, Level, Street Lighting
Parking TypeAlley Access, Garage Faces Rear, Single Garage Detached
Pet PolicyYes
Building AmenitiesNone
Room Dimensions
Main Level
2pc Bathroom4`5" × 4`4"
Dining Room8`7" × 12`2"
Kitchen10`1" × 13`1"
Living Room16`10" × 24`1"
Upper Level
4pc Ensuite bath7`10" × 8`10"
4pc Bathroom4`7" × 8`8"
Bedroom13`5" × 11`0"
Bedroom - Primary15`8" × 14`1"
Basement Level
4pc Ensuite bath6`9" × 4`11"
Bedroom11`1" × 10`6"
Game Room15`9" × 21`0"
Storage4`0" × 10`0"
Furnace/Utility Room7`0" × 5`2"
Property History
No previous MLS® listings on record for this property — this appears to be its first time offered. Want to know how often homes nearby change hands? Ask our team.
St. Joseph SchoolCatholic (CCSD) · Elementary/Junior High · 828 m · about 4 mins by carSchool website
Buchanan SchoolPublic (CBE) · Elementary · 1.2 km · about 2 mins by carSchool website
Crescent Heights High SchoolPublic (CBE) · Senior High · 1.5 km · about 5 mins by carSchool website
Distances and drive times are measured from the centre of Tuxedo Park, not from this address. Designation depends on address, grade, program and capacity and changes from year to year — check the CBE or Calgary Catholic finder before you buy.
Commute from Tuxedo Park
Destination
By car
By transit
Downtown Calgary
11 mins
18 mins
University of Calgary
12 mins
28 mins
Foothills Medical Centre
13 mins
38 mins
Mount Royal University
16 mins
36 mins
Calgary International Airport
12 mins
33 mins
Westside Recreation Centre
26 mins
48 mins
Off-peak estimates measured from the centre of Tuxedo Park, not from this address. Live traffic varies.
Who lives in Tuxedo Park
5,165Population
2.1Average household size
47%Owner-occupied households
$85KMedian household income
14%Residents aged 0–14
2021 Census of Canada, via the City of Calgary community profile — long-term neighbourhood context, not current market activity. Full Tuxedo Park census profile →
Questions about this home
How much is 1, 219 17 Avenue NE?
1, 219 17 Avenue NE in Tuxedo Park is listed for sale at $565,000. It has been on the market 70 days.
How many bedrooms and bathrooms does 1, 219 17 Avenue NE have?
1, 219 17 Avenue NE in Tuxedo Park has 2 bedrooms and 4 bathrooms. The listing records 1,268 sq ft above grade. It is a townhouse.
Live MLS® Data · Calgary Listings Group · Serving Calgary Since 1997
Everything we give our clients, before you're one.
One free account opens the whole toolkit — the guides we
write for Calgary buyers and sellers, the checklists we actually use on deals, the
video library, and a concierge that answers your questions any time of day.