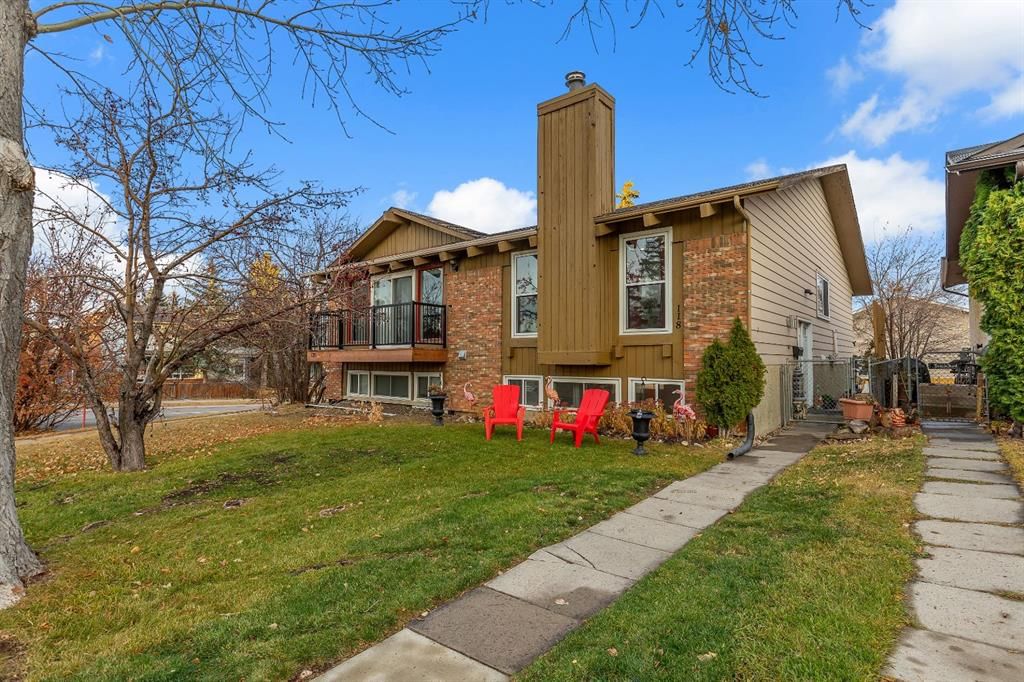
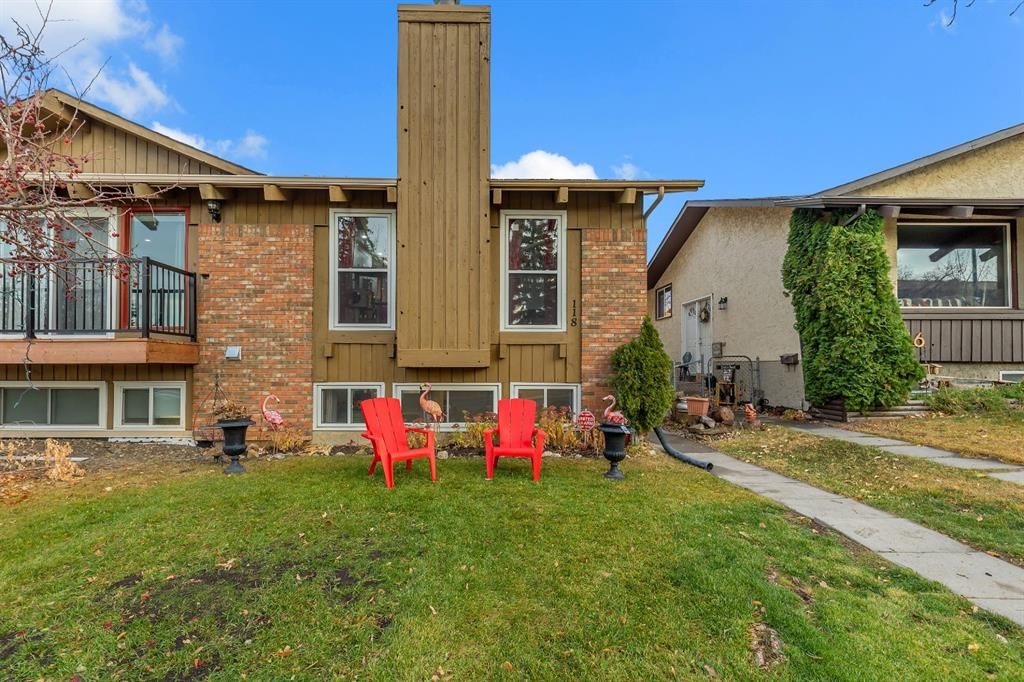
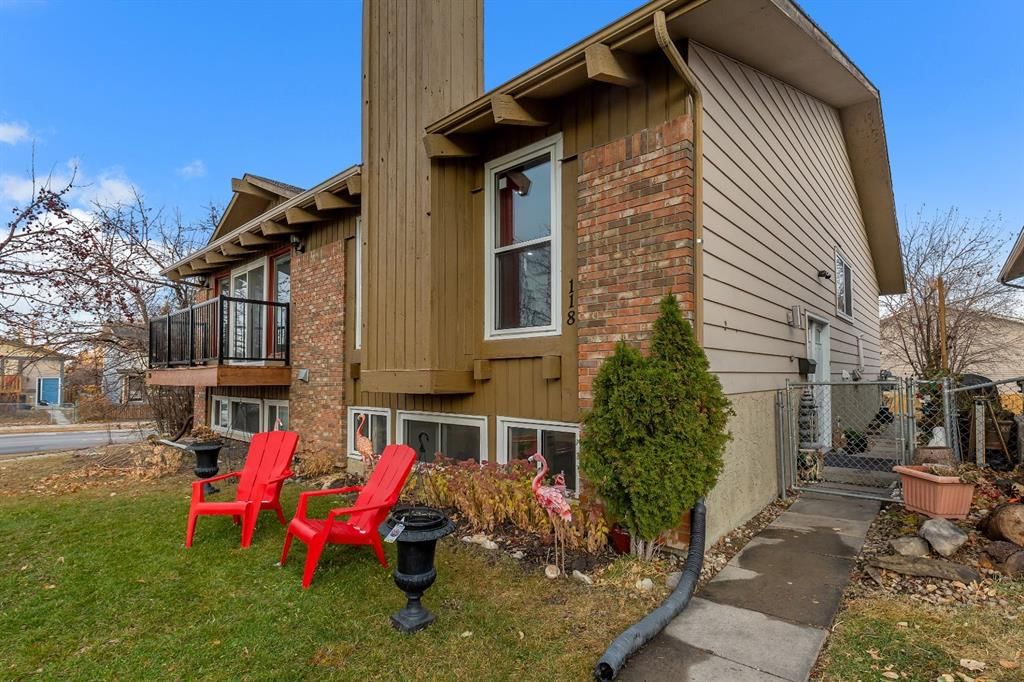
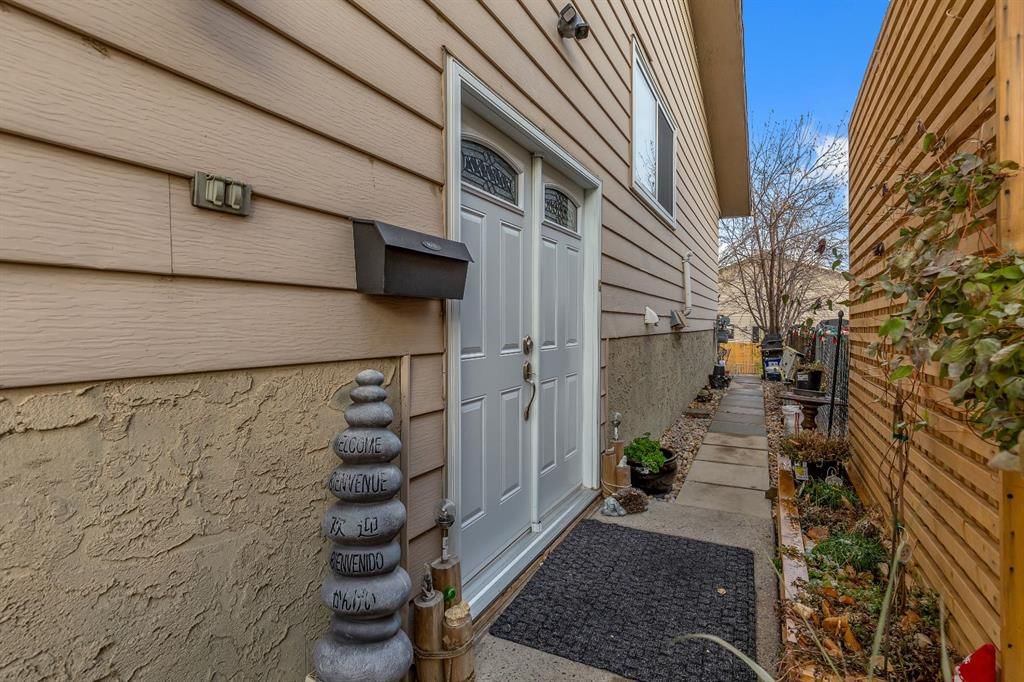
CalgaryListings Insight 118 Bermuda Road NW is a 2-bedroom home in the community of Beddington Heights, built in 1979, offering 2 bathrooms and 940 sq ft of living space above grade. This home also offers a fully finished basement with a separate entrance, vinyl plank flooring, and a fireplace. Before writing, ask about recent comparable sales, inspection items, permits, basement development, and long-term resale fit. If rental income is part of the plan, verify suite legality, permits, insurance, lender treatment, and current lease details before removing conditions. This sale can help you understand current pricing in the area. Ask us how it compares with nearby active and recently sold homes. MLS® A2270334.
Thinking of selling nearby?
This property sold in Beddington Heights. Find out what your home could be worth in today’s market — no obligation.
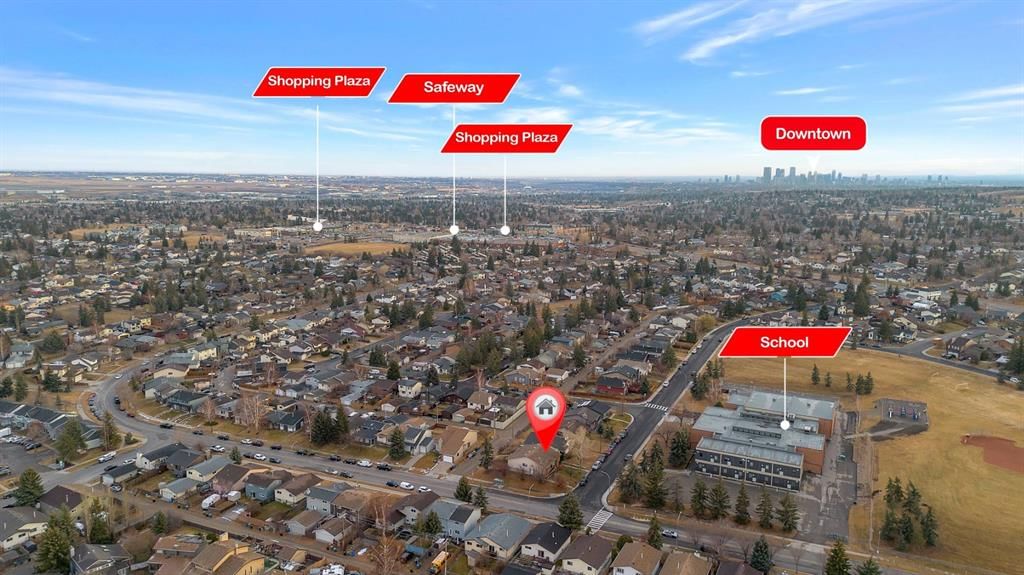
Location, Location, Location, steps from both public and catholic elementary schools in Beddington Heights, very private with no neighbours directly across the street. Watch your children walk to school from the front window. This beautifully fully renovated four bedroom, bi-level offering over 1800 square feet of development is sure to impress from the moment you walk in. Step into the bright common area and head upstairs to the main floor, where you’ll immediately notice the gorgeous vinyl plank flooring that flows seamlessly throughout the entire property. The modern kitchen has been completely updated with new cabinetry, brushed steel hardware, quartz countertops, stainless steel appliances (including a built-in microwave hood fan and dishwasher), and an under mount Kraus sink. The spacious living room features a cozy wood-burning fireplace, perfect for relaxing evenings. Two generously sized bedrooms and a stunning four-piece bathroom with LED lighting complete the main level. Downstairs, to the right, you’ll find the shared laundry area and utility room, which includes two high-efficiency furnaces (replaced about 5 years ago) and a new hot water tank (2024). To the left is the two-bedroom basement suite. You’ll love how bright and open the space feels, thanks to the large windows. The suite’s kitchen features quartz countertops with a breakfast bar, new cabinets, and new stainless steel appliances, including a microwave hood fan and dishwasher. The four-piece bathroom offers plenty of storage behind the mirror. Recent upgrades include: All exterior windows and doors replaced (Nov 2021), New bathrooms, New interior doors and closet doors, New kitchen cabinets, quartz countertops, All New appliances, New baseboards, trim, recessed LED lighting, LED lighting throughout, knock-down ceilings, freshly painted up and down. Moen faucets and taps throughout the home, high-quality 6mm concrete-core vinyl plank flooring with 2 extra boxes for any future Renos or damages and a new railing. All renovations have been completed within the last 3 years with over $150,000 invested.. The basement suite is currently illegal (if rented as is) but has separate heating and meets many of the key requirements—making it an excellent candidate to make legal further increasing the value. The back yard is fenced with a walkway to the alley, a storage shed, mature raspberries, strawberries and has always been well groomed with room to build a double garage and again increasing the value. Over 150,000 in renovations in the last 3 years, excellent investment property, positive cash flow, or just a fantastic family home in a mature neighbourhood. Looking for 3 bedrooms up? the dining area could be easily converted to a third bedroom on the main floor. Call today and book a showing on your new property.
Property Taxes
$2,555/yr (2025)
Listing Information
MLS® NumberA2270334
StatusSold
List Price$499, 900
Days on Market96 days
OccupancyOwner
Property Details
Property TypeSemi Detached (Half Duplex)
Architectural StyleAttached-Side by Side, Bi-Level
ZoningR-CG
Above-Grade Sq Ft940 sq ft
Year Built1979
Bedrooms2
Full Bathrooms2
Total Bathrooms2
Interior
BasementFull, Finished, Separate/Exterior Entry
FlooringVinyl Plank
Fireplaces1
HeatingForced Air, Natural Gas
Air ConditioningNone
Exterior & Parking
ExteriorBrick, Metal Siding, Wood Siding
RoofAsphalt Shingle
FoundationPoured Concrete
Total Parking1
Patio / DeckNone
Site & Lot
Lot Size2, 744 sq ft
Lot Acres0.06 acres
Lot Width25.03
Lot FeaturesBack Lane, Back Yard, Rectangular Lot, Street Lighting
No previous MLS® listings on record for this property — this appears to be its first time offered. Want to know how often homes nearby change hands? Ask our team.
Beddington Heights SchoolPublic (CBE) · Elementary · 535 m · about 1 min by carSchool website
St. Bede SchoolCatholic (CCSD) · Elementary · 742 m · about 2 mins by carSchool website
John G. Diefenbaker High SchoolPublic (CBE) · Senior High · 1.8 km · about 4 mins by carSchool website
Distances and drive times are measured from the centre of Beddington Heights, not from this address. Designation depends on address, grade, program and capacity and changes from year to year — check the CBE or Calgary Catholic finder before you buy.
Commute from Beddington Heights
Destination
By car
By transit
Downtown Calgary
18 mins
29 mins
University of Calgary
15 mins
42 mins
Foothills Medical Centre
17 mins
53 mins
Mount Royal University
21 mins
52 mins
Calgary International Airport
10 mins
18 mins
Westside Recreation Centre
25 mins
58 mins
Off-peak estimates measured from the centre of Beddington Heights, not from this address. Live traffic varies.
Who lives in Beddington Heights
11,295Population
2.7Average household size
72%Owner-occupied households
$90KMedian household income
18%Residents aged 0–14
2021 Census of Canada, via the City of Calgary community profile — long-term neighbourhood context, not current market activity. Full Beddington Heights census profile →
Questions about this home
How much is 118 Bermuda Road NW?
118 Bermuda Road NW in Beddington Heights is listed for sale at $499,900. It has been on the market 96 days.
How many bedrooms and bathrooms does 118 Bermuda Road NW have?
118 Bermuda Road NW in Beddington Heights has 2 bedrooms and 2 bathrooms. The listing records 940 sq ft above grade. It is a semi-detached home (half duplex).
Live MLS® Data · Calgary Listings Group · Serving Calgary Since 1997
Everything we give our clients, before you're one.
One free account opens the whole toolkit — the guides we
write for Calgary buyers and sellers, the checklists we actually use on deals, the
video library, and a concierge that answers your questions any time of day.