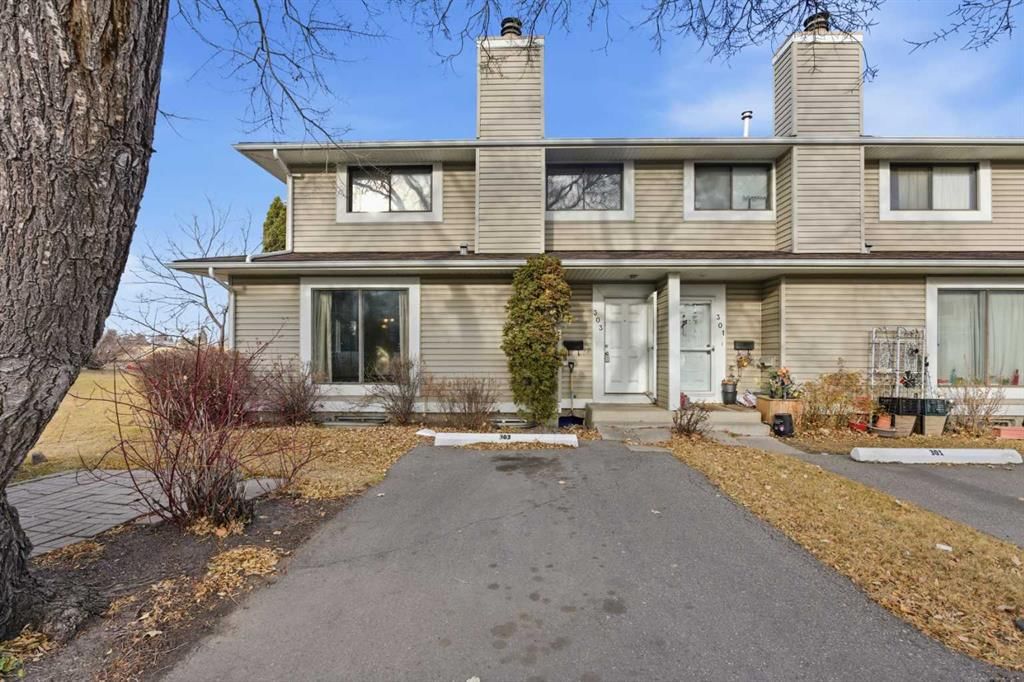
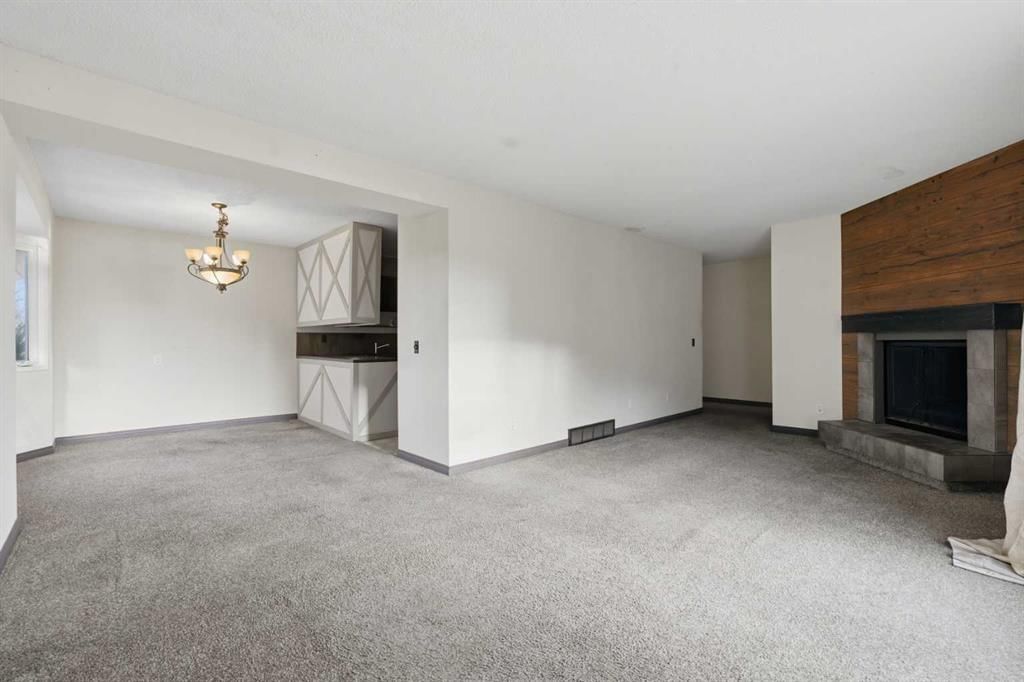
CalgaryListings Insight Set in Pineridge, 303 Pinestream Place NE is a 3-bedroom home built in 1976, offering 3.5 bathrooms and 1,286 sq ft of living space above grade. Notable features include a fully finished basement and a fireplace. Condo fees are approximately $397/month, including parking. For townhomes, review condo fees or HOA fees, exterior maintenance responsibilities, parking, pet rules, and resale fit. This sale can help you understand current pricing in the area. Ask us how it compares with nearby active and recently sold homes. MLS® A2269441.
Thinking of selling nearby?
This property sold in Pineridge. Find out what your home could be worth in today’s market — no obligation.
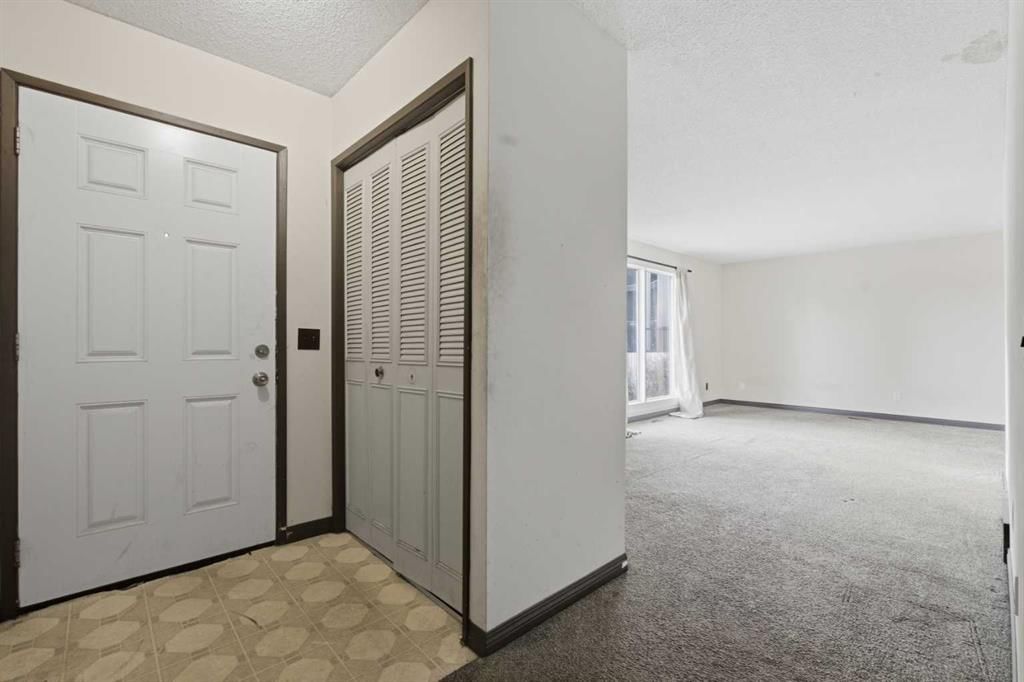
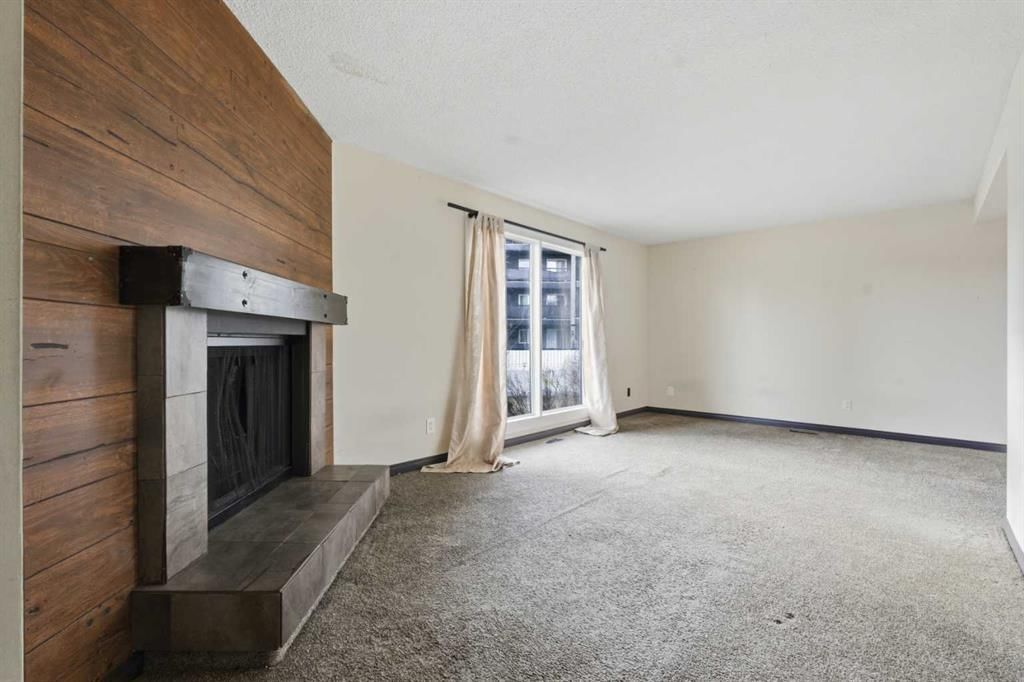
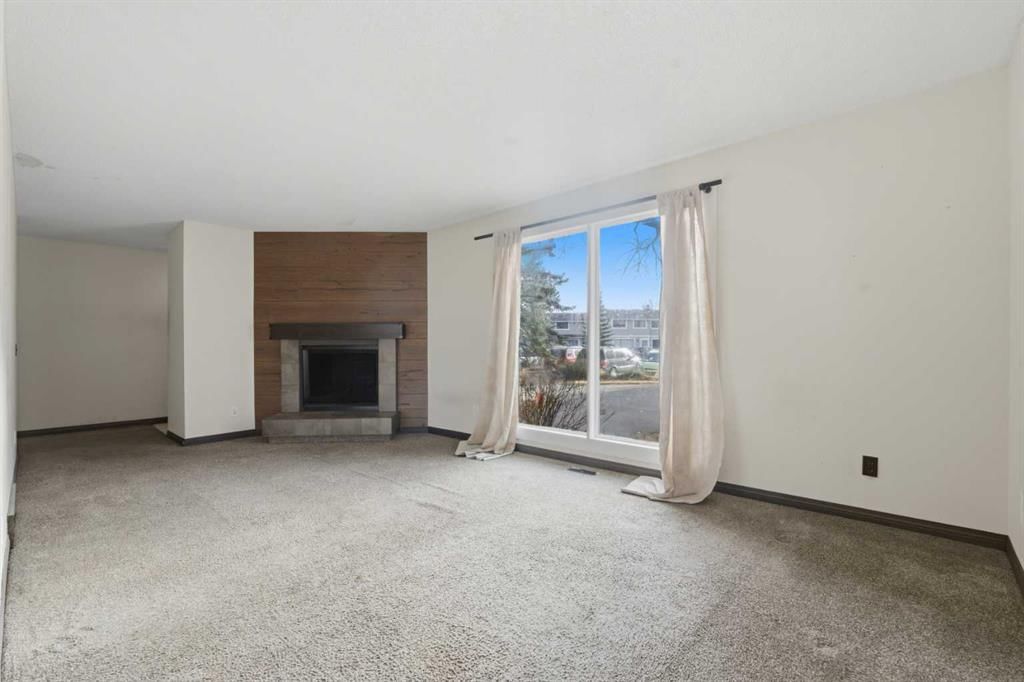
END UNIT | BACKING GREEN SPACE | 5 BEDROOMS | SPACIOUS 1280 SQ FT LAYOUT + FINISHED BASEMENT | VERY DESIRABLE COMPLEX | STEPS TO SCHOOLS, TRANSIT & AMENITIES | AMAZING VALUE FOR FAMILIES, INVESTORS & RENOVATORS | This bright end-unit townhome sits in a sought-after complex and offers an incredibly functional layout designed for families and anyone looking to personalize a home with their own updates. Oversized windows bring in natural light throughout the main level, while an inviting living room creates a warm gathering space anchored by an updated woodburning fireplace that adds both character and comfort. A bayed dining area supports easy flow for family meals and celebrations and the adjoining kitchen features generous cabinet storage, stainless steel appliances and a handy built-in desk for homework or work-from-home needs. A convenient powder room completes the main floor. Upstairs, 3 bedrooms ensure comfortable separation for family living, supported by a 4-piece bathroom with room to refresh and modernize. Even more flexibility awaits in the finished basement where a spacious rec room sets the stage for movie nights, gaming or a dedicated play area. 2 additional bedrooms and a 4-piece bathroom create valuable added living space for teens, guests or extended family. This level is ideal for buyers seeking versatility or investors exploring multi-generational accommodation options. Outdoor living is enhanced by direct access to a large green space, adding extra room for kids to play and for relaxed evening walks. A parking stall directly in front of the home adds everyday practicality. A truly unbeatable location elevates the value of this property, with Pineridge School, Saint Patrick School and Clarence Sansom School all within walking distance, along with transit, Village Square Leisure Centre, restaurants and shops. Quick access to Sunridge Mall and the C-Train strengthens convenience for commuting and errands. This is a fantastic opportunity for families, investors or handy homeowners to secure a spacious end-unit townhome in a well-managed community and update it to match their vision!
Property Taxes
$2,073/yr (2025)
Condo / HOA Fee
$397.49/mo
Listing Information
MLS® NumberA2269441
StatusSold
List Price$309, 900
Days on Market26 days
OccupancyVacant
Property Details
Property TypeRow/Townhouse
Architectural Style2 Storey
ZoningM-C2 d100
Above-Grade Sq Ft1, 286 sq ft
Year Built1976
Bedrooms3
Full Bathrooms3
Half Bathrooms1
Total Bathrooms3.5
Parking TypeAssigned, Off Street, Stall
Interior
BasementFull, Finished, None
FlooringCarpet, Linoleum
Fireplaces1
HeatingForced Air, Natural Gas
Air ConditioningNone
Exterior & Parking
ExteriorVinyl Siding, Wood Frame
RoofAsphalt Shingle
FoundationPoured Concrete
Total Parking1
Parking TypeAssigned, Off Street, Stall
Patio / DeckNone
Site & Lot
Lot FeaturesBacks on to Park/Green Space, Landscaped, Low Maintenance Landscape
Building AmenitiesParking · Snow Removal · Visitor Parking
Room Dimensions
Main Level
Living Room11`1" × 20`4"
Dining Room12`3" × 9`6"
Kitchen11`10" × 8`0"
2pc Bathroom6`1" × 4`11"
Upper Level
Bedroom - Primary10`5" × 13`6"
Bedroom10`5" × 8`7"
Bedroom10`1" × 12`8"
4pc Bathroom6`8" × 7`7"
Basement Level
Game Room16`4" × 13`7"
Furnace/Utility Room4`3" × 4`6"
Bedroom9`5" × 12`7"
Bedroom12`10" × 10`9"
4pc Bathroom6`1" × 9`6"
Property History
No previous MLS® listings on record for this property — this appears to be its first time offered. Want to know how often homes nearby change hands? Ask our team.
Clarence Sansom SchoolPublic (CBE) · Elementary/Junior High · 89 m · about 1 min by carSchool website
Lester B. Pearson High SchoolPublic (CBE) · Senior High · 575 m · about 4 mins by carSchool website
Pineridge SchoolPublic (CBE) · Elementary · 602 m · about 4 mins by carSchool website
St. Kateri Tekakwitha SchoolCatholic (CCSD) · Elementary · 2.1 km · about 8 mins by carSchool website
Distances and drive times are measured from the centre of Pineridge, not from this address. Designation depends on address, grade, program and capacity and changes from year to year — check the CBE or Calgary Catholic finder before you buy.
Commute from Pineridge
Destination
By car
By transit
Downtown Calgary
20 mins
57 mins
University of Calgary
21 mins
56 mins
Foothills Medical Centre
22 mins
59 mins
Mount Royal University
23 mins
1 hour 6 mins
Calgary International Airport
16 mins
49 mins
Westside Recreation Centre
28 mins
1 hour 17 mins
Off-peak estimates measured from the centre of Pineridge, not from this address. Live traffic varies.
Who lives in Pineridge
9,850Population
2.6Average household size
66%Owner-occupied households
$76KMedian household income
20%Residents aged 0–14
2021 Census of Canada, via the City of Calgary community profile — long-term neighbourhood context, not current market activity. Full Pineridge census profile →
Questions about this home
How much is 303 Pinestream Place NE?
303 Pinestream Place NE in Pineridge is listed for sale at $309,900. It has been on the market 26 days.
How many bedrooms and bathrooms does 303 Pinestream Place NE have?
303 Pinestream Place NE in Pineridge has 3 bedrooms and 3 bathrooms. The listing records 1,286 sq ft above grade. It is a townhouse.
Live MLS® Data · Calgary Listings Group · Serving Calgary Since 1997
Everything we give our clients, before you're one.
One free account opens the whole toolkit — the guides we
write for Calgary buyers and sellers, the checklists we actually use on deals, the
video library, and a concierge that answers your questions any time of day.