CalgaryListings Insight Set in Wildwood, 303 40 Street SW is a 3-bedroom home built in 1956, offering 2 bathrooms and 1,073 sq ft of living space above grade. Additional features include a fully finished basement, a single garage, hardwood flooring, and a corner lot. Before writing, ask about recent comparable sales, inspection items, permits, basement development, and long-term resale fit. If rental income is part of the plan, verify suite legality, permits, insurance, lender treatment, and current lease details before removing conditions. This sale can help you understand current pricing in the area. Ask us how it compares with nearby active and recently sold homes. MLS® A2268837.
Thinking of selling nearby?
This property sold in Wildwood. Find out what your home could be worth in today’s market — no obligation.
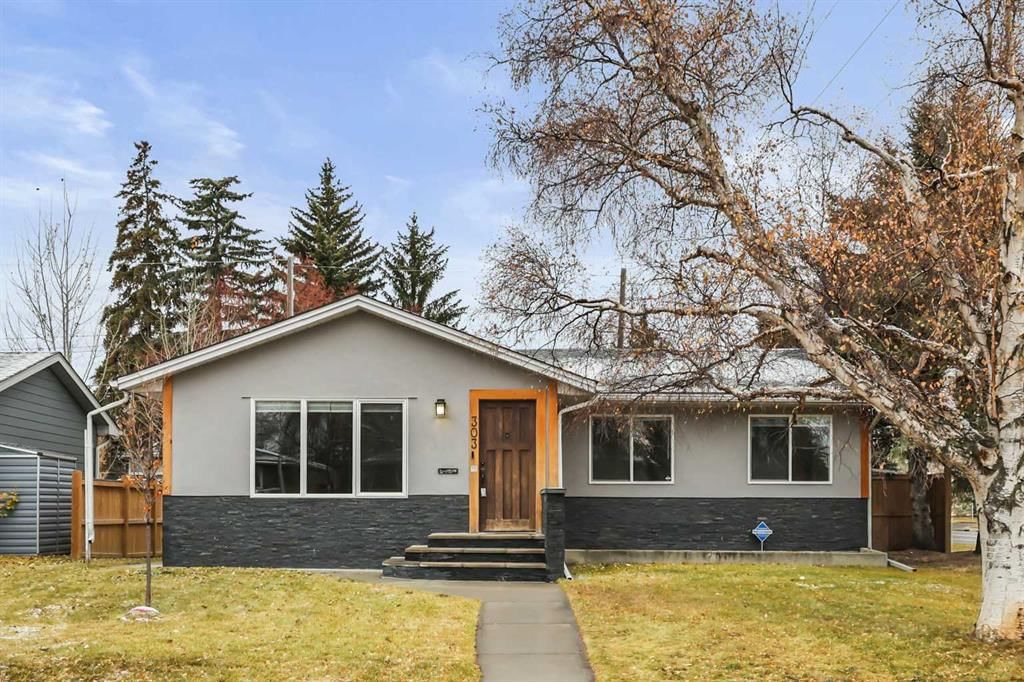
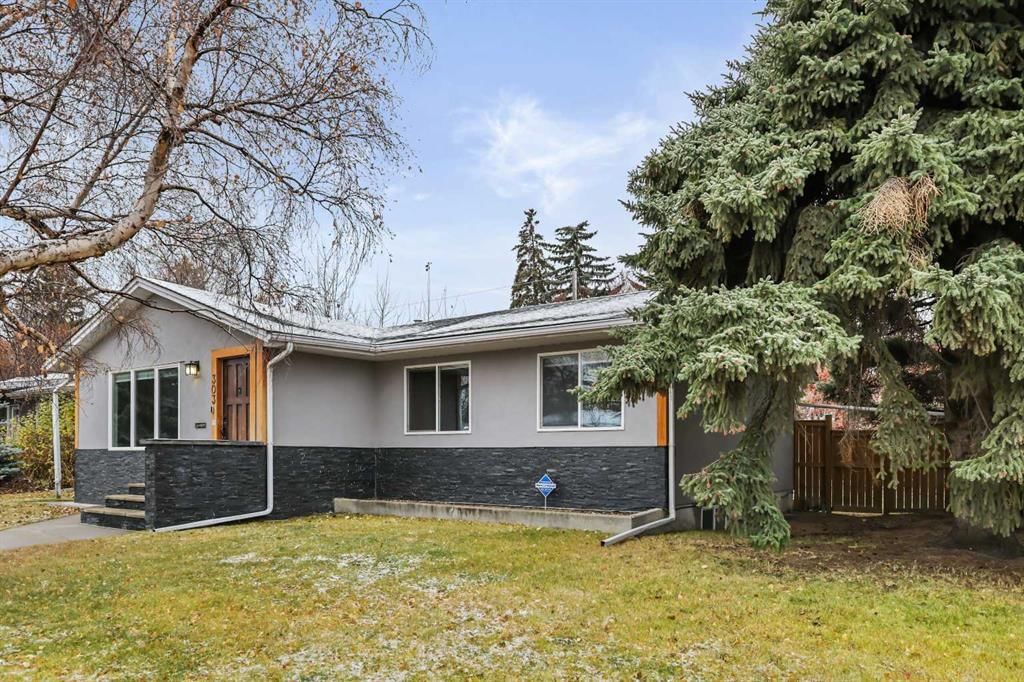
Nestled on a sunny, tree-lined corner lot in the heart of Wildwood, this beautifully updated bungalow blends timeless character with thoughtful modern touches. From the moment you step into the welcoming foyer, the attention to detail and quality craftsmanship are unmistakable. Investor Alert - Zoned H-Go. This home is perfect for a turn key home, buy and hold or redevelopment. The possibilities are endless.
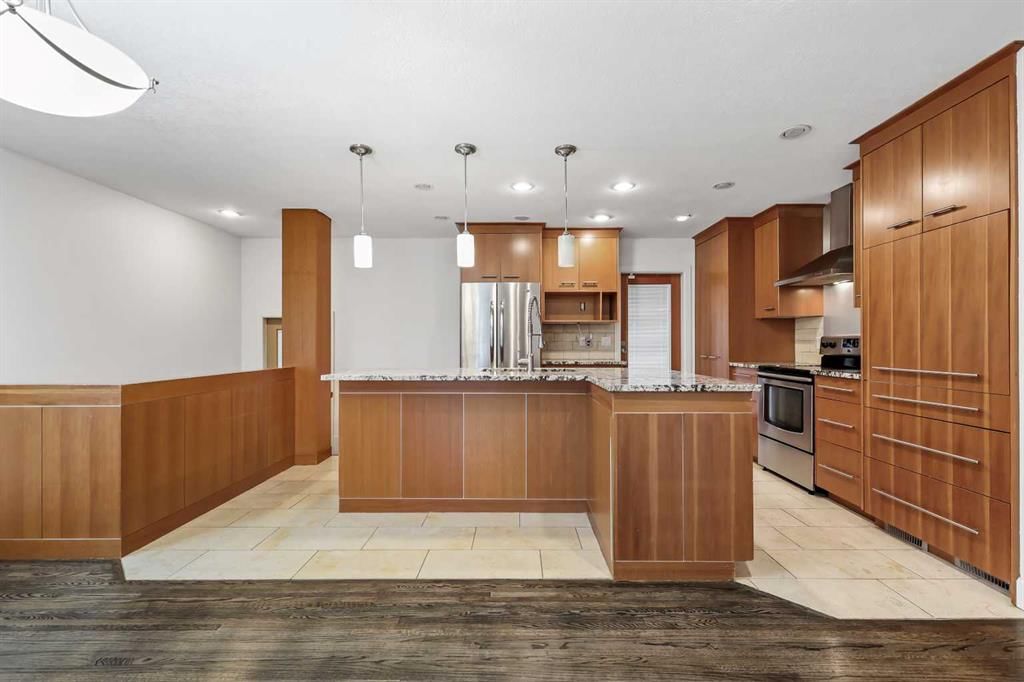
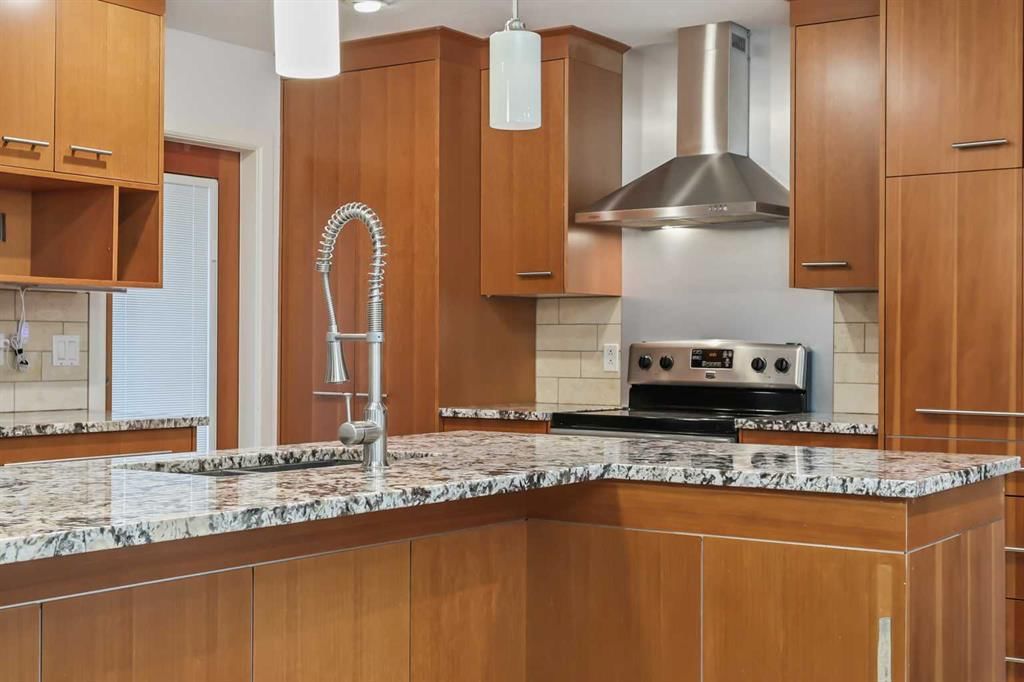
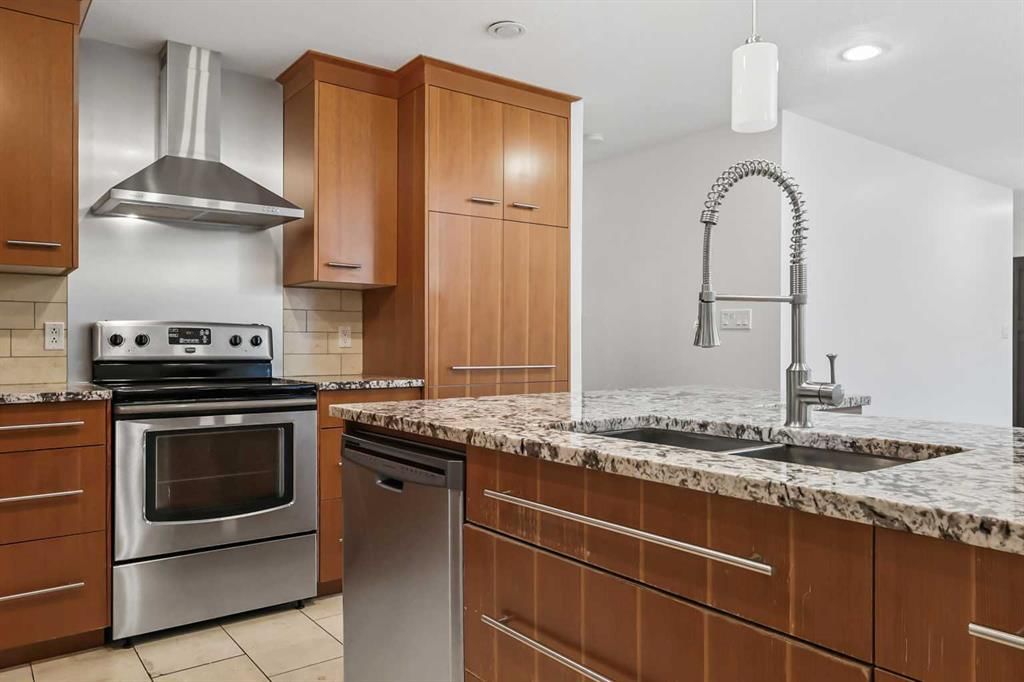
The open main living area is bright and inviting, featuring rich hardwood floors and large windows that fill the space with natural light. The kitchen offers both style and functionality, showcasing custom full-height cabinetry, granite countertops, and a spacious island — perfect for casual dining or entertaining. Additional thoughtful details such as built-in storage and soft-close cabinetry.
The primary suite provides a comfortable retreat, complete with custom closets and warm, relaxing tones. Downstairs, the fully developed basement extends the living space with a large family area and an impressive wet bar with dual wine racks and display shelving — an ideal spot to unwind or host friends.
The exterior has also been updated with attractive stucco and stone detailing. Outside, a generous yard and spacious deck provide the perfect setting for summer barbecues, family gatherings, or simply relaxing while the kids enjoy playing. There is also a large 22"x11" covered parking pad perfect for additional parking.
Don’t miss this opportunity to own a classic Wildwood bungalow that perfectly balances comfort, quality, and charm.
Property Taxes
$5,216/yr (2025)
Listing Information
MLS® NumberA2268837
StatusSold
List Price$750, 000
Days on Market23 days
OccupancyVacant
Property Details
Property TypeDetached
Architectural StyleBungalow
ZoningH-GO
Above-Grade Sq Ft1, 073 sq ft
Year Built1956
Bedrooms3
Full Bathrooms2
Total Bathrooms2
Interior
BasementFull, Finished, None
FlooringCarpet, Ceramic Tile, Hardwood
Fireplaces0
HeatingCentral, Forced Air
Air ConditioningNone
Exterior & Parking
ExteriorStone, Stucco, Wood Frame
RoofAsphalt Shingle
FoundationPoured Concrete
Garage Spaces1
Total Parking2
Patio / DeckDeck
Site & Lot
Lot Size6, 027 sq ft
Lot Acres0.14 acres
Lot Width59.98
Lot FeaturesBack Lane, Back Yard, Corner Lot, Front Yard, Fruit Trees/Shrub(s), Rectangular Lot, Standard Shaped Lot
No previous MLS® listings on record for this property — this appears to be its first time offered. Want to know how often homes nearby change hands? Ask our team.
Wildwood SchoolPublic (CBE) · Elementary · 1.4 km · about 4 mins by carSchool website
Ernest Manning High SchoolPublic (CBE) · Senior High · 3.7 km · about 12 mins by carSchool website
St. Andrew SchoolCatholic (CCSD) · about 13 mins by carSchool website
Central Memorial High SchoolPublic (CBE) · about 15 mins by carSchool website
Calgary Christian SchoolPrivate / Independent · about 11 mins by carSchool website
Distances and drive times are measured from the centre of Wildwood, not from this address. Designation depends on address, grade, program and capacity and changes from year to year — check the CBE or Calgary Catholic finder before you buy.
Commute from Wildwood
Destination
By car
By transit
Downtown Calgary
18 mins
47 mins
University of Calgary
16 mins
47 mins
Foothills Medical Centre
16 mins
26 mins
Mount Royal University
14 mins
41 mins
Calgary International Airport
32 mins
1 hour 9 mins
Westside Recreation Centre
13 mins
50 mins
Off-peak estimates measured from the centre of Wildwood, not from this address. Live traffic varies.
Questions about this home
How much is 303 40 Street SW?
303 40 Street SW in Wildwood is listed for sale at $750,000. It has been on the market 23 days.
How many bedrooms and bathrooms does 303 40 Street SW have?
303 40 Street SW in Wildwood has 3 bedrooms and 2 bathrooms. The listing records 1,073 sq ft above grade. It is a detached house.
Live MLS® Data · Calgary Listings Group · Serving Calgary Since 1997
Everything we give our clients, before you're one.
One free account opens the whole toolkit — the guides we
write for Calgary buyers and sellers, the checklists we actually use on deals, the
video library, and a concierge that answers your questions any time of day.