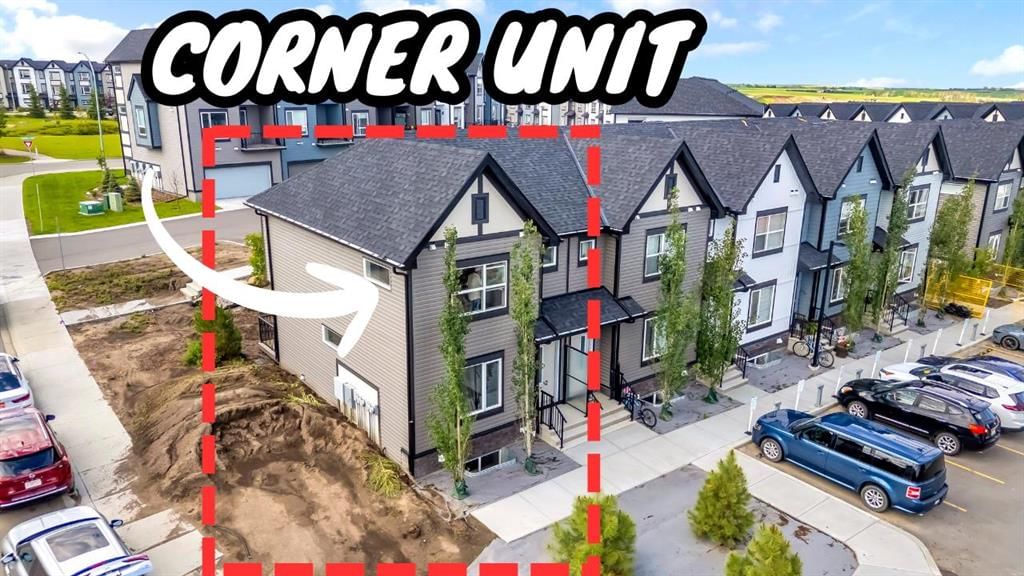
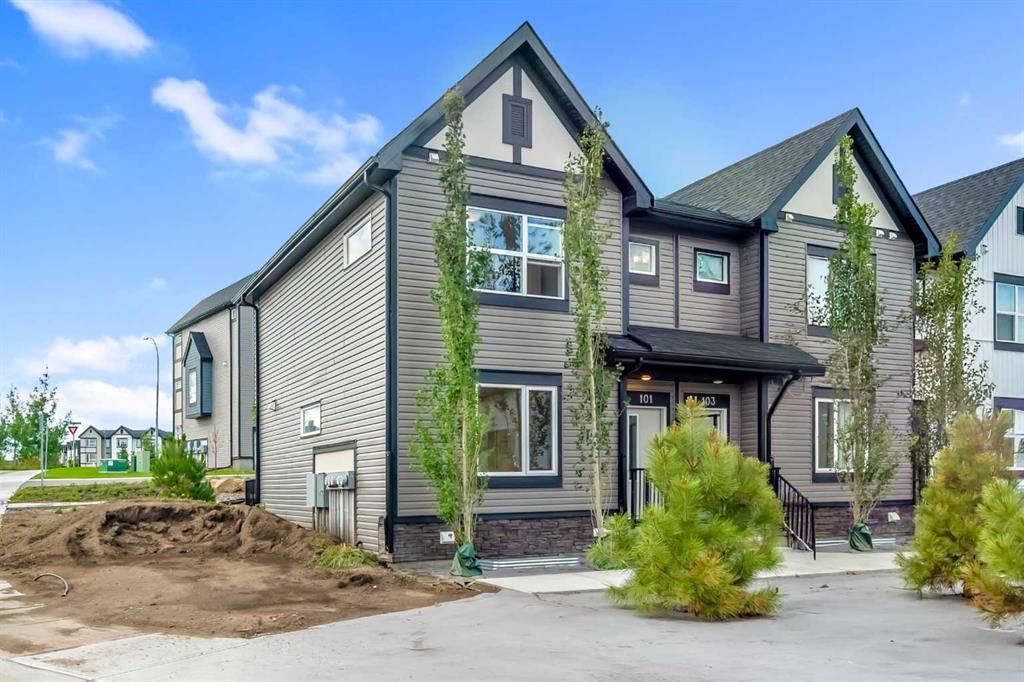
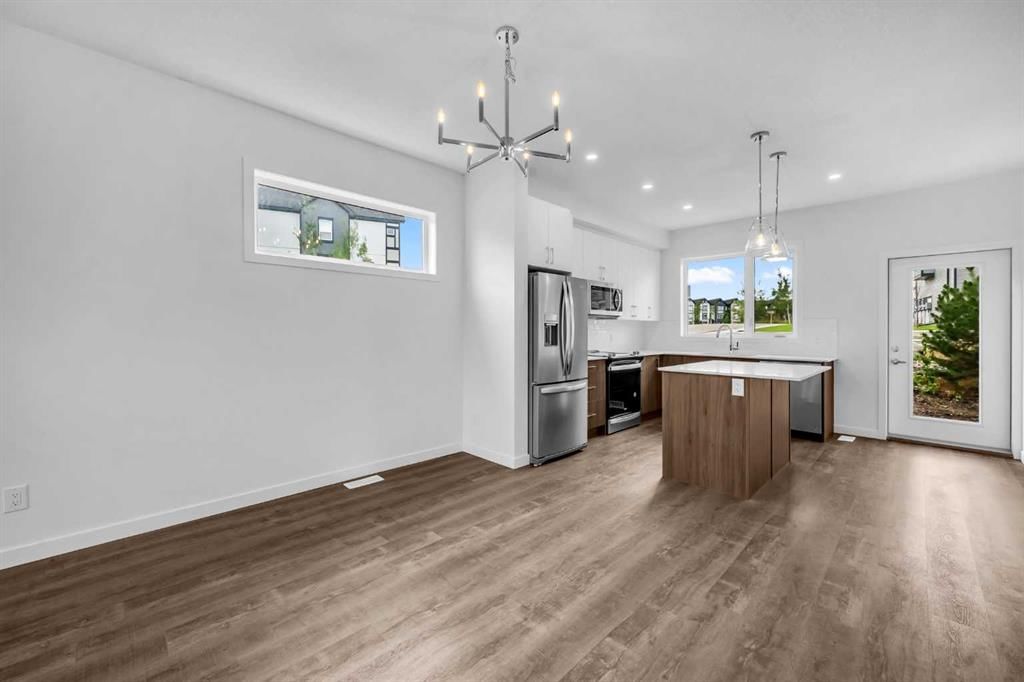
CalgaryListings Insight This home at 101, 25 Evanscrest Mews NW is a 3-bedroom home with 3.5 bathrooms. Built in 2024, it is located in the community of Evanston and offers 1,256 sq ft of living space above grade. Standout details include vinyl plank flooring and a corner lot. Condo fees are approximately $195/month. For townhomes, review condo fees or HOA fees, exterior maintenance responsibilities, parking, pet rules, and resale fit. If rental income is part of the plan, verify suite legality, permits, insurance, lender treatment, and current lease details before removing conditions. This sale can help you understand current pricing in the area. Ask us how it compares with nearby active and recently sold homes. MLS® A2268127.
Thinking of selling nearby?
This property sold in Evanston. Find out what your home could be worth in today’s market — no obligation.
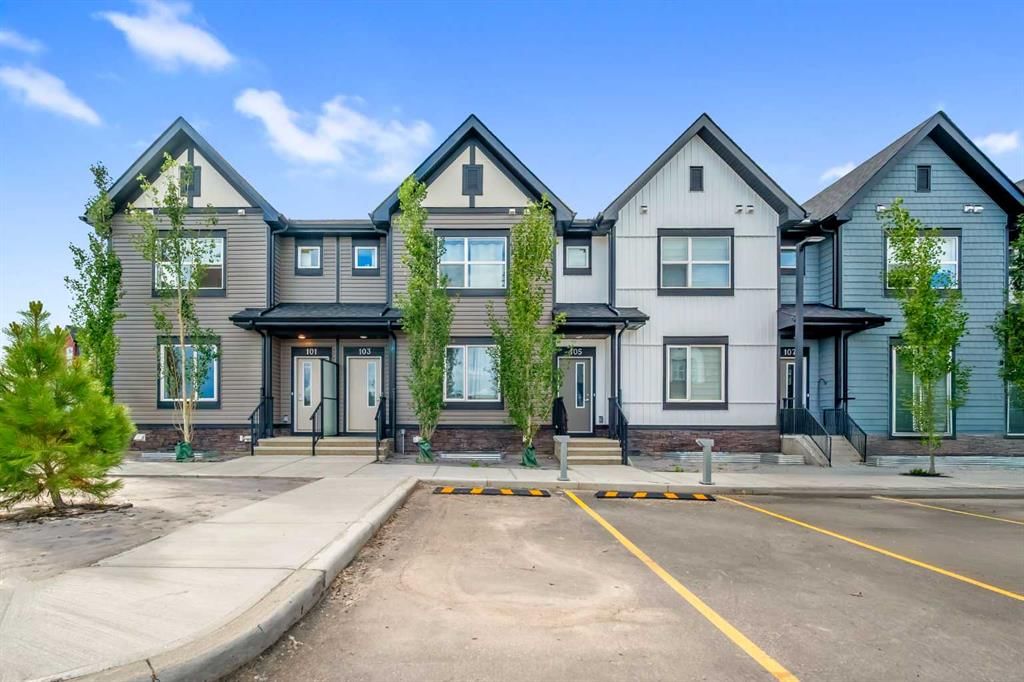
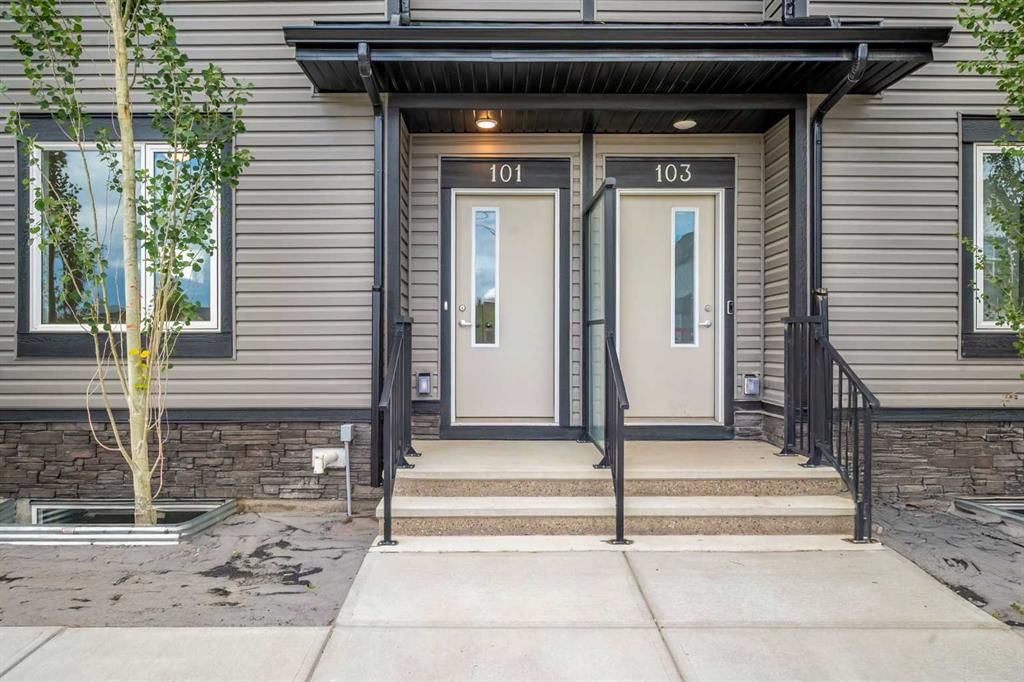
END unit, 2 Assigned Parking's in front, Nestled in the charming community of Evanston, this beautifully designed townhouse at 25 Evanscrest Mews NW #101 , 2024 BUILT, in Calgary offers a perfect blend of modern living and convenience. As you step inside, the main floor welcomes you with a spacious layout featuring a practical 2-piece bathroom, a well-appointed dining area, and a fully upgraded rear kitchen complete with stainless steel appliances, including a dishwasher, electric stove, microwave hood fan, and refrigerator. The adjacent living room provides a cozy retreat, seamlessly extending to a deck and backyard, ideal for relaxation or entertaining guests. The window in the dinning room brings additional natural light. Upstairs, the home boasts three generously sized bedrooms, including a luxurious primary bedroom with a 3-piece ensuite (Standing Shower), ensuring comfort and privacy. An additional 4-piece bathroom also comes with tiles serves the remaining bedrooms . The property also includes convenient garage controls, adding to the ease of urban living. Beyond the home, the Evanston community offers an array of amenities, making it an excellent choice for families and professionals. With nearby parks, playgrounds, and well-maintained street lighting, outdoor activities and evening strolls are both safe and enjoyable. Shopping options are just a short distance away, providing everyday convenience, while nearby schools make this location ideal for families with children. Public transit is easily accessible, ensuring seamless connectivity to the rest of Calgary. This townhouse combines functionality, comfort, and a prime location, making it a wonderful place to call home. Whether you're looking for a serene residential setting or easy access to urban conveniences, this property delivers on all fronts.
Kenneth D. Taylor SchoolPublic (CBE) · Elementary · 303 m · about 2 mins by carSchool website
Our Lady of Grace SchoolCatholic (CCSD) · Elementary/Junior High · 1.5 km · about 4 mins by carSchool website
North Trail High SchoolPublic (CBE) · Senior High · 3.3 km · about 8 mins by carSchool website
Distances and drive times are measured from the centre of Evanston, not from this address. Designation depends on address, grade, program and capacity and changes from year to year — check the CBE or Calgary Catholic finder before you buy.
Commute from Evanston
Destination
By car
By transit
Downtown Calgary
25 mins
1 hour 2 mins
University of Calgary
19 mins
1 hour 3 mins
Foothills Medical Centre
22 mins
1 hour 17 mins
Mount Royal University
24 mins
1 hour 31 mins
Calgary International Airport
16 mins
1 hour 2 mins
Westside Recreation Centre
23 mins
1 hour 30 mins
Off-peak estimates measured from the centre of Evanston, not from this address. Live traffic varies.
Who lives in Evanston
18,710Population
3.2Average household size
88%Owner-occupied households
$127KMedian household income
28%Residents aged 0–14
2021 Census of Canada, via the City of Calgary community profile — long-term neighbourhood context, not current market activity. Full Evanston census profile →
Questions about this home
How much is 101, 25 Evanscrest Mews NW?
101, 25 Evanscrest Mews NW in Evanston is listed for sale at $447,900. It has been on the market 66 days.
How many bedrooms and bathrooms does 101, 25 Evanscrest Mews NW have?
101, 25 Evanscrest Mews NW in Evanston has 3 bedrooms and 3 bathrooms. The listing records 1,256 sq ft above grade. It is a townhouse.
Live MLS® Data · Calgary Listings Group · Serving Calgary Since 1997
Everything we give our clients, before you're one.
One free account opens the whole toolkit — the guides we
write for Calgary buyers and sellers, the checklists we actually use on deals, the
video library, and a concierge that answers your questions any time of day.