163 Cranarch Landing SE, Cranston, Calgary

← Back to all Calgary listings
Last listed at $1,024,500
Sold
The sale price and sold-to-list ratio for this home are members-only under Alberta VOW rules.
Takes 10 seconds · no spam · board rules require a free account
163 Cranarch Landing SE, Calgary T3M 0Z6
Cranston
SoldMLS® A2267357· 106 days on market
4
Bedrooms
4
Bathrooms
2,433
Sq ft
2013
Year built
$5,750
Property tax (2025)
2
Garage
4,811
Lot sq ft
CalgaryListings Insight
This home at 163 Cranarch Landing SE is a 4-bedroom home with 4.5 bathrooms. Built in 2013, it is located in the community of Cranston and offers 2,433 sq ft of living space above grade. Notable features include a fully finished basement, a double garage, hardwood flooring, 4 fireplaces, and air conditioning. Before writing, ask about recent comparable sales, inspection items, permits, basement development, and long-term resale fit. If rental income is part of the plan, verify suite legality, permits, insurance, lender treatment, and current lease details before removing conditions. This sale can help you understand current pricing in the area. Ask us how it compares with nearby active and recently sold homes. MLS® A2267357.

Thinking of selling nearby?

This property sold in Cranston. Find out what your home could be worth in today’s market — no obligation.

Get Your Free Home ValuationBrowse Active ListingsCalgary Listings Group · eXp Realty

About this property

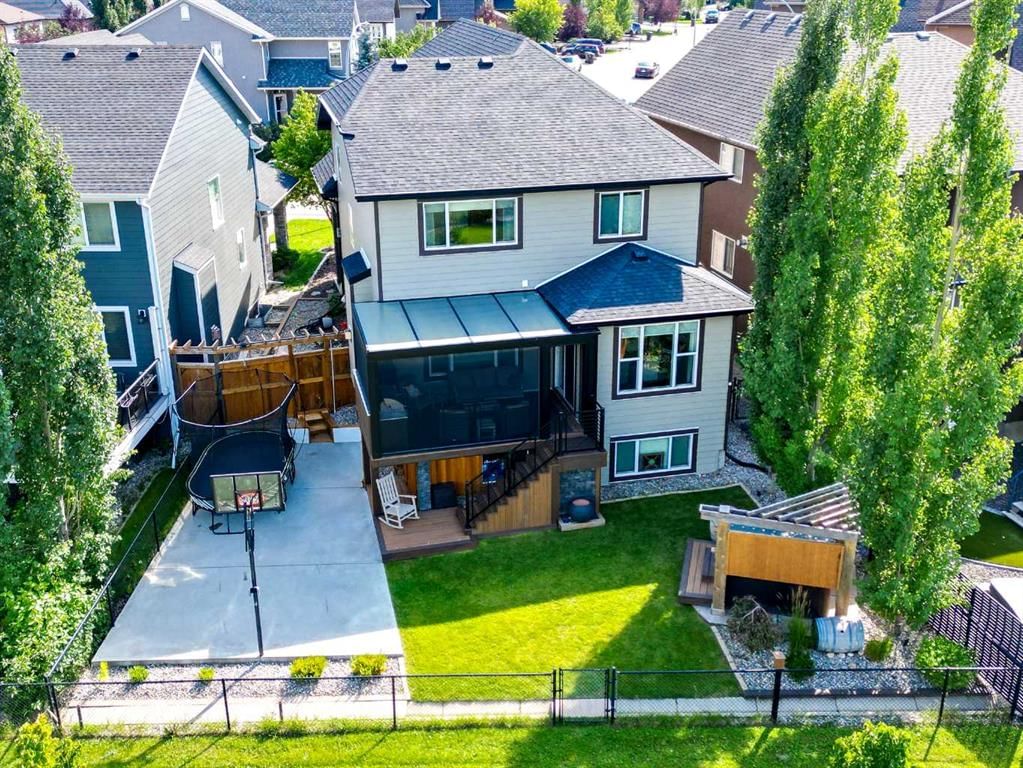
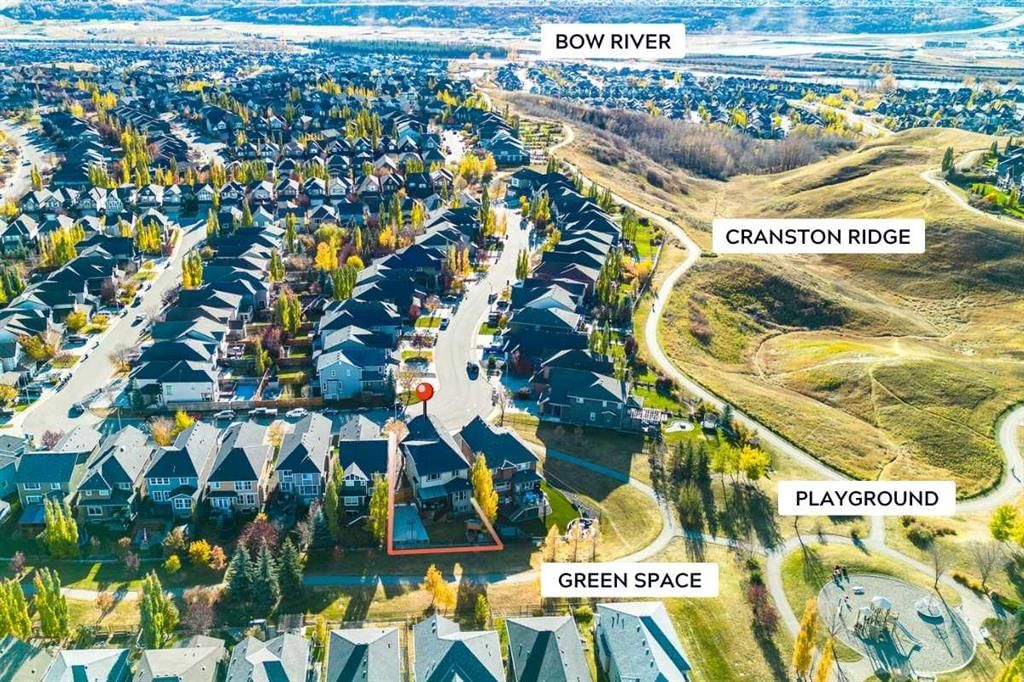
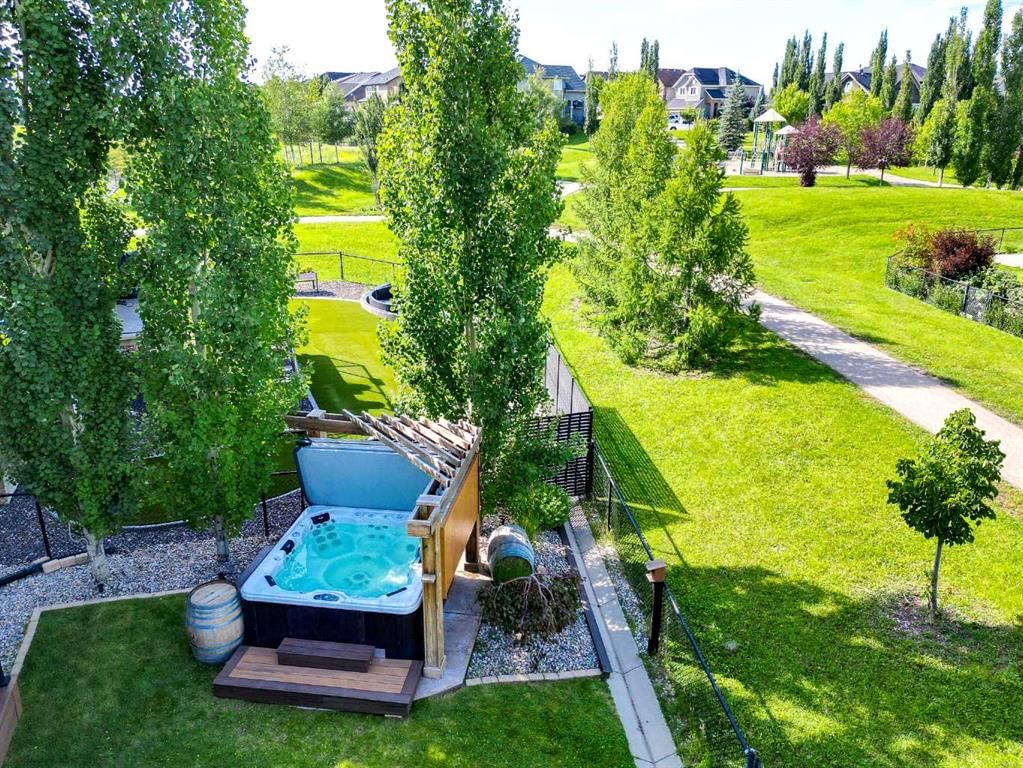
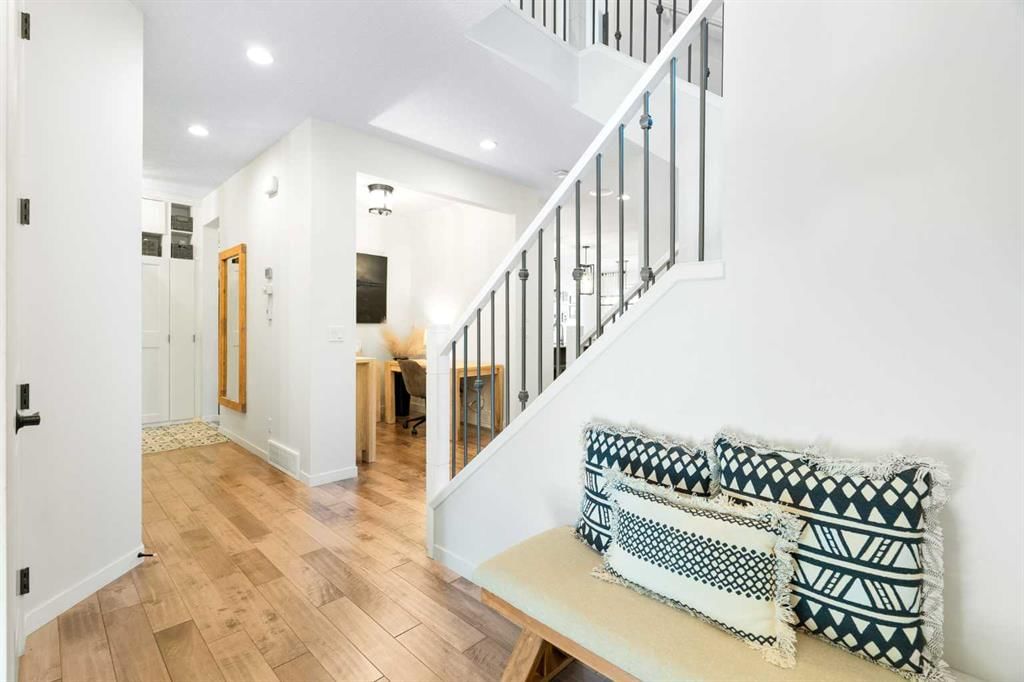
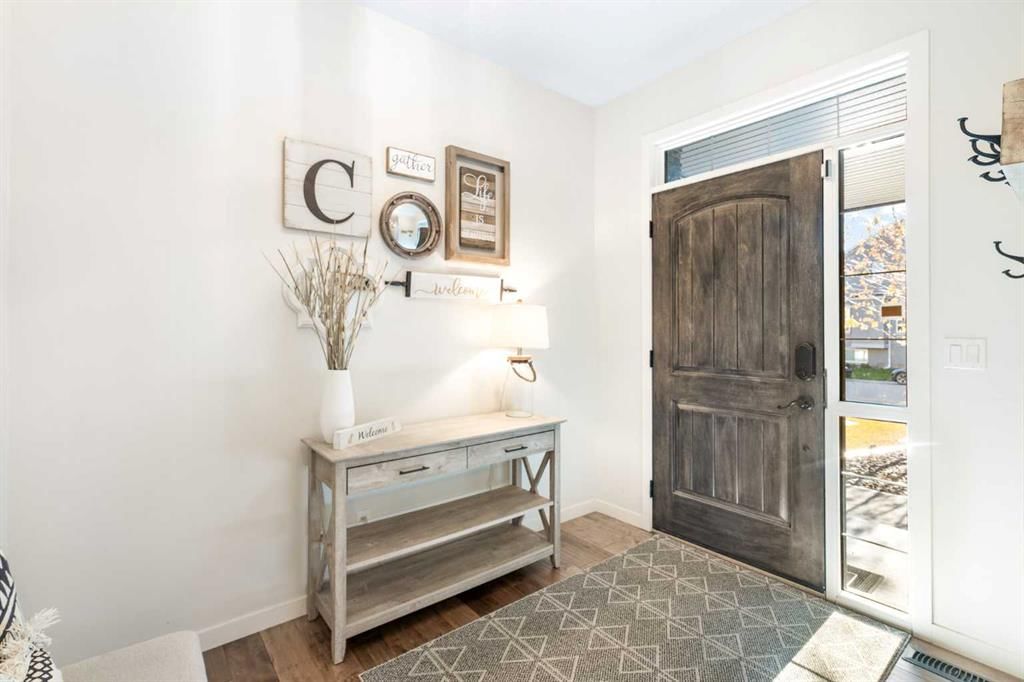
**See links for video, virtual tour, floor plans, and more.** Imagine a distinctively crafted family home, meticulously upgraded and enhanced from top to bottom with uncompromising taste and skill. Welcome to 163 Cranarch Landing – a residence that stands apart for countless reasons, and a stunning example of craftsmanship, comfort, and family function. With over 3,100 sq ft of finished space, exceptional finishings, four bright upper bedrooms, and an epic exterior amenity package, this home has it all. The main floor features warm hardwood throughout, a statement stone fireplace, and custom built-ins framing the sweeping great room. The chef’s kitchen is both elegant and functional, with full-height cabinetry, quartz counters, gas range with pot filler, and a walk-through butler’s pantry with second fridge and coffee station – ideal for entertaining or busy family mornings. Just off the entry hall, a pocket office provides the perfect spot for remote work or homework, while the mudroom offers built-in lockers and custom tile. Upstairs are four generous bedrooms, a five-piece bath, large laundry room, and a central bonus room with fireplace and surround sound, and the space every growing family needs. The primary retreat is completely remade into a boutique hotel-inspired en suite spa with heated floors, freestanding tub, shiplap walls, and oversized dual-head steam shower. A cozy fireplace, custom lighting, wood shelving, blackout blinds, and upgraded carpet complete this serene 1,415 sq ft upper level. The professionally developed sunshine basement offers full-sized windows, media area, gym, games room, dry bar, fireplace, wine cellar, and ample storage. Step outside to discover what truly sets this home apart. A Trex composite deck with aluminum pergola, polycarbonate roof, retractable screens, and heaters creates a multi-season outdoor living space overlooking a private landscaped yard. The custom outdoor kitchen features powder-coated cabinets, Dekton countertop and backsplash, bar fridge, and built-in Artisan gas grill and pizza oven. A seven-person hot tub sits amid Trex decking and pergola, with shed, hot/cold hose bibbs, Gemstone lighting, irrigation system, and Hardie board/Lux metal siding. The generous pie lot features a concrete sport court ready for every activity from summer basketball to winter hockey. Behind the scenes, find dual furnaces with HRV and HEPA filters, central A/C, new hot water tank, water softener, humidifier, radon mitigation, integrated Sonos audio, and a custom overflow mudroom that extends into the heated garage for ultimate functionality. Perfectly situated in a quiet crescent backing onto green space, playground and the Cranston Ridge trails, this home offers direct access to mountain views, Fish Creek Park, Bow River, YMCA, and vibrant amenities and future LRT of Seton. 163 Cranarch Landing is more than a home – it’s the comfort, connection, and elevated family life you've been waiting for.
Property Taxes
$5,750/yr (2025)

Listing Information

MLS® NumberA2267357
StatusSold
List Price$1, 024, 500
Days on Market106 days
OccupancyOwner

Property Details

Property TypeDetached
Architectural Style2 Storey
ZoningR-G
Above-Grade Sq Ft2, 433 sq ft
Year Built2013
Bedrooms4
Full Bathrooms4
Half Bathrooms1
Total Bathrooms4.5

Interior

BasementFull, Finished, None
FlooringCarpet, Hardwood, Tile
Fireplaces4
HeatingForced Air
Air ConditioningCentral Air

Exterior & Parking

ExteriorComposite Siding
RoofAsphalt Shingle
FoundationPoured Concrete
Garage Spaces2
Total Parking4
Patio / DeckDeck, Enclosed, Pergola, Screened

Site & Lot

Lot Size4, 811 sq ft
Lot Acres0.11 acres
Lot Width28.32
Lot FeaturesBack Yard, Backs on to Park/Green Space, Front Yard, Greenbelt, Landscaped, Low Maintenance Landscape, Pie Shaped Lot, Private, Street Lighting, Underground Sprinklers, Yard Lights
Legal Description1110463;84;28

Inclusions

Bar Fridge,Central Air Conditioner,Dishwasher,Disposal,Dryer,Electric Oven,Garburator,Gas Cooktop,Gas Water Heater,Humidifier,Microwave,Range Hood,Refrigerator,Washer,Water Purifier,Water Softener,Window Coverings

Room Dimensions

Main Level
2pc Bathroom8`0" × 3`4"
Dining Room11`11" × 10`8"
Foyer6`10" × 9`1"
Kitchen13`4" × 12`10"
Living Room14`11" × 15`5"
Office7`1" × 7`3"
Sunroom/Solarium17`1" × 9`9"
Second Level
5pc Bathroom6`7" × 10`5"
5pc Ensuite bath13`6" × 11`7"
Bedroom9`11" × 11`4"
Bedroom9`6" × 13`2"
Bedroom9`2" × 13`4"
Family Room13`6" × 13`11"
Laundry8`6" × 5`10"
Bedroom - Primary13`1" × 15`7"
Walk-In Closet13`6" × 4`8"
Basement Level
3pc Bathroom8`0" × 4`11"
Other8`5" × 2`2"
Den10`8" × 7`1"
Game Room25`8" × 16`0"
Storage11`8" × 8`1"

Property History

No previous MLS® listings on record for this property — this appears to be its first time offered. Want to know how often homes nearby change hands? Ask our team.

Schools near this home

  • Dr. George Stanley SchoolPublic (CBE) · Elementary/Junior High · 1.7 km · about 4 mins by carSchool website
  • Cranston SchoolPublic (CBE) · Elementary · 2.0 km · about 4 mins by carSchool website
  • Christ the King SchoolCatholic (CCSD) · Elementary/Junior High · 2.3 km · about 5 mins by carSchool website
  • Joane Cardinal-Schubert High SchoolPublic (CBE) · Senior High · 3.3 km · about 8 mins by carSchool website

Distances and drive times are measured from the centre of Cranston, not from this address. Designation depends on address, grade, program and capacity and changes from year to year — check the CBE or Calgary Catholic finder before you buy.

Commute from Cranston

DestinationBy carBy transit
Downtown Calgary28 mins1 hour 38 mins
University of Calgary30 mins1 hour 59 mins
Foothills Medical Centre29 mins2 hours 3 mins
Mount Royal University23 mins2 hours 3 mins
Calgary International Airport29 mins2 hours 17 mins
Westside Recreation Centre26 mins2 hours 15 mins

Off-peak estimates measured from the centre of Cranston, not from this address. Live traffic varies.

Who lives in Cranston

  • 20,850Population
  • 2.9Average household size
  • 89%Owner-occupied households
  • $131KMedian household income
  • 24%Residents aged 0–14

2021 Census of Canada, via the City of Calgary community profile — long-term neighbourhood context, not current market activity. Full Cranston census profile →

Questions about this home

How much is 163 Cranarch Landing SE?

163 Cranarch Landing SE in Cranston is listed for sale at $1,024,500. It has been on the market 106 days.

How many bedrooms and bathrooms does 163 Cranarch Landing SE have?

163 Cranarch Landing SE in Cranston has 4 bedrooms and 4 bathrooms. The listing records 2,433 sq ft above grade. It is a detached house.

Live MLS® Data · Calgary Listings Group · Serving Calgary Since 1997

Recently sold in Cranston

All Cranston listings →
Enlarged listing photo

Free account · no cost, no obligation

Everything we give our clients, before you're one.

One free account opens the whole toolkit — the guides we write for Calgary buyers and sellers, the checklists we actually use on deals, the video library, and a concierge that answers your questions any time of day.

Already have one? Sign in →

Takes about twenty seconds. Unsubscribe any time.