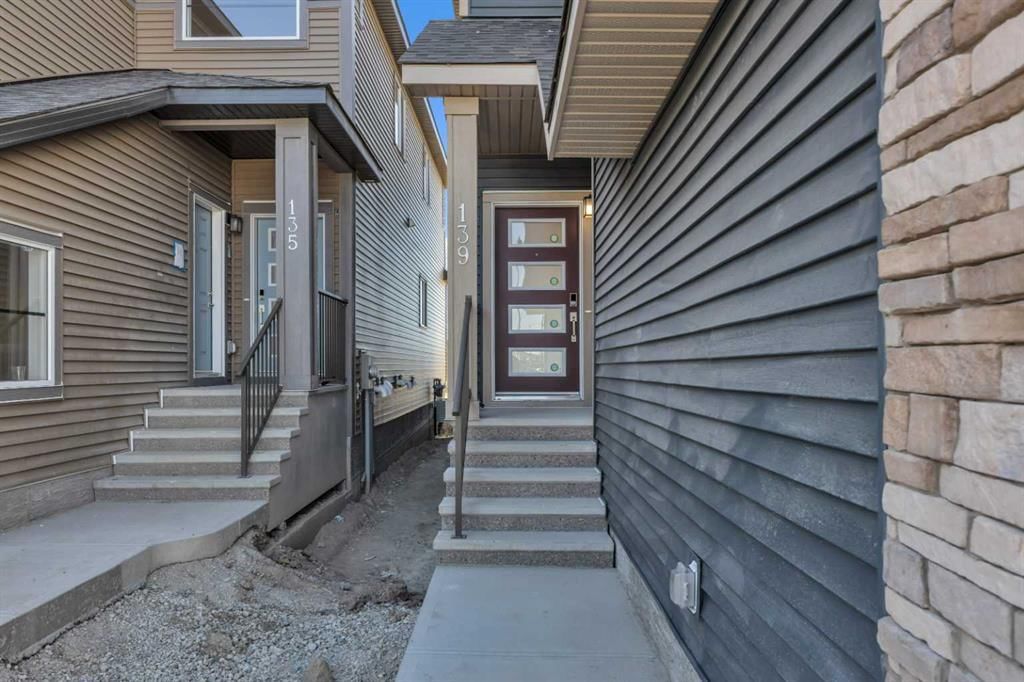
139 Homestead Common NE, Homestead, Calgary

← Back to all Calgary listings
Last listed at $678,000
Sold
The sale price and sold-to-list ratio for this home are members-only under Alberta VOW rules.
Takes 10 seconds · no spam · board rules require a free account
139 Homestead Common NE, Calgary T3J 5V8
Homestead
SoldMLS® A2266775· 81 days on market
4
Bedrooms
3
Bathrooms
2,087
Sq ft
2025
Year built
2
Garage
3,842
Lot sq ft
CalgaryListings Insight
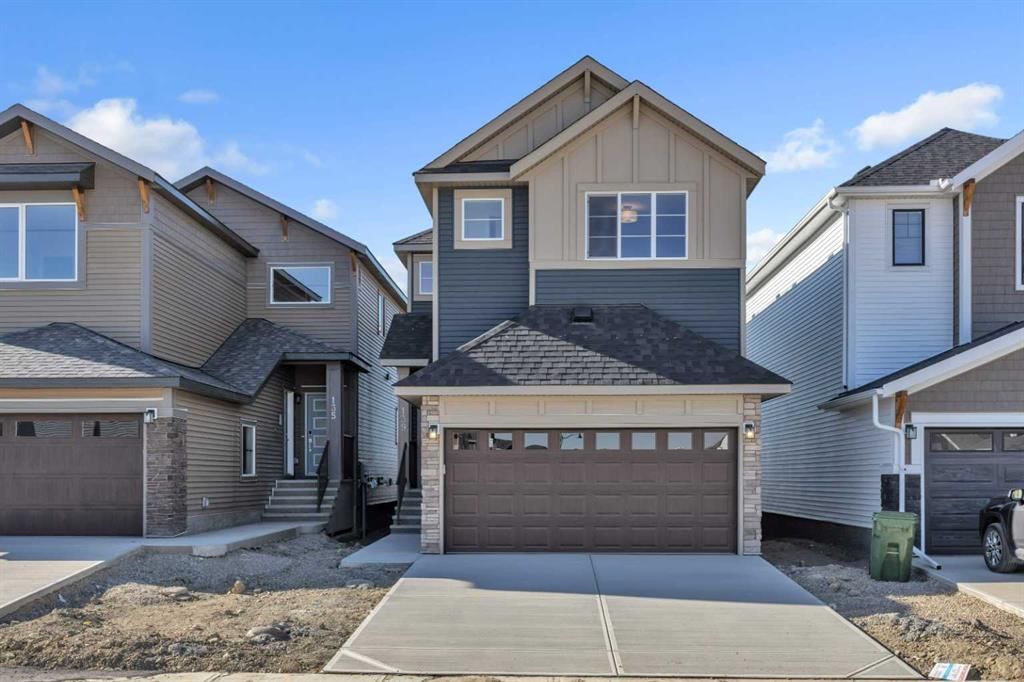
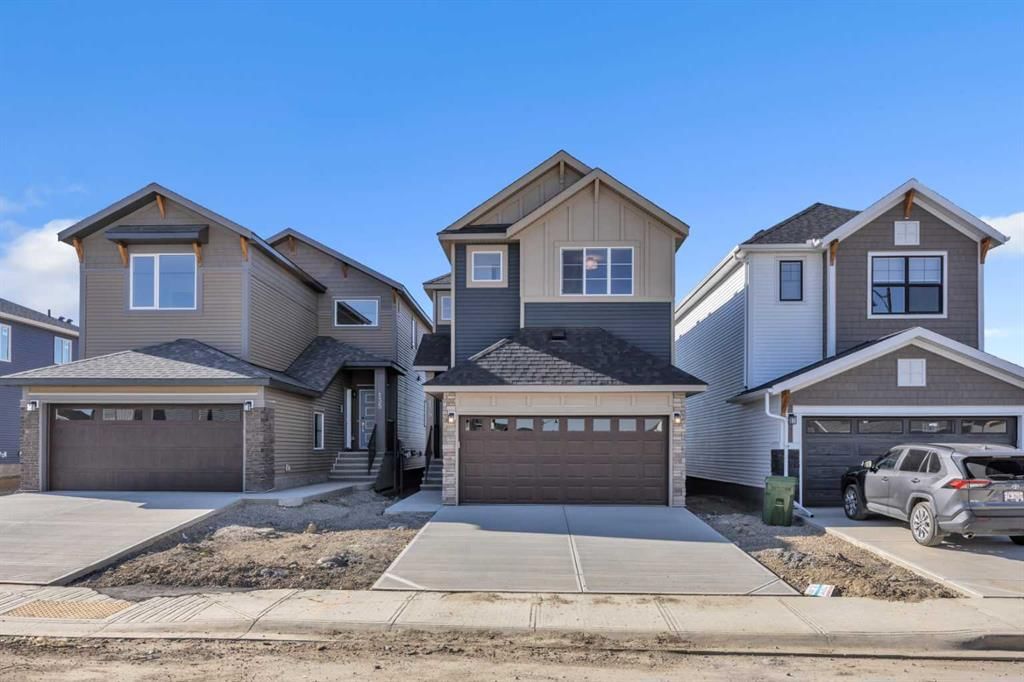
Located in the community of Homestead, 139 Homestead Common NE is a 4-bedroom home with 3.5 bathrooms, built in 2025, offering 2,087 sq ft of living space above grade. Highlights include a double garage and vinyl plank flooring. Before writing, ask about recent comparable sales, inspection items, permits, basement development, and long-term resale fit. This sale can help you understand current pricing in the area. Ask us how it compares with nearby active and recently sold homes. MLS® A2266775.

Thinking of selling nearby?

This property sold in Homestead. Find out what your home could be worth in today’s market — no obligation.

Get Your Free Home ValuationBrowse Active ListingsCalgary Listings Group · eXp Realty

About this property

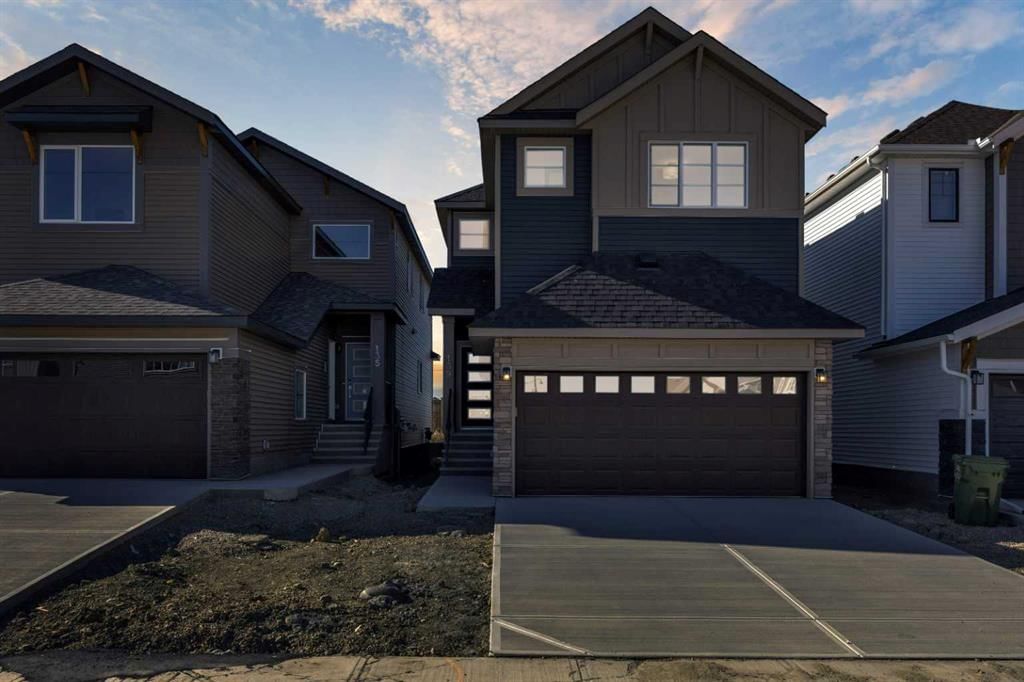
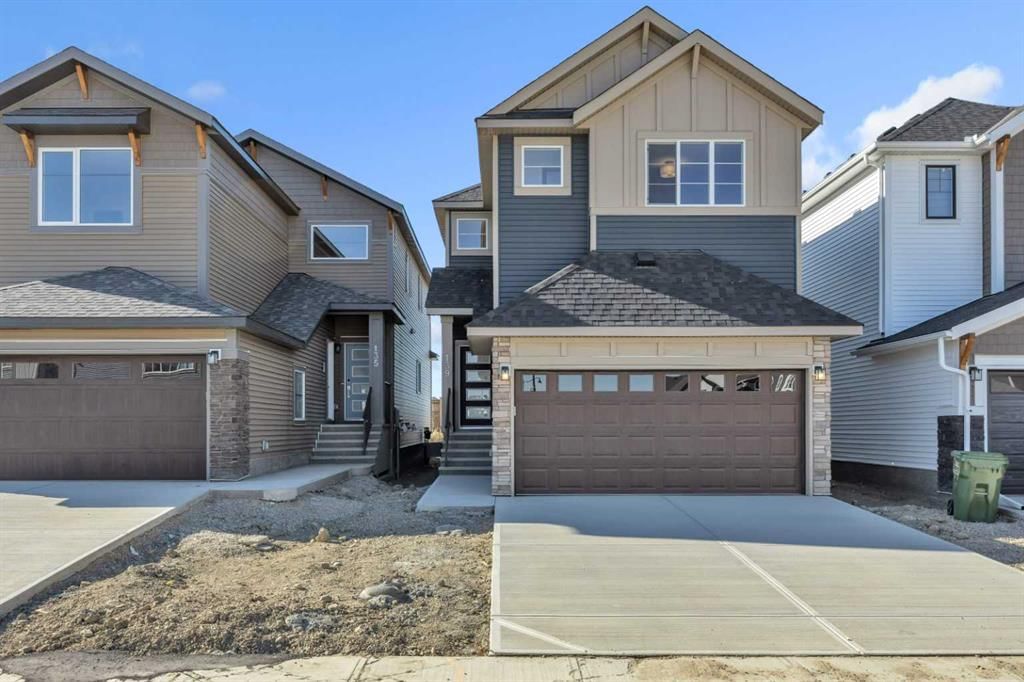
PRICE REDUCED FOR A QUICK SELL-Your Dream Home Awaits in Homestead – Seriously, It's That Good Step into nearly 2100 square feet of "wow, we actually did it" in Northeast Calgary's coveted Homestead community. This isn't just another listing – it's the one you'll be telling your friends about at dinner parties (in YOUR new dining room, naturally). The Highlights That Matter: Let's start with the game-changer: NO REAR NEIGHBORS. That's right, your backyard views are all yours. BBQ in your boxers? We won't judge. Practice your terrible golf swing? Go for it. Your secret's safe with us. The front double attached garage means you'll never have the "rock, paper, scissors" argument about who has to scrape the windshield in January. Both cars stay cozy, and so do you. Meet The Kitchen: Premium quartz countertops that laugh in the face of red wine spills and enthusiastic meal prep. Stainless steel appliances that whisper "professional chef" even if your specialty is ordering takeout. The bathrooms echo this luxury with matching quartz surfaces – because if you're going to go gorgeous, why stop at the kitchen? Upper Level Living at Its Finest!! Four spacious bedrooms PLUS a bonus room upstairs – because sometimes you need a space that's just... yours. Home office? Kids' gaming paradise? Meditation sanctuary? Yes, yes, and yes. And here's the brilliant part: the laundry room is RIGHT HERE on the upper floor. No more Olympic-level stair climbing with hampers. Whoever thought of this deserves a medal. The Bottom Line This home seamlessly blends thoughtful design with everyday livability. It's move-in ready, meticulously crafted, and positioned in one of Calgary's most desirable communities. Fair warning: Once you walk through, you'll start mentally placing your furniture. It happens to everyone. That is why “we have used some VIRTUAL PHOTOS to display our imagination for your future house” Ready to see if this is "the one"? Let's make it happen.

Listing Information

MLS® NumberA2266775
StatusSold
List Price$678, 000
Days on Market81 days
OccupancyNew; Never Occupied

Property Details

Property TypeDetached
Architectural Style2 Storey
ZoningR-G
Above-Grade Sq Ft2, 087 sq ft
Year Built2025
Bedrooms4
Full Bathrooms3
Half Bathrooms1
Total Bathrooms3.5

Interior

BasementFull, Unfinished, Separate/Exterior Entry
FlooringCarpet, Ceramic Tile, Vinyl Plank
Fireplaces0
HeatingForced Air
Air ConditioningNone

Exterior & Parking

ExteriorVinyl Siding, Wood Frame
RoofAsphalt Shingle
FoundationPoured Concrete
Garage Spaces2
Total Parking4
Patio / DeckNone

Site & Lot

Lot Size3, 842 sq ft
Lot Acres0.09 acres
Lot Width29.30
Lot FeaturesNo Neighbours Behind
Legal Description2411923

Inclusions

Dishwasher,Electric Stove,Range Hood,Refrigerator,Washer/Dryer

Room Dimensions

Main Level
2pc Bathroom6`6" × 3`2"
Breakfast Nook10`11" × 8`1"
Dinette9`11" × 14`6"
Foyer5`3" × 10`9"
Kitchen11`0" × 13`1"
Living Room20`11" × 11`6"
Upper Level
4pc Bathroom8`0" × 4`11"
4pc Ensuite bath4`11" × 13`0"
Bedroom - Primary9`1" × 10`1"
Bedroom11`6" × 12`0"
Bedroom9`8" × 11`10"
Bonus Room11`6" × 10`5"
Laundry9`2" × 4`11"
Bedroom - Primary11`3" × 19`9"
Walk-In Closet10`8" × 5`4"

Property History

139 Homestead Common NE has been listed 1 time before — see each asking price, what happened, and any sold prices.

Takes 10 seconds · no spam · instant access

Schools near this home

  • Nelson Mandela High SchoolPublic (CBE) · about 8 mins by carSchool website
  • Bishop McNally High SchoolCatholic (CCSD) · about 11 mins by carSchool website

Distances and drive times are measured from the centre of Homestead, not from this address. Designation depends on address, grade, program and capacity and changes from year to year — check the CBE or Calgary Catholic finder before you buy.

Commute from Homestead

DestinationBy carBy transit
Downtown Calgary25 mins2 hours 35 mins
University of Calgary27 mins3 hours 8 mins
Foothills Medical Centre29 mins2 hours 58 mins
Mount Royal University29 mins3 hours 7 mins
Calgary International Airport11 mins2 hours 26 mins
Westside Recreation Centre30 mins2 hours 56 mins

Off-peak estimates measured from the centre of Homestead, not from this address. Live traffic varies.

Questions about this home

How much is 139 Homestead Common NE?

139 Homestead Common NE in Homestead is listed for sale at $678,000. It has been on the market 81 days.

How many bedrooms and bathrooms does 139 Homestead Common NE have?

139 Homestead Common NE in Homestead has 4 bedrooms and 3 bathrooms. The listing records 2,087 sq ft above grade. It is a detached house.

Live MLS® Data · Calgary Listings Group · Serving Calgary Since 1997

Comparable homes for sale in Homestead

All Homestead listings →

The active MLS® listings in Homestead closest to this home on price. Updated every 10 minutes.

Recently sold in Homestead

All Homestead listings →
Enlarged listing photo

Free account · no cost, no obligation

Everything we give our clients, before you're one.

One free account opens the whole toolkit — the guides we write for Calgary buyers and sellers, the checklists we actually use on deals, the video library, and a concierge that answers your questions any time of day.

Already have one? Sign in →

Takes about twenty seconds. Unsubscribe any time.