View all 47 photos
2
Bedrooms
3
Bathrooms
1,308
Sq ft
2021
Year built
$4,981
Property tax (2025)
$265
Condo / HOA fee /mo
1
Garage
$749,900
2828 17 Street SW, Calgary T2T 6Z2
South CalgaryNewMLS® A2264128· New listing
CalgaryListings Insight
Located in the community of South Calgary, 2828 17 Street SW is a 2-bedroom home with 3 bathrooms, built in 2021, offering 1,308 sq ft of living space above grade. Standout details include a finished walkout basement, a single detached garage, hardwood flooring, a fireplace, and air conditioning. Condo fees are approximately $265/month. For townhomes, review condo fees or HOA fees, exterior maintenance responsibilities, parking, pet rules, and resale fit. If rental income is part of the plan, verify suite legality, permits, insurance, lender treatment, and current lease details before removing conditions. This one is new to market, so showing access and offer timing may matter. MLS® A2264128.
Located in the community of South Calgary, 2828 17 Street SW is a 2-bedroom home with 3 bathrooms, built in 2021, offering 1,308 sq ft of living space above grade. Standout details include a finished walkout basement, a single detached garage, hardwood flooring, a fireplace, and air conditioning. Condo fees are approximately $265/month. For townhomes, review condo fees or HOA fees, exterior maintenance responsibilities, parking, pet rules, and resale fit. If rental income is part of the plan, verify suite legality, permits, insurance, lender treatment, and current lease details before removing conditions. This one is new to market, so showing access and offer timing may matter. MLS® A2264128.
Want to see this home?
Tour this home in person with a CalgaryListings REALTOR® and get straight answers before you decide.
Ask a Question About This ListingCalgary Listings Group · eXp RealtyHomeowners · Free & InstantThinking of selling?Curious what your own home could be worth? Get an instant, no-obligation estimate based on current market data.
Get an Instant Home Evaluation →About this property
OPEN HOUSE Sat 11-1 Sun 1-3 | Rare Inner-City Living with a Walkout Basement & Private Rooftop Terrace
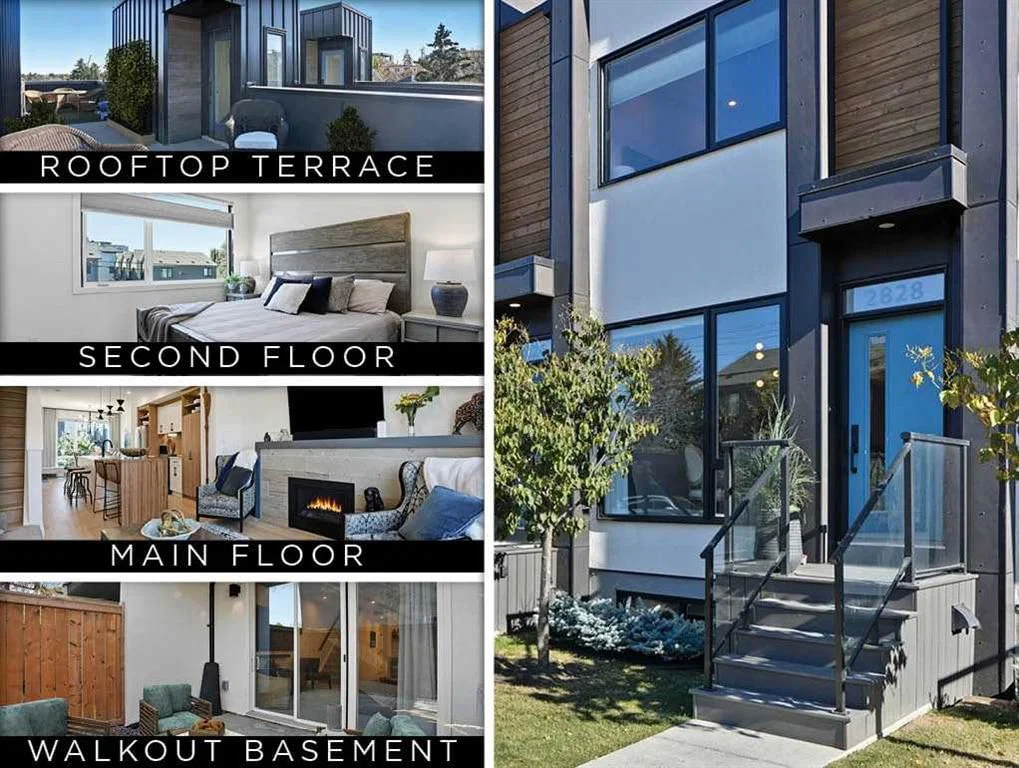
The OSLO - 1975 SqFt Developed | Fully Developed Walkout Basement | + 375 SqFt Rooftop Terrace | A/C | 9' ceilings on Main/Basement | 3 Bed (2Up / 1Down) | 3 Baths (2Up / 1 Down) | 1 Car Detached Private Parking | Scandinavian Minimalism | Pets Allowed w/ Approval | Welcome to this stunning Scandinavian-inspired custom townhome by Bella Developments, thoughtfully designed by Flechas Architecture and ideally located in the heart of South Calgary, just blocks from vibrant Marda Loop. Showcasing clean lines, modern architecture, and exceptional attention to detail, this fully developed home offers 1,919 sq ft of beautifully designed finished living space.
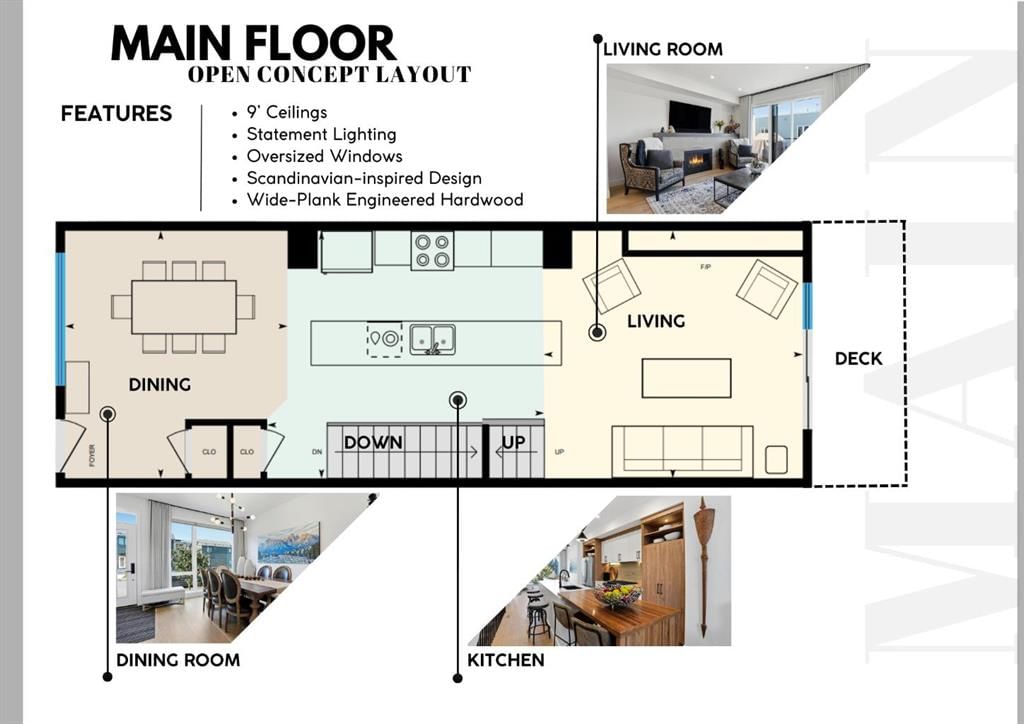
The main floor features a bright open-concept layout. Large windows allow ample light while the custom Hunter Dougleas blinds offer privacy and the designer drapery adds softness. Solid hardwood flooring flows throughout the mainfloor and up the staircase creating seamless flow between the living, dining, and kitchen spaces. The contemporary kitchen is beautifully appointed with sleek cabinetry, upgraded pullout drawers, quartz countertops, stainless steel appliances including gas stove, and a large island perfect for everyday living and entertaining. Sliding doors lead to a private balcony, extending the living space outdoors.
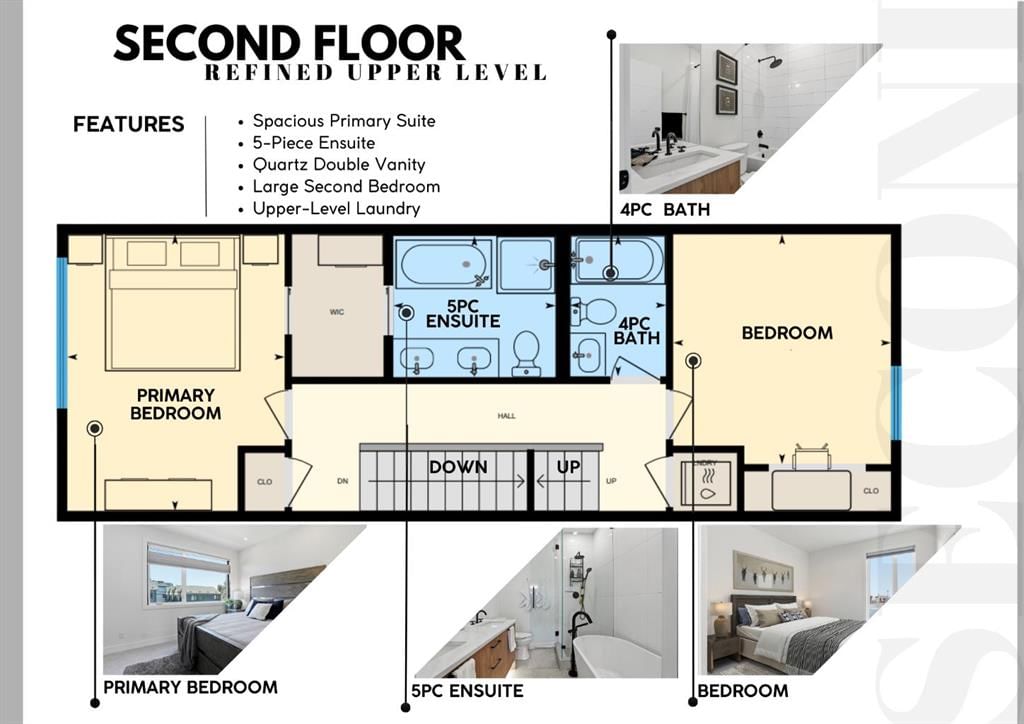
Upstairs, the second floor offers a spacious primary retreat with a walk-through closet and spa-inspired ensuite featuring a soaker tub, 10ml glass shower, and dual vanity. An additional bedroom, a stylish full bathroom, and convenient second-floor laundry complete this level.
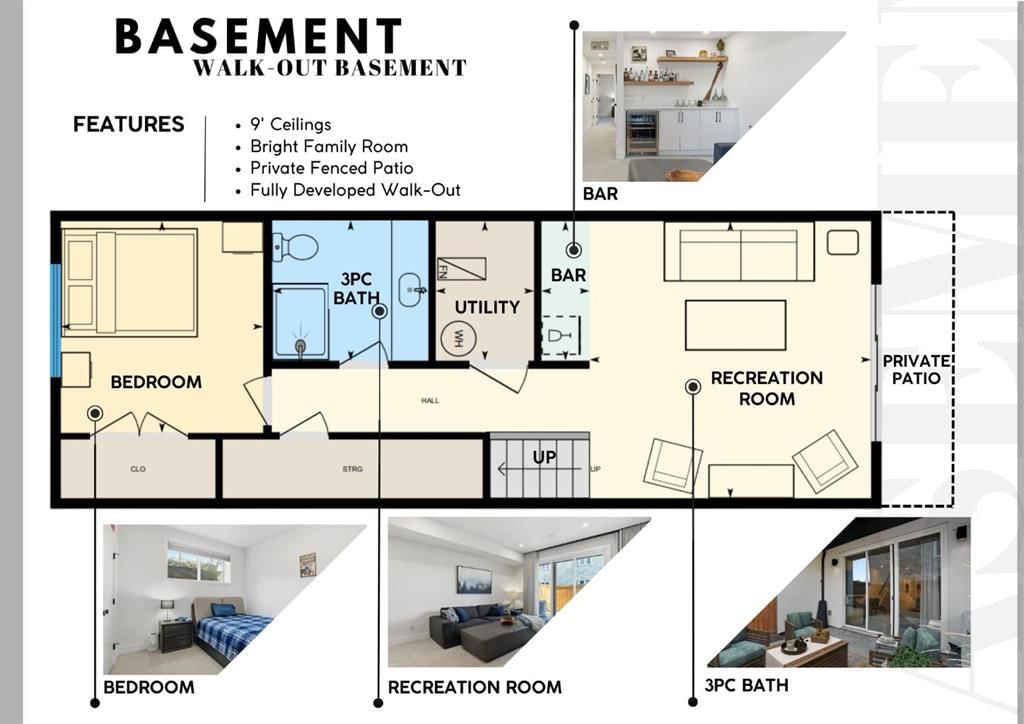
This rare fully developed walk-out basement substantially increases your living space and provides an inviting recreation space with a built-in wet bar and direct access to a private fenced patio and backyard, creating a perfect indoor-outdoor entertaining area.
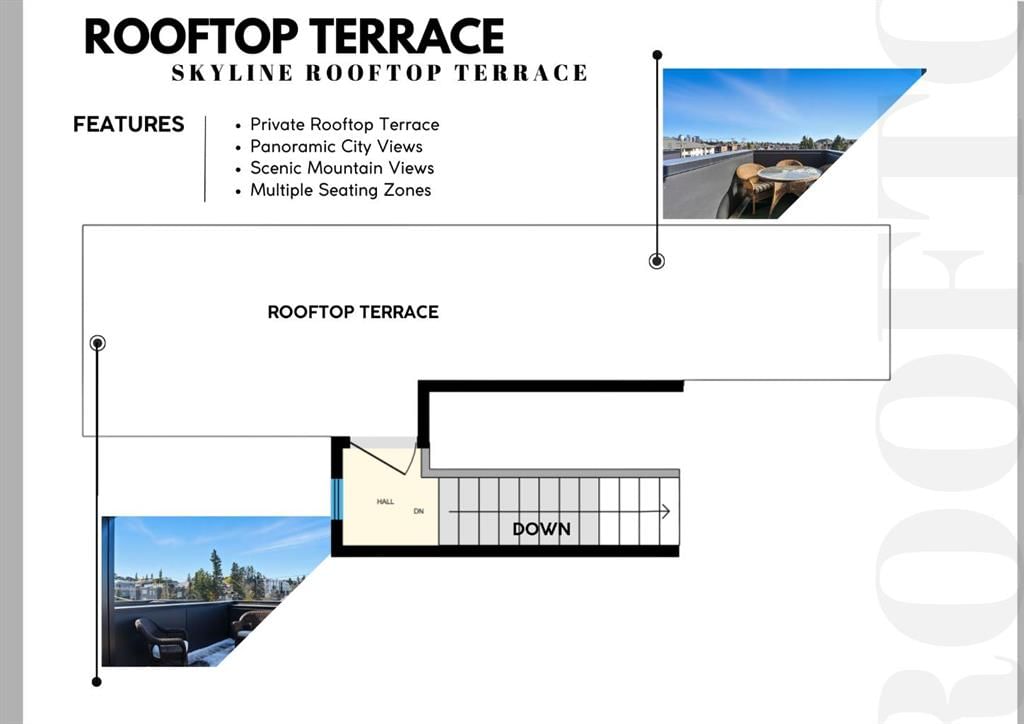
Crowning the home is another rare gem, an incredible rooftop terrace, offering views to the East (City Skyline) and West (Mountains). With multiple seating areas and plenty of sunshine, this outdoor retreat is ideal for relaxing or hosting guests.
The striking exterior combines white stucco, black metal, warm wood composite. A modern blend of Scandinavian minimalism with warm natural elements.
Located close to Downtown, Uptown 17th, transit, parks, and the shops and restaurants of Marda Loop, this home offers the perfect balance of modern design and urban convenience.
Property Taxes
$4,981/yr (2025)
Condo / HOA Fee
$265/mo
Listing Information
MLS® NumberA2264128
StatusActive
List Price$749, 900
Days on MarketNew listing
OccupancyOwner
Property Details
Property TypeRow/Townhouse
Architectural Style2 Storey
ZoningM-C1
Above-Grade Sq Ft1, 308 sq ft
Year Built2021
Bedrooms2
Full Bathrooms3
Total Bathrooms3
Parking TypeGarage Door Opener, On Street, Owned, Secured, Single Garage Detached, Titled
Interior
BasementFull, Finished, Walk Out
FlooringCarpet, Ceramic Tile, Hardwood
Fireplaces1
HeatingHigh Efficiency, In Floor, ENERGY STAR Qualified Equipment, Fireplace(s), Forced Air, Natural Gas
Air ConditioningCentral Air
Exterior & Parking
ExteriorComposite Siding, Metal Siding, Stucco, Wood Frame
RoofFlat Torch Membrane
FoundationPoured Concrete
Garage Spaces1
Total Parking1
Parking TypeGarage Door Opener, On Street, Owned, Secured, Single Garage Detached, Titled
Patio / DeckBalcony(s), Enclosed, Patio, Rooftop Patio
Site & Lot
Lot Width20.47
Lot FeaturesBack Yard, City Lot, Few Trees, Front Yard, Low Maintenance Landscape, No Back Lane
Legal Description2111279;5
Inclusions
Bar Fridge,Central Air Conditioner,Dishwasher,ENERGY STAR Qualified Appliances,Gas Range,Range Hood,Refrigerator,Washer/Dryer
Condo Details
Monthly Condo Fee$265/mo
Unit ExposureW
Building Stories2 storeys
Parking TypeGarage Door Opener, On Street, Owned, Secured, Single Garage Detached, Titled
Pet PolicyRestrictions, Cats OK, Dogs OK, Yes
Building AmenitiesParking · Roof Deck · Snow Removal
Room Dimensions
Main Level
Dining Room14`1" × 12`8"
Kitchen14`1" × 15`9"
Living Room14`1" × 14`9"
Second Level
4pc Bathroom7`2" × 4`11"
5pc Ensuite bath7`2" × 8`3"
Bedroom11`9" × 11`1"
Bedroom - Primary14`1" × 11`1"
Basement Level
3pc Bathroom7`2" × 8`0"
Other7`2" × 2`5"
Bedroom10`10" × 10`4"
Game Room14`2" × 14`2"
Furnace/Utility Room7`2" × 5`0"
Property History
No previous MLS® listings on record for this property — this appears to be its first time offered. Want to know how often homes nearby change hands? Ask our team.
What did similar homes here actually sell for?
CalgaryListings Group clients see recent sold prices and sale-to-list ratios for homes just like this one — plus smart matches and one-tap showing requests. Free with your client portal account.