← Back to all Calgary listings

202, 110 Redstone Walk NE, Calgary

Redstone
SoldMLS® A2264074· was on the market 59 days
Last listed at $338,000
Sold
The sale price and sold-to-list ratio for this home are members-only under Alberta VOW rules.
Takes 10 seconds · no spam · board rules require a free account
3
Bedrooms
2.5
Bathrooms
1,123
Sq ft
2021
Year built
$2,447
Property tax (2025)
$373
Condo / HOA fee /mo
1
Garage
CalgaryListings Insight
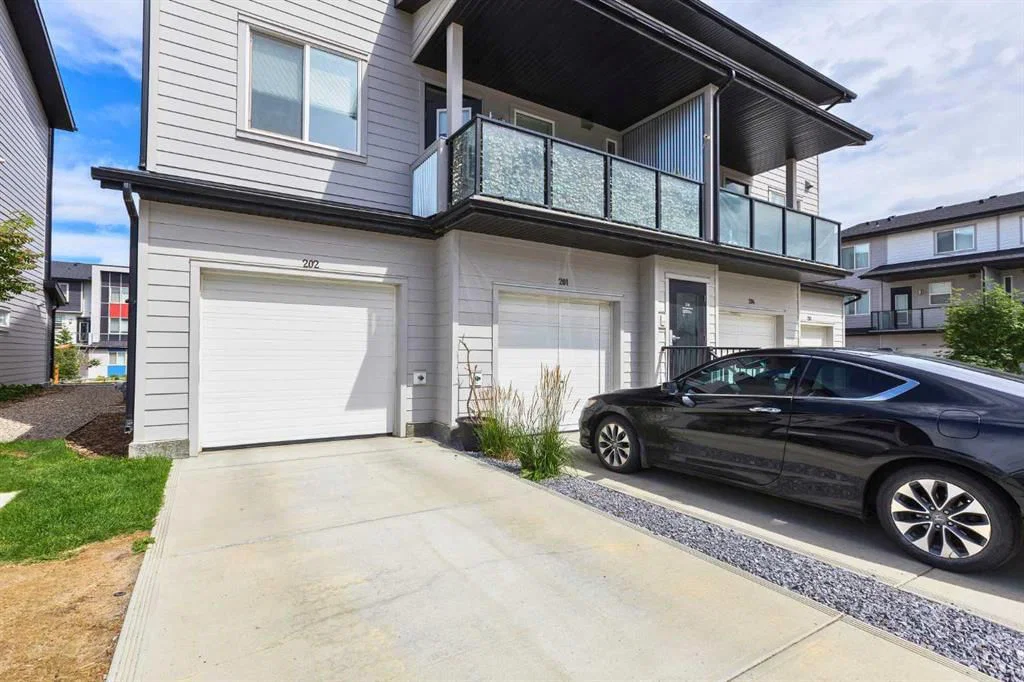
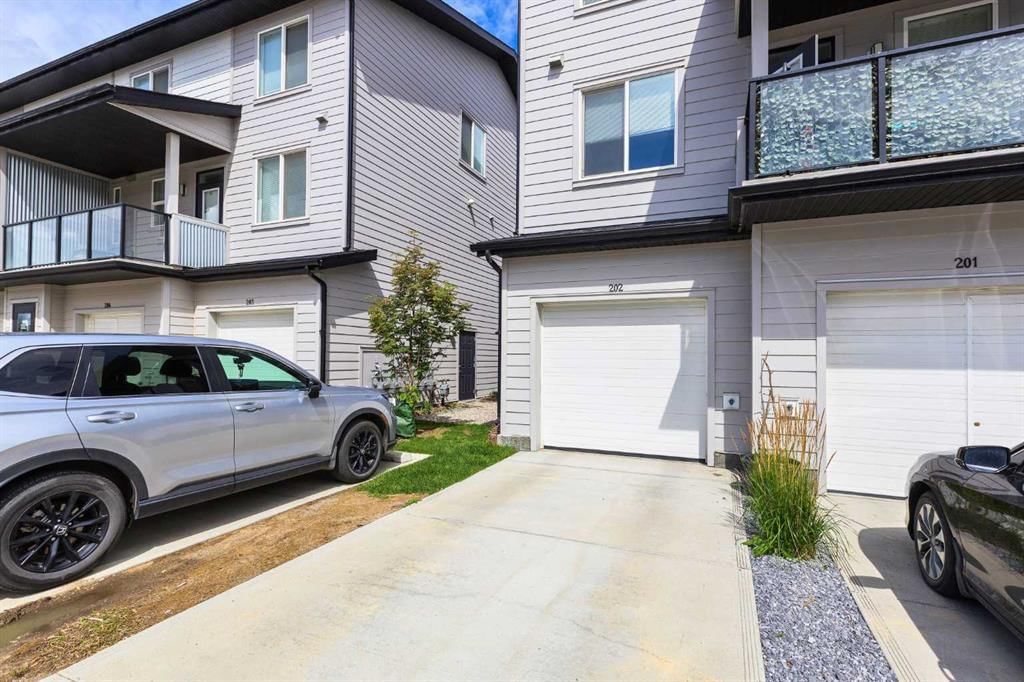
Located in the community of Redstone, 202, 110 Redstone Walk NE is a 3-bedroom home with 2.5 bathrooms, built in 2021, offering 1,123 sq ft of living space above grade. Notable features include a single attached garage, vinyl plank flooring, and air conditioning. Condo fees are approximately $373/month, including parking. Before writing, ask about condo fees, reserve fund health, bylaws, insurance deductibles, and building history. This sale can help you understand current pricing in the area. Ask us how it compares with nearby active and recently sold homes. MLS® A2264074.

Thinking of selling nearby?

This property sold in Redstone. Find out what your home could be worth in today’s market — no obligation.

Get Your Free Home ValuationBrowse Active ListingsCalgary Listings Group · eXp Realty

About this property

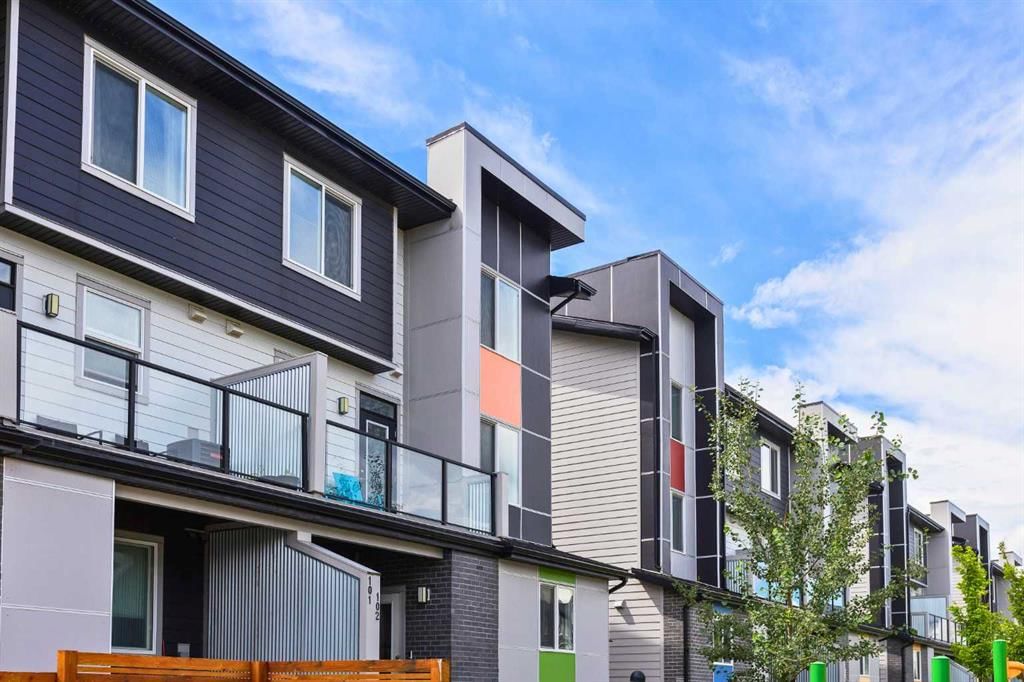
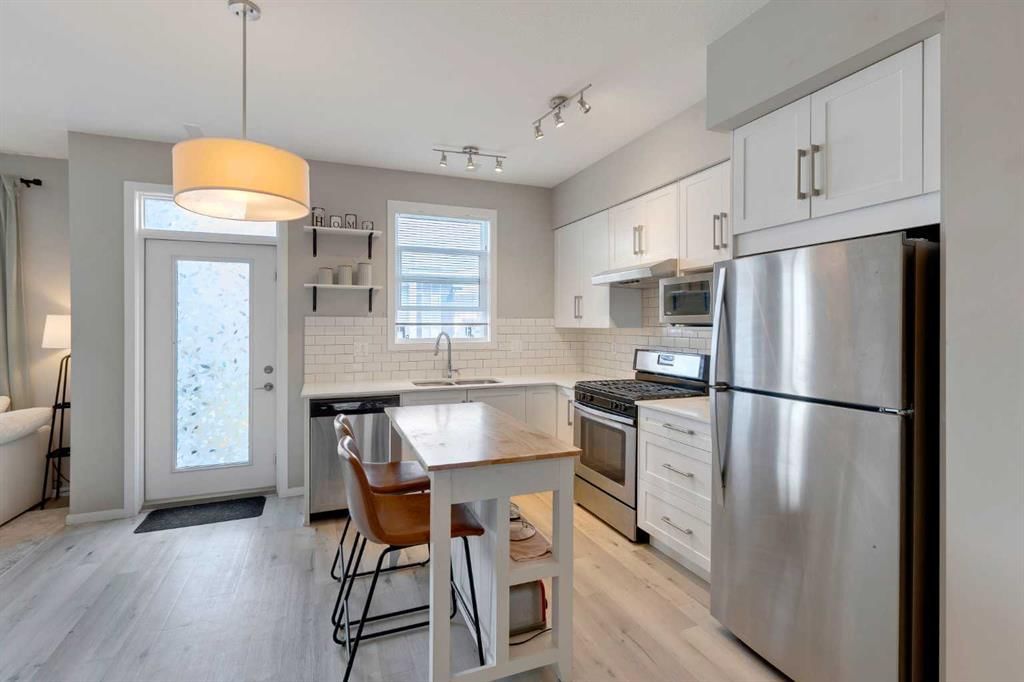
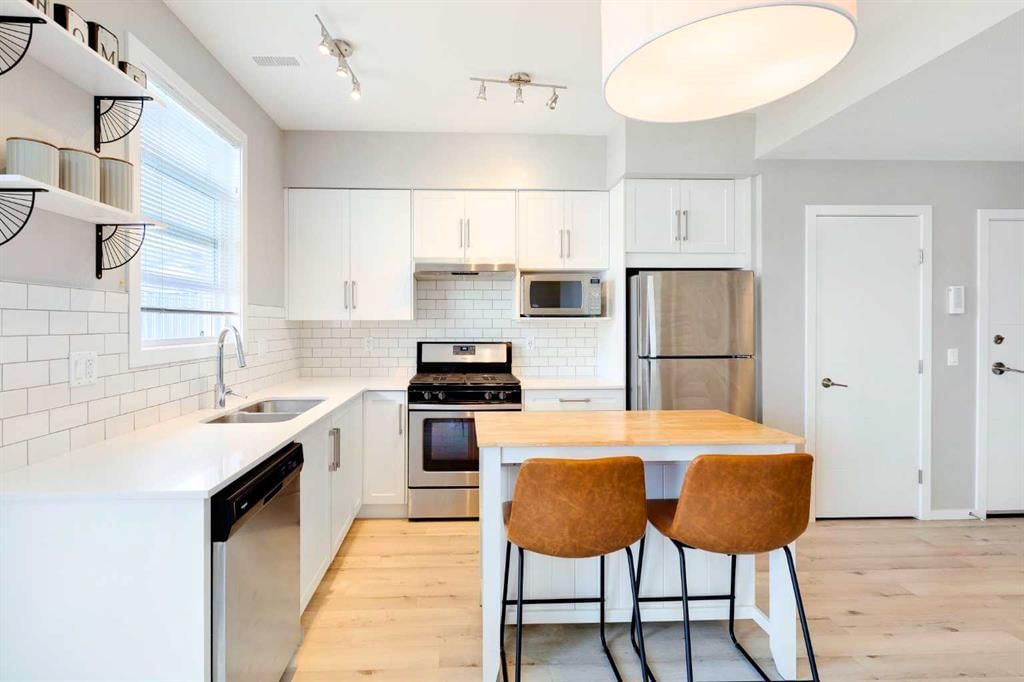
A townhouse with your own garage, private driveway, and enough space to actually spread out? 3 beds, 2 baths, it's so easy to move in by December and spend the holidays at home!! With 1020 square feet over two levels, this is it! Jayman won a prestigious award in 2020 for this Townhome Complex. This Redstone home is the glow up you have been waiting for. Parking is a battle in this community, but not here. You get a private garage plus a driveway, which means no more parking-lot wars. And the garage is not just for the car. Think bikes, strollers, hockey gear, Costco runs, or the bins of seasonal décor you keep swearing you will downsize but never do. Inside, the open concept main floor is both stylish and practical. The kitchen has stainless steel appliances, a gas range, and plenty of counter space for all your favourite gadgets. The living and dining areas flow together for family dinners, movie nights, or entertaining friends who always promise they will leave after 8 hours. Upstairs, three bedrooms give you flexibility. Whether it is space for kids, a home office, a guest room, or even grandparents, this home adapts. With one full bathroom upstairs and an extra half bath on the main floor, no one has to fight for mirror time. It is a setup that works for young families, single parents, roommates, or even multigenerational living. Right outside the backyard is a playground, which makes life that much easier. No car seats, no long walks with strollers, no excuses. It is close enough that you can sip your coffee while the kids burn off energy or finally scroll TikTok in peace until they run back asking for snacks. The original owner paid $30,000 as an upgrade for this convenience. Speaking of convenience..it's built into this home. Central air conditioning keeps summers cool. Yard work and snow removal are handled for you. The private balcony with a gas line makes BBQ nights simple. And when you need to get somewhere, you are minutes from the airport, Stoney Trail, Métis Trail, and quick routes to north Calgary, Airdrie, or east Calgary. The best part is the price. This townhouse comes in better than some apartments, but without the apartment headaches. No elevators. Just your own home that is modern, functional, and ready to grow with you and your lifestyle. And honestly, you have to see it to really get the full experience. Pictures do not do it justice. Touring this home is actually enjoyable because it looks and feels even better in person. Life is complicated enough. Your home does not have to be so book a showing and have your agent get in touch so you can move in before winter! Calgary Real Estate Board deems this townhome to be an apartment for MLS PURPOSES ONLY. The doorways are common in a hallway despite there being a door to the outside via the garage and the garage door itself.

Remarks as published by the listing brokerage while this home was on the market. Open house dates, showing instructions and offer deadlines in this text have passed.

Property Taxes
$2,447/yr (2025)
Condo / HOA Fee
$373/mo

Listing Information

MLS® NumberA2264074
StatusSold
List Price$338, 000
Days on Market59 days
OccupancyOwner

Property Details

Property TypeApartment
Architectural StyleApartment-Multi Level Unit
ZoningM-1
Above-Grade Sq Ft1, 123 sq ft
Year Built2021
Bedrooms3
Full Bathrooms2
Half Bathrooms1
Total Bathrooms2.5
Parking TypeDriveway, Garage Door Opener, Single Garage Attached

Interior

BasementNone
FlooringCarpet, Tile, Vinyl Plank
Fireplaces0
HeatingCentral
Air ConditioningCentral Air

Exterior & Parking

ExteriorBrick, Vinyl Siding
RoofAsphalt Shingle
FoundationPoured Concrete
Garage Spaces1
Total Parking2
Parking TypeDriveway, Garage Door Opener, Single Garage Attached
Patio / DeckBalcony(s)

Site & Lot

Lot FeaturesLow Maintenance Landscape
Legal Description1811983;42

Inclusions

Central Air Conditioner,Dishwasher,Dryer,Gas Range,Microwave,Refrigerator,Washer,Window Coverings

Condo Details

Unit Number202
Monthly Condo Fee$373/mo
Fee IncludesParking
Unit ExposureNW
Building Stories2 storeys
Parking TypeDriveway, Garage Door Opener, Single Garage Attached
Pet PolicyYes
Building AmenitiesPark · Parking · Picnic Area · Playground

Room Dimensions

Main Level
Kitchen With Eating Area10`10" × 10`2"
Living Room12`7" × 11`0"
Entrance8`8" × 7`9"
Balcony13`1" × 6`6"
Dining Room10`4" × 5`3"
Pantry4`0" × 2`4"
2pc Bathroom5`0" × 4`9"
Furnace/Utility Room5`10" × 2`10"
Second Level
Bedroom9`3" × 8`11"
4pc Bathroom8`6" × 7`11"
Bedroom - Primary12`2" × 10`11"
Bedroom10`11" × 12`1"

Listing Office

Real Broker
Listing data provided via MLS®. Not intended to solicit buyers or sellers already under contract.

Property History

202, 110 Redstone Walk NE has been listed 2 times before — see each asking price, what happened, and any sold prices.

Takes 10 seconds · no spam · instant access

Schools near this home

  • Prairie Sky SchoolPublic (CBE) · Elementary/Junior High · 894 m · about 4 mins by carSchool website
  • Nelson Mandela High SchoolPublic (CBE) · about 14 mins by carSchool website
  • Bishop McNally High SchoolCatholic (CCSD) · about 15 mins by carSchool website

Distances and drive times are measured from the centre of Redstone, not from this address. Designation depends on address, grade, program and capacity and changes from year to year — check the CBE or Calgary Catholic finder before you buy.

Commute from Redstone

DestinationBy carBy transit
Downtown Calgary24 mins1 hour 8 mins
University of Calgary25 mins1 hour 34 mins
Foothills Medical Centre27 mins1 hour 31 mins
Mount Royal University28 mins1 hour 31 mins
Calgary International Airport10 mins1 hour 3 mins
Westside Recreation Centre28 mins1 hour 29 mins

Off-peak estimates measured from the centre of Redstone, not from this address. Live traffic varies.

Who lives in Redstone

  • 9,050Population
  • 3.4Average household size
  • 78%Owner-occupied households
  • $100KMedian household income
  • 25%Residents aged 0–14

2021 Census of Canada, via the City of Calgary community profile — long-term neighbourhood context, not current market activity. Full Redstone census profile →

Questions about this home

Is 202, 110 Redstone Walk NE still for sale?

No. The MLS® record for 202, 110 Redstone Walk NE in Redstone (MLS® A2264074) is marked sold. The last publicly advertised asking price was $338,000; the final sale price is available only to signed-in members under Alberta VOW rules.

How many bedrooms and bathrooms does 202, 110 Redstone Walk NE have?

202, 110 Redstone Walk NE in Redstone has 3 bedrooms and 2.5 bathrooms. The listing records 1,123 sq ft above grade. It is an apartment condo.

Live MLS® Data · Calgary Listings Group · Serving Calgary Since 1997

Recently sold in Redstone

All Redstone listings →
Enlarged listing photo

Free account · no cost, no obligation

Everything we give our clients, before you're one.

One free account opens the whole toolkit — the guides we write for Calgary buyers and sellers, the checklists we actually use on deals, the video library, and a concierge that answers your questions any time of day.

Already have one? Sign in →

Takes about twenty seconds. Unsubscribe any time.