The sale price and sold-to-list ratio for this home are members-only under Alberta VOW rules.
Takes 10 seconds · no spam · board rules require a free account
4
Bedrooms
4
Bathrooms
1,669
Sq ft
1959
Year built
$4,656
Property tax (2025)
3
Garage
5,887
Lot sq ft
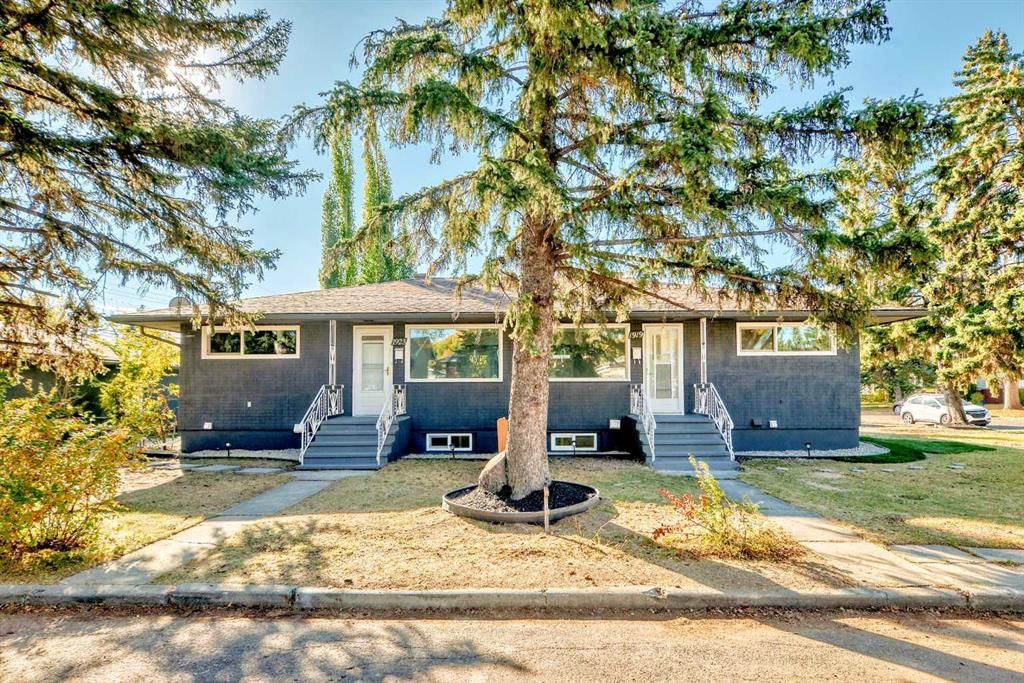
CalgaryListings Insight 1923 9A Avenue NE is a 4-bedroom home in the community of Mayland Heights, built in 1959, offering 4 bathrooms and 1,669 sq ft of living space above grade. Standout details include a fully finished basement with a separate entrance, a triple garage, tile flooring, and a corner lot. Before writing, ask about recent comparable sales, inspection items, permits, basement development, and long-term resale fit. If rental income is part of the plan, verify suite legality, permits, insurance, lender treatment, and current lease details before removing conditions. This sale can help you understand current pricing in the area. Ask us how it compares with nearby active and recently sold homes. MLS® A2263680.
Thinking of selling nearby?
This property sold in Mayland Heights. Find out what your home could be worth in today’s market — no obligation.
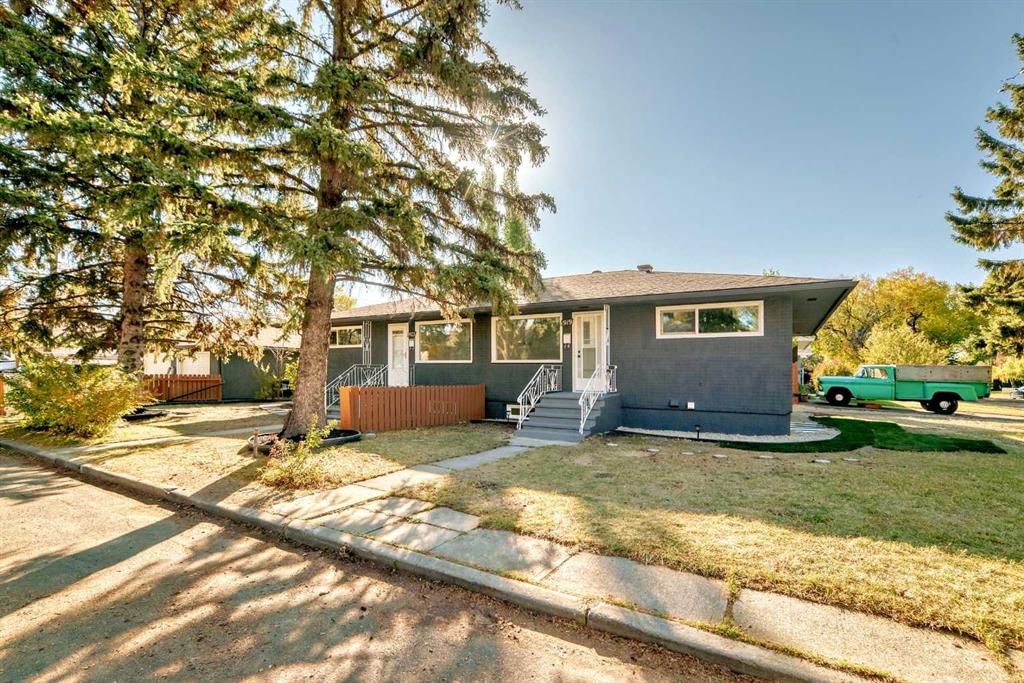
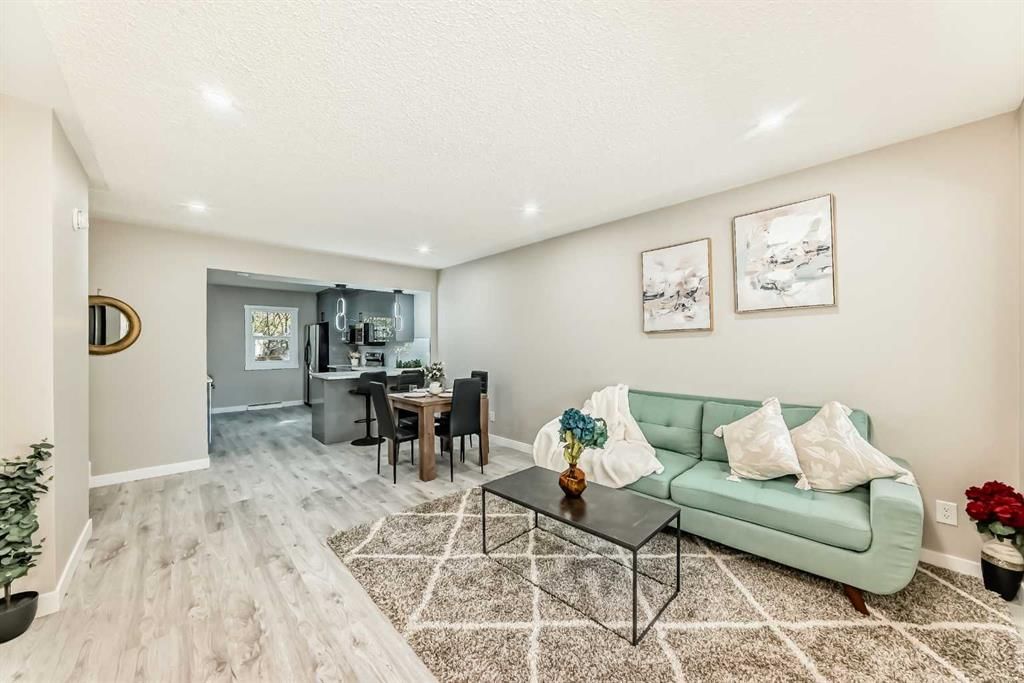
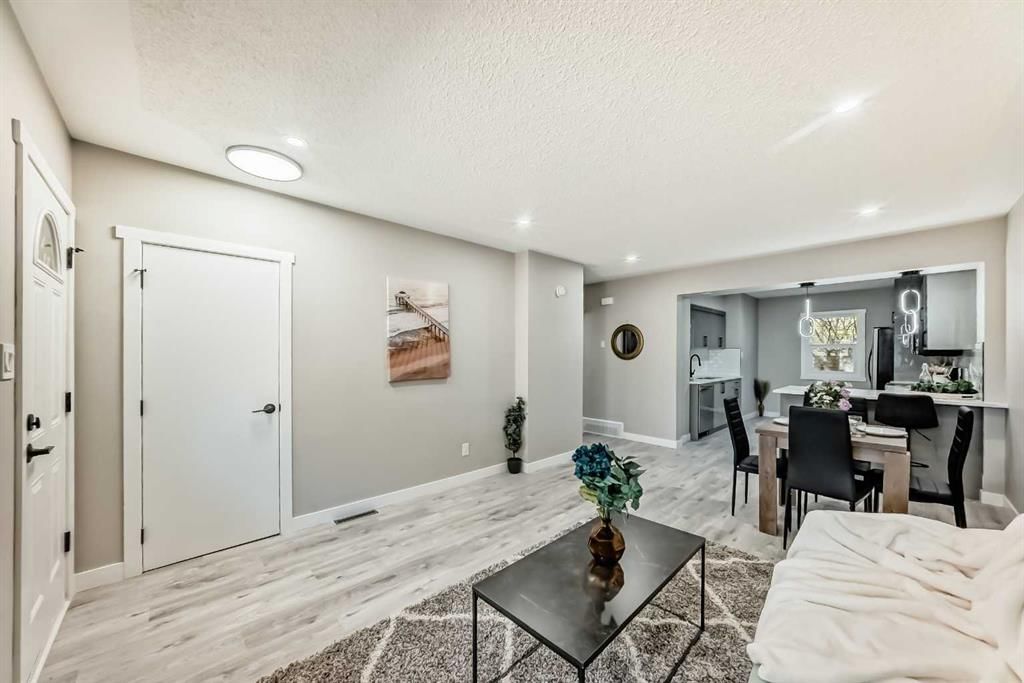
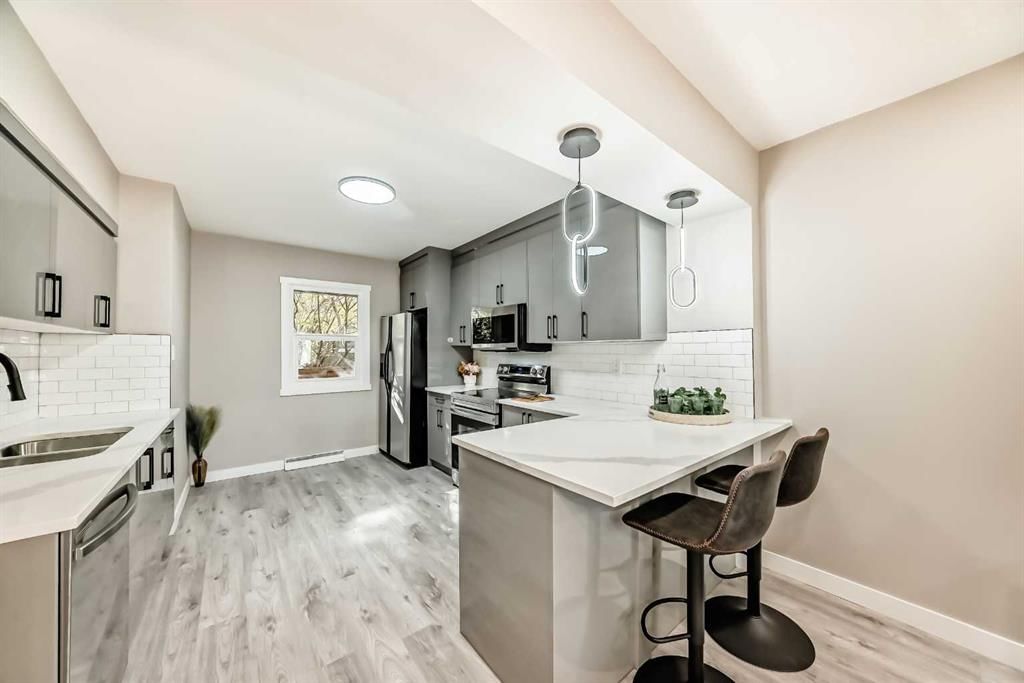
1919 & 1923 9A Avenue NE | Fully Renovated and fully rented (with long term one year leases) Side-by-Side Duplex with Legal Basement Suites and a Triple Garage on a Prime Corner Lot in Mayland Heights, offering excellent income-producing results. Total monthly gross rent is $6455 + tenants pay all utilities. Tenant interest in renting these units has been overwhelmingly good! 1919 upper lease $1700 + 60% utilities with 1 garage space until October 31, 2026. 1919 Lower unit Lease is $1385 per month + 40% utilities with 1 garage space until October 31, 2026. 1923 upper unit rent $1820/month + 60% utilities until Dec 15, 2026. 1923 basement tenancy: Fixed term lease until November 30th 2026, Total monthly payment: $1550.00, $1385 (rent), $15 (pet fee for 1 cat), $150 (1 single garage), Deposit: $1585, $1385 (damage deposit), $200 (pet deposit refundable). Each side of this extensively renovated duplex features 2 good size Bedrooms up, large living room with plenty of natural light, fresh paint, new flooring, new kitchen cabinets, quartz counter tops and an island, new lighting, in-suite laundry, new bathrooms with a soaker tub and new windows. The fully renovated basement suites have a separate entrances and feature 2 bedrooms, a fully renovated bathroom, Large windows brand new kitchens and in-suite laundry — ideal for tenants or multi-generational living, plus a great common area and a gas line hook up. A total of 8 Bedrooms, 4 furnaces, 3 garage parking spaces and a total living area of 3,214 square feet. Three generous size garages provide ample parking and storage with plenty of on street parking for visitors.
New roof and eaves on both the home and garage (2013)
New furnaces (unit 1919 in 2018 and 2025 Unit 1923 in 2010 and 2025)
On-demand hot water system in unit 1919 (2018)
Upgraded electrical panels on unit 1919 and 1923 to 100 amp service
Conveniently located near shopping, schools, transit, and other essential amenities, this property is a rare find — Full duplex under one title loaded with revenue potential.
With legal suites and separate basement entrances, this property is perfectly designed for investors looking to maximize rental income. Don't miss out on this unique investment opportunity! Schedule your private viewing today and explore all the possibilities that this great property has to offer!!
Remarks as published by the listing brokerage while this home was on the market. Open house dates, showing instructions and offer deadlines in this text have passed.
Property Taxes
$4,656/yr (2025)
Listing Information
MLS® NumberA2263680
StatusSold
List Price$1, 165, 000
Days on Market88 days
Property Details
Property TypeFull Duplex
Architectural StyleAttached-Side by Side, Bungalow
ZoningR-CG
Above-Grade Sq Ft1, 669 sq ft
Year Built1959
Bedrooms4
Full Bathrooms4
Total Bathrooms4
Interior
BasementFull, Finished, Separate/Exterior Entry
FlooringTile, Vinyl
Fireplaces0
HeatingForced Air, Natural Gas
Air ConditioningNone
Exterior & Parking
ExteriorBrick, Concrete
RoofAsphalt Shingle
FoundationPoured Concrete
Garage Spaces3
Total Parking5
Patio / DeckNone
Site & Lot
Lot Size5, 887 sq ft
Lot Acres0.14 acres
Lot Width104.99
Lot FeaturesBack Lane, City Lot, Corner Lot, Few Trees, Front Yard, Lawn, Level, Low Maintenance Landscape
Legal Description2259HL;43;10
Inclusions
Dishwasher,Garage Control(s),Microwave Hood Fan,Refrigerator,Stove(s),Tankless Water Heater,Washer/Dryer
Room Dimensions
Main Level
Living Room12`5" × 10`0"
Dining Room11`10" × 7`11"
Kitchen10`10" × 13`4"
Laundry2`6" × 3`2"
Bedroom - Primary10`3" × 13`11"
4pc Bathroom6`10" × 4`11"
Bedroom10`3" × 11`5"
Entrance3`1" × 3`11"
Living Room12`6" × 10`0"
Dining Room11`9" × 7`10"
Kitchen10`10" × 13`5"
Laundry2`6" × 2`11"
Bedroom10`3" × 11`6"
4pc Bathroom6`11" × 4`11"
Entrance3`1" × 3`11"
Bedroom - Primary10`3" × 13`11"
Listing Office
RE/MAX House of Real Estate
Listing data provided via MLS®. Not intended to solicit buyers or sellers already under contract.
Property History
No previous MLS® listings on record for this property — this appears to be its first time offered. Want to know how often homes nearby change hands? Ask our team.
Mayland Heights SchoolPublic (CBE) · Elementary · 582 m · about 2 mins by carSchool website
Belfast SchoolPublic (CBE) · Elementary · 634 m · about 2 mins by carSchool website
Crescent Heights High SchoolPublic (CBE) · about 10 mins by carSchool website
Distances and drive times are measured from the centre of Mayland Heights, not from this address. Designation depends on address, grade, program and capacity and changes from year to year — check the CBE or Calgary Catholic finder before you buy.
Commute from Mayland Heights
Destination
By car
By transit
Downtown Calgary
11 mins
41 mins
University of Calgary
17 mins
34 mins
Foothills Medical Centre
16 mins
44 mins
Mount Royal University
16 mins
1 hour 6 mins
Calgary International Airport
12 mins
1 hour 5 mins
Westside Recreation Centre
21 mins
1 hour 9 mins
Off-peak estimates measured from the centre of Mayland Heights, not from this address. Live traffic varies.
Who lives in Mayland Heights
5,925Population
2.2Average household size
52%Owner-occupied households
$74KMedian household income
17%Residents aged 0–14
2021 Census of Canada, via the City of Calgary community profile — long-term neighbourhood context, not current market activity. Full Mayland Heights census profile →
Questions about this home
Is 1923 9A Avenue NE still for sale?
No. The MLS® record for 1923 9A Avenue NE in Mayland Heights (MLS® A2263680) is marked sold. The last publicly advertised asking price was $1,165,000; the final sale price is available only to signed-in members under Alberta VOW rules.
How many bedrooms and bathrooms does 1923 9A Avenue NE have?
1923 9A Avenue NE in Mayland Heights has 4 bedrooms and 4 bathrooms. The listing records 1,669 sq ft above grade.
Live MLS® Data · Calgary Listings Group · Serving Calgary Since 1997
Everything we give our clients, before you're one.
One free account opens the whole toolkit — the guides we
write for Calgary buyers and sellers, the checklists we actually use on deals, the
video library, and a concierge that answers your questions any time of day.