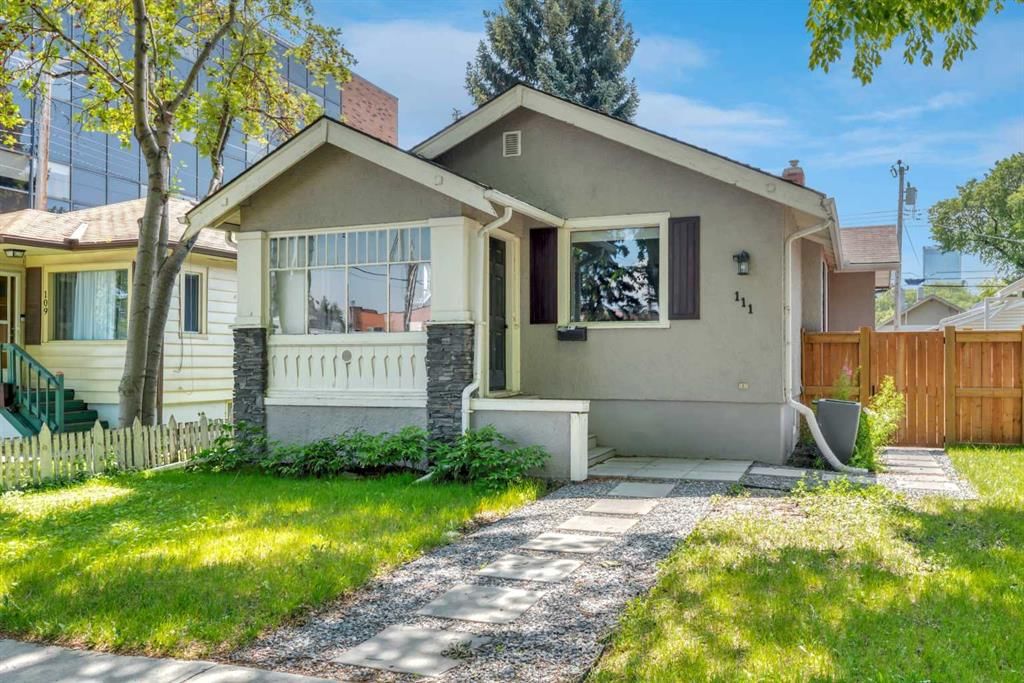
CalgaryListings Insight Set in Crescent Heights, 111 11 Avenue NW is a 2-bedroom home built in 1927, offering 2.5 bathrooms and 961 sq ft of living space above grade. Additional features include a fully finished basement, a single garage, and hardwood flooring. Before writing, ask about recent comparable sales, inspection items, permits, basement development, and long-term resale fit. This sale can help you understand current pricing in the area. Ask us how it compares with nearby active and recently sold homes. MLS® A2259439.
Thinking of selling nearby?
This property sold in Crescent Heights. Find out what your home could be worth in today’s market — no obligation.
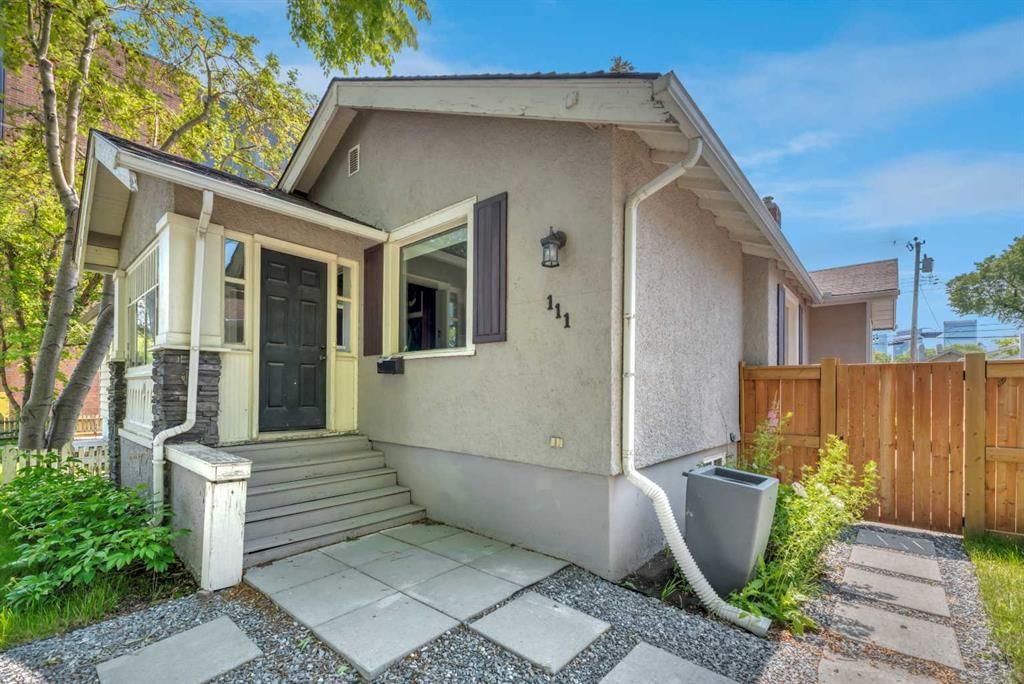
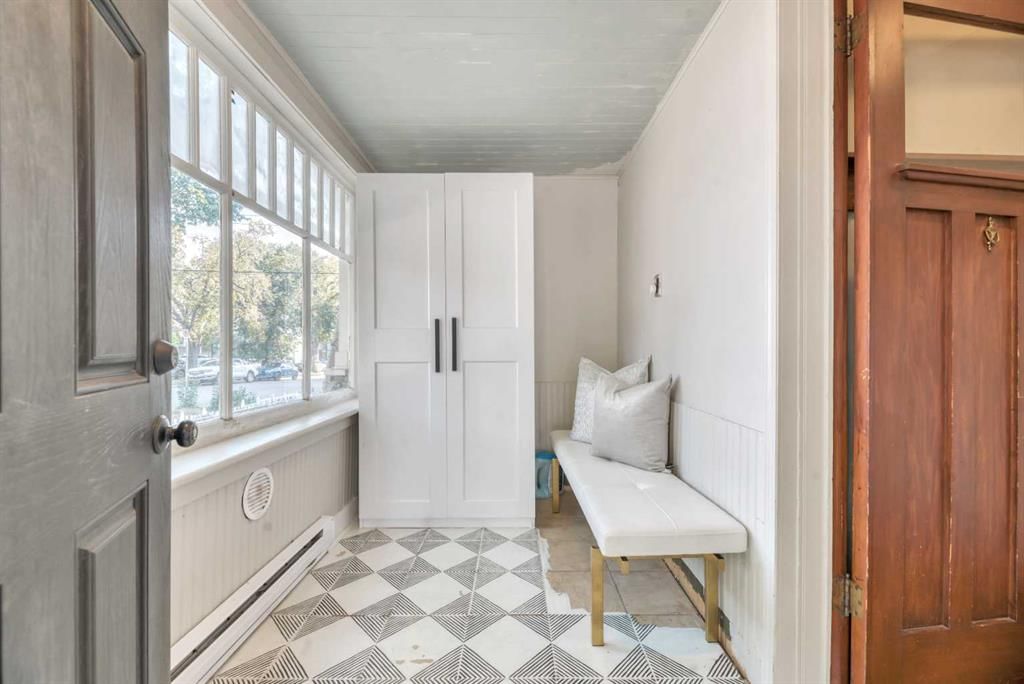
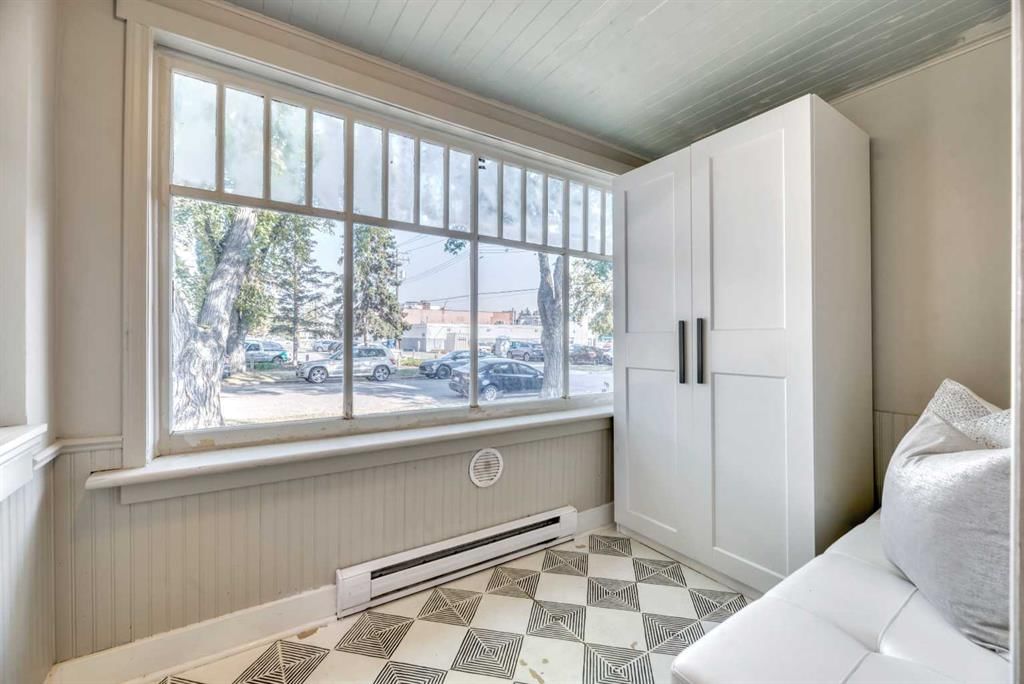
Tucked along a picturesque, tree-lined street in one of Calgary’s most beloved inner-city communities, this beautifully restored Arts & Crafts bungalow is the perfect blend of timeless charm and thoughtful modern style. From the moment you step onto the inviting covered front veranda, you’ll feel it—this home is something special. It’s not just well cared for; it’s full of heart.
Inside, you’re welcomed by glowing original fir floors, vintage built-ins, and classic trim that tell a story, all seamlessly paired with a sleek, contemporary kitchen addition and a fully reimagined basement. The living room radiates warmth, anchored by a cozy fireplace that invites relaxed evenings and meaningful moments. Flowing easily from here is a stylish, soul-filled dining space—bold, comfortable, and undeniably unique.
Two bright bedrooms and a beautifully updated bathroom feature a claw-foot tub that calls for slow mornings and deep soaks. Throughout, original fir doors and rich baseboards preserve the home’s character while thoughtful updates ensure everyday comfort. The sun-drenched kitchen at the back opens to a south-facing backyard haven—perfect for weekend BBQs, quiet mornings, or a glass of wine as the sun sets.
The fully finished basement offers something completely different: polished concrete floors, open-beam ceilings, and an inspiring office nook perfect for working, working out, or winding down. Whether you're hosting movie nights, setting up a creative studio, or simply stretching out in the spacious family room, there’s room for it all—plus a full guest bathroom, laundry, and plenty of storage. Enjoy the convenience of new washer & dryer and BRAND new hot water tank!
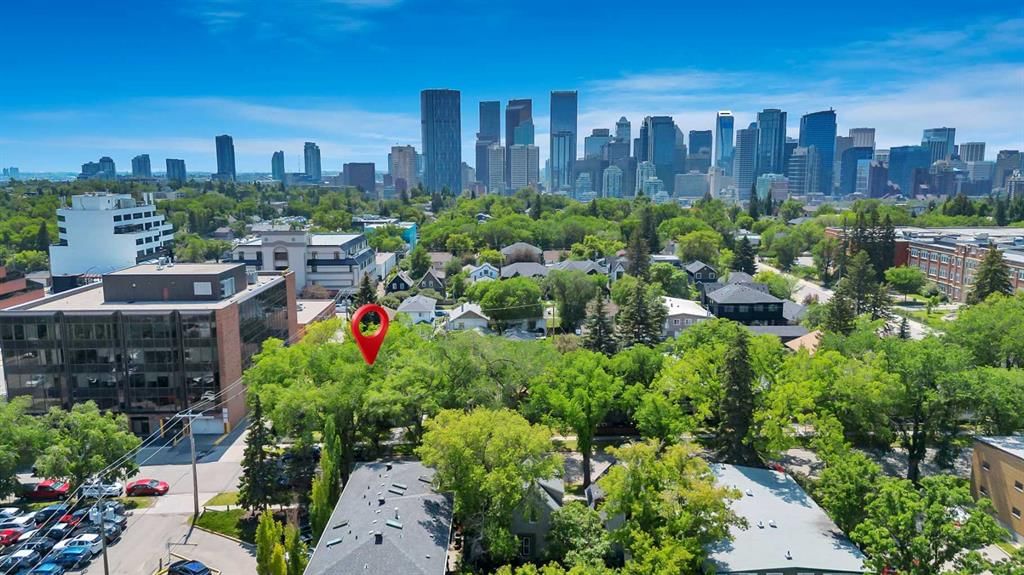
And the location? Unbeatable. Just a 10-minute stroll to downtown, close to parks, schools, beloved local cafes, and the kind of neighbourhood spots that give Crescent Heights its welcoming, eclectic vibe. Plus, being in a designated heritage area means this charming street will always feel just like home.
Looking for a home that stands apart—with soul, style, and an unbeatable location? This is it. Come experience Crescent Heights perfection for yourself.
Stanley Jones SchoolPublic (CBE) · Elementary/Junior High · 998 m · about 4 mins by carSchool website
Crescent Heights High SchoolPublic (CBE) · Senior High · 1.1 km · about 4 mins by carSchool website
Rosedale SchoolPublic (CBE) · Elementary/Junior High · 2.0 km · about 7 mins by carSchool website
St. Angela SchoolCatholic (CCSD) · about 3 mins by carSchool website
Riverside SchoolPublic (CBE) · about 4 mins by carSchool website
SAIT PolytechnicPost-Secondary · about 8 mins by carSchool website
Distances and drive times are measured from the centre of Crescent Heights, not from this address. Designation depends on address, grade, program and capacity and changes from year to year — check the CBE or Calgary Catholic finder before you buy.
Commute from Crescent Heights
Destination
By car
By transit
Downtown Calgary
9 mins
19 mins
University of Calgary
15 mins
42 mins
Foothills Medical Centre
14 mins
37 mins
Mount Royal University
16 mins
38 mins
Calgary International Airport
17 mins
49 mins
Westside Recreation Centre
26 mins
43 mins
Off-peak estimates measured from the centre of Crescent Heights, not from this address. Live traffic varies.
Who lives in Crescent Heights
6,240Population
1.8Average household size
40%Owner-occupied households
$72KMedian household income
10%Residents aged 0–14
2021 Census of Canada, via the City of Calgary community profile — long-term neighbourhood context, not current market activity. Full Crescent Heights census profile →
Questions about this home
How much is 111 11 Avenue NW?
111 11 Avenue NW in Crescent Heights is listed for sale at $649,900. It has been on the market 118 days.
How many bedrooms and bathrooms does 111 11 Avenue NW have?
111 11 Avenue NW in Crescent Heights has 2 bedrooms and 2 bathrooms. The listing records 961 sq ft above grade. It is a detached house.
Live MLS® Data · Calgary Listings Group · Serving Calgary Since 1997
Everything we give our clients, before you're one.
One free account opens the whole toolkit — the guides we
write for Calgary buyers and sellers, the checklists we actually use on deals, the
video library, and a concierge that answers your questions any time of day.