← Back to all Calgary listings

1508, 1118 12 Avenue SW, Calgary

Beltline
SoldMLS® A2257662· was on the market 85 days
Last listed at $349,900
Sold
The sale price and sold-to-list ratio for this home are members-only under Alberta VOW rules.
Takes 10 seconds · no spam · board rules require a free account
2
Bedrooms
2
Bathrooms
860
Sq ft
2008
Year built
$2,441
Property tax (2025)
$728
Condo / HOA fee /mo
1
Garage
CalgaryListings Insight
Tucked into the community of Beltline, this 2-bedroom home at 1508, 1118 12 Avenue SW was built in 2008 and includes 2 bathrooms and 860 sq ft of living space above grade. Standout details include a single garage, hardwood flooring, and air conditioning. Condo fees are approximately $728/month, including heat, water, and parking. Before writing, ask about condo fees, reserve fund health, bylaws, insurance deductibles, and building history. If rental income is part of the plan, verify suite legality, permits, insurance, lender treatment, and current lease details before removing conditions. This sale can help you understand current pricing in the area. Ask us how it compares with nearby active and recently sold homes. MLS® A2257662.

Thinking of selling nearby?

This property sold in Beltline. Find out what your home could be worth in today’s market — no obligation.

Get Your Free Home ValuationBrowse Active ListingsCalgary Listings Group · eXp Realty

About this property

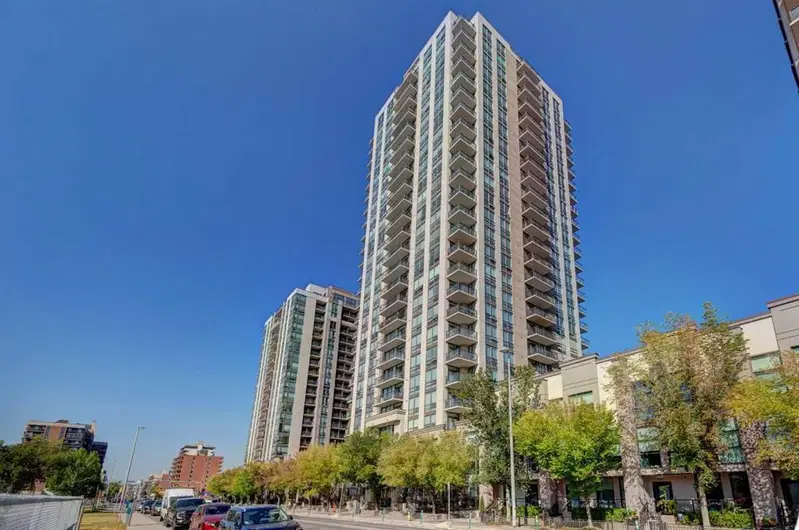
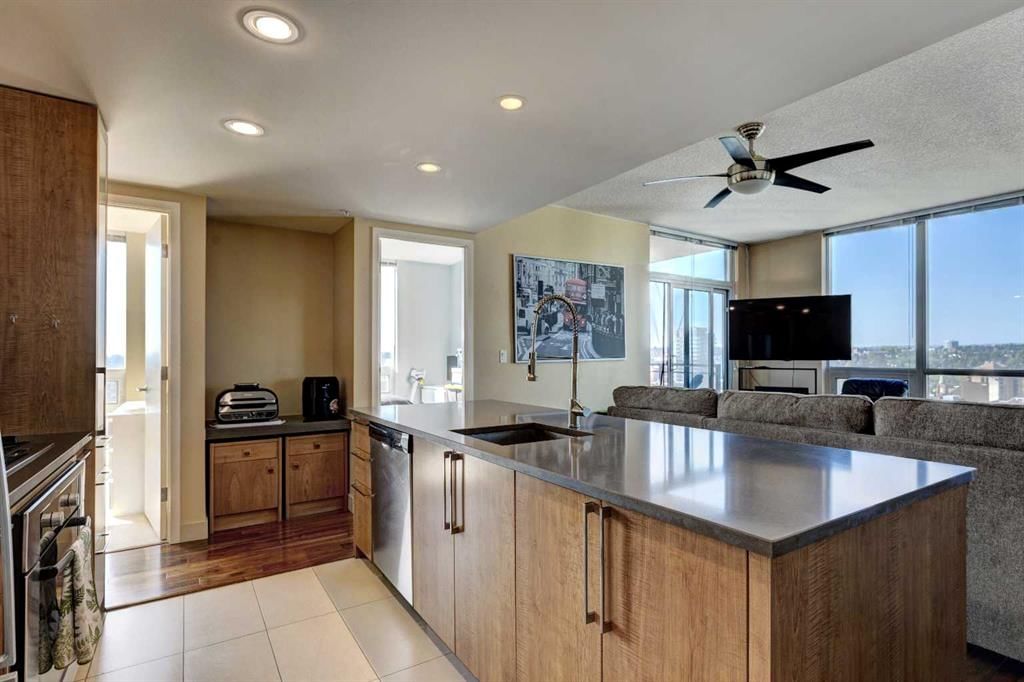
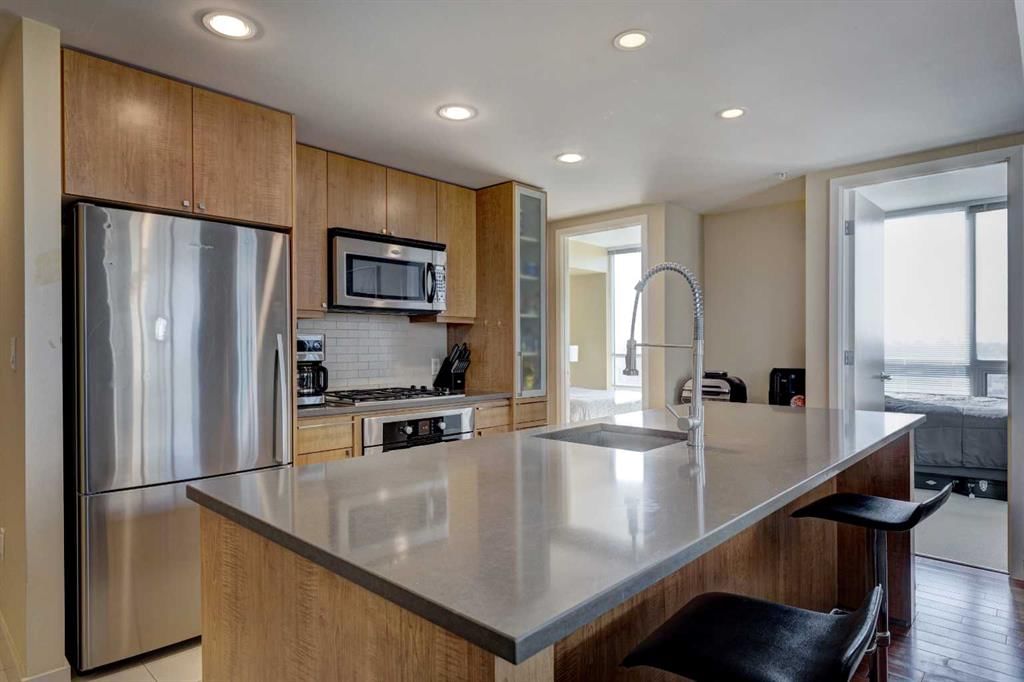
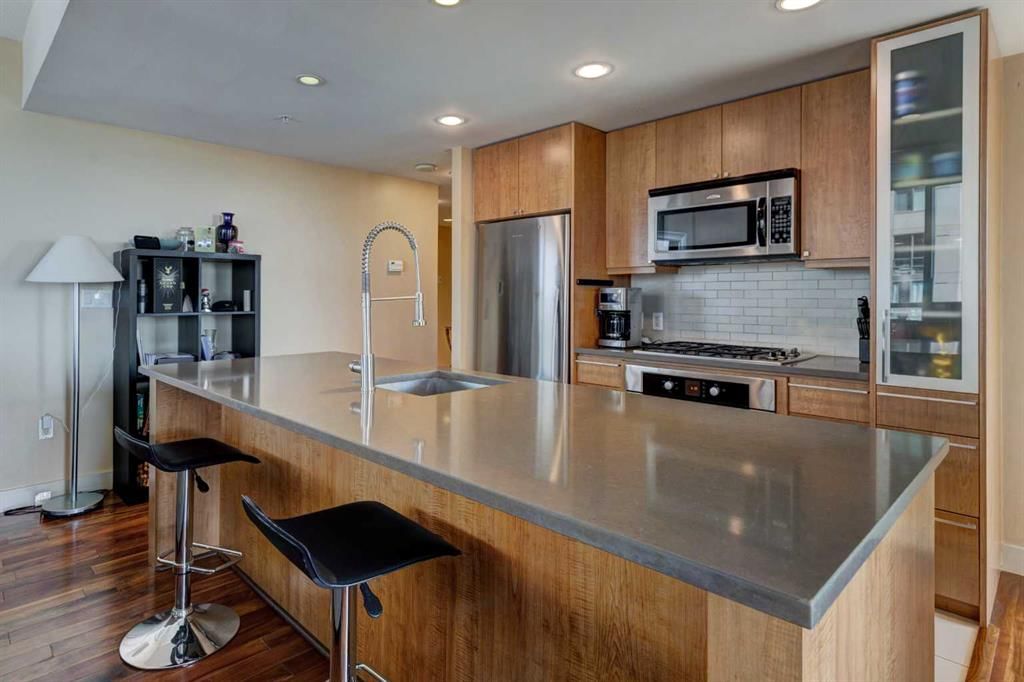
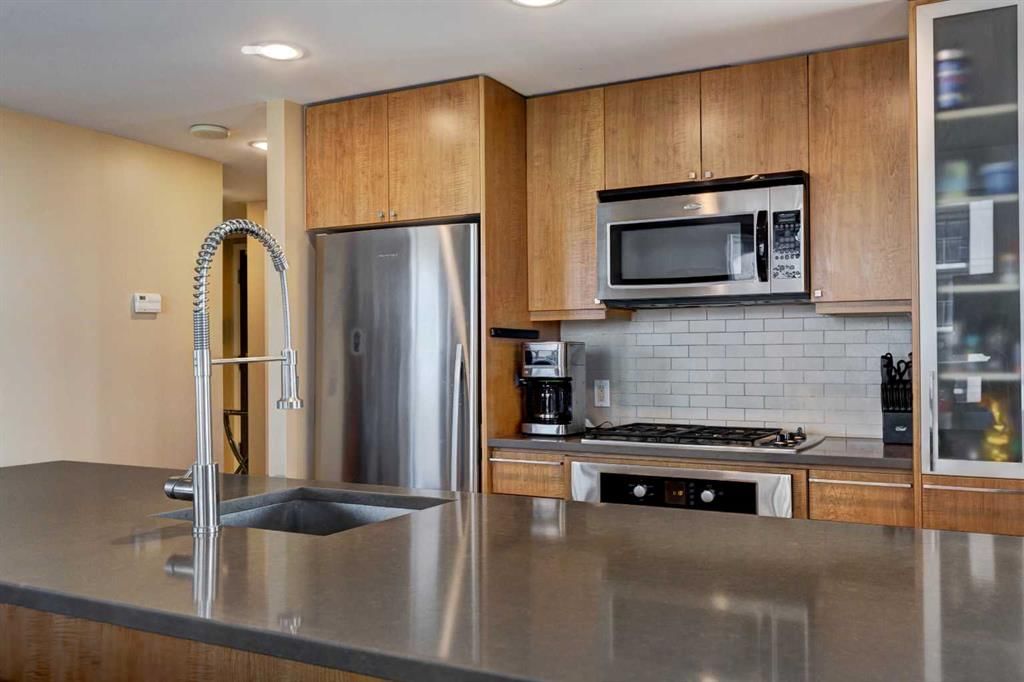
Welcome to this stunning CORNER unit in the heart of the Beltline featuring 2 bedrooms, 2 bathrooms, A/C and a titled underground parking stall (stall is a larger one at the end of a row and is close to the elevator) . Located in the sough-after Stella Nova, this is downtown living at its finest - with countless amenities just steps away including restaurants, pubs, grocery stores, pharmacies and banking services. Commuting is a breeze with transit options, cycle tracks and pathways right out side the door. Residents of Nova enjoy a wide range of amenities including a fully equipped gym with steam sauna, lounge, bicycle storage room, central courtyard, secured underground parkade, visitor parking and guest suites. To top it off this is a pet friendly building (with board approval) with parks, green spaces and an off leash area just 2 blocks away. Inside the unit you're greeted by a bright and spacious entryway with plenty of room to greet guests, durable tile flooring and a large coat closet to tuck away outdoor gear. The open concept kitchen, living and dining area is filled with beautiful natural light and features neutral paint tones and beautiful hardwood flooring. The kitchen is an entertainers dream with quartz countertops, a large island with plenty of seating, a GAS COOKTOP, built-in oven, Fisher and Paykel refrigerator, Bosch dishwasher and an abundance of cupboard space. A versatile built-in quartz counter adjacent to the kitchen makes the perfect coffee station, desk or dry bar. The living room has amazing views and access to a private southwest-facing corner balcony - this is a gorgeous spot for enjoying morning coffee and evening cocktails. The primary bedroom boasts floor to ceiling windows (more beautiful sunshine!), a walk-through closet, and a luxurious 5-piece ensuite complete with tiled surround soaker tub, quartz vanity top and undermount sink. The second bedroom has ample closet space and floor-to-ceiling windows on BOTH SIDES with fantastic views. There is a second 3-piece bathroom nicely tucked away from the main area featuring an oversized shower with tile surround and a modern glass vanity top. Completing the unit is a large laundry room with full sized stacked washer/dryer and plenty of storage and shelving. BONUS - All household items, furniture (brand new couch and mattress!), kitchen wares etc. are negotiable!! This building is fully equipped with a 24/7 fire monitoring system, 24/7 security/building concierge service for resident assistance, as well as a site office open Monday to Friday during business hours. Happy viewing!

Remarks as published by the listing brokerage while this home was on the market. Open house dates, showing instructions and offer deadlines in this text have passed.

Property Taxes
$2,441/yr (2025)
Condo / HOA Fee
$727.85/mo

Listing Information

MLS® NumberA2257662
StatusSold
List Price$349, 900
Days on Market85 days
OccupancyTenant

Property Details

Property TypeApartment
Architectural StyleApartment-Single Level Unit
ZoningCC-X
Above-Grade Sq Ft860 sq ft
Year Built2008
Bedrooms2
Full Bathrooms2
Total Bathrooms2
Parking TypeGarage Door Opener, Heated Garage, Parkade, Stall, Titled, Underground

Interior

FlooringCarpet, Hardwood, Tile
Fireplaces0
HeatingBaseboard, Natural Gas
Air ConditioningCentral Air

Exterior & Parking

ExteriorConcrete, Stone, Stucco
RoofTar/Gravel
Garage Spaces1
Total Parking1
Parking TypeGarage Door Opener, Heated Garage, Parkade, Stall, Titled, Underground
Patio / DeckBalcony(s)

Site & Lot

Legal Description0814769;648

Inclusions

Built-In Oven,Dishwasher,Disposal,Garburator,Gas Cooktop,Microwave Hood Fan,Washer/Dryer,Window Coverings

Condo Details

Unit Number1508
Monthly Condo Fee$727.85/mo
Fee IncludesHeat · Water · Parking
Unit ExposureSW
Building Stories27 storeys
Parking TypeGarage Door Opener, Heated Garage, Parkade, Stall, Titled, Underground
Pet PolicyRestrictions, Yes
Building AmenitiesBicycle Storage · Elevator(s) · Fitness Center · Guest Suite · Park · Recreation Room

Room Dimensions

Main Level
Bedroom - Primary11`1" × 10`10"
Bedroom11`2" × 10`10"
Kitchen17`6" × 10`8"
Living Room15`4" × 12`8"
Walk-In Closet7`8" × 1`11"
4pc Ensuite bath7`5" × 7`2"
3pc Bathroom8`0" × 6`7"
Foyer8`1" × 5`1"
Laundry7`9" × 4`2"
Balcony10`0" × 7`4"

Listing Office

Century 21 Bamber Realty LTD.
Listing data provided via MLS®. Not intended to solicit buyers or sellers already under contract.

Property History

No previous MLS® listings on record for this property — this appears to be its first time offered. Want to know how often homes nearby change hands? Ask our team.

About Nova Calgary

Nova Calgary is at 1118 12 Avenue SW in Beltline.

Year built2008
Building storeys27
This unit's condo fee$727.85/mo
Fee includesHeat · Water · Parking
Building amenitiesBicycle Storage · Elevator(s) · Fitness Center · Guest Suite · Park · Recreation Room

See every unit for sale in Nova Calgary and the building’s full profile →

Schools near this home

  • St. Monica SchoolCatholic (CCSD) · Elementary/Junior High · 1.1 km · about 10 mins by carSchool website
  • Western Canada High SchoolPublic (CBE) · Senior High · 1.7 km · about 14 mins by carSchool website
  • Earl Grey SchoolPublic (CBE) · Elementary · 2.2 km · about 13 mins by carSchool website
  • Connaught SchoolPublic (CBE) · Elementary · 2.5 km · about 16 mins by carSchool website
  • Mount Royal SchoolPublic (CBE) · Junior High · 2.9 km · about 16 mins by carSchool website
  • Sacred Heart SchoolCatholic (CCSD) · Elementary · 3.1 km · about 18 mins by carSchool website

Distances and drive times are measured from the centre of Beltline, not from this address. Designation depends on address, grade, program and capacity and changes from year to year — check the CBE or Calgary Catholic finder before you buy.

Commute from Beltline

DestinationBy carBy transit
Downtown Calgary14 mins19 mins
University of Calgary24 mins41 mins
Foothills Medical Centre24 mins45 mins
Mount Royal University19 mins45 mins
Calgary International Airport27 mins1 hour 10 mins
Westside Recreation Centre24 mins50 mins

Off-peak estimates measured from the centre of Beltline, not from this address. Live traffic varies.

Who lives in Beltline

  • 25,880Population
  • 1.5Average household size
  • 25%Owner-occupied households
  • $71KMedian household income
  • 6%Residents aged 0–14

2021 Census of Canada, via the City of Calgary community profile — long-term neighbourhood context, not current market activity. Full Beltline census profile →

Questions about this home

Is 1508, 1118 12 Avenue SW still for sale?

No. The MLS® record for 1508, 1118 12 Avenue SW in Beltline (MLS® A2257662) is marked sold. The last publicly advertised asking price was $349,900; the final sale price is available only to signed-in members under Alberta VOW rules.

How many bedrooms and bathrooms does 1508, 1118 12 Avenue SW have?

1508, 1118 12 Avenue SW in Beltline has 2 bedrooms and 2 bathrooms. The listing records 860 sq ft above grade. It is an apartment condo.

What building is 1508, 1118 12 Avenue SW in?

This unit is in Nova Calgary at 1118 12 Avenue SW, built in 2008. The condo fee on this unit is $727.85 per month.

Live MLS® Data · Calgary Listings Group · Serving Calgary Since 1997

Similar homes still for sale in Beltline

All Beltline listings →

Active MLS® listings in Beltline closest to this home on price, bedrooms and size. Updated every 10 minutes.

Recently sold in Beltline

All Beltline listings →
Enlarged listing photo

Free account · no cost, no obligation

Everything we give our clients, before you're one.

One free account opens the whole toolkit — the guides we write for Calgary buyers and sellers, the checklists we actually use on deals, the video library, and a concierge that answers your questions any time of day.

Already have one? Sign in →

Takes about twenty seconds. Unsubscribe any time.