View all 42 photos
3
Bedrooms
4
Bathrooms
1,618
Sq ft
2016
Year built
$4,246
Property tax (2025)
2
Garage
2,777
Lot sq ft
$659,999
107 MASTERS Heights SE, Calgary T3M 2M8
MahoganyActiveMLS® A2257319· 287 days on market
CalgaryListings Insight
Located in the community of Mahogany, 107 MASTERS Heights SE is a 3-bedroom home with 4.5 bathrooms, built in 2016, offering 1,618 sq ft of living space above grade. Highlights include a fully finished basement with a separate entrance, a double garage, vinyl plank flooring, a fireplace, and air conditioning. Before writing, ask about recent comparable sales, inspection items, permits, basement development, and long-term resale fit. If rental income is part of the plan, verify suite legality, permits, insurance, lender treatment, and current lease details before removing conditions. MLS® A2257319.
Located in the community of Mahogany, 107 MASTERS Heights SE is a 3-bedroom home with 4.5 bathrooms, built in 2016, offering 1,618 sq ft of living space above grade. Highlights include a fully finished basement with a separate entrance, a double garage, vinyl plank flooring, a fireplace, and air conditioning. Before writing, ask about recent comparable sales, inspection items, permits, basement development, and long-term resale fit. If rental income is part of the plan, verify suite legality, permits, insurance, lender treatment, and current lease details before removing conditions. MLS® A2257319.
Want to see this home?
Tour this home in person with a CalgaryListings REALTOR® and get straight answers before you decide.
Ask a Question About This ListingCalgary Listings Group · eXp RealtyHomeowners · Free & InstantThinking of selling?Curious what your own home could be worth? Get an instant, no-obligation estimate based on current market data.
Get an Instant Home Evaluation →About this property
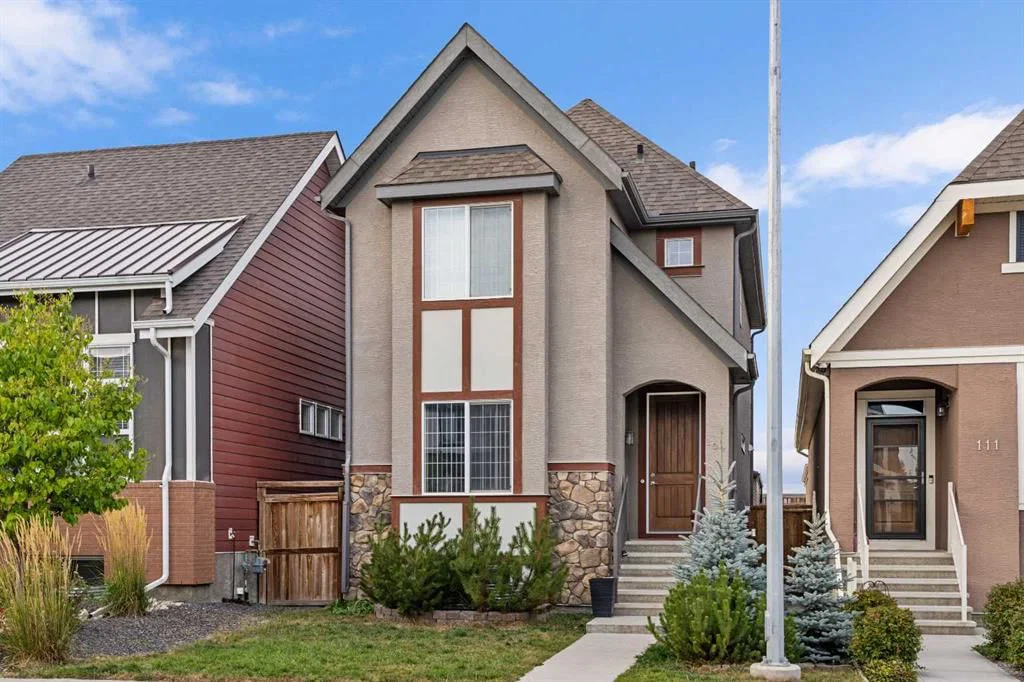
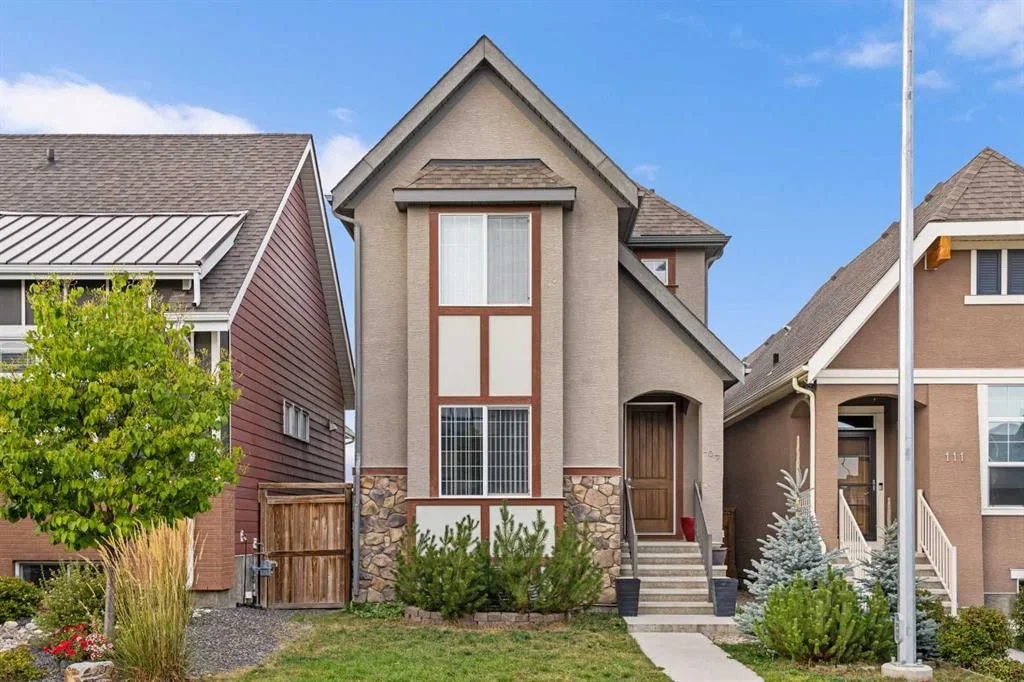
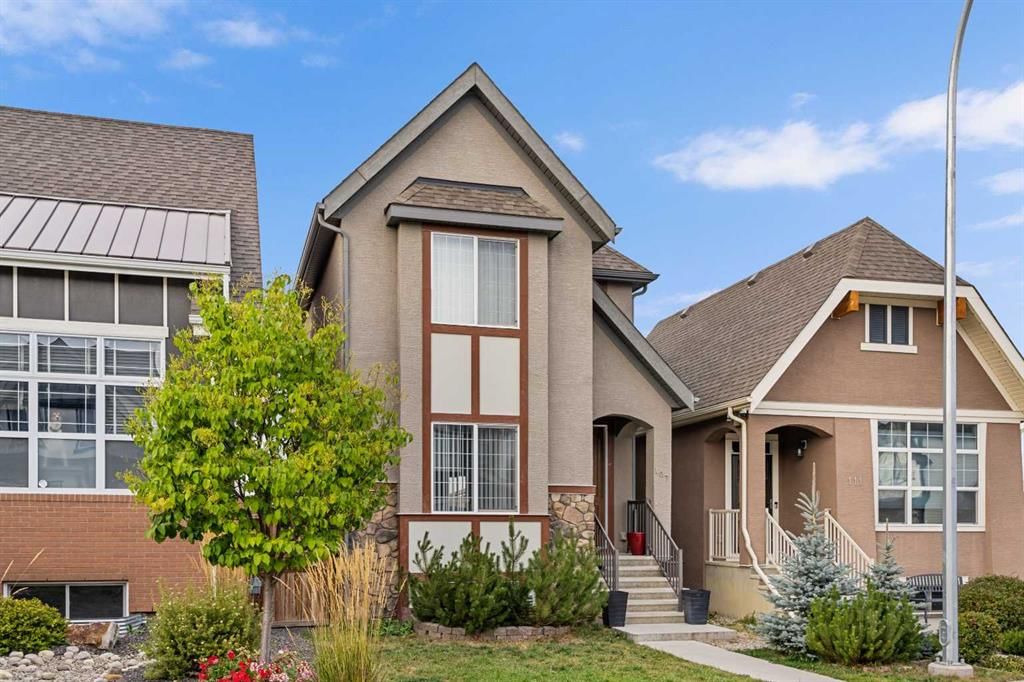
Welcome to the lifestyle you’ve been waiting for—where comfort, function, and community come together in perfect harmony. This beautifully maintained and thoughtfully upgraded home(2300+sqft) is nestled on a quiet, tree-lined street in the highly sought-after lake community of Mahogany. Surrounded by young families and just minutes from the wet lands, beach club, shopping, dining, schools, and parks, this is the kind of place where memories are made. From the moment you arrive, the curb appeal sets the tone—with a gorgeous landscape framing the front yard and a charming front elevation that welcomes you in.
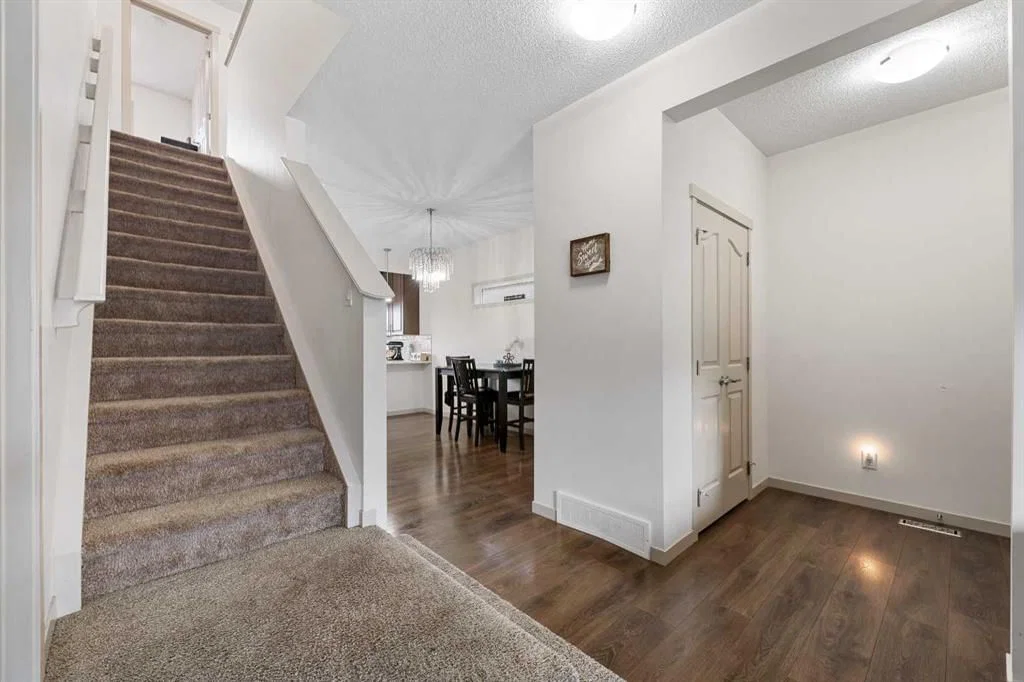
Step inside to discover a sunny, open-concept main floor with 9 feet ceilings designed for everyday living and easy entertaining. The front living room is bright and spacious, featuring oversized windows and a cozy electric fireplace framed by an exceptional media console—a perfect spot to gather and unwind. Centrally located, the dining room can comfortably fit a large table and sits beneath a modern light fixture, seamlessly connecting the living room to the heart of the home: the U-Shaped Gourmet kitchen. With dark brown cabinetry, white quartz countertops, a stylish mini brick subway backsplash, stainless steel appliances, and a sleek microwave hood fan, this kitchen checks all the boxes. LED lights and rich LVP floors run throughout the main floor, adding warmth and elegance.
Tucked away just off the stairs, you’ll find a smart and efficient pocket office—the ideal space for a home office, study area, or creative studio—providing flexibility for today’s work-from-home lifestyle.
Upstairs, the primary bedroom is a peaceful retreat with a generous walk-in closet, and a spa-inspired ensuite featuring a soaker tub and a walk-in shower. Two additional bedrooms overlook the nicely landscaped backyard and are serviced by a full bathroom and a convenient upper floor laundry room. Downstairs, the professionally developed, fully legal basement suite offers incredible flexibility with a separate entrance, two bedrooms plus an additional den, a modern kitchen, private laundry, and a full bathroom—ideal for multigenerational living, guests, or income potential.
Step outside and enjoy a two-tiered backyard experience: a raised deck for BBQs and lounging, and a lower fully fenced and landscaped yard ideal for evening fires or summer dinners under the stars. Additional outdoor features include an oversized double detached garage with storage trusses above, giving you even more benefits.
This home offers a functional floor plan with features that blend timeless style & modern convenience. Whether it’s the prime location close to the lake, schools & all amenities, the mature street setting, or the cozy, inviting interiors—this one is truly special. It’s the perfect blend of luxury, lifestyle, & investment potential—all in one of Calgary’s most prestigious lake communities. Don’t miss the chance to make it yours
Property Taxes
$4,245.86/yr (2025)
Listing Information
MLS® NumberA2257319
StatusActive
List Price$659, 999
Days on Market287 days
OccupancyTenant
Property Details
Property TypeDetached
Architectural Style2 Storey
ZoningR-G
Above-Grade Sq Ft1, 618 sq ft
Year Built2016
Bedrooms3
Full Bathrooms4
Half Bathrooms1
Total Bathrooms4.5
Interior
BasementFull, Finished, Separate/Exterior Entry
FlooringCarpet, Vinyl Plank
Fireplaces1
HeatingCentral, High Efficiency, ENERGY STAR Qualified Equipment, Hot Water, Natural Gas
Air ConditioningSep. HVAC Units
Exterior & Parking
ExteriorCement Fiber Board, Concrete
RoofAsphalt Shingle
FoundationPoured Concrete
Garage Spaces2
Total Parking2
Patio / DeckDeck, Front Porch
Site & Lot
Lot Size2, 777 sq ft
Lot Acres0.06 acres
Lot Width25.39
Lot FeaturesBack Lane, Close to Clubhouse, Landscaped, Low Maintenance Landscape, No Neighbours Behind, Private, Rectangular Lot, Secluded
Legal Description1611565;81;26
Inclusions
Dishwasher,Dryer,Electric Stove,ENERGY STAR Qualified Appliances,Garage Control(s),Gas Water Heater,Microwave Hood Fan,Refrigerator,Washer/Dryer
Room Dimensions
Main Level
2pc Bathroom5`2" × 5`1"
Dining Room14`7" × 10`0"
Kitchen14`5" × 9`0"
Living Room13`4" × 13`0"
Office9`0" × 5`1"
Second Level
4pc Bathroom8`3" × 6`1"
4pc Ensuite bath12`5" × 8`6"
Bedroom9`8" × 9`1"
Bedroom10`11" × 9`2"
Laundry6`5" × 6`2"
Bedroom - Primary17`0" × 13`0"
Property History
No previous MLS® listings on record for this property — this appears to be its first time offered. Want to know how often homes nearby change hands? Ask our team.
What did similar homes here actually sell for?
CalgaryListings Group clients see recent sold prices and sale-to-list ratios for homes just like this one — plus smart matches and one-tap showing requests. Free with your client portal account.