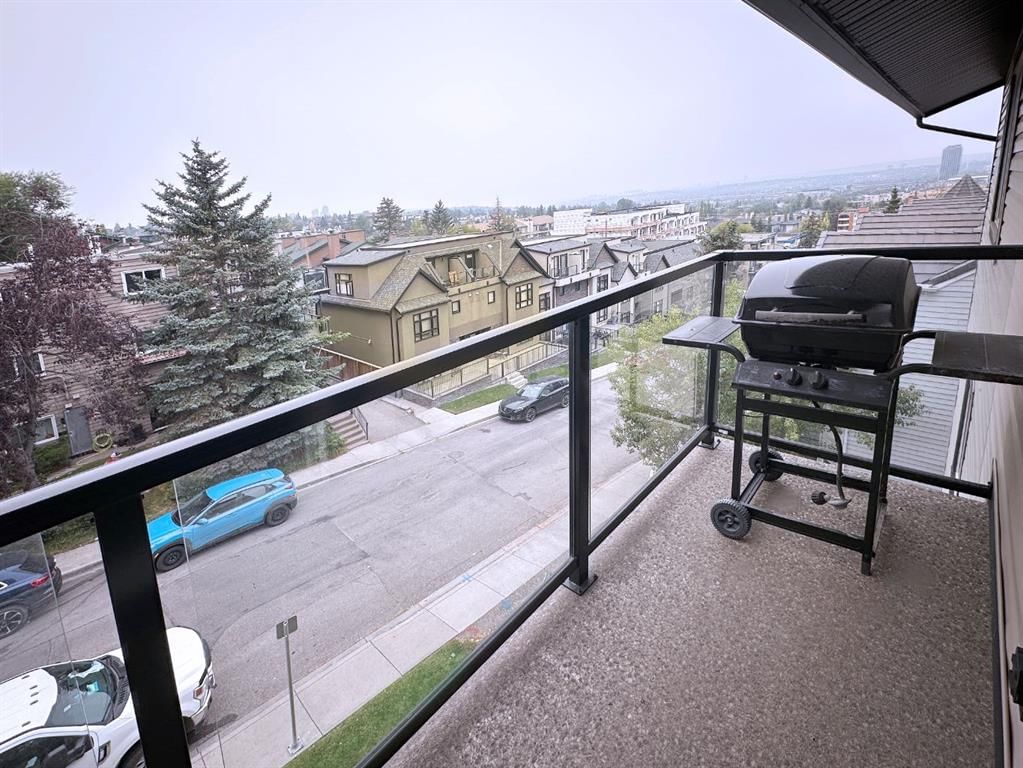
41, 2414 14A Street SW, Bankview, Calgary

← Back to all Calgary listings
Last listed at $289,900
Sold
The sale price and sold-to-list ratio for this home are members-only under Alberta VOW rules.
Takes 10 seconds · no spam · board rules require a free account
41, 2414 14A Street SW, Calgary T2T 3X3
Bankview
SoldMLS® A2253985· 98 days on market
2
Bedrooms
1
Bathrooms
743
Sq ft
1978
Year built
$1,554
Property tax (2025)
$450
Condo / HOA fee /mo
CalgaryListings Insight
Tucked into the community of Bankview, this 2-bedroom home at 41, 2414 14A Street SW was built in 1978 and includes 1 bathroom and 743 sq ft of living space above grade. Notable features include tile flooring and a fireplace. Condo fees are approximately $450/month, including water and parking. Before writing, ask about condo fees, reserve fund health, bylaws, insurance deductibles, and building history. This sale can help you understand current pricing in the area. Ask us how it compares with nearby active and recently sold homes. MLS® A2253985.

Thinking of selling nearby?

This property sold in Bankview. Find out what your home could be worth in today’s market — no obligation.

Get Your Free Home ValuationBrowse Active ListingsCalgary Listings Group · eXp Realty

About this property

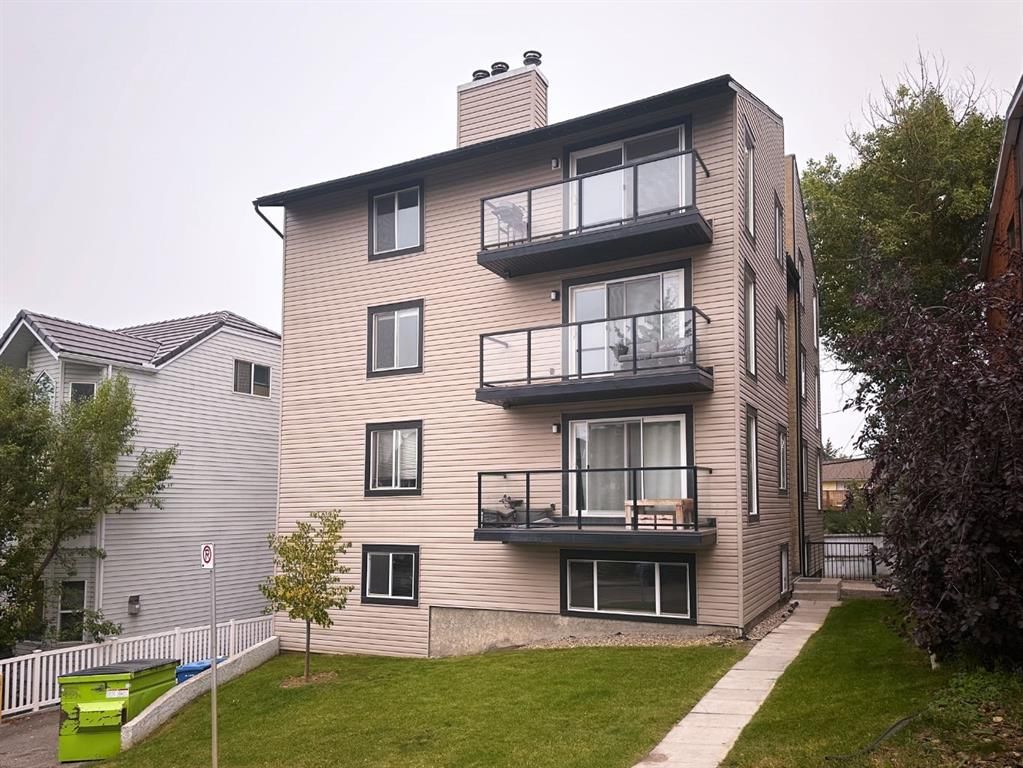
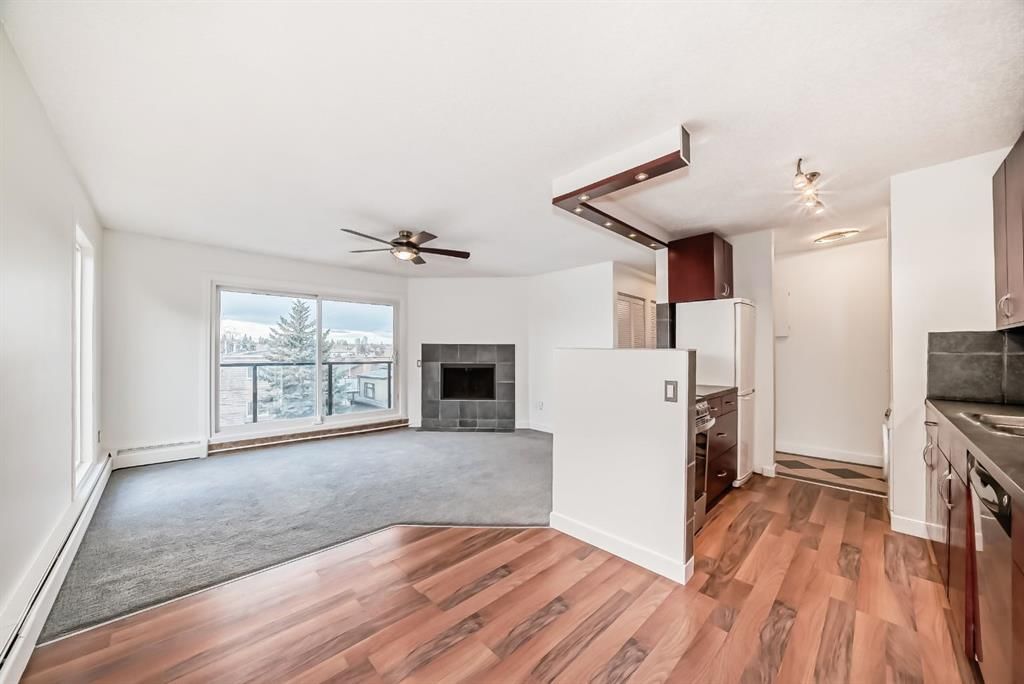
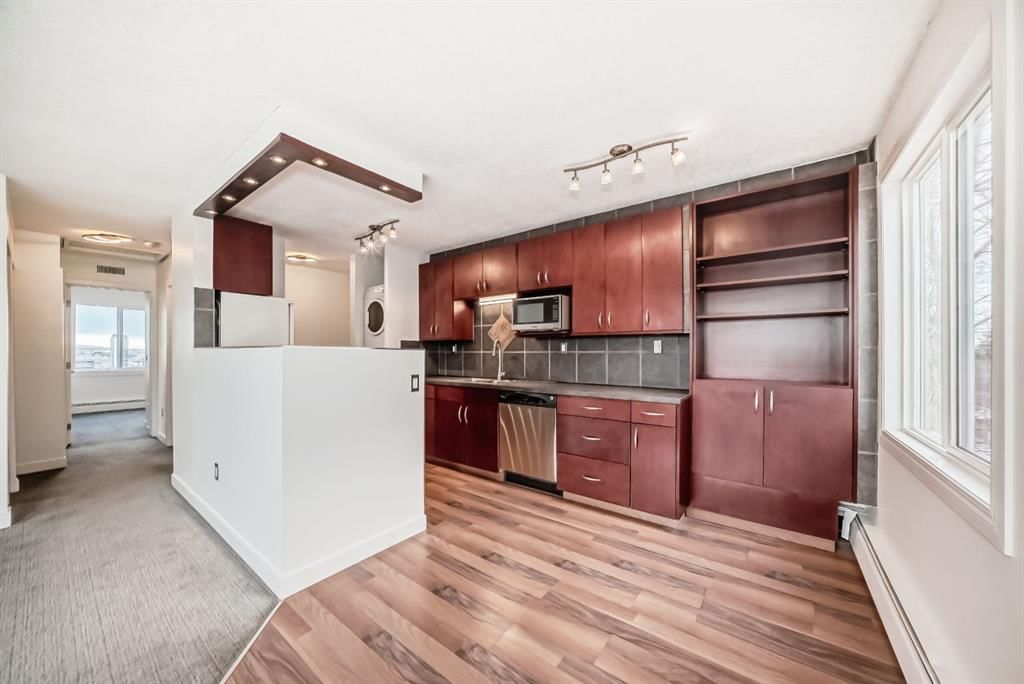
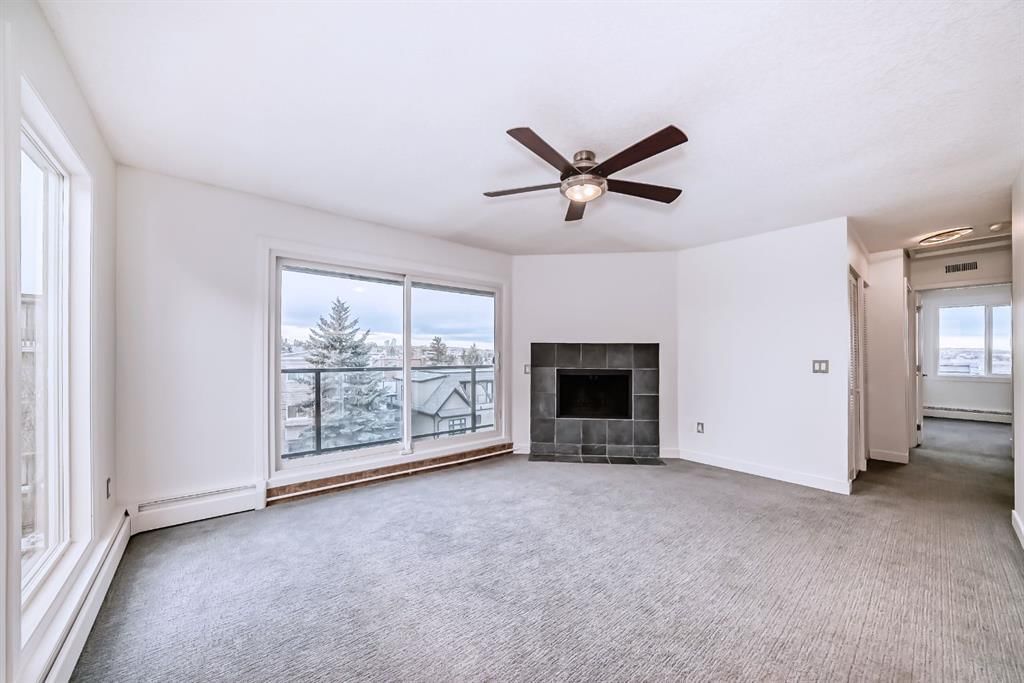
This is YOUR rare opportunity to own a remarkable two bedroom condo with amazing views, and low / stable condo fees in a cozy, well-managed building! Just steps away from parks, shops and local amenities, the almost 750 square feet of bright and inviting living space makes for ample room to live, entertain, and even have a home office. With only 8 units, the condo corp is easily self-managed which keeps the condo fees incredibly low. Most condo buildings have high condo fees due to management companies and elevator maintenance - but not here! The small but responsible condo board of neighbours makes for great communication, friendly governance, and keep this building well-maintained - PLUS have invested for the future by replacing the boiler heating, the windows, siding, and even the roofing! It's in amazing condition! They even have a professional building maintenance contractor that keeps an eye on things to make sure everything stays tip-top. For those who cherish peaceful at-home time, the building is ideal being 18+, AND if you have allergies, it's PERFECT because it's also non-smoking, and dog free! The amazing west-facing TOP FLOOR location makes for stunning views while providing a wonderful sense privacy so you can live life while enjoying the sunset at the end of every day! The bright and clean living space shows evidence of the owner’s love of the property over the years. Touches like new appliances, bidet-toilet combo (with heated seat), USB wall charging plugs, and modern LED lighting add to the functionality of this open and inviting floor plan. The NEST thermostat makes for easy temperature control from your phone, while touches like extra cabinetry make for ample storage. AND the list goes on… like frosted-french doors, under-cabinet lights, rain-head shower, plus custom tile entry and bathroom floors. It's well worth a visit! There are other important things here that you just won't find anywhere else... As there are only two condos per floor, all the units benefit from cross-breezes by having windows on three sides of the building. Plus, for those wintery-feeling nights, the wood-burning fireplace makes for cheery coziness (a hard-to-find feature in condos!). In-unit storage & laundry also ensures that everything you need is conveniently accessible! Heat, water, general upkeep, and building insurance are all already included in the condo fees so your monthly bills can stay low!! Major transit routes are only a block away, parks, tennis and outdoor pathways are within a few minutes’s walk, and the downtown core is a quick 15 minute bike ride (made easier with the bike storage room downstairs). The building’s ample parking is securely located behind the building and is accessed from the front street. Whether you’re looking for an investment property, or a place to call home - don’t miss out on this amazing opportunity for ideal inner city living - these units don’t come up often!
Property Taxes
$1,554.35/yr (2025)
Condo / HOA Fee
$450/mo

Listing Information

MLS® NumberA2253985
StatusSold
List Price$289, 900
Days on Market98 days
OccupancyVacant

Property Details

Property TypeApartment
Architectural StyleApartment-Single Level Unit
ZoningM-C2
Above-Grade Sq Ft743 sq ft
Year Built1978
Bedrooms2
Full Bathrooms1
Total Bathrooms1
Parking TypeAssigned, Front Drive, Off Street, Paved, Plug-In, Stall

Interior

FlooringCarpet, Ceramic Tile, Laminate
Fireplaces1
HeatingBaseboard, Boiler, Fireplace(s), Natural Gas, Radiant
Air ConditioningNone

Exterior & Parking

ExteriorStucco, Vinyl Siding, Wood Frame
FoundationPoured Concrete
Total Parking1
Parking TypeAssigned, Front Drive, Off Street, Paved, Plug-In, Stall
Patio / DeckBalcony(s), See Remarks

Site & Lot

Legal Description7911216

Inclusions

Dishwasher,Electric Range,Microwave,Refrigerator,See Remarks,Washer/Dryer Stacked,Window Coverings

Condo Details

Unit Number41
Monthly Condo Fee$450/mo
Fee IncludesWater · Parking
Unit ExposureNW, SW, W
Building Stories3 storeys
Parking TypeAssigned, Front Drive, Off Street, Paved, Plug-In, Stall
Pet PolicyRestrictions
Building AmenitiesParking · Storage

Room Dimensions

Main Level
Entrance8`1" × 3`6"
4pc Bathroom6`9" × 5`0"
Bedroom10`0" × 8`8"
Bedroom - Primary14`8" × 10`1"
Storage6`10" × 3`0"
Laundry2`6" × 2`1"
Kitchen7`7" × 7`1"
Dining Room9`3" × 7`11"
Living Room15`6" × 9`8"
Balcony14`2" × 3`7"

Property History

No previous MLS® listings on record for this property — this appears to be its first time offered. Want to know how often homes nearby change hands? Ask our team.

Schools near this home

  • Mount Royal SchoolPublic (CBE) · Junior High · 533 m · about 3 mins by carSchool website
  • Connaught SchoolPublic (CBE) · Elementary · 1.3 km · about 5 mins by carSchool website
  • Western Canada High SchoolPublic (CBE) · Senior High · 1.7 km · about 8 mins by carSchool website
  • Clear Water AcademyPrivate / Independent · Elementary/Junior High/Senior High · 2.2 km · about 9 mins by carSchool website
  • Rundle CollegePrivate / Independent · about 13 mins by carSchool website
  • Mount Royal UniversityPost-Secondary · about 7 mins by carSchool website

Distances and drive times are measured from the centre of Bankview, not from this address. Designation depends on address, grade, program and capacity and changes from year to year — check the CBE or Calgary Catholic finder before you buy.

Commute from Bankview

DestinationBy carBy transit
Downtown Calgary12 mins21 mins
University of Calgary9 mins29 mins
Foothills Medical Centre8 mins30 mins
Mount Royal University7 mins27 mins
Calgary International Airport24 mins1 hour 5 mins
Westside Recreation Centre13 mins34 mins

Off-peak estimates measured from the centre of Bankview, not from this address. Live traffic varies.

Who lives in Bankview

  • 5,125Population
  • 1.6Average household size
  • 28%Owner-occupied households
  • $58KMedian household income
  • 9%Residents aged 0–14

2021 Census of Canada, via the City of Calgary community profile — long-term neighbourhood context, not current market activity. Full Bankview census profile →

Questions about this home

How much is 41, 2414 14A Street SW?

41, 2414 14A Street SW in Bankview is listed for sale at $289,900. It has been on the market 98 days.

How many bedrooms and bathrooms does 41, 2414 14A Street SW have?

41, 2414 14A Street SW in Bankview has 2 bedrooms and 1 bathroom. The listing records 743 sq ft above grade. It is an apartment condo.

Live MLS® Data · Calgary Listings Group · Serving Calgary Since 1997

Comparable homes for sale in Bankview

All Bankview listings →

The active MLS® listings in Bankview closest to this home on price. Updated every 10 minutes.

Recently sold in Bankview

All Bankview listings →
Enlarged listing photo

Free account · no cost, no obligation

Everything we give our clients, before you're one.

One free account opens the whole toolkit — the guides we write for Calgary buyers and sellers, the checklists we actually use on deals, the video library, and a concierge that answers your questions any time of day.

Already have one? Sign in →

Takes about twenty seconds. Unsubscribe any time.