← Back to all Calgary listings

612 Sora Boulevard SE, Calgary

Hotchkiss
SoldMLS® A2252234· was on the market 89 days
Last listed at $529,900
Sold
The sale price and sold-to-list ratio for this home are members-only under Alberta VOW rules.
Takes 10 seconds · no spam · board rules require a free account
3
Bedrooms
3.5
Bathrooms
1,427
Sq ft
2025
Year built
2,580
Lot sq ft
CalgaryListings Insight
Set in Hotchkiss, 612 Sora Boulevard SE is a 3-bedroom home built in 2025, offering 3.5 bathrooms and 1,427 sq ft of living space above grade. Additional features include vinyl plank flooring. Before writing, ask about recent comparable sales, inspection items, permits, basement development, and long-term resale fit. This sale can help you understand current pricing in the area. Ask us how it compares with nearby active and recently sold homes. MLS® A2252234.

Thinking of selling nearby?

This property sold in Hotchkiss. Find out what your home could be worth in today’s market — no obligation.

Get Your Free Home ValuationBrowse Active ListingsCalgary Listings Group · eXp Realty

About this property

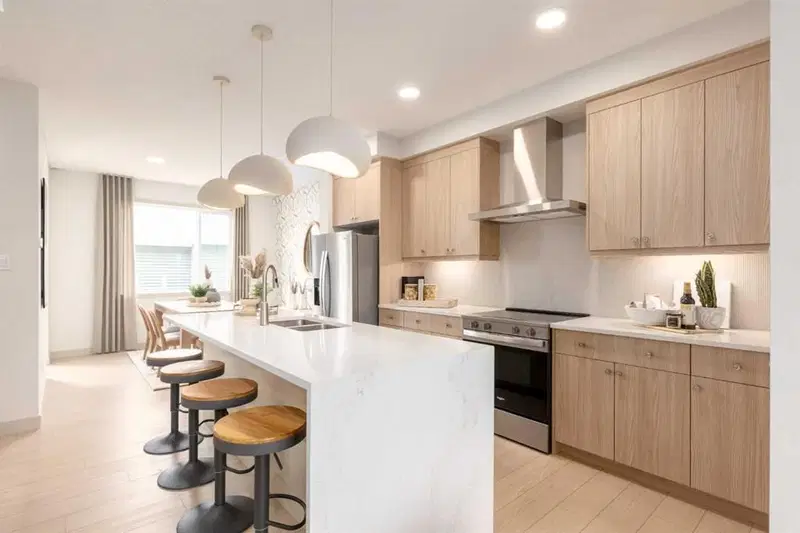
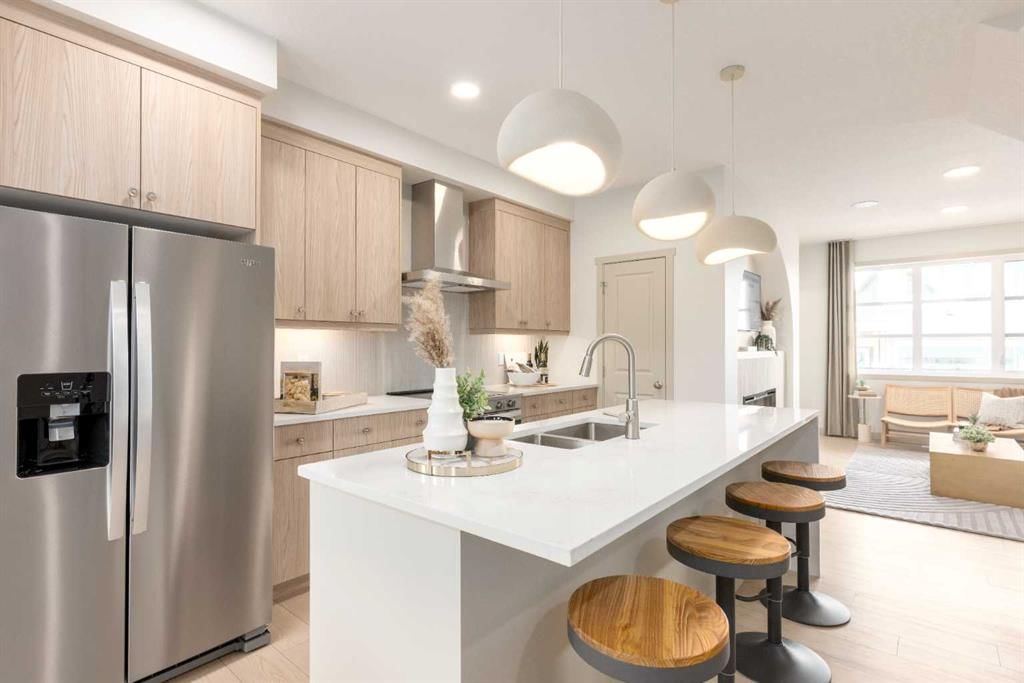
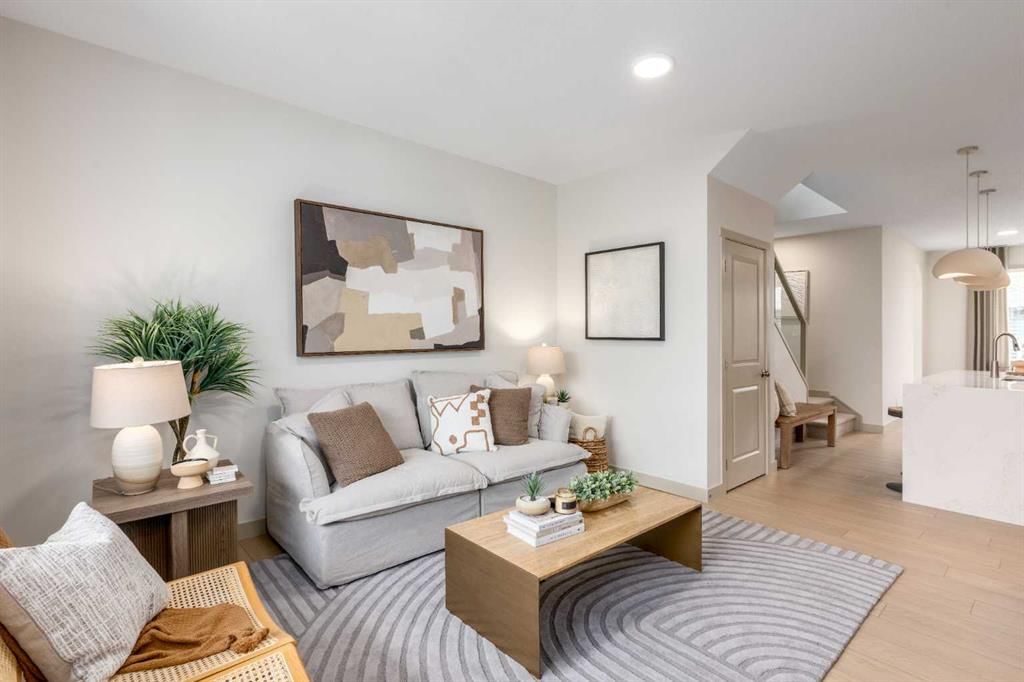
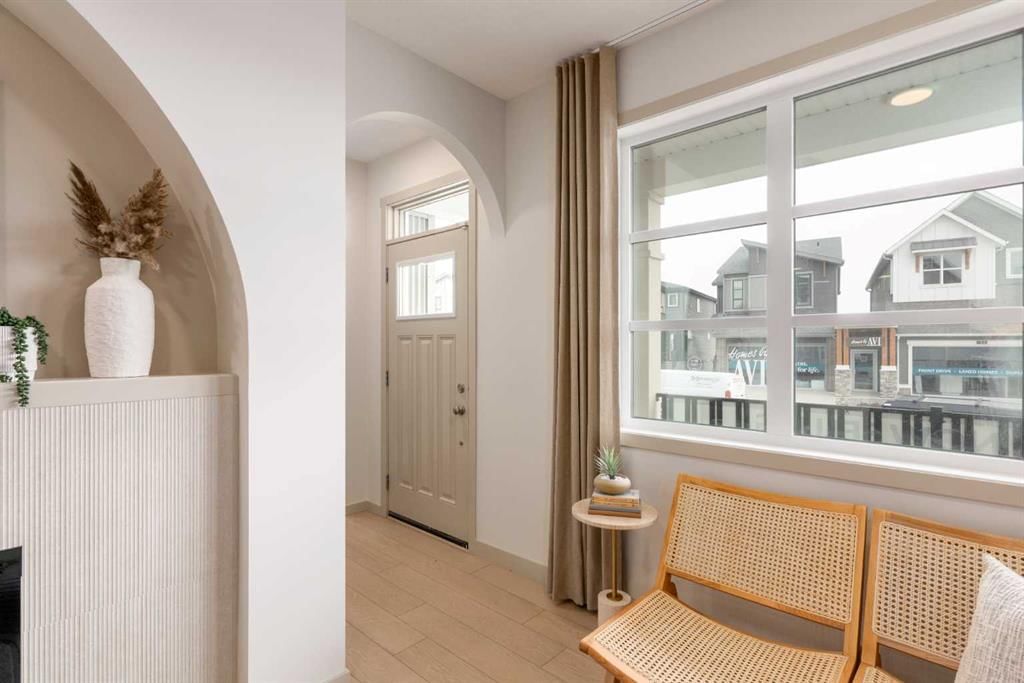
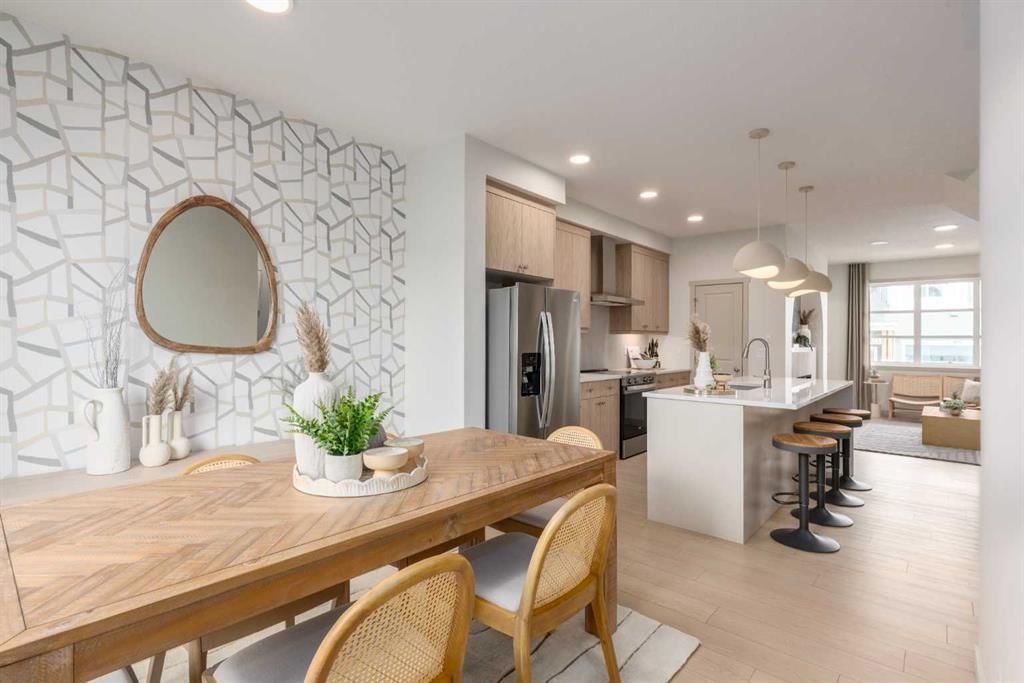
IT’S AMAZING HOW DIFFERENT A HOME FEELS WHEN YOU’RE NOT LOOKING AT SOMEONE ELSE’S GARAGE—this Finley in Sora gives you a FRONT-ROW VIEW OF THE POND instead. And behind that view? 1,427 square feet of bright, functional space built for both family life and future potential. Step inside and you’ll find 9’ CEILINGS on the main floor, open living and dining areas, and a kitchen that gets all the details right: 42” UPPER CABINETS, QUARTZ COUNTERTOPS, a CHIMNEY HOOD FAN, BUILT-IN MICROWAVE, UPGRADED SILGRANIT SINk, and a GAS LINE ROUGHED-IN if you’d rather cook on flame. Upstairs, three bedrooms and a convenient laundry room keep family life functional without sacrificing style, with quartz counters carried through every bathroom. But it’s what’s behind the walls and under the floorboards that really sets this property apart. Homes by Avi thought ahead with 9’ FOUNDATION WALLS, a SIDE ENTRY, and FULL BASEMENT ROUGH-INS for a bathroom, laundry, and wet bar or kitchenette. Add in an upgraded 80-GALLON HOT WATER TANK (finally, showers for everyone), a 200amp electrical panel, and you’ve got a home that’s as future-proof as it gets—whether you’re an investor eyeing a potential basement apartment, or a family that likes the idea of options down the road. Outside, the upgrades continue. A 10’ x 8’8” rear deck comes with a BBQ gas line already roughed-in, the front yard sod will soon be in place, and a 20’X20’ CONCRETE PARKING PAD out back is ready for vehicles now—or a garage later. In other words, move-in ready without the weekend trips to the hardware store. And then there’s the community. SORA IS ONE OF SOUTHEAST CALGARY’S MOST EXCITING NEW NEIGHBOURHOODS, designed around wide boulevards, wetlands, and connected pathways that make it easy to get outside. Schools, playgrounds, and shops are on the way, while QUICK ACCESS TO STONEY TRAIL puts the rest of the city within reach. For families, that means a fresh start in a neighbourhood built to grow with you. For investors, it means early entry into a community with momentum. Brand new, never lived in, and built with upgrades that actually matter—this is the kind of listing that doesn’t stick around. Book your showing and see why Sora is already on so many buyers’ radar. • PLEASE NOTE: Photos are of a finished Showhome of the same model – fit and finish may differ on finished spec home. Interior selections and floorplans shown in photos.

Remarks as published by the listing brokerage while this home was on the market. Open house dates, showing instructions and offer deadlines in this text have passed.

Listing Information

MLS® NumberA2252234
StatusSold
List Price$529, 900
Days on Market89 days
OccupancyNew; Never Occupied

Property Details

Property TypeSemi Detached (Half Duplex)
Architectural Style2 Storey, Attached-Side by Side
ZoningR-G
Above-Grade Sq Ft1, 427 sq ft
Year Built2025
Bedrooms3
Full Bathrooms3
Half Bathrooms1
Total Bathrooms3.5

Interior

BasementFull, Unfinished, Separate/Exterior Entry
FlooringCarpet, Vinyl Plank
Fireplaces0
HeatingHigh Efficiency, Forced Air, Humidity Control, Natural Gas
Air ConditioningNone

Exterior & Parking

ExteriorVinyl Siding, Wood Frame
RoofAsphalt Shingle
FoundationPoured Concrete
Total Parking2
Patio / DeckDeck

Site & Lot

Lot Size2, 580 sq ft
Lot Acres0.06 acres
Lot Width23.13
Lot FeaturesBack Lane, Back Yard, Interior Lot, Rectangular Lot, Views, Zero Lot Line
Legal Description2412212

Inclusions

Dishwasher,Electric Range,Microwave,Range Hood,Refrigerator

Room Dimensions

Main Level
Entrance
Living Room13`0" × 12`0"
Kitchen13`8" × 11`4"
Dining Room10`0" × 11`2"
Pantry
2pc Bathroom
Mud Room
Upper Level
Bedroom - Primary13`4" × 11`8"
Walk-In Closet
3pc Ensuite bath
3pc Bathroom
Bedroom10`0" × 8`6"
Bedroom10`0" × 8`2"
Laundry

Listing Office

CIR Realty
Listing data provided via MLS®. Not intended to solicit buyers or sellers already under contract.

Property History

No previous MLS® listings on record for this property — this appears to be its first time offered. Want to know how often homes nearby change hands? Ask our team.

Schools near this home

  • Divine Mercy SchoolCatholic (CCSD) · Elementary · 2.0 km · about 13 mins by carSchool website
  • Mahogany SchoolPublic (CBE) · Elementary · 2.1 km · about 13 mins by carSchool website
  • Joane Cardinal-Schubert High SchoolPublic (CBE) · about 15 mins by carSchool website
  • All Saints High SchoolCatholic (CCSD) · about 20 mins by carSchool website

Distances and drive times are measured from the centre of Hotchkiss, not from this address. Designation depends on address, grade, program and capacity and changes from year to year — check the CBE or Calgary Catholic finder before you buy.

Commute from Hotchkiss

DestinationBy carBy transit
Downtown Calgary28 mins5 hours 14 mins
University of Calgary30 mins5 hours 34 mins
Foothills Medical Centre29 mins5 hours 50 mins
Mount Royal University23 mins5 hours 42 mins
Calgary International Airport28 mins9 hours 17 mins
Westside Recreation Centre28 mins5 hours 45 mins

Off-peak estimates measured from the centre of Hotchkiss, not from this address. Live traffic varies.

Questions about this home

Is 612 Sora Boulevard SE still for sale?

No. The MLS® record for 612 Sora Boulevard SE in Hotchkiss (MLS® A2252234) is marked sold. The last publicly advertised asking price was $529,900; the final sale price is available only to signed-in members under Alberta VOW rules.

How many bedrooms and bathrooms does 612 Sora Boulevard SE have?

612 Sora Boulevard SE in Hotchkiss has 3 bedrooms and 3.5 bathrooms. The listing records 1,427 sq ft above grade. It is a semi-detached home (half duplex).

Live MLS® Data · Calgary Listings Group · Serving Calgary Since 1997

Similar homes still for sale in Hotchkiss

All Hotchkiss listings →

Active MLS® listings in Hotchkiss closest to this home on price, bedrooms and size. Updated every 10 minutes.

Recently sold in Hotchkiss

All Hotchkiss listings →
Enlarged listing photo

Free account · no cost, no obligation

Everything we give our clients, before you're one.

One free account opens the whole toolkit — the guides we write for Calgary buyers and sellers, the checklists we actually use on deals, the video library, and a concierge that answers your questions any time of day.

Already have one? Sign in →

Takes about twenty seconds. Unsubscribe any time.