← Back to all Calgary listings

94 Aspen Ridge Way SW, Calgary

Aspen Woods
SoldMLS® A2251273· was on the market 101 days
Last listed at $1,499,000
Sold
The sale price and sold-to-list ratio for this home are members-only under Alberta VOW rules.
Takes 10 seconds · no spam · board rules require a free account
2
Bedrooms
4
Bathrooms
2,440
Sq ft
2003
Year built
$9,404
Property tax (2024)
3
Garage
9,246
Lot sq ft
CalgaryListings Insight
Tucked into the community of Aspen Woods, this 2-bedroom home at 94 Aspen Ridge Way SW was built in 2003 and includes 4 bathrooms and 2,440 sq ft of living space above grade. Additional features include a finished walkout basement, a triple garage, hardwood flooring, 2 fireplaces, and air conditioning. Before writing, ask about recent comparable sales, inspection items, permits, basement development, and long-term resale fit. This sale can help you understand current pricing in the area. Ask us how it compares with nearby active and recently sold homes. MLS® A2251273.

Thinking of selling nearby?

This property sold in Aspen Woods. Find out what your home could be worth in today’s market — no obligation.

Get Your Free Home ValuationBrowse Active ListingsCalgary Listings Group · eXp Realty

About this property

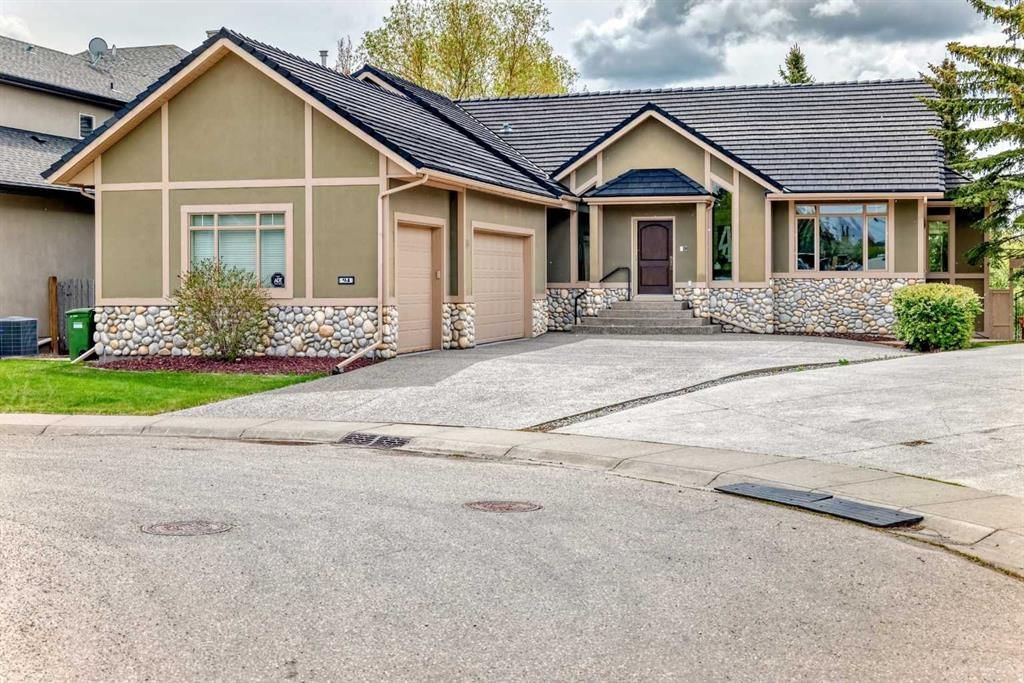
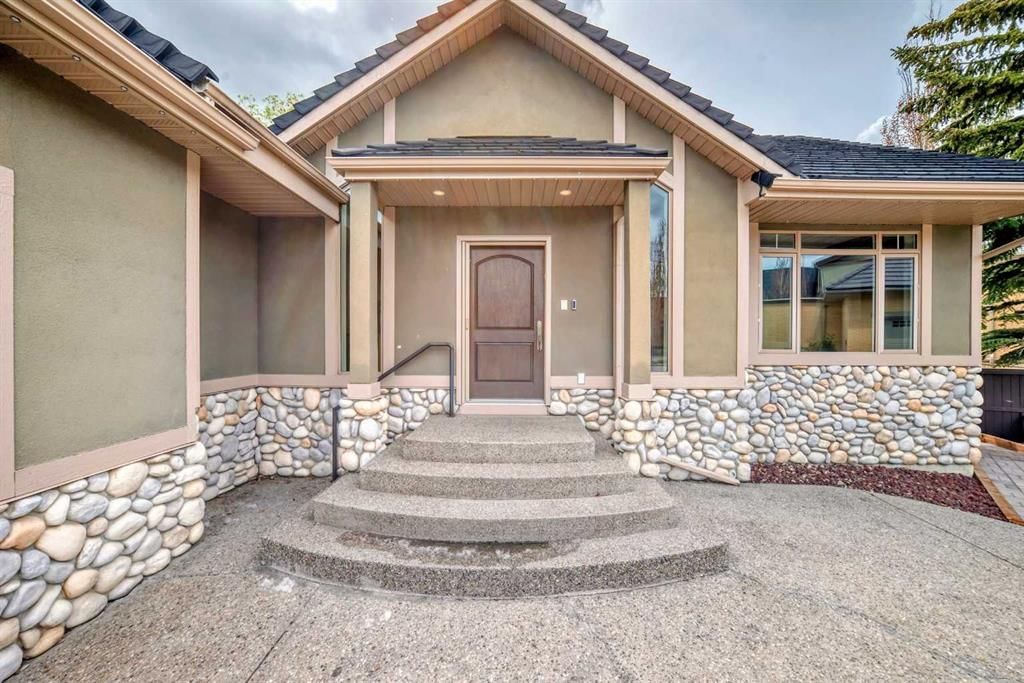
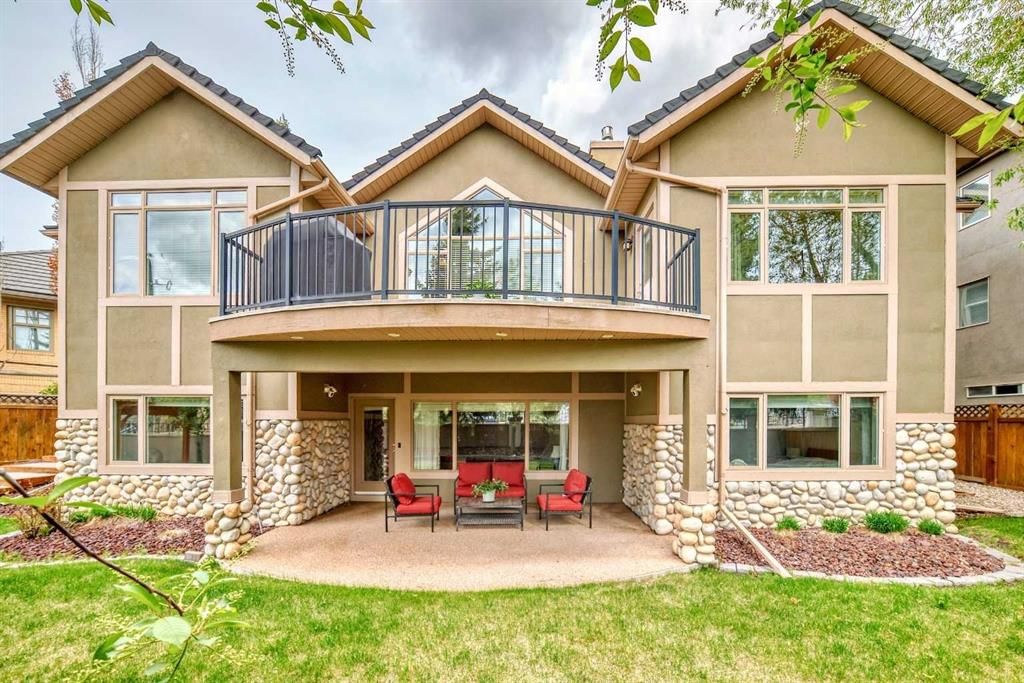
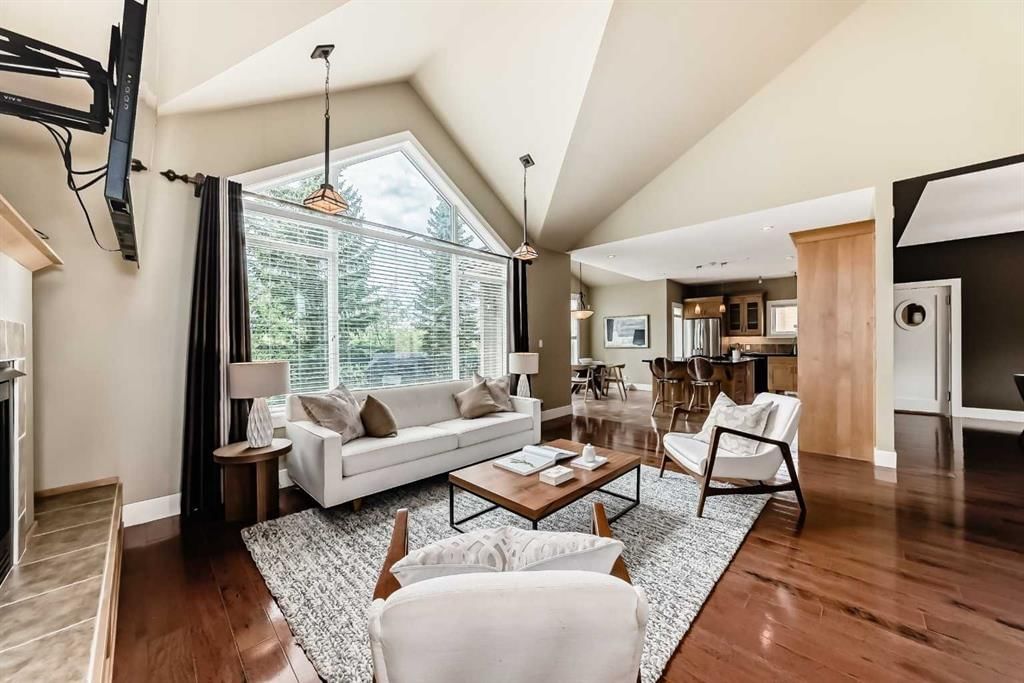
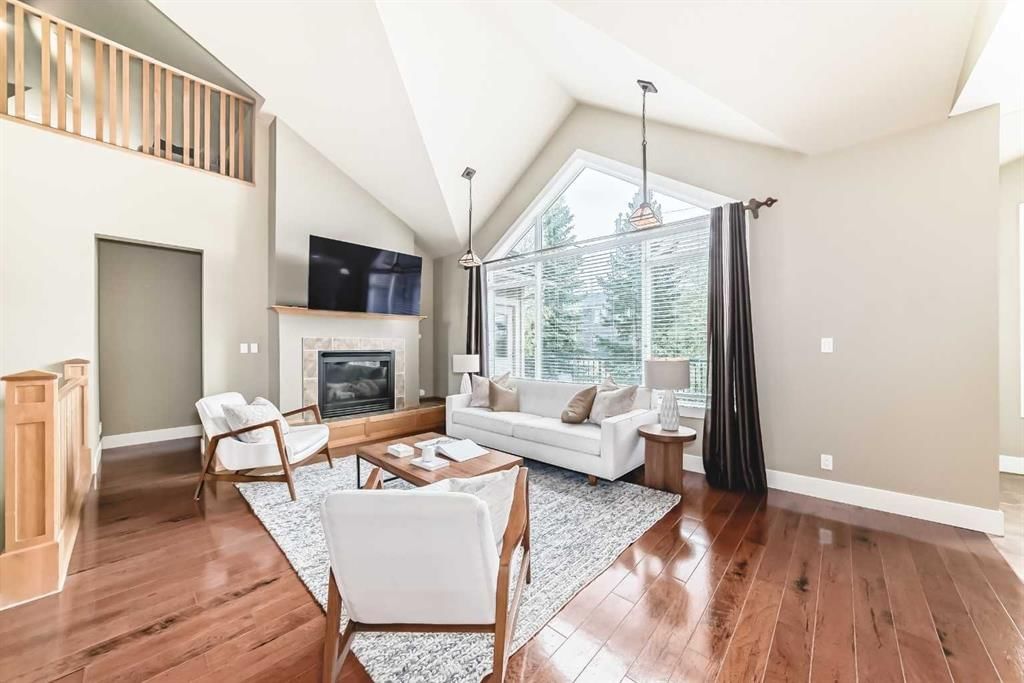
Incredible price for this rare find custom built walkout bungalow in the prestigious community of Aspen Ridge Estate. The house sits on a large pie shape lot of 9,200+sf. A total of 5 bedrooms, 4 full bathrooms & triple garages. 4,215 sf living space offers the luxury, comfort & functionality to meet the needs of modern family living. . The house is environmental friendly & energy efficient. Radiant in-floor heating on main floor & basement. When you walk into the house, you will be astounded by the vaulted cathedral ceilings & picturesque window bringing in bright natural sunlight. Solid Chesapeake hickory floorings throughout the main floor and tiles in kitchen and bathrooms. The functional kitchen is finished with alder cabinets, granite countertops, double ovens, Jenn-air gas cooktop, new stainless steel fridge, and a massive center island. Formal dining room is spacious. It has a built-in buffet & wine rack & can comfortably fit a 10-persons table. From the kitchen nook there is a door leading to a huge balcony. Great for BBQ & enjoying views of the mountains on sunny days. Primary bedroom quietly tucked away in the southeast corner. It also has a door to the balcony. There is air-conditioning, a 5 pc bathroom & a walk-in closet. Around the corner is the 2nd bedroom & a 3 pc bathroom. A set of stairs going up to the 400 sf air-conditioned loft. It is an ideal location for home office. The enormous lower level boasting over 2000sf. It has a family room, theatre/media/game room, wet bar, 3 generous sized bedrooms, 2 full bathrooms & an utility room with lots of storage space. The walkout open to the covered patio seamlessly connecting indoor & the professionally landscaped yard great for relaxation & entertainment. Interlocking pitched roof system with recycled rubber shingles. Numerous upgrades were done to the house in the last few years including: 2 new high efficiency boilers, radon gas mitigation monitoring system; water purifying system, professionally landscaped front and backyard; redone garage floorings & new shelving; painting of exterior walls & trims, resurfacing of the exposed aggregate driveway etc. The home is close to some of Calgary's top rated schools like Webber Academy, Rundle Colleges, Earnest Manning High School & Ambrose University. Convenient shopping & dining at the Aspen Landing, and a few other nearby shopping plaza. Westside Recreation Centre is only 5 minutes drive. Accessible to scenic pathways system, major traffic routes & public transit going to downtown or anyway in the city is easy.

Remarks as published by the listing brokerage while this home was on the market. Open house dates, showing instructions and offer deadlines in this text have passed.

Property Taxes
$9,404/yr (2024)

Listing Information

MLS® NumberA2251273
StatusSold
List Price$1, 499, 000
Days on Market101 days
OccupancyOwner

Property Details

Property TypeDetached
Architectural StyleBungalow
ZoningR-G
Above-Grade Sq Ft2, 440 sq ft
Year Built2003
Bedrooms2
Full Bathrooms4
Total Bathrooms4

Interior

BasementFull, Finished, Walk Out
FlooringCarpet, Ceramic Tile, Hardwood
Fireplaces2
HeatingBoiler, In Floor, Fireplace(s)
Air ConditioningWall Unit(s)

Exterior & Parking

ExteriorStone, Stucco, Wood Frame, Wood Siding
RoofRubber
FoundationWood
Garage Spaces3
Total Parking3
Patio / DeckBalcony(s), Patio, Pergola

Site & Lot

Lot Size9, 246 sq ft
Lot Acres0.21 acres
Lot Width44.29
Lot FeaturesGentle Sloping, Low Maintenance Landscape, No Neighbours Behind, Pie Shaped Lot
Legal Description0310472;2;37

Inclusions

Built-In Oven,Dishwasher,Double Oven,Dryer,Garburator,Gas Stove,Refrigerator,Wall/Window Air Conditioner,Washer,Water Purifier,Water Softener,Window Coverings

Room Dimensions

Main Level
Living Room19`8" × 16`3"
Dining Room15`1" × 15`0"
Kitchen14`10" × 18`2"
Breakfast Nook11`9" × 6`1"
Bedroom - Primary14`7" × 12`10"
Walk-In Closet9`4" × 5`6"
5pc Ensuite bath12`2" × 11`5"
Bedroom12`7" × 12`1"
3pc Bathroom9`4" × 6`6"
Balcony18`9" × 12`10"
Entrance6`3" × 5`7"
Laundry10`0" × 9`9"
Second Level
Office27`5" × 22`5"
Basement Level
Family Room29`8" × 19`0"
Other12`5" × 9`4"
Media Room12`1" × 11`7"
Covered Porch18`9" × 13`0"
Bedroom11`11" × 11`9"
Walk-In Closet5`6" × 5`0"
5pc Bathroom12`6" × 8`9"
Bedroom16`7" × 12`10"
Bedroom15`1" × 12`4"
3pc Bathroom9`4" × 5`3"
Furnace/Utility Room18`7" × 17`8"
Storage4`2" × 3`3"

Listing Office

GSL Realty Ltd.
Listing data provided via MLS®. Not intended to solicit buyers or sellers already under contract.

Property History

94 Aspen Ridge Way SW has been listed 1 time before — see each asking price, what happened, and any sold prices.

Takes 10 seconds · no spam · instant access

Schools near this home

  • Dr. Roberta Bondar SchoolPublic (CBE) · Elementary · 594 m · about 2 mins by carSchool website
  • Guardian Angel SchoolCatholic (CCSD) · Elementary · 850 m · about 2 mins by carSchool website
  • Rundle CollegePrivate / Independent · Elementary · 1.1 km · about 4 mins by carSchool website
  • Webber AcademyPrivate / Independent · Elementary/Junior High/Senior High · 1.3 km · about 4 mins by carSchool website
  • Calgary AcademyPrivate / Independent · Elementary/Junior High/Senior High · 1.4 km · about 5 mins by carSchool website
  • Ernest Manning High SchoolPublic (CBE) · Senior High · 1.6 km · about 4 mins by carSchool website

Distances and drive times are measured from the centre of Aspen Woods, not from this address. Designation depends on address, grade, program and capacity and changes from year to year — check the CBE or Calgary Catholic finder before you buy.

Commute from Aspen Woods

DestinationBy carBy transit
Downtown Calgary31 mins43 mins
University of Calgary18 mins1 hour 6 mins
Foothills Medical Centre17 mins58 mins
Mount Royal University13 mins50 mins
Calgary International Airport26 mins1 hour 19 mins
Westside Recreation Centre5 mins12 mins

Off-peak estimates measured from the centre of Aspen Woods, not from this address. Live traffic varies.

Who lives in Aspen Woods

  • 9,435Population
  • 3.1Average household size
  • 83%Owner-occupied households
  • $182KMedian household income
  • 25%Residents aged 0–14

2021 Census of Canada, via the City of Calgary community profile — long-term neighbourhood context, not current market activity. Full Aspen Woods census profile →

Questions about this home

Is 94 Aspen Ridge Way SW still for sale?

No. The MLS® record for 94 Aspen Ridge Way SW in Aspen Woods (MLS® A2251273) is marked sold. The last publicly advertised asking price was $1,499,000; the final sale price is available only to signed-in members under Alberta VOW rules.

How many bedrooms and bathrooms does 94 Aspen Ridge Way SW have?

94 Aspen Ridge Way SW in Aspen Woods has 2 bedrooms and 4 bathrooms. The listing records 2,440 sq ft above grade. It is a detached house.

Live MLS® Data · Calgary Listings Group · Serving Calgary Since 1997

Similar homes still for sale in Aspen Woods

All Aspen Woods listings →

Active MLS® listings in Aspen Woods closest to this home on price, bedrooms and size. Updated every 10 minutes.

Recently sold in Aspen Woods

All Aspen Woods listings →
Enlarged listing photo

Free account · no cost, no obligation

Everything we give our clients, before you're one.

One free account opens the whole toolkit — the guides we write for Calgary buyers and sellers, the checklists we actually use on deals, the video library, and a concierge that answers your questions any time of day.

Already have one? Sign in →

Takes about twenty seconds. Unsubscribe any time.