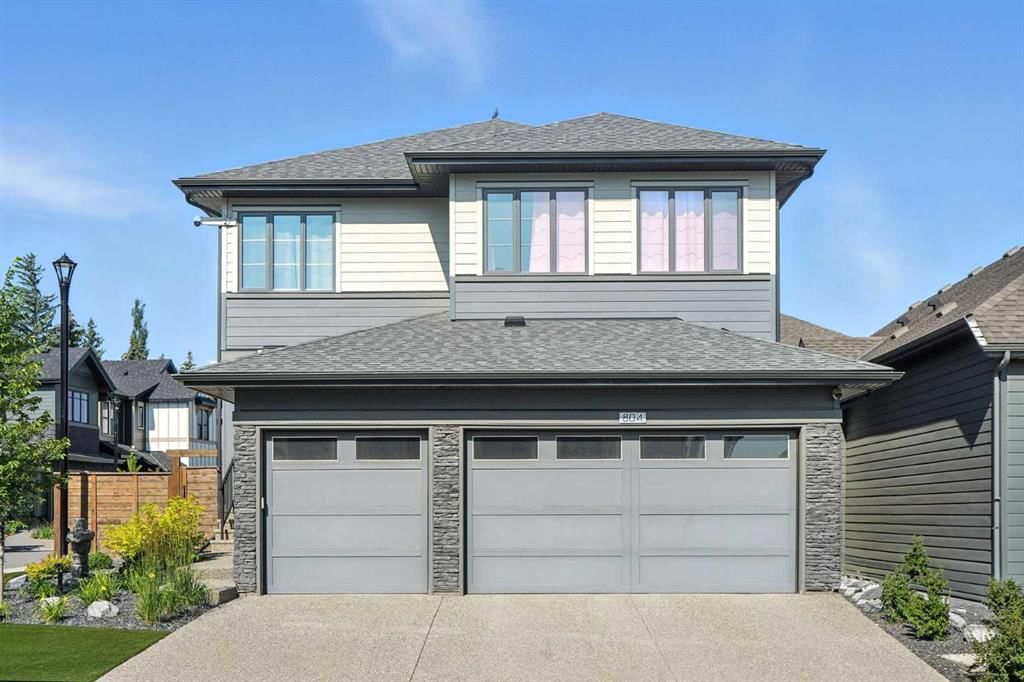
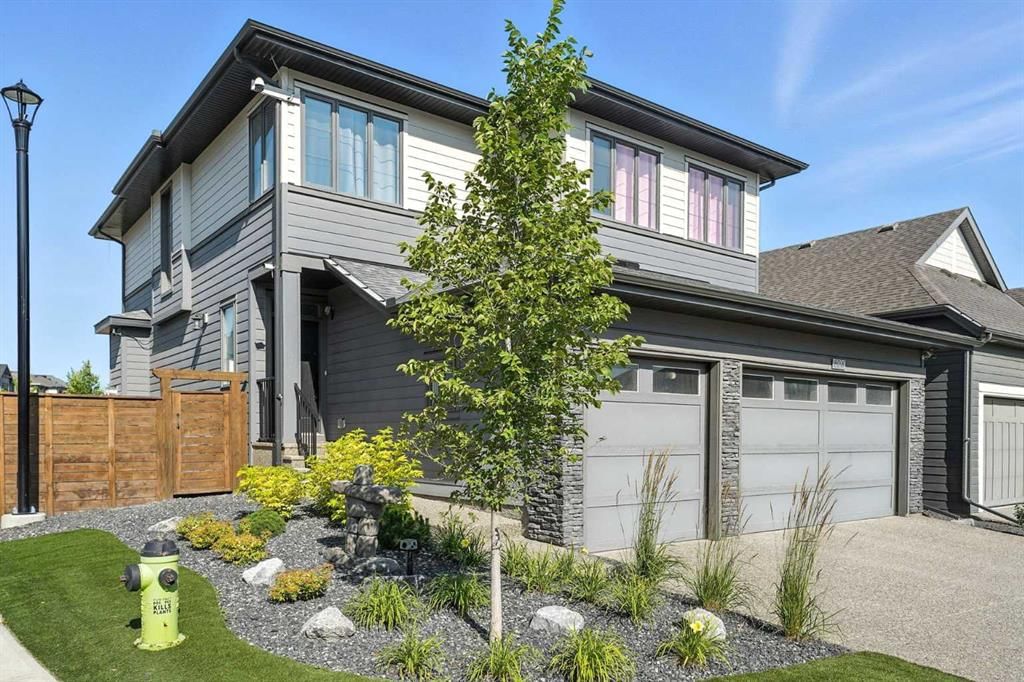
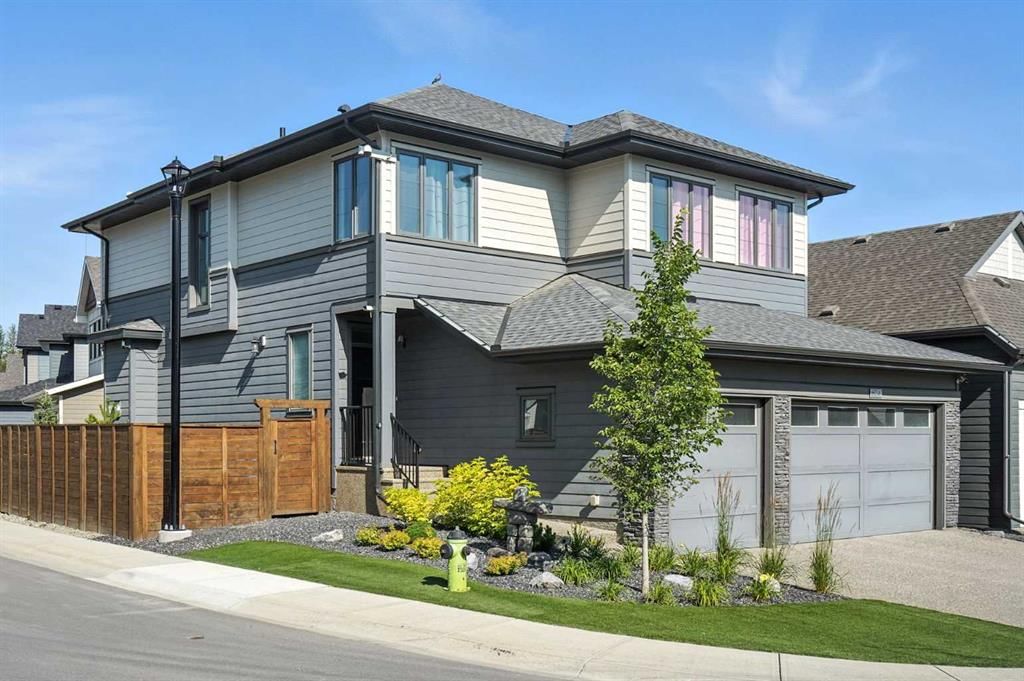
CalgaryListings Insight This home at 804 Shawnee Terrace SW is a 4-bedroom home with 3.5 bathrooms. Built in 2021, it is located in the community of Shawnee Slopes and offers 2,533 sq ft of living space above grade. This home also offers a triple attached garage, hardwood flooring, a fireplace, air conditioning, and a corner lot. Condo fees are approximately $100/month. Before writing, ask about recent comparable sales, inspection items, permits, basement development, and long-term resale fit. If rental income is part of the plan, verify suite legality, permits, insurance, lender treatment, and current lease details before removing conditions. This sale can help you understand current pricing in the area. Ask us how it compares with nearby active and recently sold homes. MLS® A2244918.
Thinking of selling nearby?
This property sold in Shawnee Slopes. Find out what your home could be worth in today’s market — no obligation.
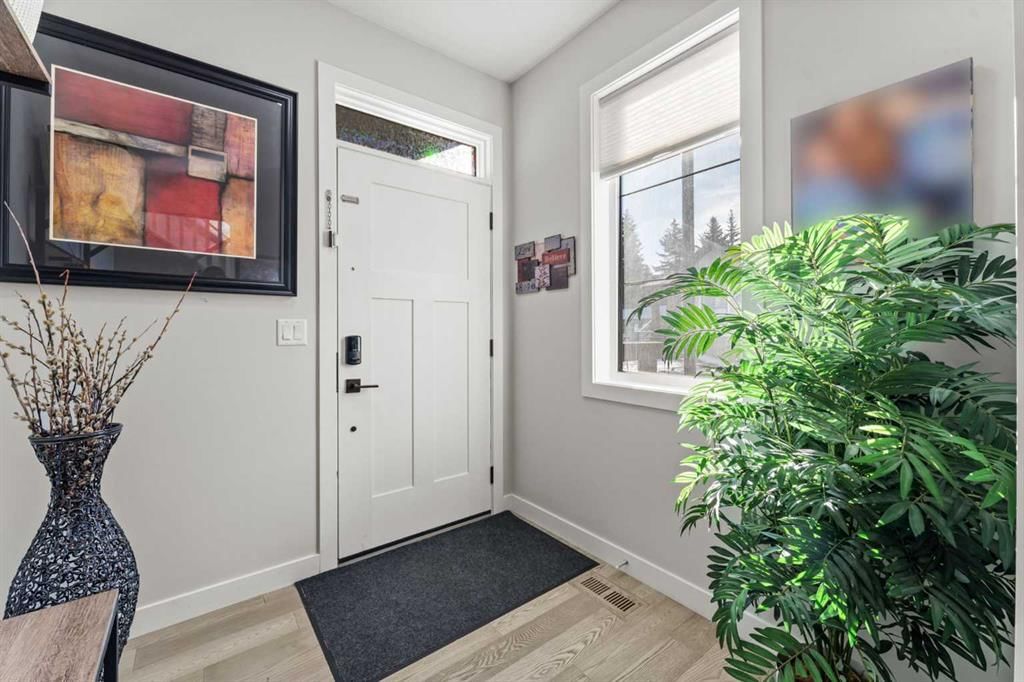
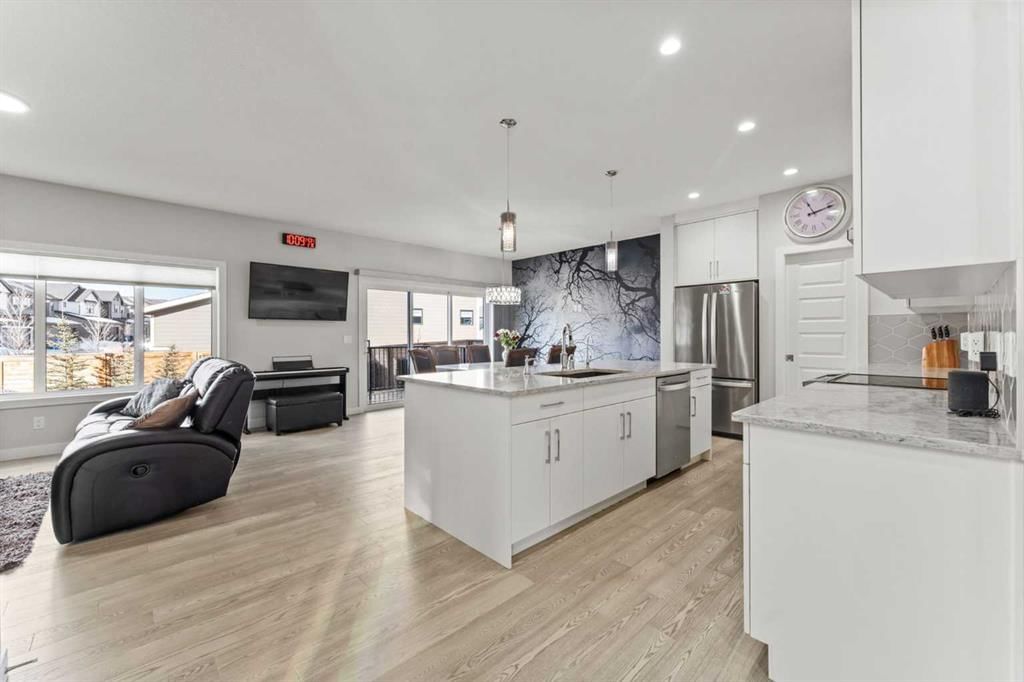
Nestled in the picturesque community of Shawnee Slopes, this stunning 2021-built residence offers over 2,500 sq. ft. of above-grade living space, exuding a modern, light, and airy ambiance. The home features approximately $80,000 worth of upgrades with four spacious bedrooms, 2.5 well-appointed baths, and an expansive triple garage enhanced with an extra foot of space on each side. The kitchen living room combo features a literal wall of windows opening to the West facing backyard for loads of natural light to flood in! Speaking of the kitchen - the granite counter tops and ample cabinet space and pantry are the centerpiece of this stunning home. Notable upgrades include triple-glazed aluminum-framed windows ($20k upgrade), larger windows throughout for abundant natural light, and additional wall insulation between bedrooms for noise reduction. The triple car heated garage, equipped with a gas furnace and Nest thermostat, boasts a dedicated 100 Amp circuit suitable for charging two electric vehicles, complemented by an upgraded 200 Amp main panel and 20 Amp outlets in the garage and exterior. Inside, enjoy the comfort of an upgraded furnace with MERV 13 filters (can filter out forest fire smoke), central air conditioning, and Nest thermostats in both zones. The main floor showcases beautiful hardwood flooring, while the upper level features luxury vinyl, all within a pet-free and smoke-free environment. A huge primary bedroom with a stunning ensuite bathroom completes the upper level retreat. Cordless light-filtering honeycomb shades adorn the main floor windows, enhancing privacy and style. The exterior is equally impressive, with a zero-maintenance front yard featuring artificial grass and underground irrigation for plants, a professionally built fence, and one of the largest backyards in Shawnee Slopes, complete with a firepit, gravel walkways, and evergreen trees along the perimeter. Modern CCTV system with 4K cameras. The unfinished basement features large windows and 9 foot high ceilings. A Radon mitigation system has already been installed as well. Situated adjacent to Fish Creek Provincial Park, Shawnee Slopes offers residents unparalleled access to nature, with numerous trails for cycling, walking, and running. The community is conveniently located near the Fish Creek-Lacombe C-Train Station, providing swift access to downtown Calgary. Nearby amenities include the Shawnessy Shopping Centre, featuring a variety of retail and dining options, and the Shawnee-Evergreen Community Association, which hosts events and programs fostering a strong sense of community. Experience the perfect blend of modern luxury and natural beauty in this exceptional Shawnee Slopes home.
Property Taxes
$6,860.14/yr (2025)
Condo / HOA Fee
$100/mo
Listing Information
MLS® NumberA2244918
StatusSold
List Price$869, 900
Days on Market185 days
OccupancyOwner
Property Details
Property TypeDetached
Architectural Style2 Storey
ZoningDC
Above-Grade Sq Ft2, 533 sq ft
Year Built2021
Bedrooms4
Full Bathrooms3
Half Bathrooms1
Total Bathrooms3.5
Parking TypeTriple Garage Attached
Interior
BasementFull, Unfinished
FlooringHardwood, Vinyl Plank
Fireplaces1
HeatingForced Air
Air ConditioningCentral Air
Exterior & Parking
ExteriorMixed
RoofAsphalt Shingle
FoundationPoured Concrete
Garage Spaces3
Total Parking5
Parking TypeTriple Garage Attached
Patio / DeckSee Remarks
Site & Lot
Lot Size5, 532 sq ft
Lot Acres0.13 acres
Lot Width43.11
Lot FeaturesBack Yard, Corner Lot, Front Yard, Landscaped, Lawn, See Remarks
Legal Description1712381
Inclusions
Central Air Conditioner,Dishwasher,Dryer,Electric Stove,Microwave Hood Fan,Refrigerator,See Remarks,Washer
Condo Details
Monthly Condo Fee$100/mo
Parking TypeTriple Garage Attached
Pet PolicyYes
Building AmenitiesNone
Room Dimensions
Main Level
2pc Bathroom
Dining Room14`8" × 12`2"
Kitchen14`8" × 8`2"
Living Room16`6" × 13`3"
Office10`3" × 10`2"
Second Level
4pc Bathroom11`3" × 6`3"
5pc Ensuite bath15`4" × 10`6"
Bedroom10`2" × 14`7"
Bedroom13`8" × 10`8"
Bedroom17`1" × 14`6"
Bedroom - Primary17`7" × 14`8"
Laundry5`5" × 8`6"
Walk-In Closet15`11" × 4`10"
Property History
No previous MLS® listings on record for this property — this appears to be its first time offered. Want to know how often homes nearby change hands? Ask our team.
Our Lady of Peace SchoolCatholic (CCSD) · Elementary/Junior High · 1.0 km · about 5 mins by carSchool website
Midnapore SchoolPublic (CBE) · Elementary · 2.4 km · about 7 mins by carSchool website
St. Bonaventure SchoolCatholic (CCSD) · Junior High · 2.6 km · about 7 mins by carSchool website
Fish Creek SchoolPublic (CBE) · about 9 mins by carSchool website
Centennial High SchoolPublic (CBE) · about 6 mins by carSchool website
Bishop O’Byrne High SchoolCatholic (CCSD) · about 8 mins by carSchool website
Distances and drive times are measured from the centre of Shawnee Slopes, not from this address. Designation depends on address, grade, program and capacity and changes from year to year — check the CBE or Calgary Catholic finder before you buy.
Commute from Shawnee Slopes
Destination
By car
By transit
Downtown Calgary
27 mins
47 mins
University of Calgary
25 mins
1 hour 9 mins
Foothills Medical Centre
25 mins
1 hour 14 mins
Mount Royal University
19 mins
58 mins
Calgary International Airport
28 mins
1 hour 26 mins
Westside Recreation Centre
20 mins
1 hour 18 mins
Off-peak estimates measured from the centre of Shawnee Slopes, not from this address. Live traffic varies.
Who lives in Shawnee Slopes
2,020Population
2.3Average household size
88%Owner-occupied households
$100KMedian household income
11%Residents aged 0–14
2021 Census of Canada, via the City of Calgary community profile — long-term neighbourhood context, not current market activity. Full Shawnee Slopes census profile →
Questions about this home
How much is 804 Shawnee Terrace SW?
804 Shawnee Terrace SW in Shawnee Slopes is listed for sale at $869,900. It has been on the market 185 days.
How many bedrooms and bathrooms does 804 Shawnee Terrace SW have?
804 Shawnee Terrace SW in Shawnee Slopes has 4 bedrooms and 3 bathrooms. The listing records 2,533 sq ft above grade. It is a detached house.
Live MLS® Data · Calgary Listings Group · Serving Calgary Since 1997
Everything we give our clients, before you're one.
One free account opens the whole toolkit — the guides we
write for Calgary buyers and sellers, the checklists we actually use on deals, the
video library, and a concierge that answers your questions any time of day.