The sale price and sold-to-list ratio for this home are members-only under Alberta VOW rules.
Takes 10 seconds · no spam · board rules require a free account
4
Bedrooms
3
Bathrooms
1,733
Sq ft
2025
Year built
$868
Property tax (2025)
2
Garage
2,400
Lot sq ft
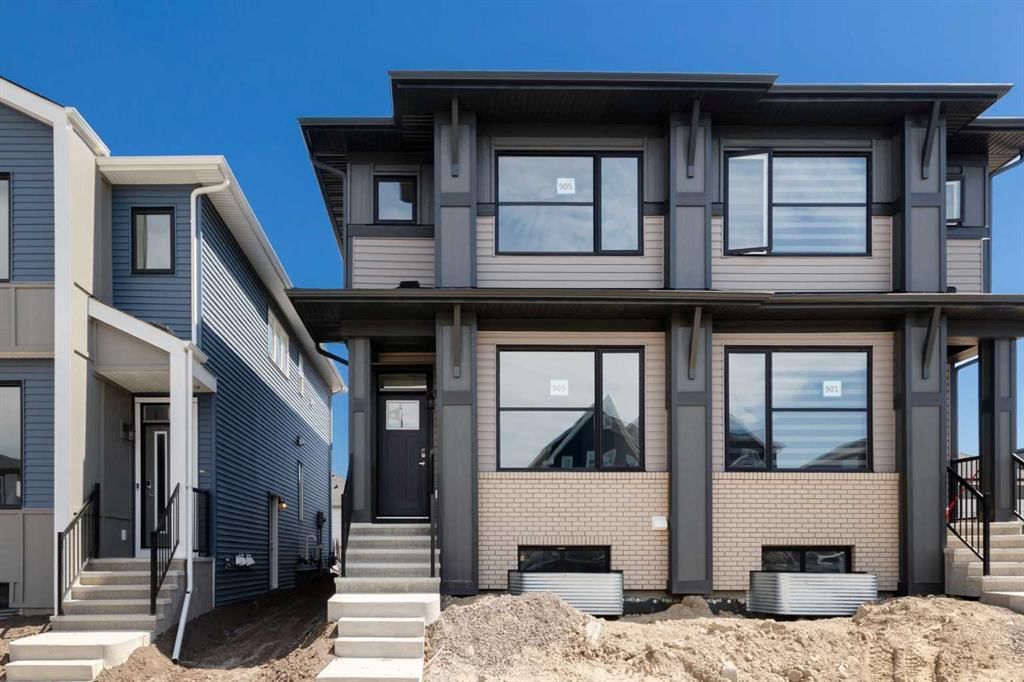
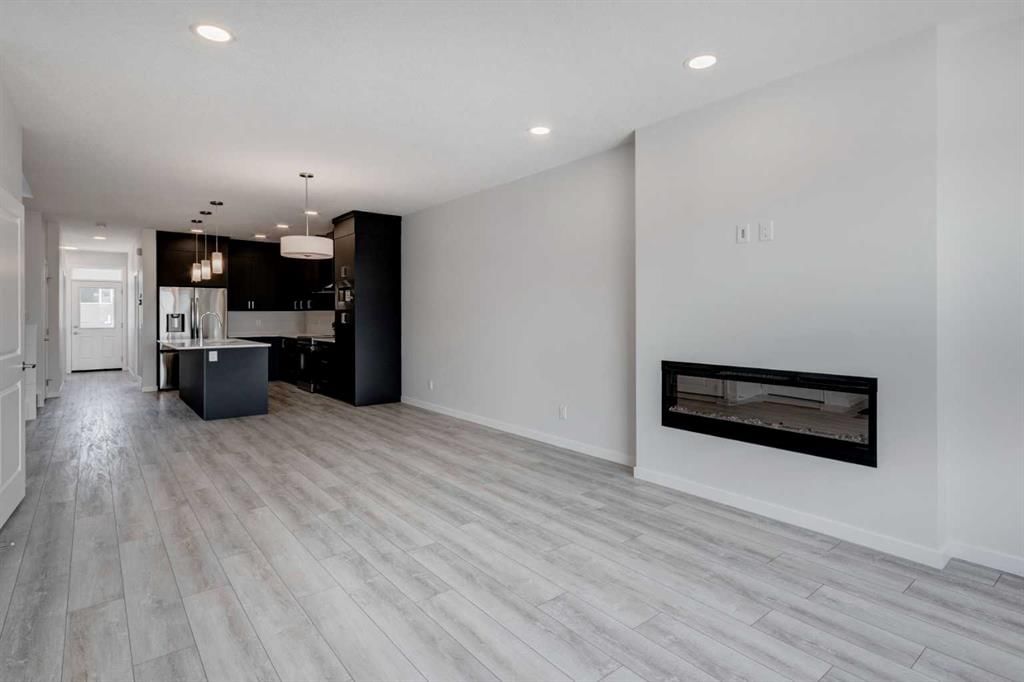
CalgaryListings Insight Located in the community of Livingston, 905 Livingston View NE is a 4-bedroom home with 3 bathrooms, built in 2025, offering 1,733 sq ft of living space above grade. Highlights include a double garage, vinyl plank flooring, and a fireplace. Before writing, ask about recent comparable sales, inspection items, permits, basement development, and long-term resale fit. If rental income is part of the plan, verify suite legality, permits, insurance, lender treatment, and current lease details before removing conditions. This sale can help you understand current pricing in the area. Ask us how it compares with nearby active and recently sold homes. MLS® A2237063.
Thinking of selling nearby?
This property sold in Livingston. Find out what your home could be worth in today’s market — no obligation.
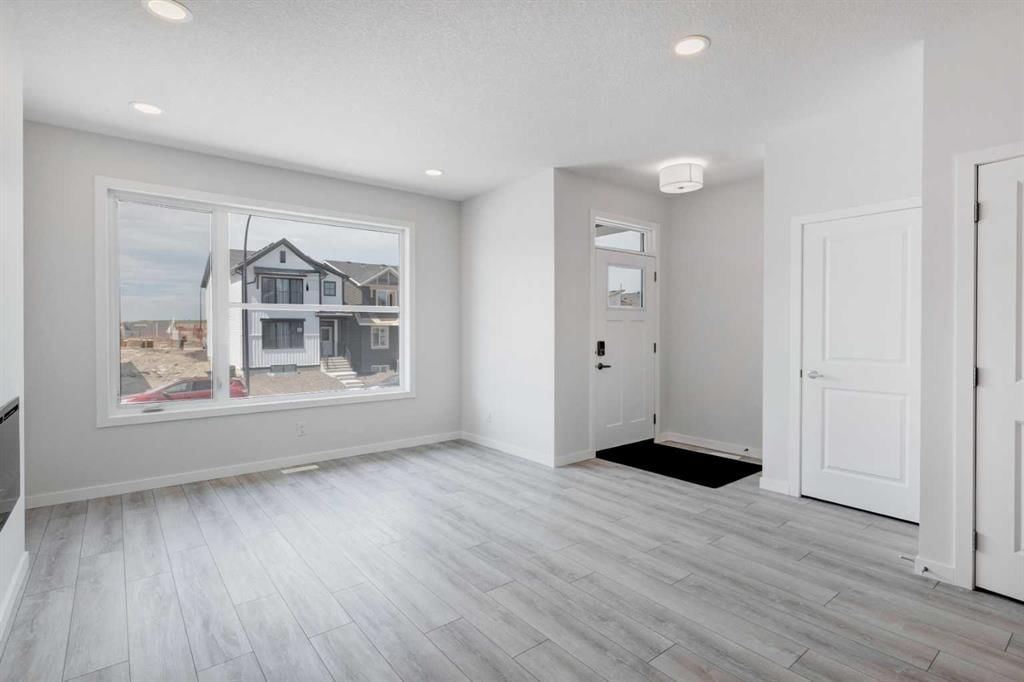
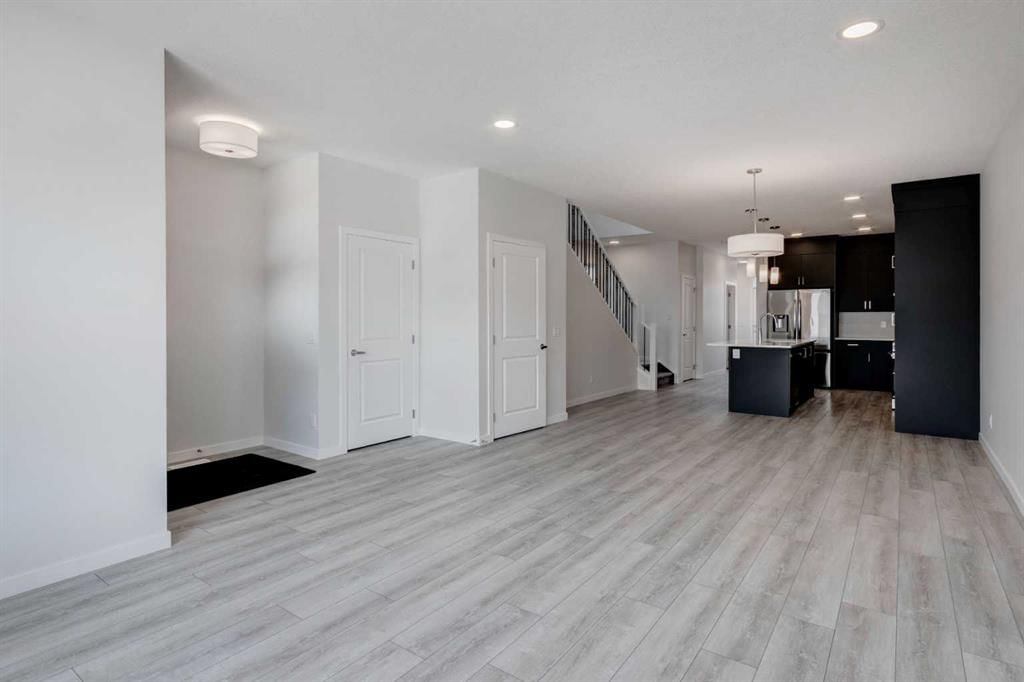
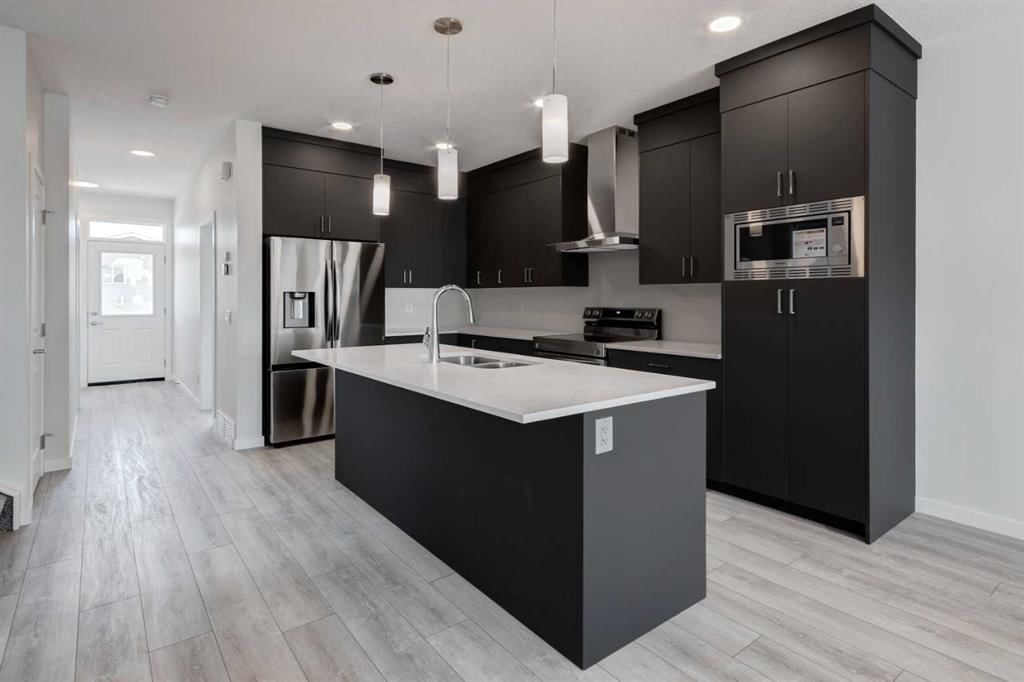
Introducing the COHEN: an amazing, BRAND NEW attached home by EXCEL HOMES offering 1733 SF above grade of upgraded luxury! Nestled in the vibrant Northeast community of Livingston. Step into a life of luxury and convenience with this stunning residence, where every detail has been meticulously crafted for comfort and style. Enjoy the benefits of living in an established neighborhood that brings a plethora of amenities right to your doorstep, along with swift access to major highways. The COHEN offers a sprawling 1733 square feet of thoughtfully designed living space, perfect for both families and entertaining. The open floor plan, complemented by neutral designer tones, creates a welcoming atmosphere that is both elegant and comfortable. The chef-quality kitchen stands as the heart of the home, equipped with ceiling-height cabinets, pot/pan drawers, and upgraded stainless steel appliances, including chimney fan and built-in microwave. The expansive engineered stone countertops, a large island with seating, and a convenient pantry make it a dream kitchen for those who love to cook and entertain. The main floor also features versatile luxury vinyl plank flooring. Uniquely ON THE MAIN FLOOR, you'll find a BEDROOM & FULL 4 PCE BATHROOM. Ascend to the second level where leisure meets luxury in the large central bonus room — ideal for movie nights and family gatherings. The primary bedroom is a true retreat, boasting a walk-in closet and a spa-like ensuite with stone vanity tops. Additionally, two more generously sized bedrooms provide ample space and easy access to the main bathroom. The convenience continues with a laundry room (w/folding counter), strategically located on the same floor. The possibilities extend into the undeveloped basement that has separate SEPARATE SIDE ENTY & ROUGH IN'S FOR 2 BEDROOM LEGAL SUITE (with city permits & approvals)... the utilities are tucked away for easy development. Step outside to a southeast-facing backyard that's perfect for relaxation and outdoor activities. You'll love the convenience of the REAR DOUBLE DETACHED GARAGE (not yet built - seasonal item)! Don't miss the chance to own this never-lived-in gem with quick possession available. Experience the blend of luxury, comfort, and convenience in Livingston—welcome to your new dream home at the COHEN. This home will include front & back yard sod. Also includes complete interior sprinkler system to main and upper floors!
Remarks as published by the listing brokerage while this home was on the market. Open house dates, showing instructions and offer deadlines in this text have passed.
Property Taxes
$868/yr (2025)
Listing Information
MLS® NumberA2237063
StatusSold
List Price$609, 900
Days on Market240 days
OccupancyNew; Never Occupied
Property Details
Property TypeSemi Detached (Half Duplex)
Architectural Style2 Storey, Attached-Side by Side
Listing data provided via MLS®. Not intended to solicit buyers or sellers already under contract.
Property History
No previous MLS® listings on record for this property — this appears to be its first time offered. Want to know how often homes nearby change hands? Ask our team.
North Trail High SchoolPublic (CBE) · Senior High · 1.1 km · about 6 mins by carSchool website
Buffalo Rubbing Stone SchoolPublic (CBE) · Elementary · 2.0 km · about 7 mins by carSchool website
Distances and drive times are measured from the centre of Livingston, not from this address. Designation depends on address, grade, program and capacity and changes from year to year — check the CBE or Calgary Catholic finder before you buy.
Commute from Livingston
Destination
By car
By transit
Downtown Calgary
23 mins
56 mins
University of Calgary
20 mins
1 hour 14 mins
Foothills Medical Centre
22 mins
1 hour 9 mins
Mount Royal University
25 mins
1 hour 24 mins
Calgary International Airport
13 mins
53 mins
Westside Recreation Centre
23 mins
1 hour 24 mins
Off-peak estimates measured from the centre of Livingston, not from this address. Live traffic varies.
Who lives in Livingston
3,985Population
3.0Average household size
88%Owner-occupied households
$116KMedian household income
25%Residents aged 0–14
2021 Census of Canada, via the City of Calgary community profile — long-term neighbourhood context, not current market activity. Full Livingston census profile →
Questions about this home
Is 905 Livingston View NE still for sale?
No. The MLS® record for 905 Livingston View NE in Livingston (MLS® A2237063) is marked sold. The last publicly advertised asking price was $609,900; the final sale price is available only to signed-in members under Alberta VOW rules.
How many bedrooms and bathrooms does 905 Livingston View NE have?
905 Livingston View NE in Livingston has 4 bedrooms and 3 bathrooms. The listing records 1,733 sq ft above grade. It is a semi-detached home (half duplex).
Live MLS® Data · Calgary Listings Group · Serving Calgary Since 1997
Everything we give our clients, before you're one.
One free account opens the whole toolkit — the guides we
write for Calgary buyers and sellers, the checklists we actually use on deals, the
video library, and a concierge that answers your questions any time of day.