← Back to all Calgary listings

265 Rowmont Drive NW, Calgary

Haskayne
SoldMLS® A2234600· was on the market 165 days
Last listed at $1,924,000
Sold
The sale price and sold-to-list ratio for this home are members-only under Alberta VOW rules.
Takes 10 seconds · no spam · board rules require a free account
4
Bedrooms
5.5
Bathrooms
3,558
Sq ft
2024
Year built
$5,142
Property tax (2025)
3
Garage
6,404
Lot sq ft
CalgaryListings Insight
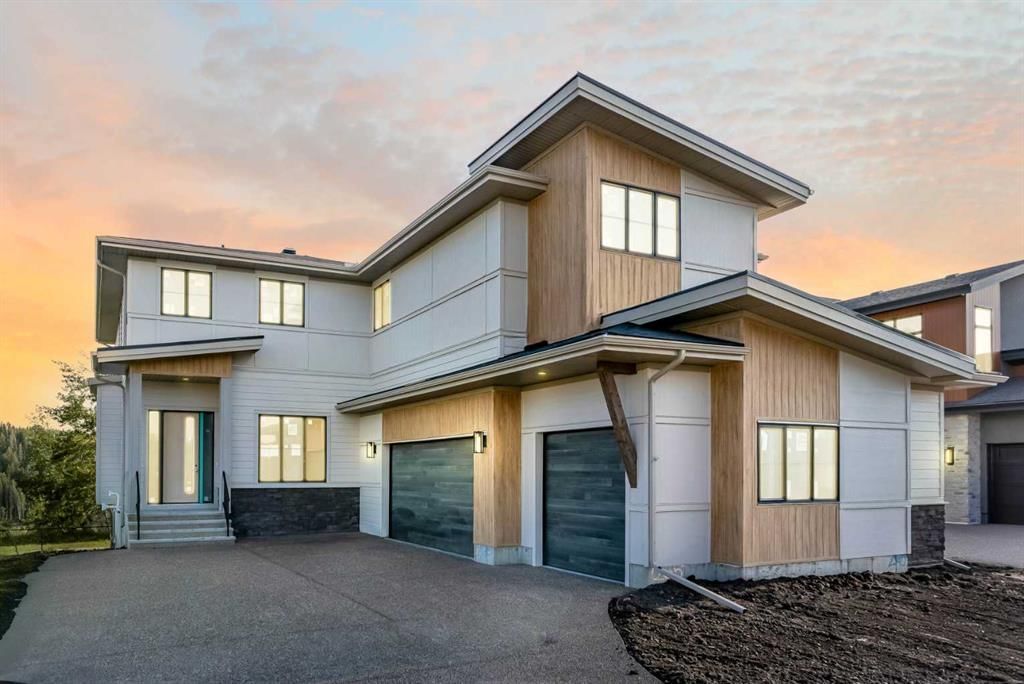
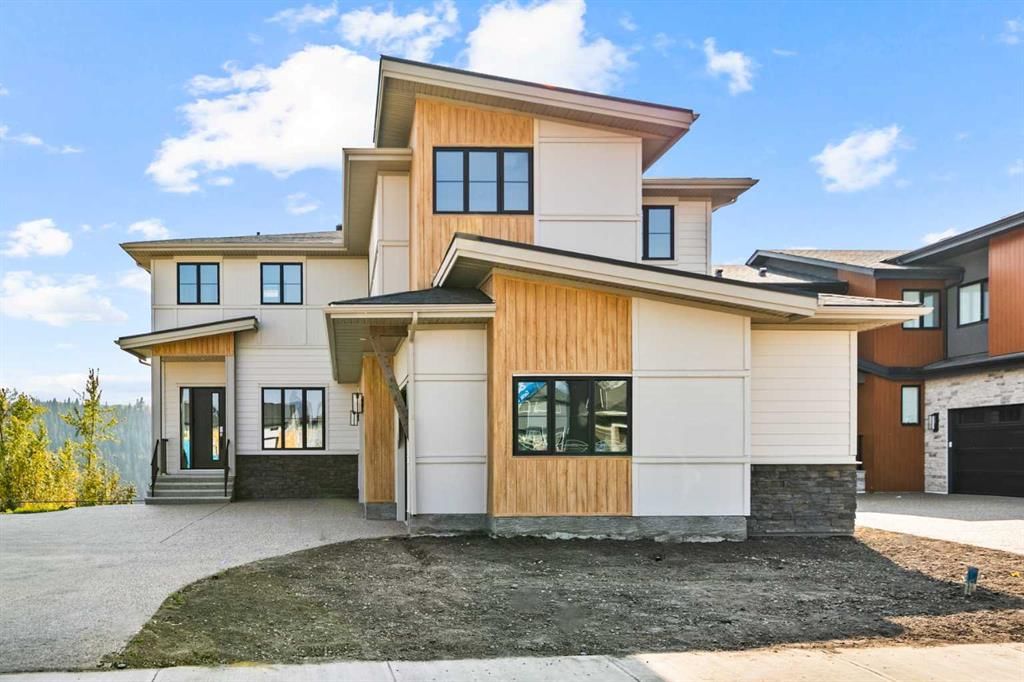
Located in the community of Haskayne, 265 Rowmont Drive NW is a 4-bedroom home with 5.5 bathrooms, built in 2024, offering 3,558 sq ft of living space above grade. Notable features include a finished walkout basement, a triple garage, hardwood flooring, a fireplace, and air conditioning. For new construction, review builder terms, deposit structure, possession timelines, warranty coverage, GST treatment, and what is actually included. If rental income is part of the plan, verify suite legality, permits, insurance, lender treatment, and current lease details before removing conditions. This sale can help you understand current pricing in the area. Ask us how it compares with nearby active and recently sold homes. MLS® A2234600.

Thinking of selling nearby?

This property sold in Haskayne. Find out what your home could be worth in today’s market — no obligation.

Get Your Free Home ValuationBrowse Active ListingsCalgary Listings Group · eXp Realty

About this property

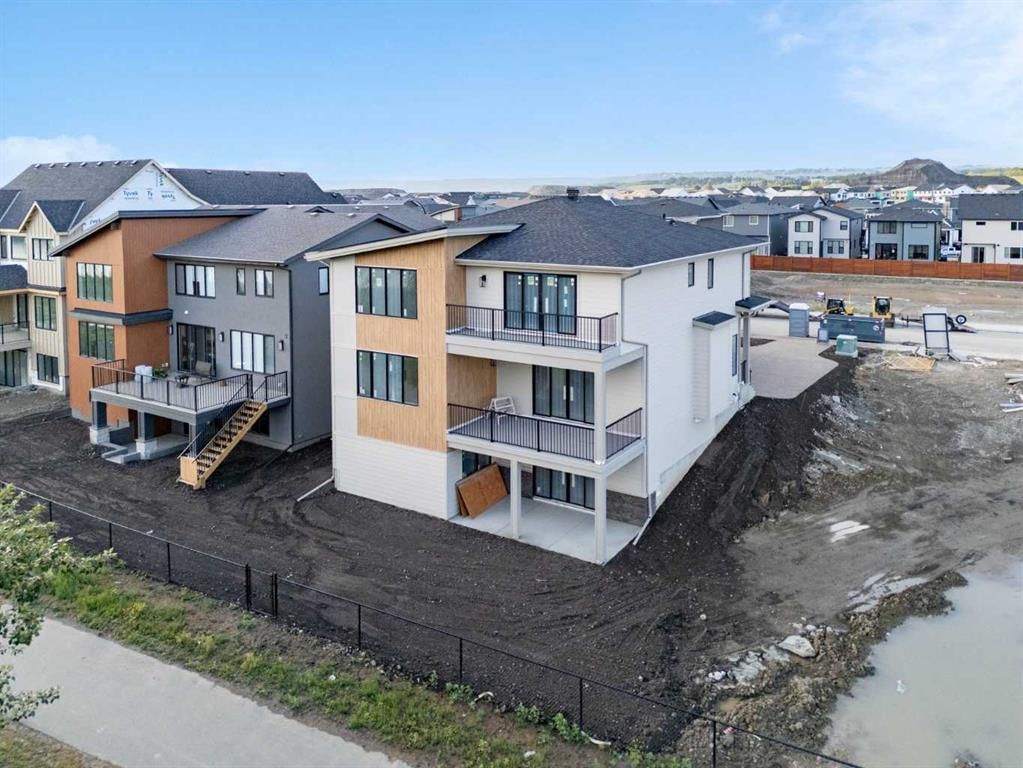
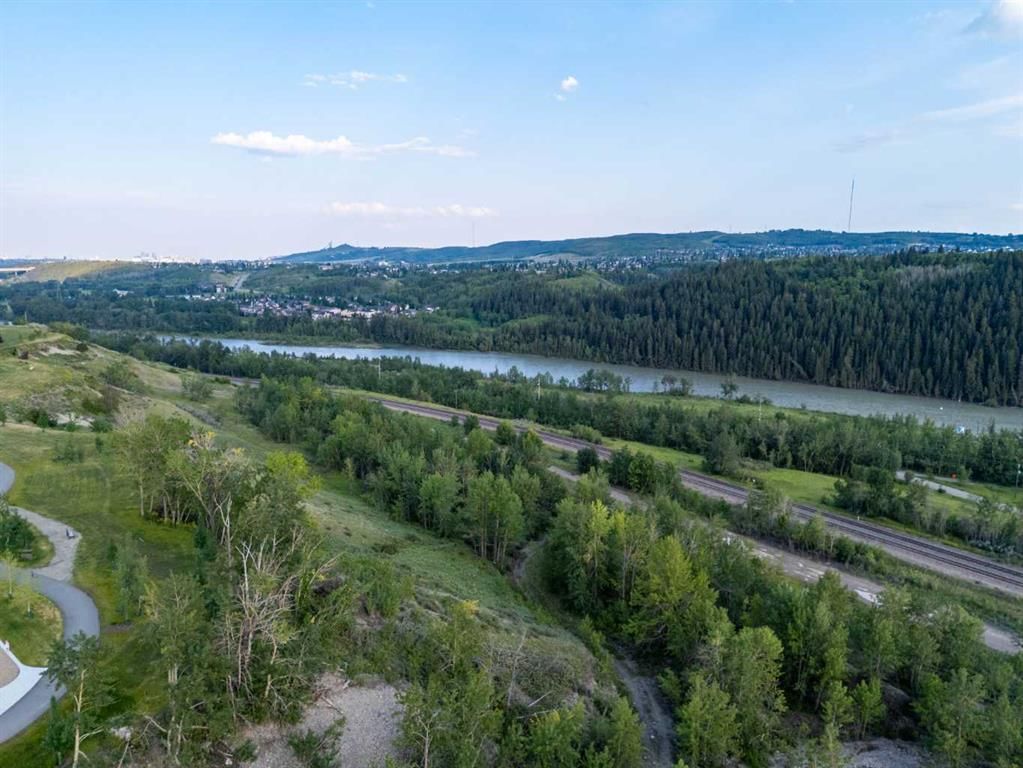
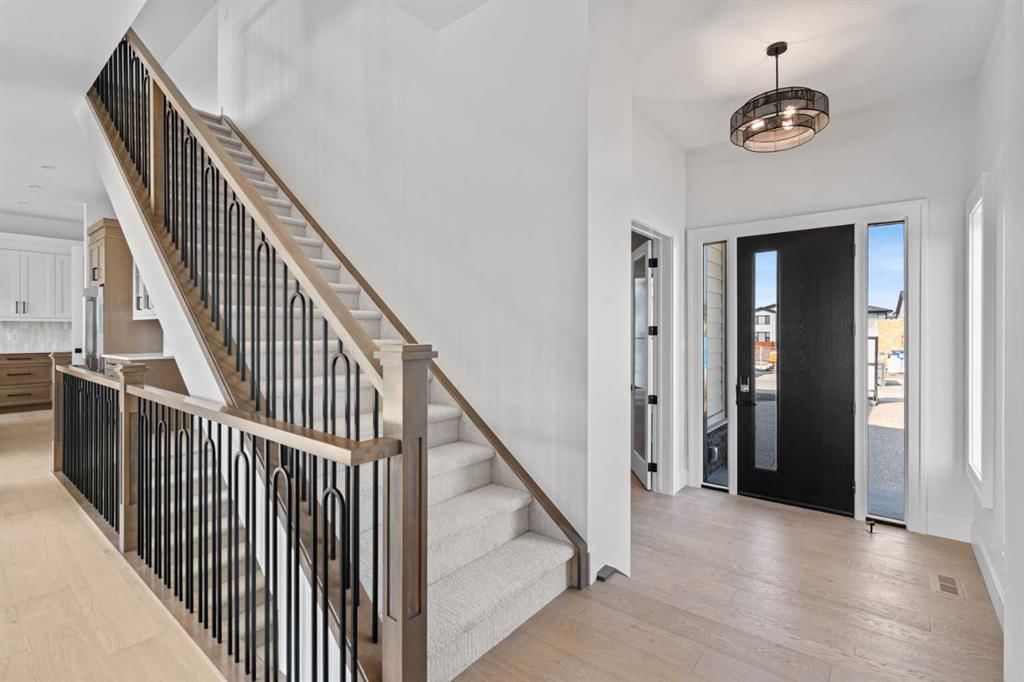
5 BEDS | 4.5 BATHS | 5,054 TOTAL SQ.FT. | RIVER VALLEY VIEWS | PREMIUM WALKOUT LOT | LUXURY FINISHES | Backing directly onto the Bow River valley on a premium south-exposed walkout lot, this brand-new luxury home by Crystal Creek Homes offers over 5,000 sq ft of finished living space. A soaring open-to-above great room and full-width covered deck frame unobstructed valley vistas, the chef’s kitchen pairs two-tone cabinetry with a premium appliance package, and a main-floor office lets you work without leaving the view. Upstairs, the south-facing primary retreat features a private balcony, luxurious ensuite with freestanding tub and oversized tiled shower, and a walk-in closet that feels more like a dressing room. While three additional bedrooms share a Jack-and-Jill bath and a separate full main bath. The walkout level hosts a bright rec area, games space, wet bar and fifth bedroom, all stepping out to a sheltered patio where you can watch eagles glide over the river. Wide-plank hardwood, curated tiles and warm neutral palettes add a relaxed elegance that feels at one with the setting. And the oversized triple garage keeps bikes, kayaks and gear at the ready for weekend adventures on nearby pathways. Complete with A/C, sprinkler system and full landscaping. This is a rare opportunity to own new construction with full builder warranty in Rockland Park - Calgary’s next great master-planned community. With future parks, playgrounds, access to the Rocky Mountains and a private recreation facility with pool. Book your private tour today

Remarks as published by the listing brokerage while this home was on the market. Open house dates, showing instructions and offer deadlines in this text have passed.

Property Taxes
$5,142/yr (2025)

Listing Information

MLS® NumberA2234600
StatusSold
List Price$1, 924, 000
Days on Market165 days
OccupancyNew; Never Occupied

Property Details

Property TypeDetached
Architectural Style2 Storey
ZoningR-G
Above-Grade Sq Ft3, 558 sq ft
Year Built2024
Bedrooms4
Full Bathrooms5
Half Bathrooms1
Total Bathrooms5.5

Interior

BasementFull, Finished, Separate/Exterior Entry, Walk Out
FlooringCarpet, Ceramic Tile, Hardwood
Fireplaces1
HeatingForced Air
Air ConditioningCentral Air

Exterior & Parking

ExteriorCement Fiber Board, Wood Frame
RoofAsphalt Shingle
FoundationPoured Concrete
Garage Spaces3
Total Parking6
Patio / DeckBalcony(s), Deck

Site & Lot

Lot Size6, 404 sq ft
Lot Acres0.15 acres
Lot Width54.23
Lot FeaturesBacks on to Park/Green Space, Creek/River/Stream/Pond, Landscaped, No Neighbours Behind
Legal Description2312221;20;10

Inclusions

Bar Fridge,Dishwasher,Dryer,Gas Range,Microwave,Range Hood,Refrigerator,Washer

Room Dimensions

Main Level
2pc Bathroom5`11" × 5`8"
Dining Room16`10" × 17`10"
Foyer7`0" × 7`11"
Kitchen13`8" × 14`8"
Great Room23`5" × 13`3"
Mud Room14`7" × 8`10"
Office12`3" × 12`9"
Upper Level
4pc Bathroom4`11" × 8`10"
5pc Bathroom13`8" × 6`1"
5pc Ensuite bath15`6" × 15`11"
Bedroom12`2" × 13`4"
Bedroom13`9" × 11`4"
Bedroom12`11" × 11`0"
Bonus Room20`10" × 15`10"
Laundry11`3" × 5`9"
Bedroom - Primary19`11" × 15`6"
Walk-In Closet15`4" × 13`0"
Basement Level
4pc Bathroom8`5" × 5`6"
Game Room12`6" × 7`7"
Bedroom12`2" × 14`10"
Game Room35`8" × 23`3"

Listing Office

Real Broker
Listing data provided via MLS®. Not intended to solicit buyers or sellers already under contract.

Property History

No previous MLS® listings on record for this property — this appears to be its first time offered. Want to know how often homes nearby change hands? Ask our team.

Schools near this home

  • St. Basil Elementary/Junior High SchoolCatholic (CCSD) · Elementary/Junior High · 2.5 km · about 10 mins by carSchool website
  • Eric Harvie SchoolPublic (CBE) · Elementary · 2.6 km · about 8 mins by carSchool website
  • Tuscany SchoolPublic (CBE) · Elementary · 2.8 km · about 10 mins by carSchool website
  • Twelve Mile Coulee SchoolPublic (CBE) · Elementary/Junior High · 3.0 km · about 10 mins by carSchool website
  • Calgary International AcademyPrivate/Charter · Elementary · 4.4 km · about 13 mins by car
  • Monsignor E. L. Doyle Elementary SchoolCatholic (CCSD) · Elementary · 4.9 km · about 15 mins by carSchool website

Distances and drive times are measured from the centre of Haskayne, not from this address. Designation depends on address, grade, program and capacity and changes from year to year — check the CBE or Calgary Catholic finder before you buy.

Commute from Haskayne

DestinationBy carBy transit
Downtown Calgary29 mins—
University of Calgary22 mins—
Foothills Medical Centre22 mins—
Alberta Children's Hospital23 mins—
Calgary International Airport32 mins—
Crowfoot Crossing15 mins—

Off-peak estimates measured from the centre of Haskayne, not from this address. Live traffic varies.

Questions about this home

Is 265 Rowmont Drive NW still for sale?

No. The MLS® record for 265 Rowmont Drive NW in Haskayne (MLS® A2234600) is marked sold. The last publicly advertised asking price was $1,924,000; the final sale price is available only to signed-in members under Alberta VOW rules.

How many bedrooms and bathrooms does 265 Rowmont Drive NW have?

265 Rowmont Drive NW in Haskayne has 4 bedrooms and 5.5 bathrooms. The listing records 3,558 sq ft above grade. It is a detached house.

Live MLS® Data · Calgary Listings Group · Serving Calgary Since 1997

Recently sold in Haskayne

All Haskayne listings →
Enlarged listing photo

Free account · no cost, no obligation

Everything we give our clients, before you're one.

One free account opens the whole toolkit — the guides we write for Calgary buyers and sellers, the checklists we actually use on deals, the video library, and a concierge that answers your questions any time of day.

Already have one? Sign in →

Takes about twenty seconds. Unsubscribe any time.